
Land with Home for Sale in Lee, New Hampshire
67 Demeritt Ave, Lee, NH 03861
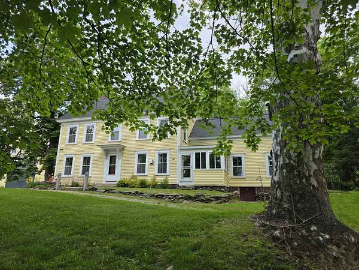
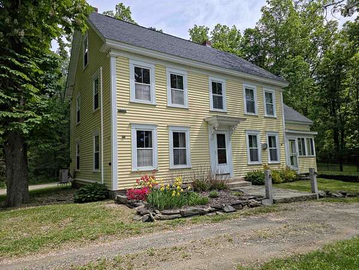
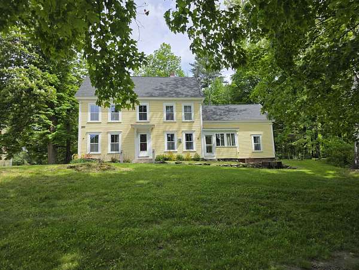
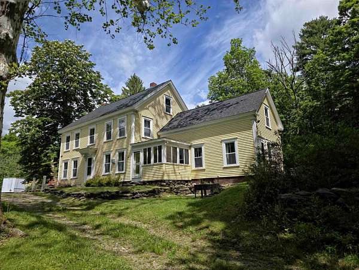
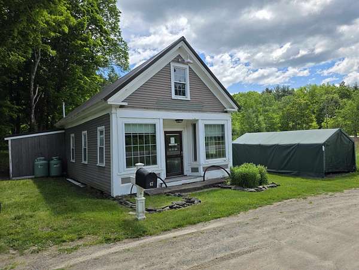
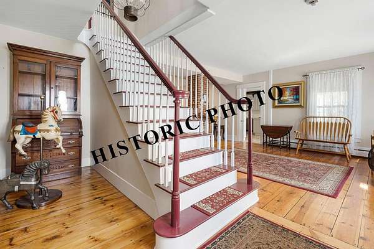
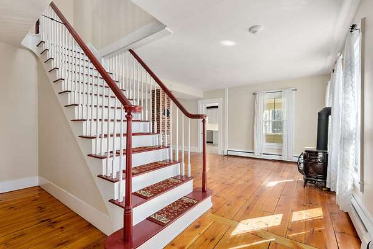
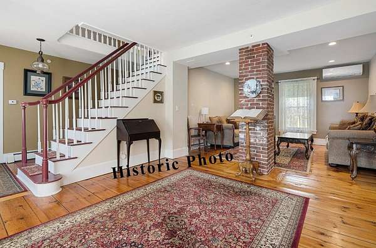
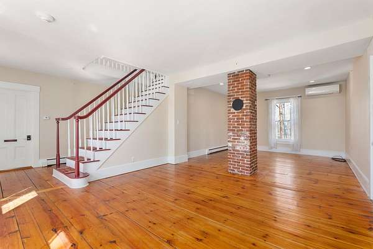
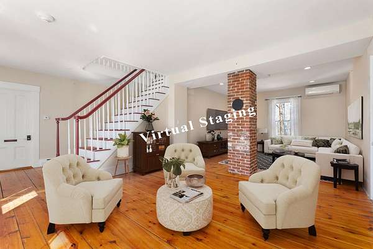
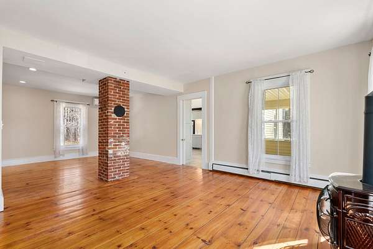
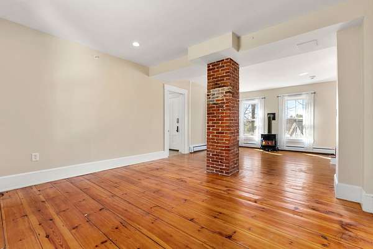
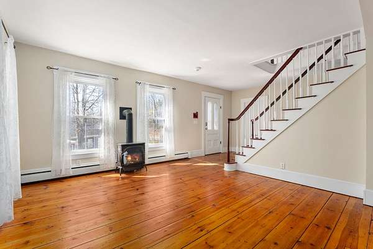
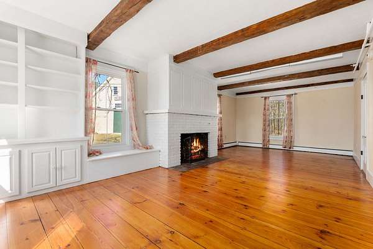
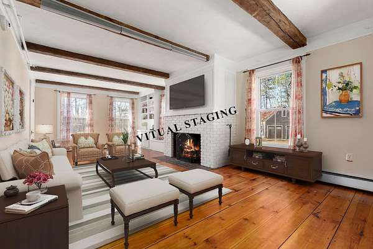
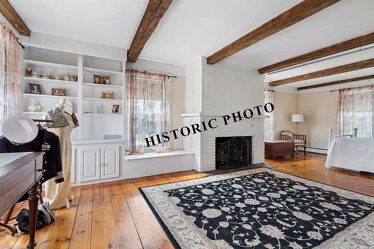
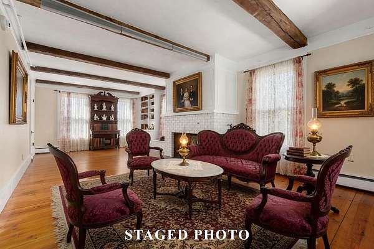
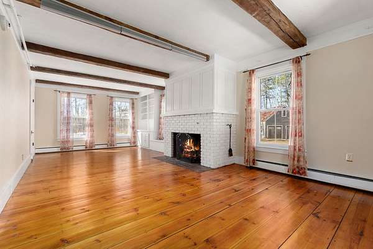
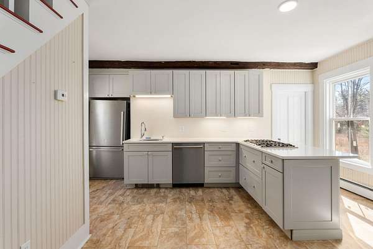
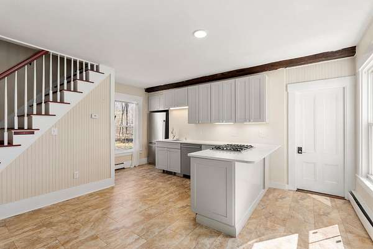
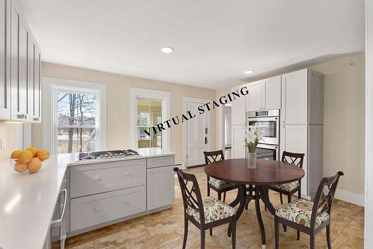
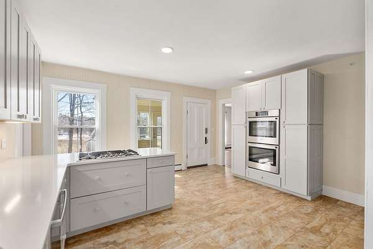
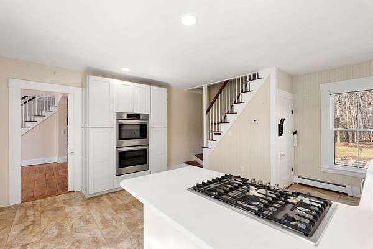
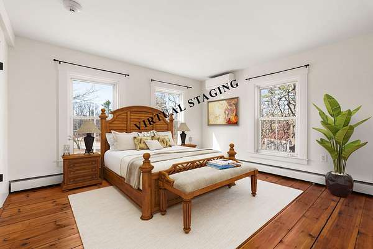
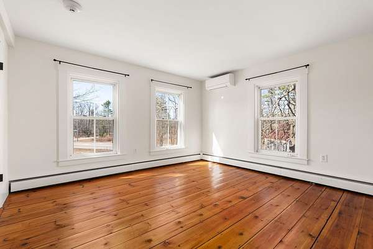
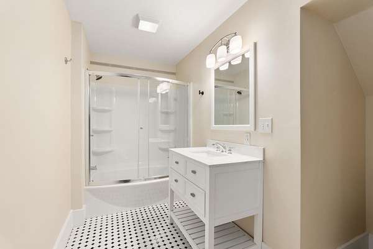
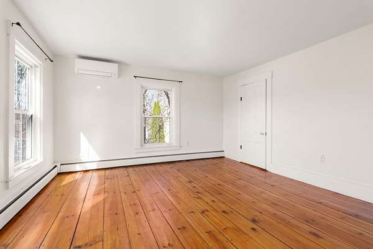
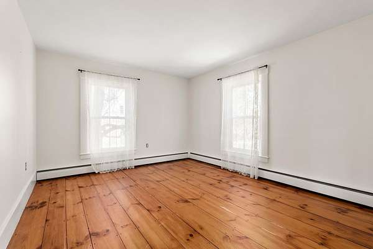
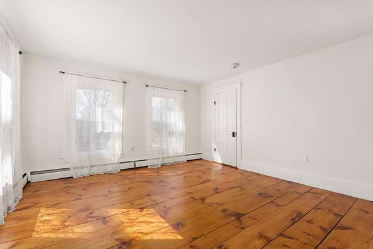
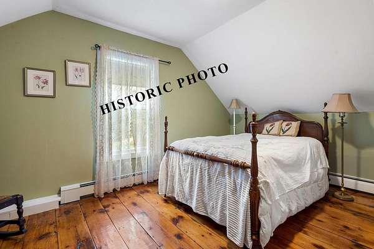
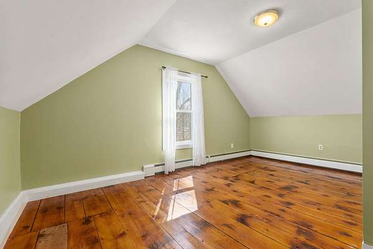
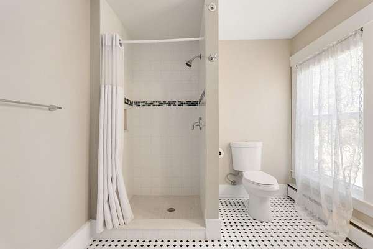
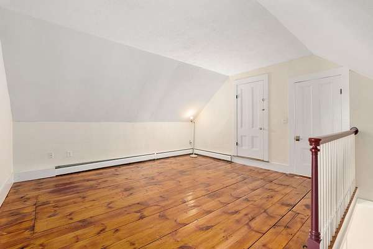
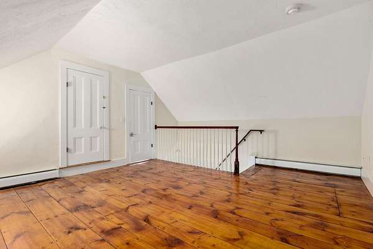
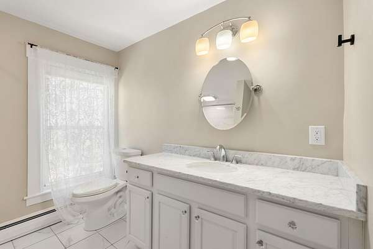
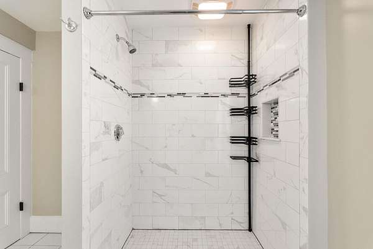
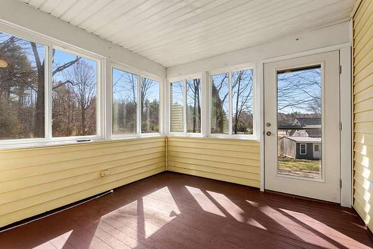
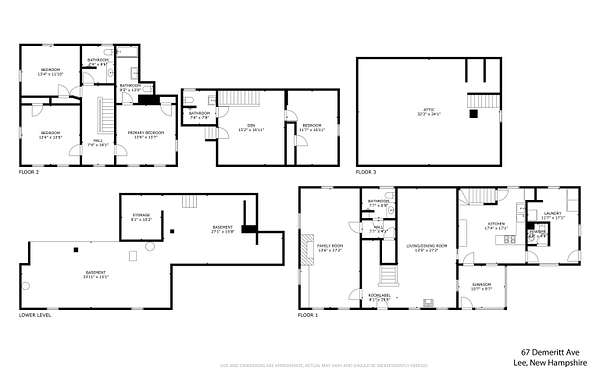
FULLY ASSUMABLE MORTGAGE AT 2.75% for the completely refurbished 1876 Plumer Homestead on 4.75 private acres. This charming post-and-beam New England treasure blends 19th-century craftsmanship with modern updates in a peaceful, secluded setting. Offering 3,044 sq ft, 4-5 bedrooms, and 5 baths, the home features a chef's kitchen with premium appliances, a spacious living room with gas stove, a convertible library/5th bedroom with fireplace, efficient mini-splits provide air conditioning, a whole-house generator, new roofs, and a screened three-season room. The historic "schoolhouse" outbuilding provides versatile space for a studio, storage, or potential ADU, while the grounds invite gardens and outdoor enjoyment. Formerly a successful 5-room B&B with systems intact, it's ideal as a forever home or income opportunity. Located in the acclaimed Oyster River School District with easy access to Durham/UNH, Portsmouth, and major routes. This meticulously maintained historic gem is ready for you. Call me today to schedule a private tour and make it yours.
Location
- Street address
- 67 Demeritt Ave
- County
- Strafford County
- Zip code
- 03861
- School district
- Oyster River Cooperative
- Elevation
- 166 feet
Property details
- Acreage
- 4.75 acres
- Zoning
- RES
- MLS #
- NNEREN 5083805
- Posted
Property taxes
- 2025
- $16,061
Details and features
Listing
- Type
- Residential
- Franchise
- Coldwell Banker Real Estate
Lot
- Features
- Field/Pasture, Rural, Wooded
Exterior
- Parking
- Carport, Covered
- Pool
- Porch
- Structures
- Outbuilding, Storage
- Features
- Building, Enclosed Porch, Garden Space, Window Screens
Structure
- Style
- Colonial
- Stories
- 2
- Water
- Well
- Heating
- Ductless, Heat Pump, Hot Water, Natural Gas, Propane
- Cooling
- Zoned
- Materials
- Post and Beam, Vinyl Siding, Wood Frame
- Roof
- Shingle
Interior
- Room Count
- 12
- Rooms
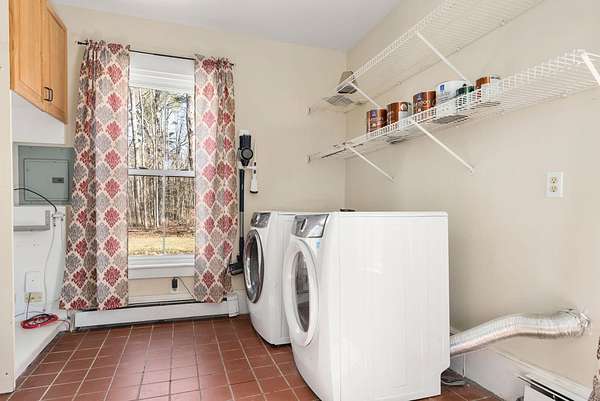
- Basement, Bathroom x 5, Bedroom x 4, Den, Dining Room, Laundry Room
- Flooring
- Hardwood
- Fireplaces
- Yes
- Appliances
- Dishwasher, Dryer, Exhaust Fan, Gas Cooktop, Microwave, Refrigerator, Wall Oven, Washer, Water Heater Off Boiler
- Features
- 1st Floor Laundry, Fireplace Screens/Equip, Gas Fireplace, Hearth, In-Law Suite, In-Law/ADU, Kitchen Island, Living/Dining, Natural Light, Primary BRW/BA, Walk-In Pantry, Window Treatment, Wood Fireplace
Property utilities
| Category | Type | Status |
|---|---|---|
| Gas | Natural Gas | Connected |
| Gas | Propane | Connected |
Nearby schools
| Name | Type | District |
|---|---|---|
| Mast Way School | Elementary | Oyster River Cooperative |
| Oyster River Middle School | Middle | Oyster River Cooperative |
| Oyster River High School | High | Oyster River Cooperative |
Listing history
| Date | Event | Price | Change | Source |
|---|---|---|---|---|
| June 9, 2026 | Under contract | $897,000 | — | NNEREN |
| May 7, 2026 | Price drop | $897,000 | $53,000 -5.6% | NNEREN |
| Apr 16, 2026 | New listing | $950,000 | — | NNEREN |