Land with Home for Sale in Marlow, New Hampshire
67 Musterfield Heights Rd, Marlow, NH 03456
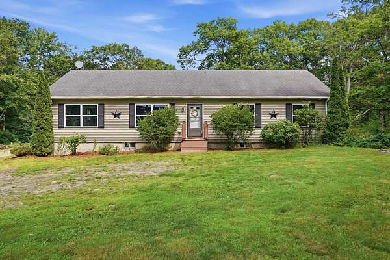
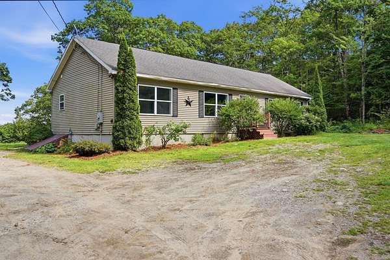
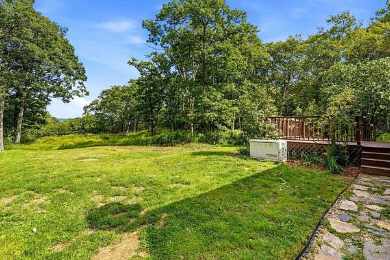
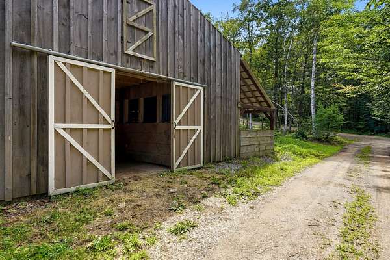
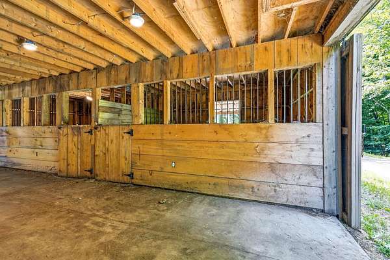
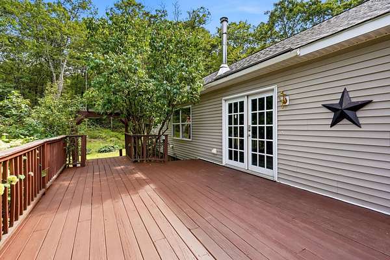
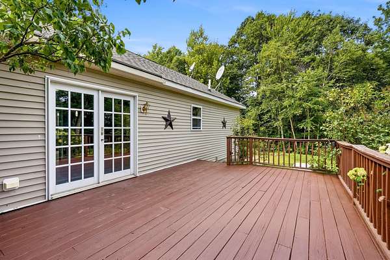
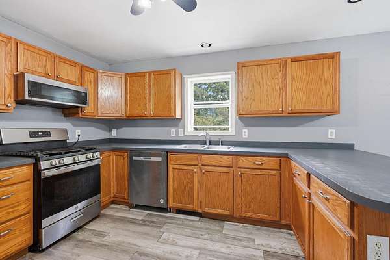
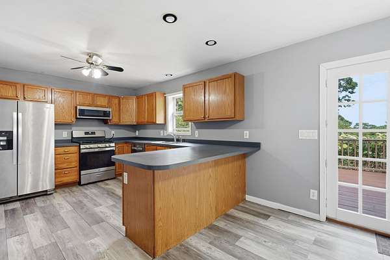
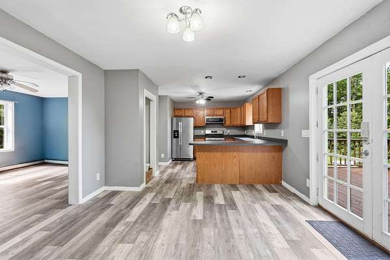
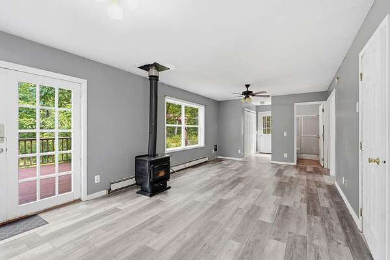
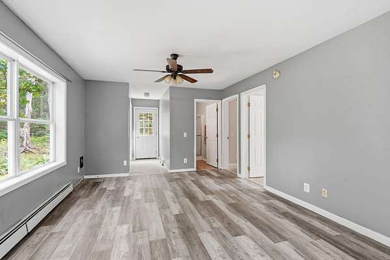
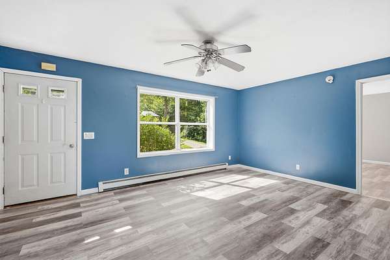
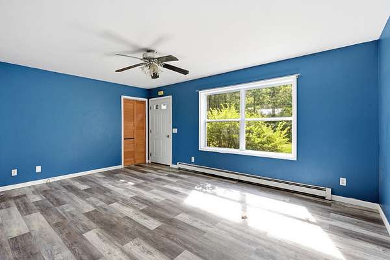
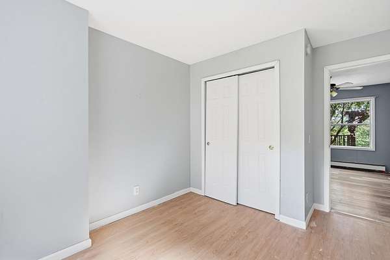
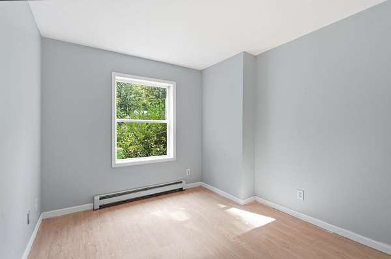
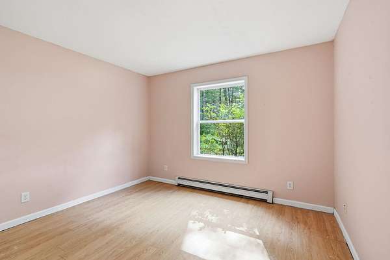
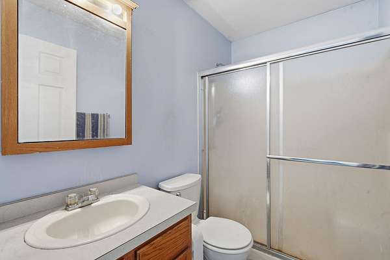
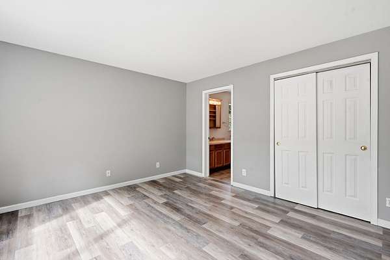
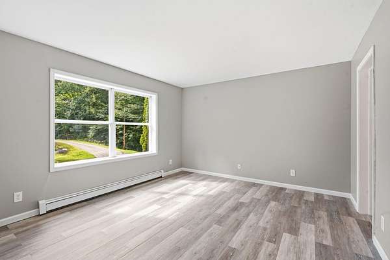
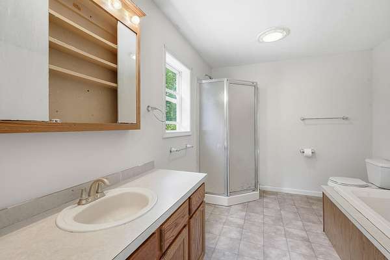
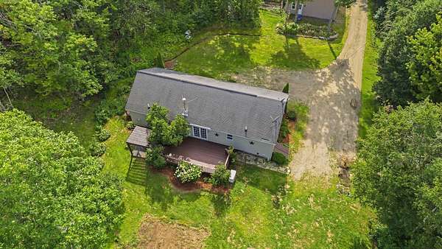
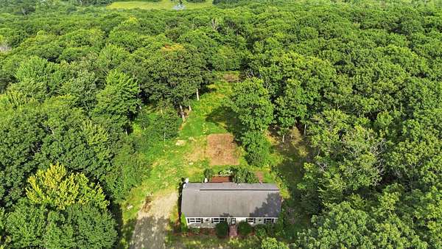
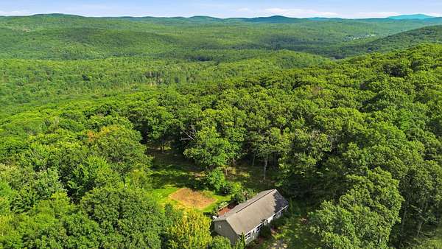
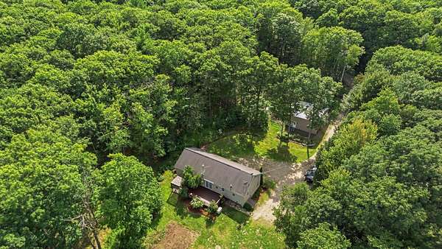
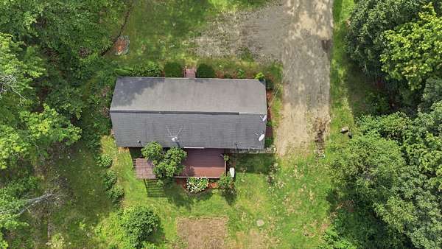
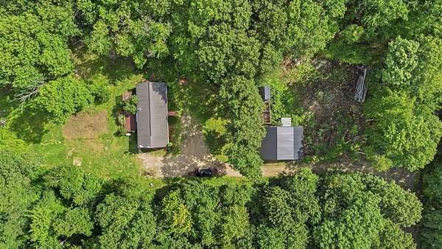
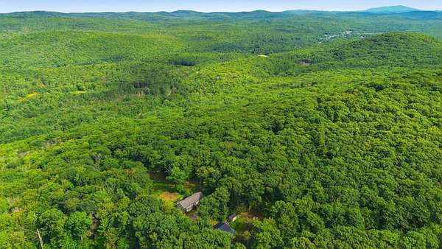
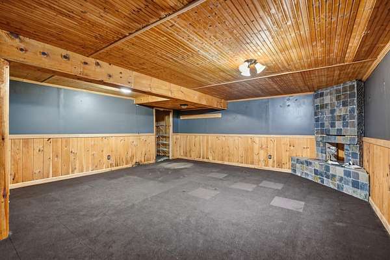
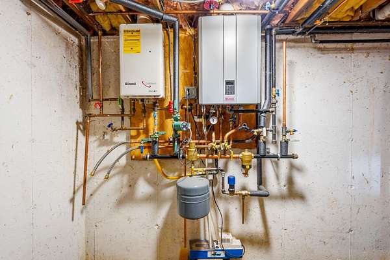
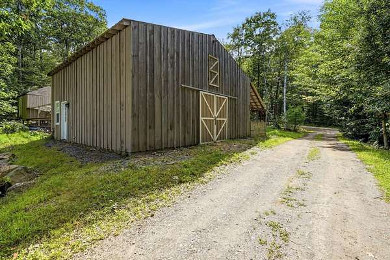
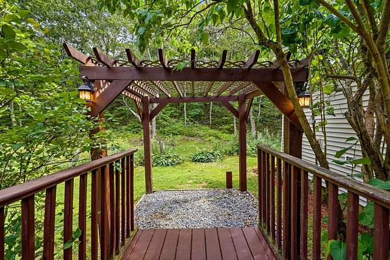
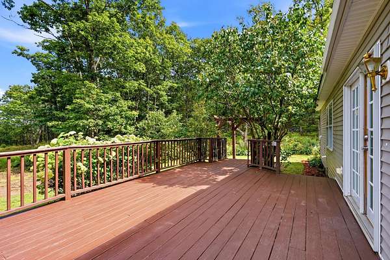
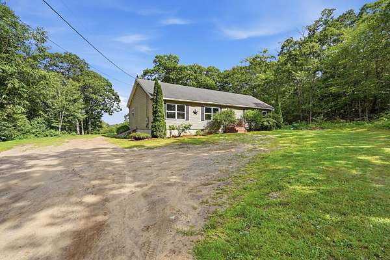
Welcome to your own private New Hampshire homestead! Set back from the road on 5 peaceful acres, this 2005 ranch offers the perfect blend of comfortable one-level living and country lifestyle. The 1,500 sq. ft. home features 3 bedrooms and 2 baths, including a spacious primary suite with an ensuite bath complete with a jetted soaking tub and separate shower. The open-concept layout offers a bright living room flowing into a spacious kitchen with abundant counter space and an adjoining dining area or cozy family room. French doors lead to a generous deck where you can relax, entertain, and enjoy partial mountain views on warm summer evenings. The full basement provides excellent storage and includes a partially finished room ideal for a home office, hobby space, or workout area. The heating system and tankless hot water heater are only four years old, while a whole-house generator provides peace of mind during New Hampshire's changing seasons. Equestrians, hobby farmers, and outdoor enthusiasts will appreciate the 30' x 30' horse barn featuring two oversized stalls, a tack room, hay loft, center aisle, and convenient water hydrant. A chicken coop with a fenced run is ready for your flock, and there's ample space for gardens plus a cleared area ready to be fenced for a paddock. If you're looking for privacy, quiet surroundings, and room to live the country lifestyle, this property delivers. Conveniently located with easy access to Route 10 for commuting to Keene or Newport, you'll enjoy rural living without sacrificing accessibility. Open House Sunday August 9th 11am-1pm
Location
- Street address
- 67 Musterfield Heights Rd
- County
- Cheshire County
- Zip code
- 03456
- School district
- Keene SCH Dst SAU #29
- Elevation
- 1,603 feet
Directions
Route 10 to Marlow Hill Rd, bear left onto Musterfield Heights. Sign on property.
Property details
- Acreage
- 5.8 acres
- Zoning
- RESIDE
- MLS #
- NNEREN 5103864
- Posted
Property taxes
- 2025
- $6,808
Parcels
- 03136-405-027-000
Details and features
Listing
- Type
- Residential
- Subtype
- Single Family Residence
Lot
- Features
- Country Setting, Horse/Animal Farm, Recreational, Rolling, Rural, Wooded
Exterior
- Pool
- Deck
- Structures
- Poultry Coop
- Features
- Barn, Garden Space, Natural Shade
Structure
- Style
- Ranch
- Stories
- 1
- Water
- Private, Well
- Heating
- Baseboard, Hot Water, Wood, Wood Stove
- Materials
- Vinyl Siding
- Roof
- Shingle
Interior
- Room Count
- 5
- Rooms
- Basement, Bathroom x 2, Bedroom x 3, Dining Room
- Flooring
- Vinyl
- Appliances
- Dishwasher, Dryer, Electric Range, On Demand Water Heater, Refrigerator, Tankless Water Heater, Washer
- Features
- 1st Floor Laundry, Ceiling Fan, Dining Area, Primary BRW/BA, Wood Stove Hook-Up
Property utilities
| Category | Type | Status |
|---|---|---|
| Gas | Propane | Connected |
Nearby schools
| Name | Type | District |
|---|---|---|
| John Perkins Elem School | Elementary | Keene SCH Dst SAU #29 |
| Keene Middle School | Middle | Keene SCH Dst SAU #29 |
| Keene High School | High | Keene SCH Dst SAU #29 |
Listing history
| Date | Event | Price | Change | Source |
|---|---|---|---|---|
| Aug 13, 2026 | Under contract | $339,000 | — | NNEREN |
| Aug 10, 2026 | New listing | $339,000 | — | NNEREN |