



Land with Home for Sale in Elcho, Wisconsin
670 McGuire Rd, Elcho, WI 54428
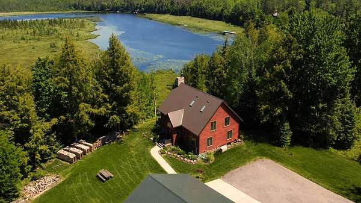
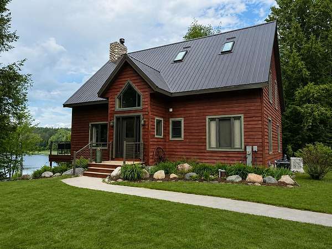
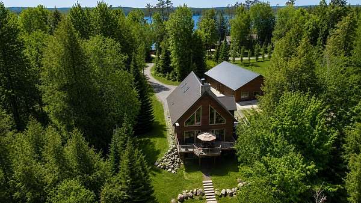
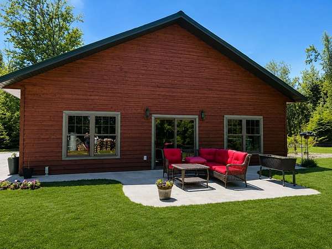
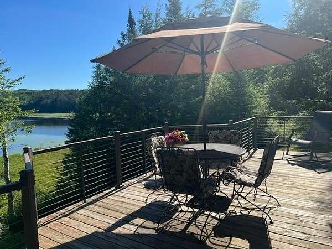
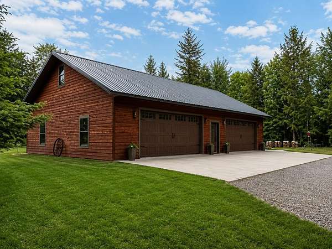
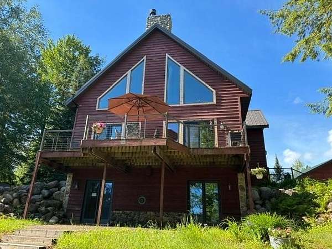
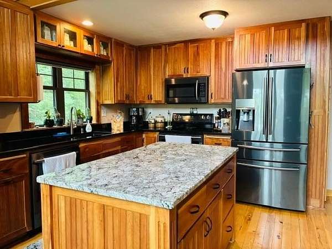
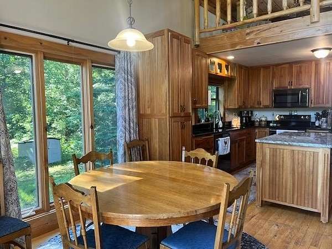
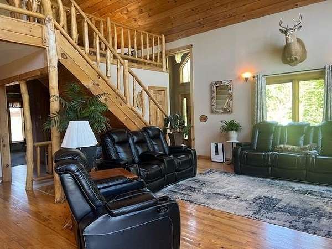
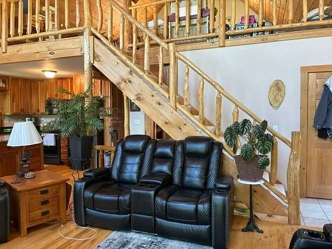
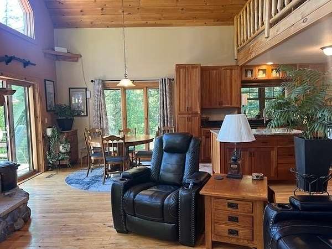
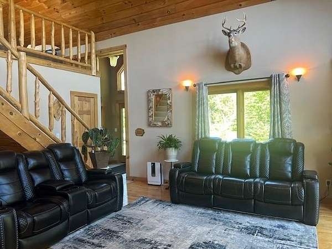
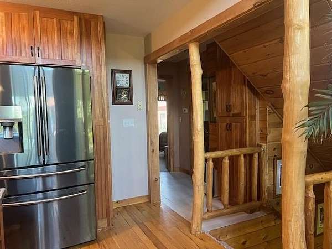
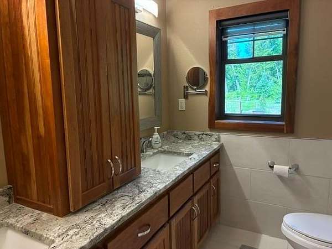
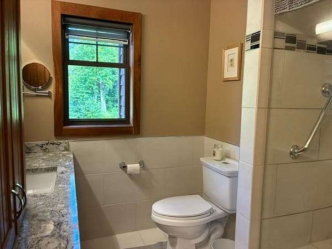
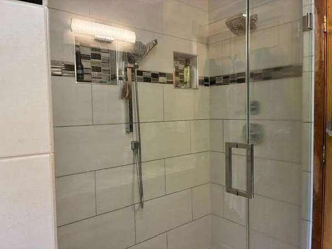
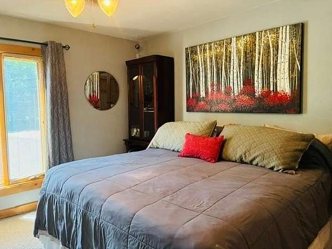
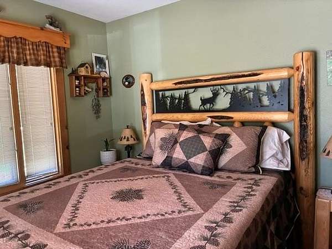
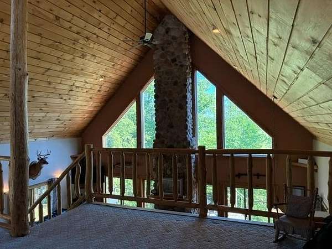
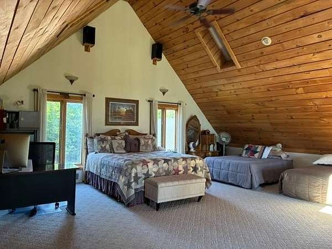
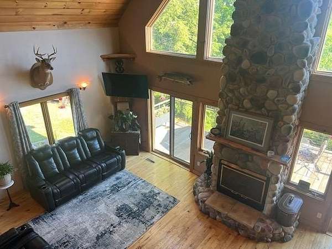
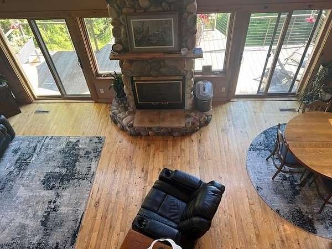
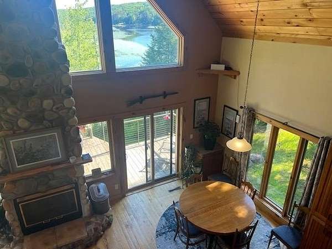
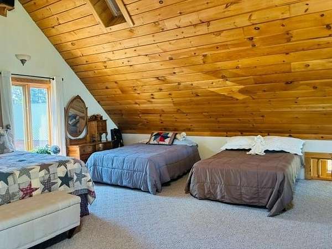
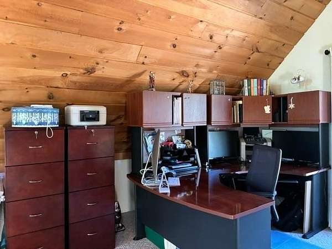
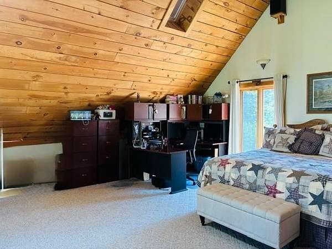
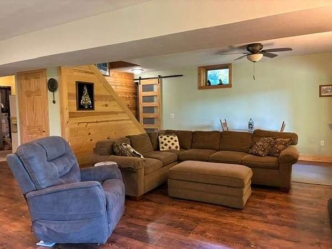
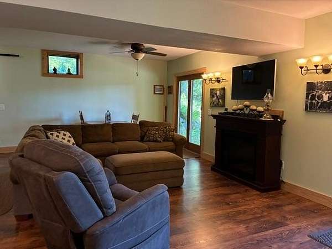
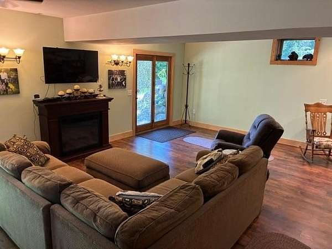
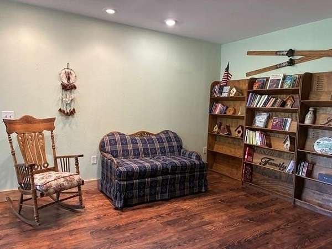
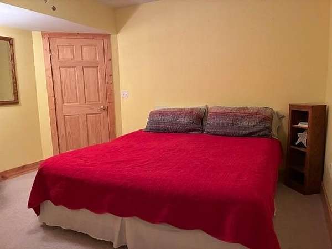
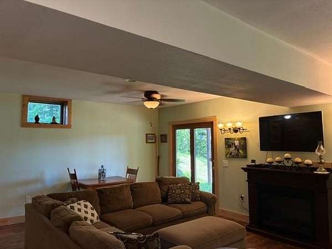
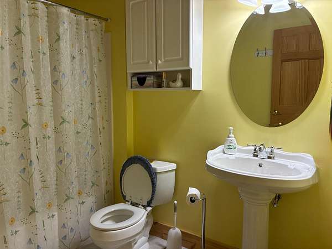
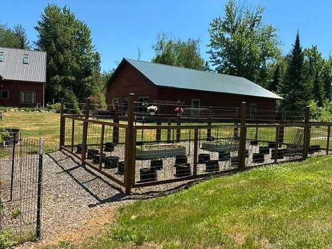
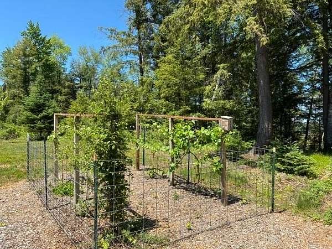
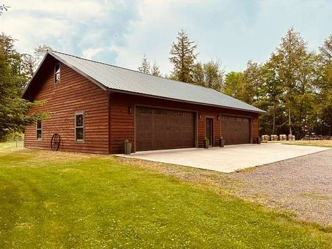
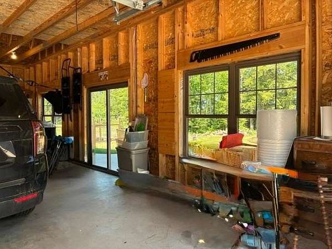
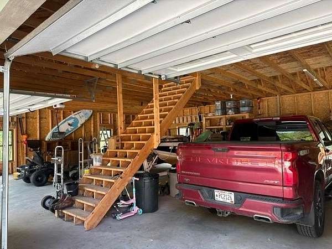
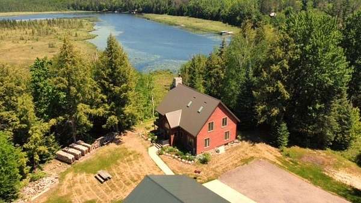
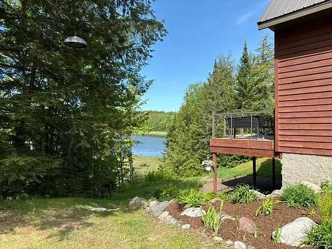
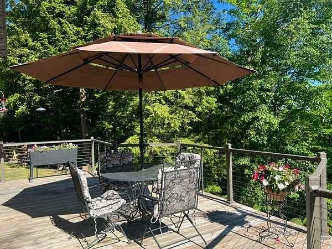
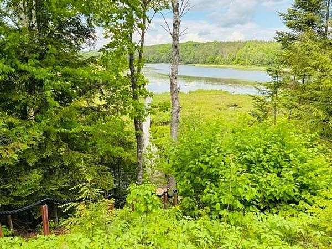
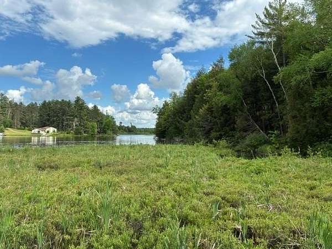
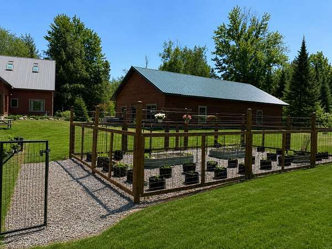
Feel the peace & hear the quiet while enjoying access to Post lake - this one has it all!!!! With over 15 acres, this gem of a property is on the Wolf River which runs into Upper Post Lake. Chalet style home with loft & open concept, walkout lower level, natural fireplace, 3BD/2BA, with many recent renovations/updates including kitchen, main bath, metal roof, soffit, facia, skylights with remote shades, entry door & (2) patio doors leading to deck, cable system deck railing. Cedar sided, oversized 4 car garage, 36'x56', (2019) with 8' insulated double doors, patio door on north wall with large double-sided windows leading to the patio. Property offers beautiful, raised bed garden, grapevines, apple trees and perennial gardens. 22KW Generac generator and surge protector offers protection and uninterrupted service for both house and garage. Property includes 3 lots for a total of 15.13 acres. Pontoon boat may be negotiated. See additional updates & details in the pictures. Call for a showing today!
Location
- Street address
- 670 McGuire Rd
- County
- Oneida County
- Zip code
- 54428
- Elevation
- 1,543 feet
Directions
From Elcho, east on K, left (north) on Pratt Rd to straight on McGuire
Property details
- Acreage
- 15.13 acres
- MLS #
- GNMLS 217640
- Posted
Property taxes
- 2025
- $2,756
Parcels
- 03001-0675-0011
Legal description
PT G L 1 9.27CA/9.28SA LOT 2 CSM V12 P2845 SEE DOC 591586 & 763871 FOR OWNERSHIP + additional lots
Details and features
Listing
- Type
- Residential
- Subtype
- Single Family Residence
Lot
- View
- Water
- Waterfront
- Lake Front, River Front
- Features
- Open Space, Rural Lot, Views
Exterior
- Parking Spaces
- 4
- Parking
- Garage
- Pool
- Deck
- Features
- Dock, Garden, Landscaping
Structure
- Water
- Well
- Heating
- Forced Air, Natural Gas
- Cooling
- Central Air
- Materials
- Frame, Wood Siding
- Roof
- Metal
- Windows
- Skylight(s)
Interior
- Rooms
- Basement, Bathroom x 2, Bedroom x 3, Dining Room, Family Room, Game Room, Laundry Room, Utility Room
- Flooring
- Carpet, Tile, Wood
- Fireplaces
- Yes
- Appliances
- Dishwasher, Dryer, Freezer, Gas Water Heater, Microwave, Range, Range Hood, Refrigerator, Washer
- Features
- Cathedral Ceilings, Ceiling Fans, High Ceilings, Main Level Primary, Skylights, Vaulted Ceilings
Property utilities
| Category | Type | Status |
|---|---|---|
| Gas | Natural Gas | Connected |
Nearby schools
| Name | Type |
|---|---|
| LA Elcho | Elementary |
| LA Elcho | High |
Listing history
| Date | Event | Price | Change | Source |
|---|---|---|---|---|
| Aug 21, 2026 | Price drop | $944,900 | $5,000 -0.5% | GNMLS |
| June 6, 2026 | New listing | $949,900 | — | GNMLS |