Land with Home for Sale in Walsenburg, Colorado
670 Timber Dr, Walsenburg, CO 81089
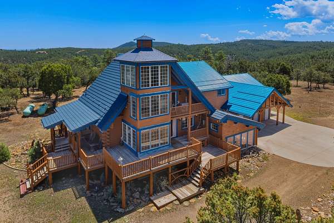
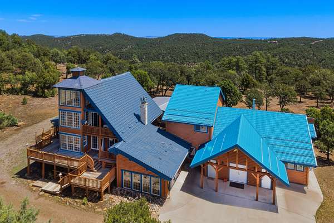
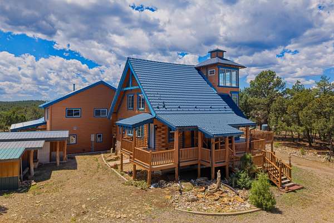
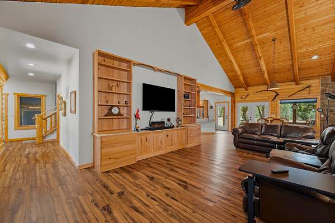
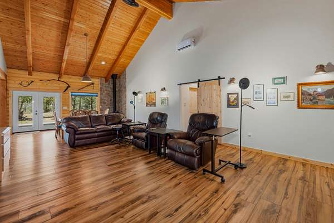
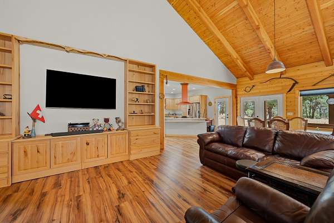
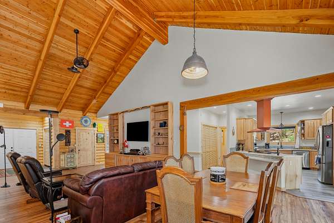
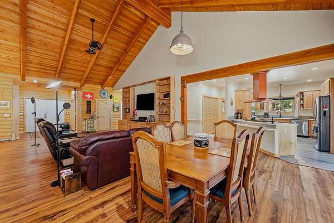
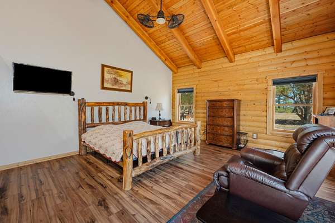
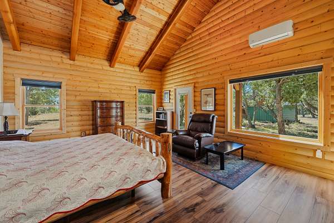
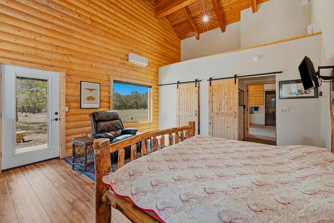
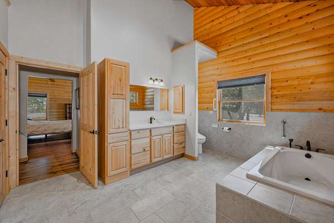
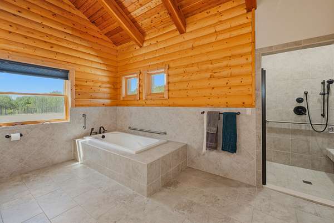
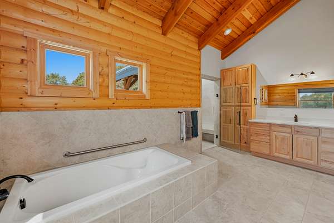
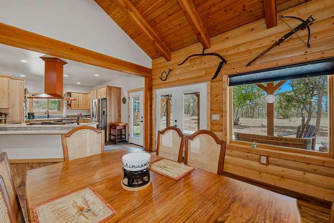
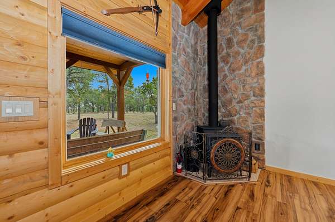
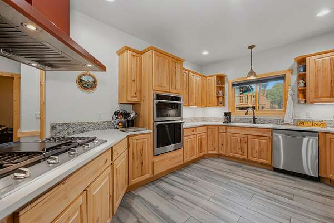
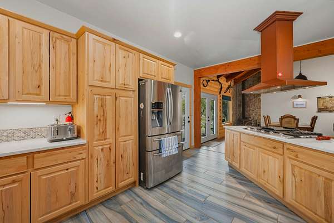
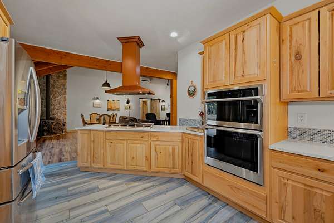
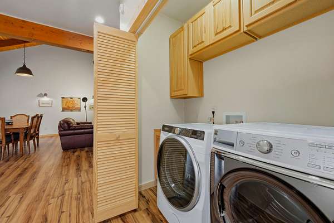
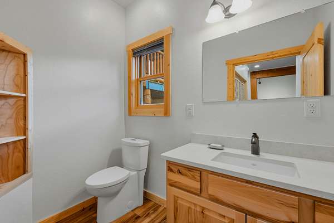
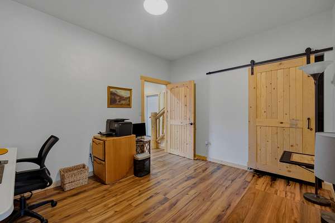
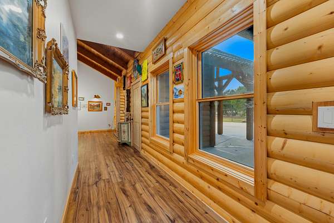
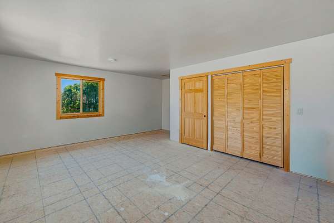
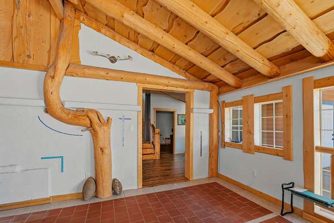
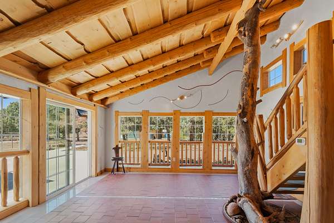
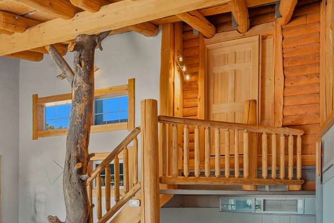
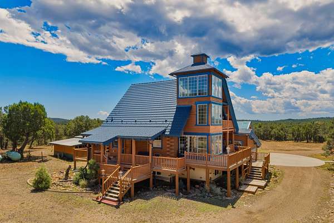
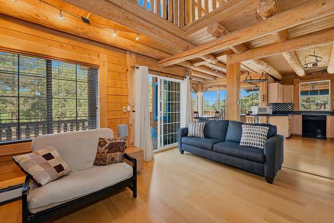
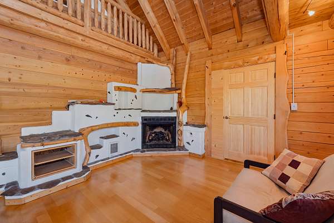
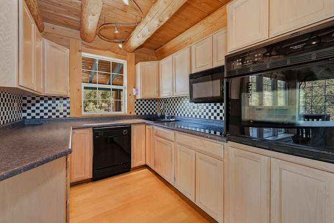
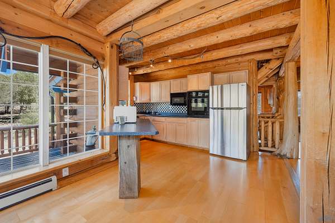
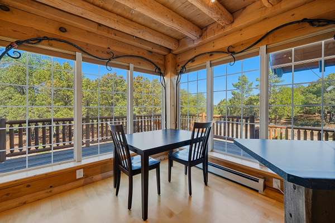
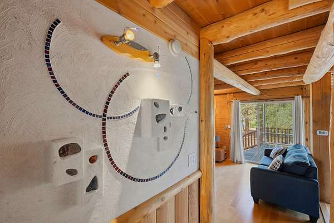
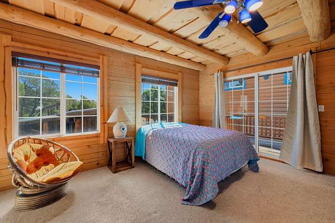
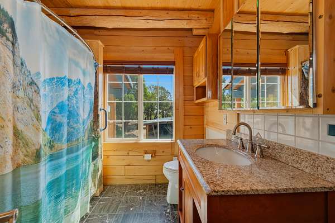
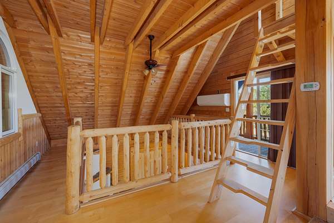
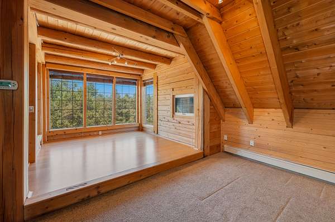
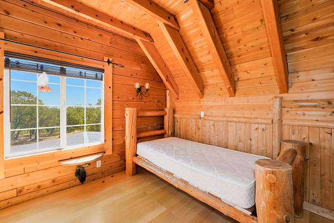
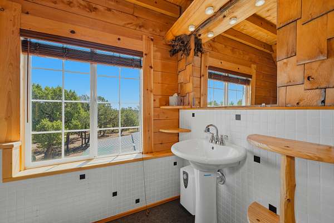
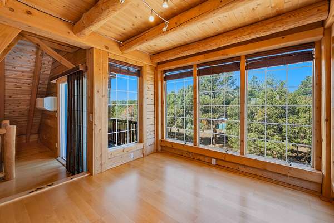
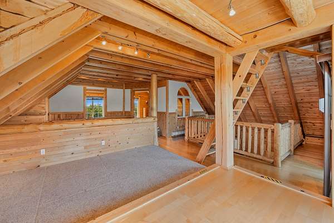
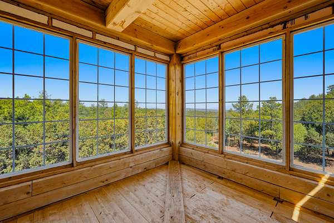
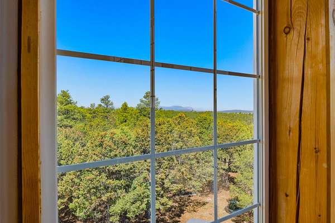
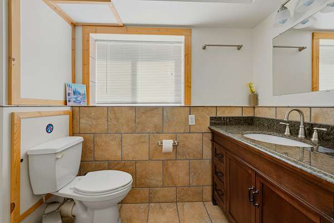
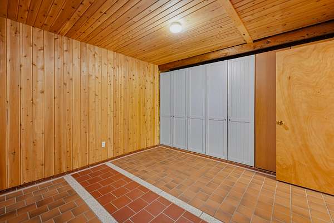
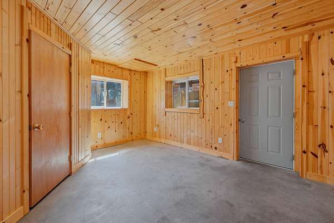
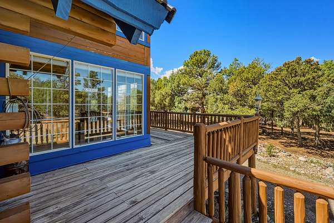
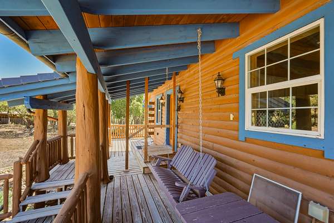
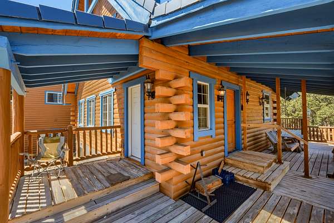
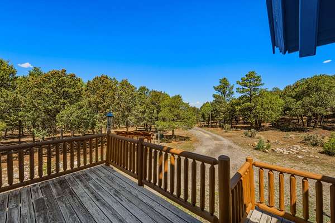
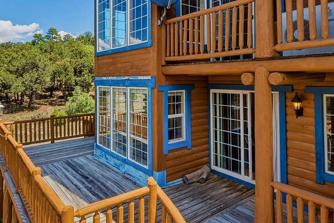
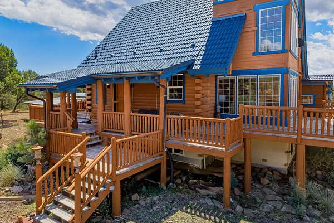
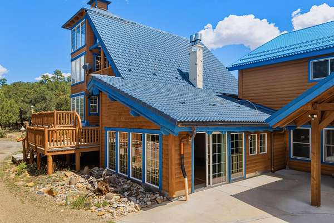
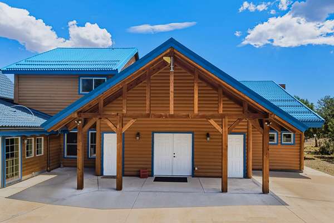
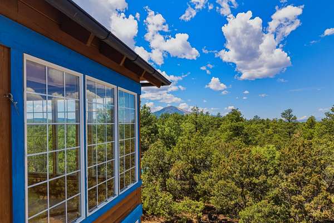
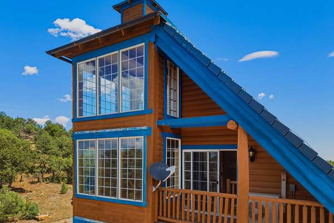
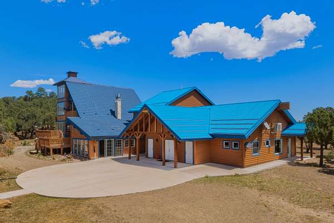
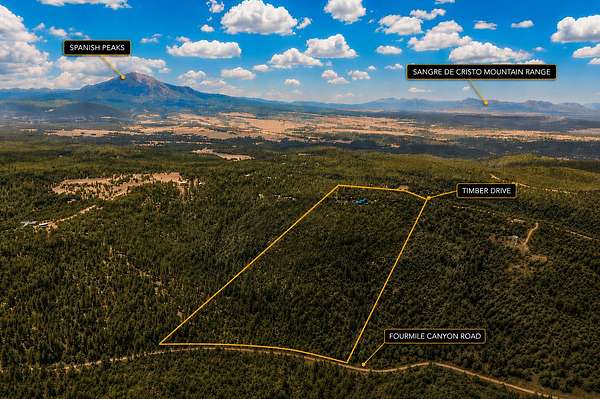
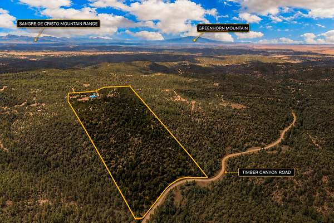
Perched on 35.05 acres atop Blackhawk Ranch in Huerfano County, Raven's Roost is a one-of-a-kind Colorado mountain retreat with panoramic views of the Spanish Peaks, abundant wildlife, and unmatched privacy. This 5,600+ sq. ft. estate features two fully independent living spaces, making it ideal for multi-generational living, guests, or a legacy family retreat. The original mountain chalet, built by a German immigrant and former buffalo ranch owner, showcases European-inspired craftsmanship with Italian tile roofing, copper gutters, vaulted ceilings, a fireplace, sunroom, and observation room. A thoughtfully designed 2022 addition blends modern Rocky Mountain style with radiant heat, an accessible primary suite, covered terrace, and unfinished loft. Complete with a private well, backup power, multiple outbuildings, and located in Colorado GMU 85 near Lathrop State Park and the Highway of Legends, Raven's Roost is where generations gather and lasting memories are made.
Location
- Street address
- 670 Timber Dr
- County
- Huerfano County
- Zip code
- 81089
- Community
- Blackhawk Ranch
- Elevation
- 7,173 feet
Property details
- Acreage
- 35 acres
- Zoning
- Agricultural
- MLS #
- SPMLS 26-788
- Posted
Property taxes
- 2025
- $4,505
Expenses
- Homeowner Association Fee
- $450 annually
Parcels
- 28543716
Legal description
Parcel 65 Blackhawk Ranch Fil #5 35.05 A. Map #398 410 379 Rec#329046 #329047 #328826 #328827 #330161 Rec#356585 381726 382912 394208 395426
Details and features
Listing
- Type
- Rural Residential
- Subtype
- Single Family Residence
Community
- Association
- Blackhawk Ranch-Https://Www.blackhawkranch.org/-BHRPOA Board@blackhawkranch.org
Lot
- Road Surface
- Gravel
- View
- Mountain(s)
- Features
- Rectangular Lot
Exterior
- Parking
- Garage Door Opener
- Garage Spaces
- 1
- Horses Allowed
- Yes
- Outdoor Spaces
- Deck
- Structures
- Outbuilding, Shed(s), Workshop
Structure
- Style
- Log
- Levels
- Multi/Split
- Basement
- Partially Finished, Walk-Out Access
- Water
- Well
- Heating
- Mini-Split, Propane
- Windows
- Blinds, Double Pane Windows
Interior
- Below Grade
- 552 sq ft
- Flooring
- Carpet, Tile, Vinyl
- Fireplaces
- Family Room, Free Standing, Gas Log, Wood Burning Stove
- Appliances
- Built-In Oven, Cooktop-Electric, Cooktop-Gas, Dishwasher, Dryer, Electric, Freezer, Range Hood, Refrigerator, Washer, Water Softener, Own
- Security
- Smoke Detector(s)
- Equipment
- Generator
- Accessibility
- Customized Wheelchair Accessible, Enhanced Accessible
- Features
- Ceiling Fan(s), Eating Area, Vaulted Ceiling(s), Walk-In Closet(s)
Property utilities
| Category | Type | Status |
|---|---|---|
| Water | Private Well | Connected |
Listing history
| Date | Event | Price | Change | Source |
|---|---|---|---|---|
| Aug 7, 2026 | New listing | $799,900 | — | SPMLS |