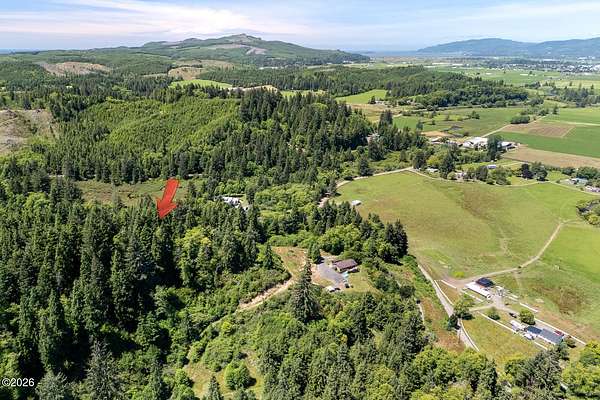
Land with Home for Sale in Tillamook, Oregon
6705 Diercks Rd, Tillamook, OR 97141
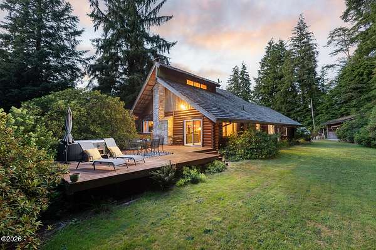
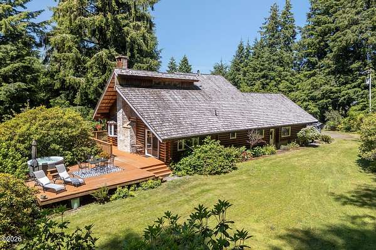
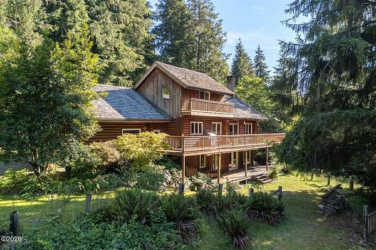
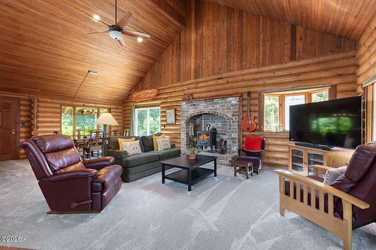
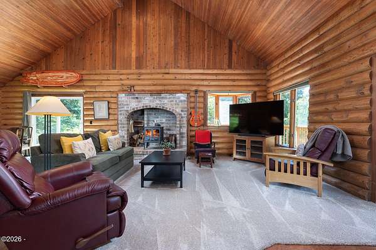
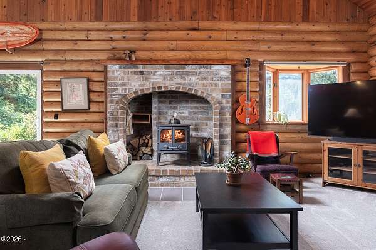
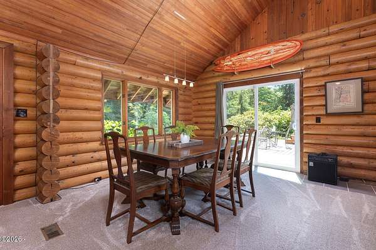
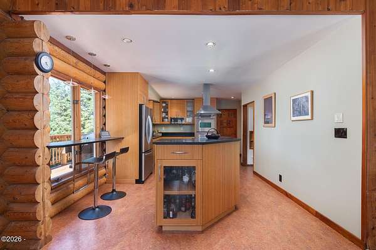
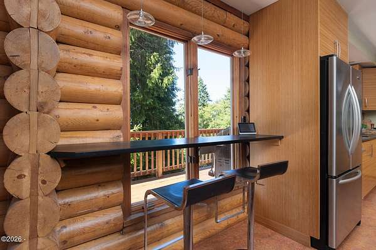
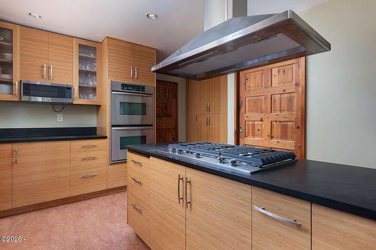
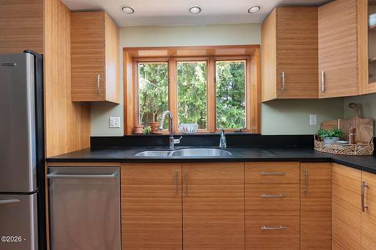
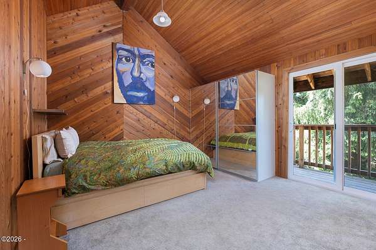
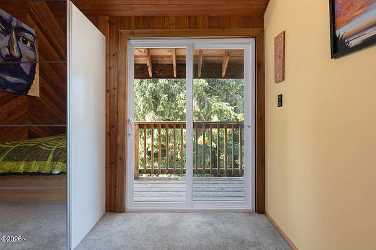
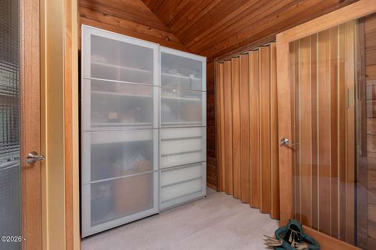
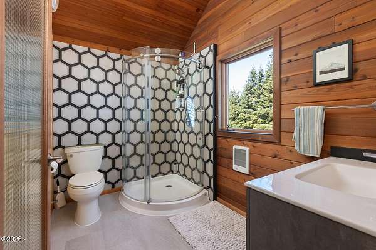
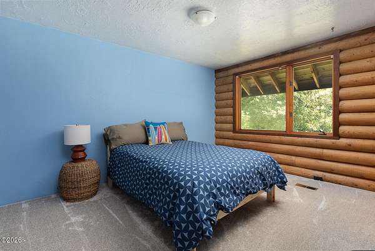
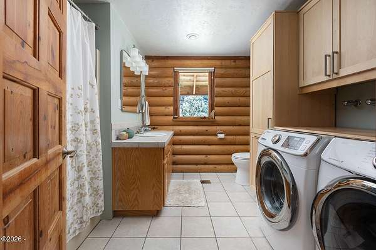
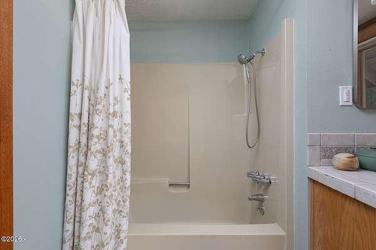
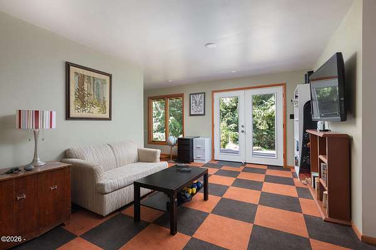
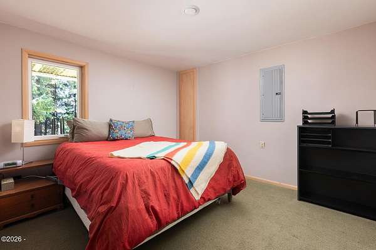
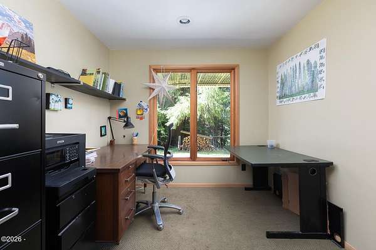
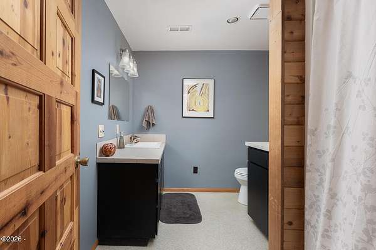
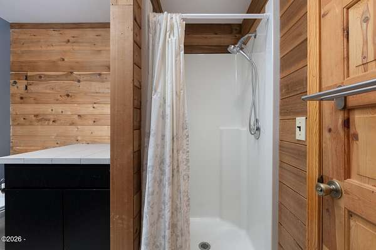
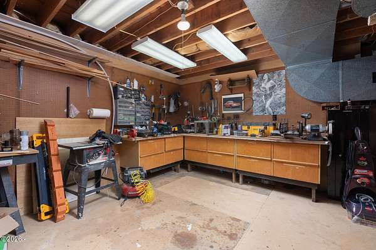
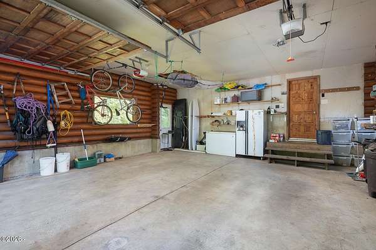
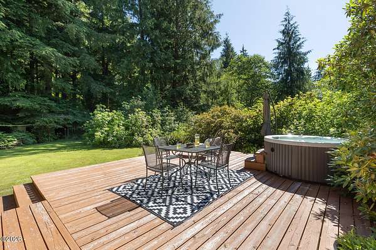
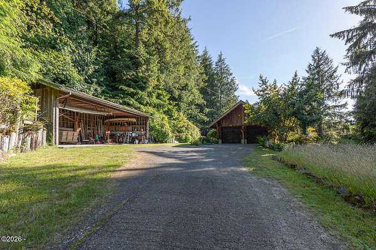
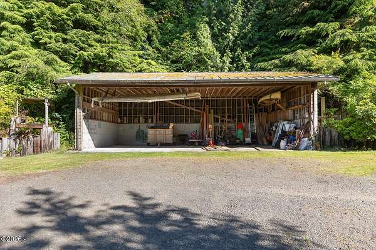
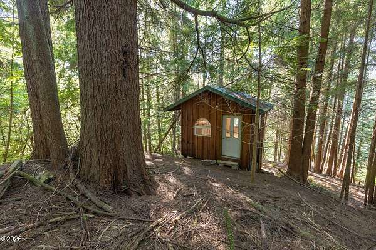
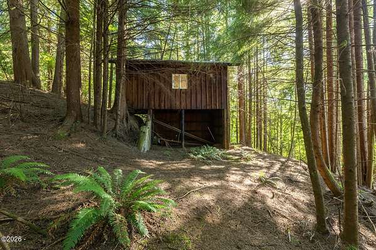
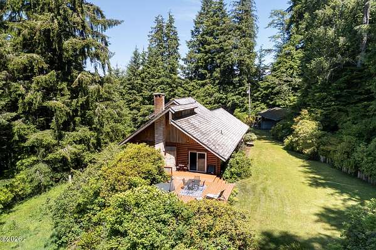
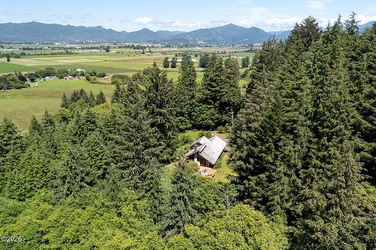
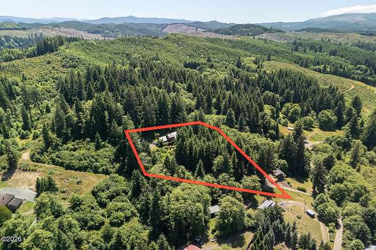
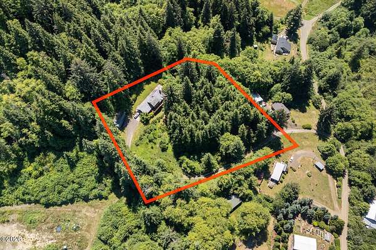
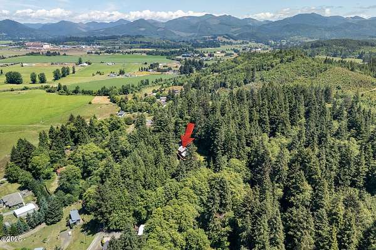
Escape to your own private retreat in this stunning 4-bedroom, 3-bath custom log home, nestled on 2.44 serene acres just outside of Tillamook. Surrounded by nature and thoughtfully designed for both everyday living and entertaining, this one-of-a-kind property offers the perfect blend of rustic craftsmanship and modern amenities. At the heart of the home is a spectacular chef's kitchen featuring paperstone countertops, custom bamboo cabinetry, double wall ovens, Marmoleum flooring, abundant workspace, and exceptional storage. The warm and inviting living room highlighted by an efficient wood-burning fireplace, creating the perfect place to gather after a day outdoors. Expansive wraparound decks invite you to relax, entertain, or simply soak in the secluded surroundings while enjoying views and wildlife of your private acreage. The property offers incredible storage versatility with a large machine shop, dedicated indoor woodworking shop, storage shed, and plenty of room for hobbies, equipment, or future projects. Whether you're a craftsman, hobbyist, or simply looking for space to spread out, this property delivers. Experience the tranquility of country living with the convenience of nearby Tillamook amenities. A rare opportunity to own a beautifully crafted log home where quality, functionality, and natural beauty come together.
Location
- Street address
- 6705 Diercks Rd
- County
- Tillamook County
- Zip code
- 97141
- Elevation
- 153 feet
Directions
From HWY 101 turn West onto Tillamook River Road, Left on Webber road, right on Diercks to private driveway.
Property details
- Acreage
- 2.44 acres
- Zoning
- RR-2 Rural 2 acre
- MLS #
- LCMLS 26-2036
- Posted
Property taxes
- 2025
- $1,764
Parcels
- 2S0907C0-2600-
Details and features
Listing
- Type
- Residential
- Subtype
- Single Family Residence
Lot
- View
- Forest, Valley
- Features
- Rolling Slope, Secluded, Wooded
Exterior
- Pool
- Deck
- Structures
- Outbuilding
Structure
- Stories
- 3
- Basement
- Daylight
- Water
- Public
- Sewer
- Septic Tank
- Heating
- Electric, Forced Air, Zoned
- Materials
- Wood Siding
- Roof
- Shake
Interior
- Room Count
- 12
- Rooms
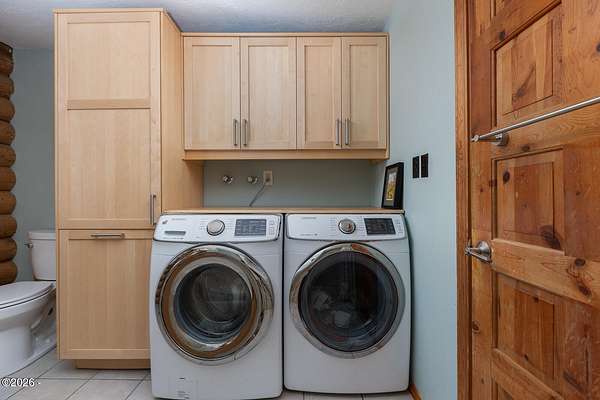
- Basement, Bathroom x 3, Bedroom x 4, Dining Room, Laundry Room
- Flooring
- Carpet, Tile
- Fireplaces
- Yes
- Appliances
- Dishwasher, Disposal, Double Oven, Dryer, Microwave, Propane Cooktop, Range Hood, Washer, Water Heater
- Features
- Beamed Ceilings, Ceiling Fan(s), Kitchen Island, Spa/Hot Tub
Listing history
| Date | Event | Price | Change | Source |
|---|---|---|---|---|
| Aug 31, 2026 | Price drop | $725,000 | $25,000 -3.3% | LCMLS |
| July 23, 2026 | New listing | $750,000 | — | LCMLS |