Land with Home for Sale in Bell Buckle, Tennessee
671 Coop Rd, Bell Buckle, TN 37020
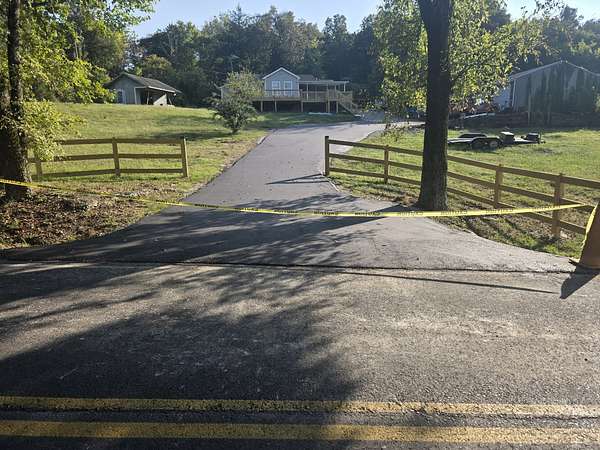
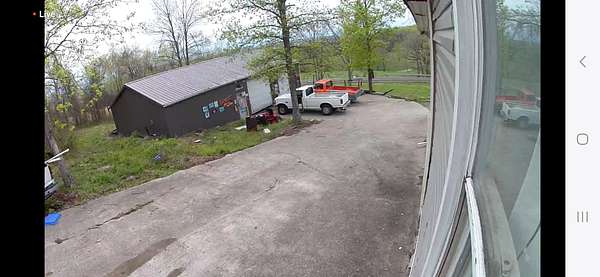
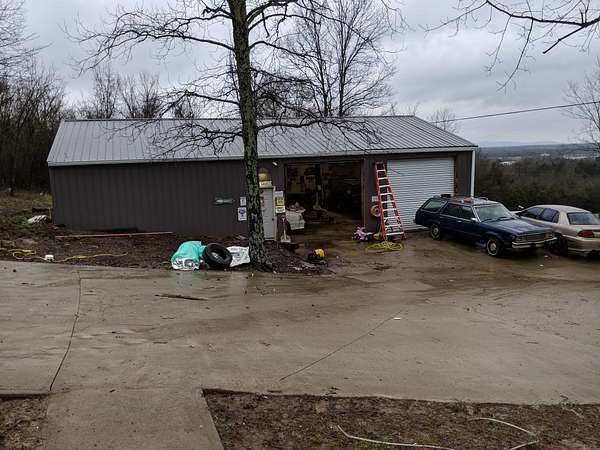
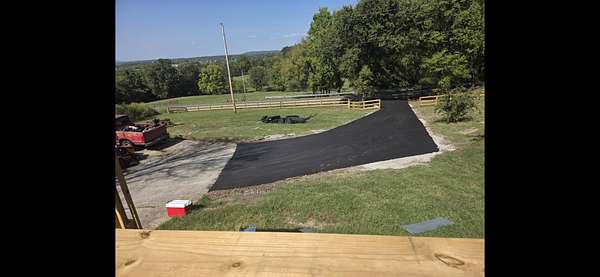
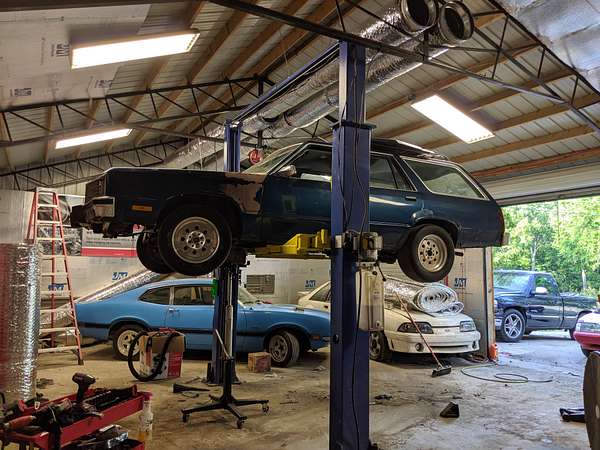
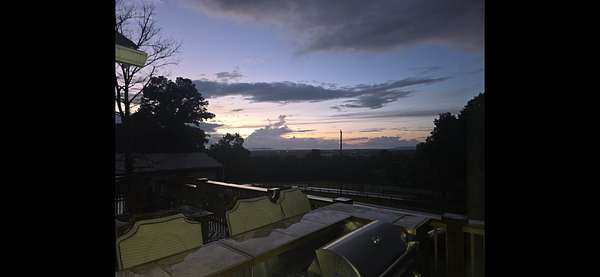
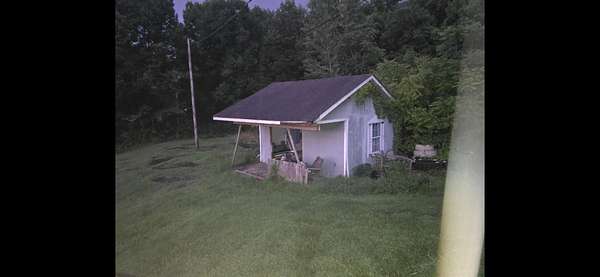
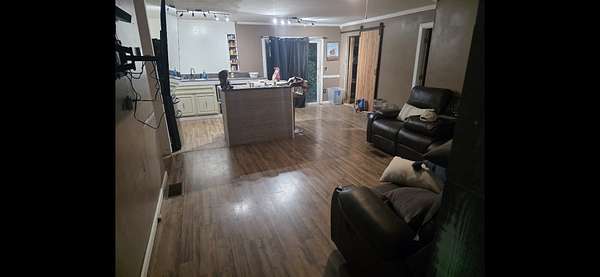
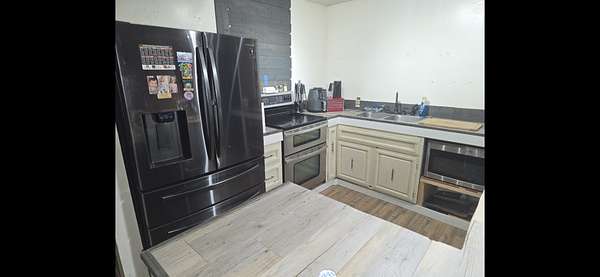
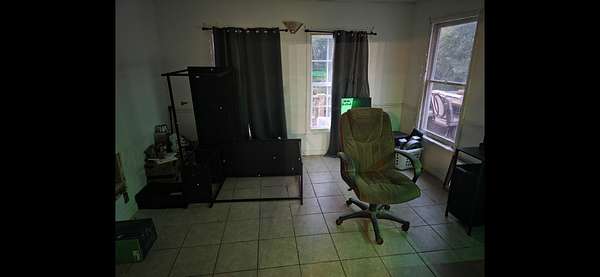
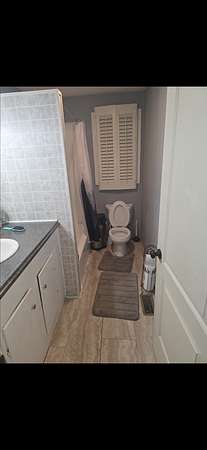
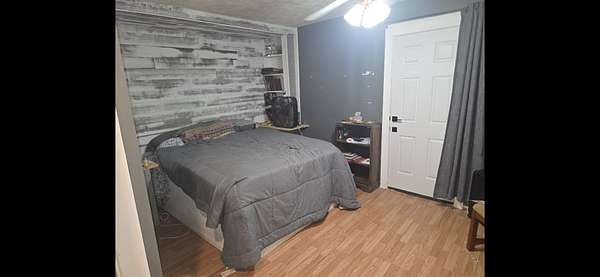
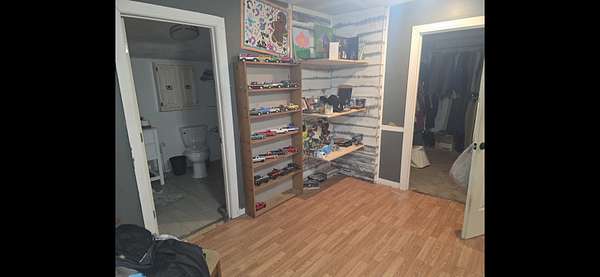
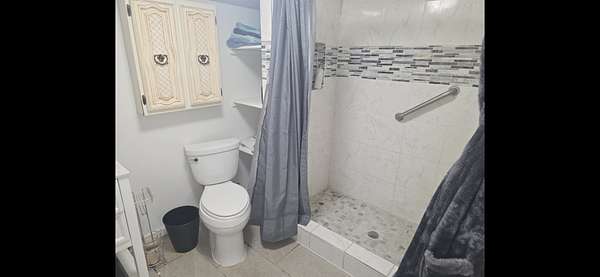
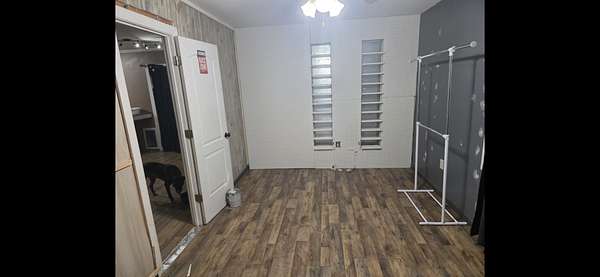
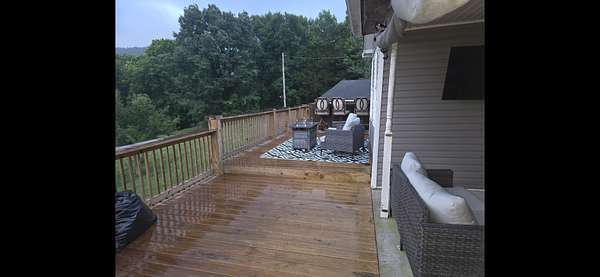
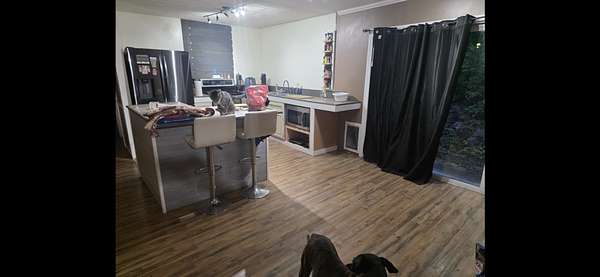
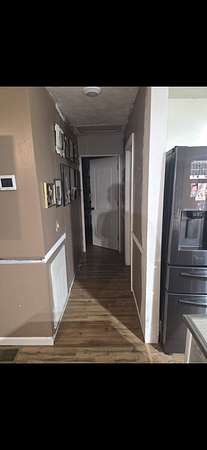
Home comes with a 50 sqft x 30 sqft Shop / Garage with a Car Lift! HUGE Front Deck / Porch that is partially covered that spans the entire front of the home and has a breathtaking view of the valley / city in the distance. (Deck, 350ft Fence, and Driveway are only 1 year old) Enjoy entertaining family and friends at the bar/grill or just swinging on the porch swing while taking in your view and watching TV outside. You can also enter the home from the back door to avoid walking up the stairs to the deck/porch. This single story home has 2 beds / 2 full baths with 1.6 acres. The sunroom / front room could be converted into a 3rd bedroom if desired. This home does need a little cosmetic TLC. Seller is selling As Is. Refrigerator, Double Oven / Stove, Microwave, Water Heater and HVAC are 5 years old. The shed also stays. Come and scoop up this gem in the country that is close to Murfreesboro, Shelbyville, and only 50 min from Nashville! You will love your private retreat with no subdivision and no close neighbors while still being able to enjoy all the amenities of the city close by, and still live a small town life being right in Bell Buckle and next to Wartrace. Agent and buyer to verify all pertinent information.
Location
- Street address
- 671 Coop Rd
- County
- Bedford County
- Zip code
- 37020
- Elevation
- 925 feet
Directions
From Nashville take I-24 E 32.6 mi (30 min) to Murfreesboro, Take Exit 81A from I-24, Follow US 231 S to Coop Rd in Bedford County 13.4 mi (17 min) Turn Left on Coop Rd. Home is on the right 671 Coop Rd.
Property details
- Acreage
- 1.6 acres69,696 sq ft
- MLS #
- REALTRACS 3634077
- Posted
Property taxes
- Recent
- $1,052
Parcels
- 021 00601 000
Details and features
Listing
- Type
- Residential
- Subtype
- Single Family Residence
- Possession
- Close of Escrow
Lot
- Size Source
- Assessor
- View
- City, Trees/Woods, Valley
Exterior
- Parking Spaces
- 13
- Parking
- Asphalt, Concrete, Detached
- Garage Spaces
- 5
- Fencing
- Split Rail
- Outdoor Spaces
- Covered, Deck
Structure
- Style
- Ranch
- Stories
- 1
- Basement
- None
- Water
- Public
- Sewer
- Private Sewer
- Heating
- Central, Electric
- Cooling
- Central Air
- Materials
- Vinyl Siding
- Roof
- Shingle
Interior
- Flooring
- Slate, Vinyl
- Appliances
- Cooktop, Double Oven, Electric Oven, Electric Range, Microwave, Refrigerator
- Laundry
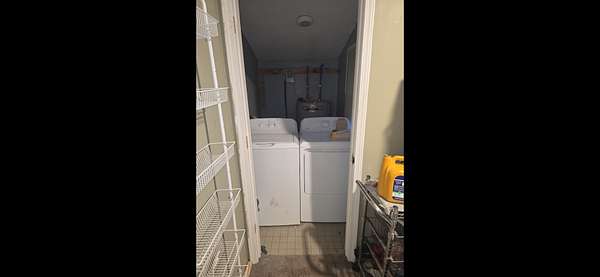
- Electric Dryer Hookup, Washer Hookup
- Features
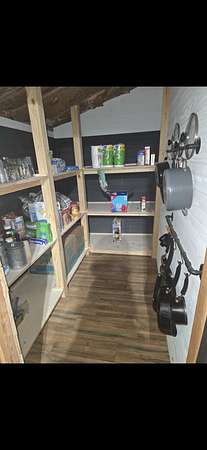
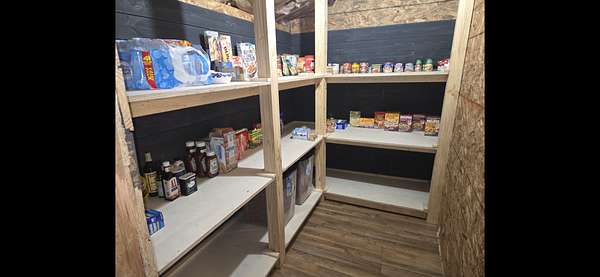
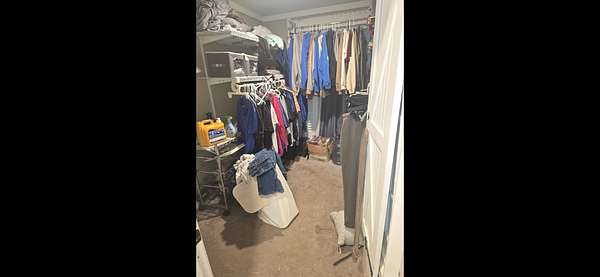
- Ceiling Fan(s), High Speed Internet, Open Floorplan, Pantry, Walk-In Closet(s)
Property utilities
| Category | Type | Status |
|---|---|---|
| Power | Grid | Available |
| Water | Public | Available |
Nearby schools
| Name | Type |
|---|---|
| Cascade Elementary | Elementary |
| Cascade Middle School | Middle |
| Cascade High School | High |
Listing history
| Date | Event | Price | Change | Source |
|---|---|---|---|---|
| Nov 9, 2026 | New listing | $399,900 | — | REALTRACS |
Payment calculator

Based on information submitted to the MLS GRID as of Nov 19, 2026 2:00 pm MT. All data is obtained from various sources and may not have been verified by broker or MLS GRID. Supplied Open House Information is subject to change without notice. All information should be independently reviewed and verified for accuracy. Properties may or may not be listed by the office/agent presenting the information. Some IDX listings have been excluded from this website. View more