Land with Home for Sale in Chesterfield, Virginia
6711 Greenyard Rd, Chesterfield, VA 23831
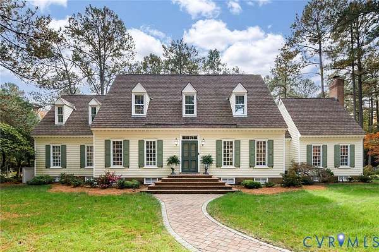
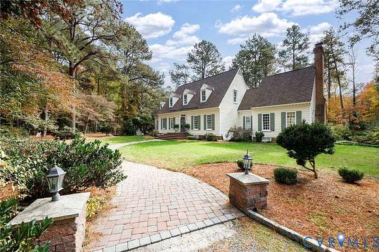
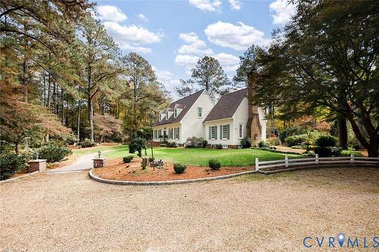
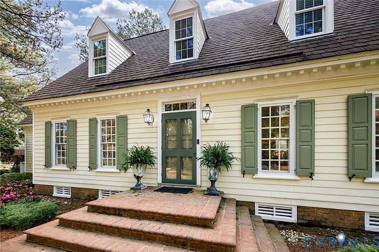
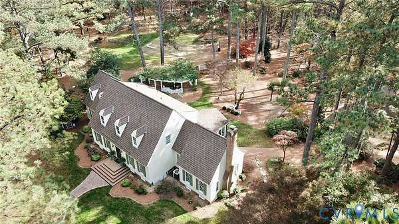
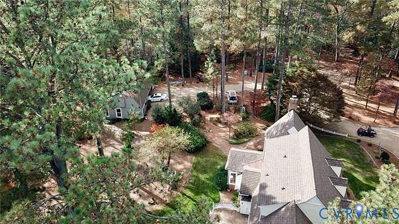
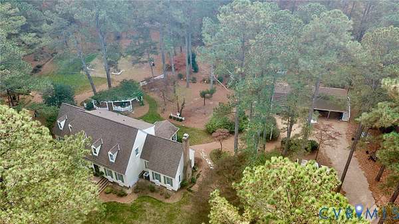
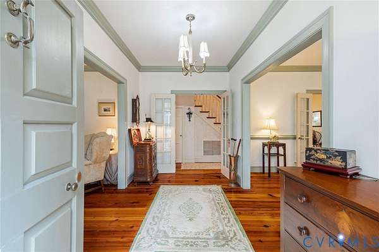
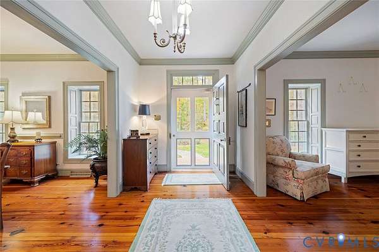
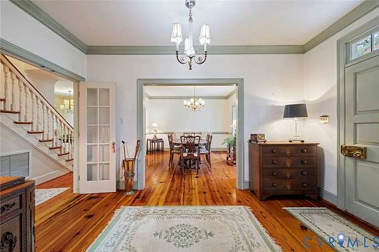
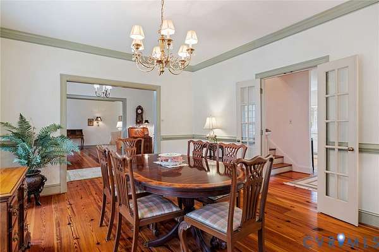
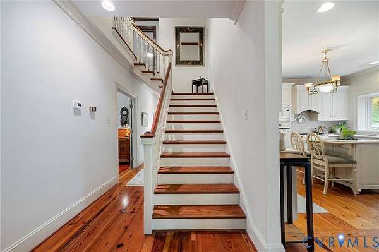
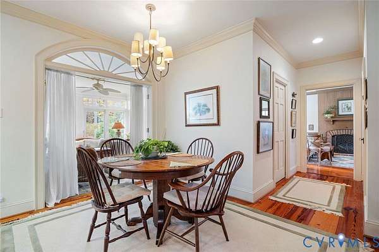
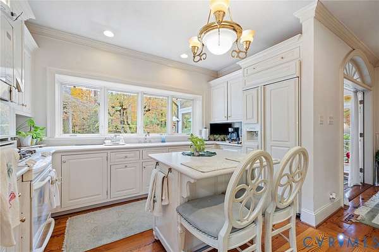
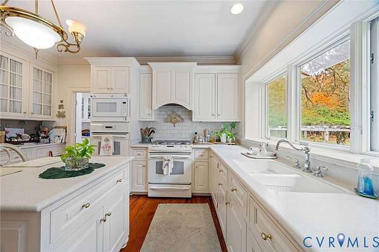
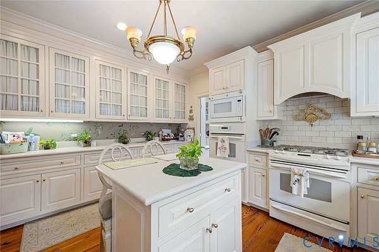
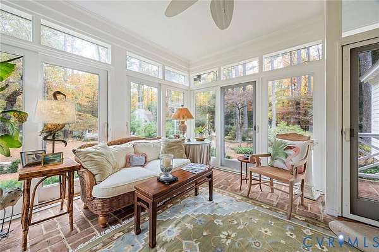
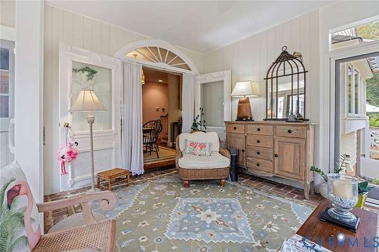
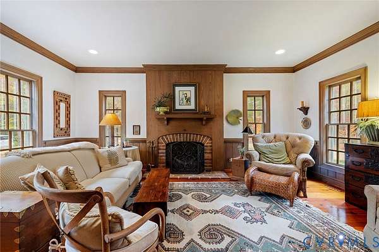
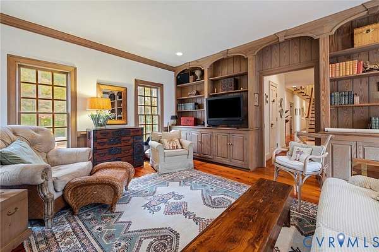
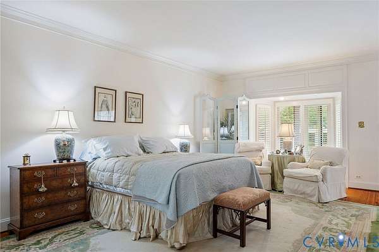
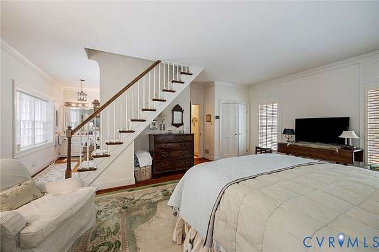
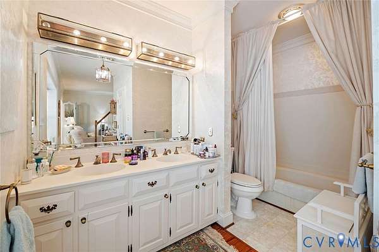
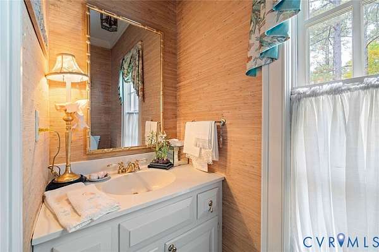
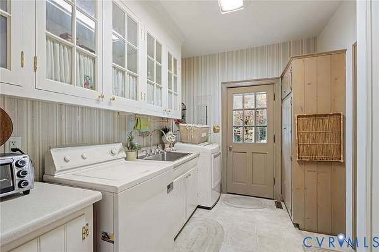
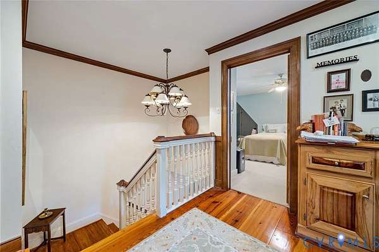
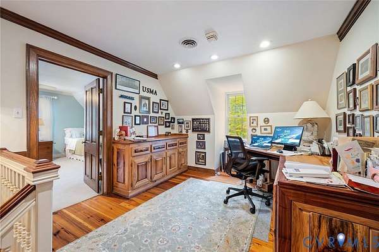
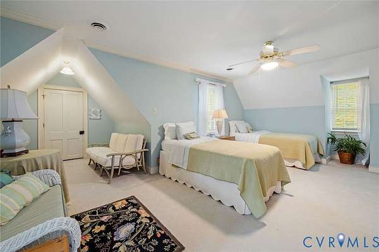
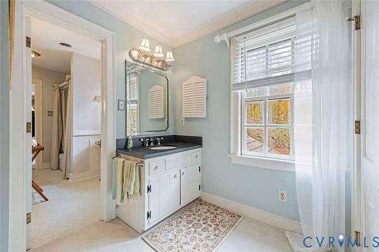
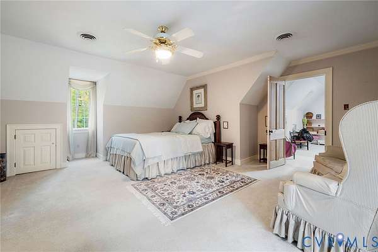
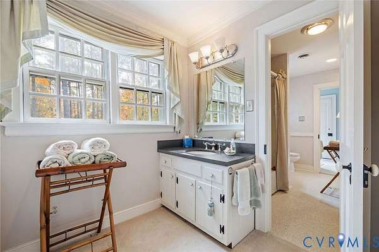
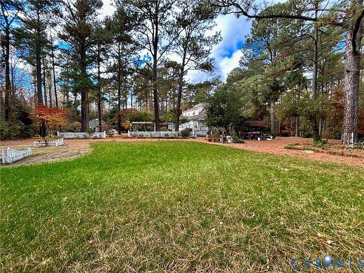
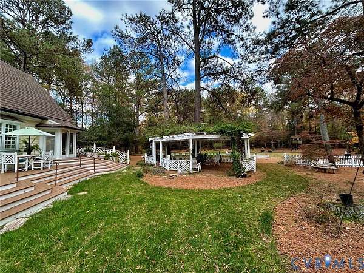
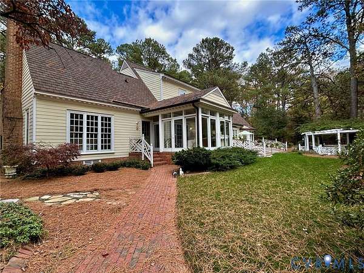
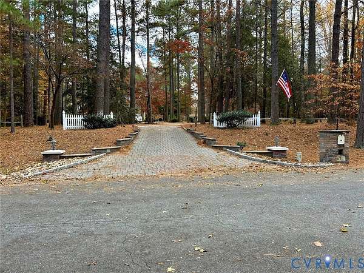
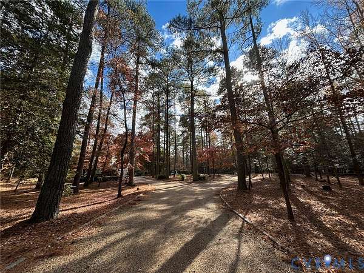
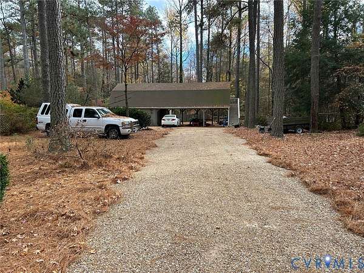
Set among 3.5 acres of mature landscaping and natural beauty, this thoughtfully designed home offers a unique combination of privacy, comfort, and traditional Virginia character. Inspired by historic Williamsburg architecture, the residence features beautiful wood floors, detailed craftsmanship, and inviting spaces throughout. The main level offers formal entertaining areas, a comfortable family room with fireplace, a well-appointed kitchen, sunroom, and a spacious primary suite. Upstairs, you'll find additional bedrooms, versatile bonus space, and an extraordinary home office finished with rare Hawaiian koa and pecan woods. Step outside to enjoy expansive decking surrounded by established gardens, flowering trees, and a peaceful wooded landscape. A three-car carport, separate workshop, and additional storage complete the property. With its distinctive design, generous acreage, and exceptional attention to detail, this home offers a wonderful opportunity to enjoy the beauty of country living without sacrificing comfort or convenience.
Location
- Street address
- 6711 Greenyard Rd
- County
- Chesterfield County
- Zip code
- 23831
- Community
- Greenyard
- Elevation
- 200 feet
Directions
From Route 10-Iron Bridge Rd turn onto Greenyard Road, house will be the second on the left
Property details
- Acreage
- 3.502 acres
- Zoning
- R40
- MLS #
- CVRMLS 2630045
- Posted
Property taxes
- 2026
- $5,945
Parcels
- 771-65-99-08-700-000
Legal description
GREENYARD L 2 BK B SEC A
Details and features
Listing
- Type
- Residential
- Subtype
- Single Family Residence
Lot
- Features
- Level
Exterior
- Parking
- Driveway, Garage, Paved or Surfaced
- Pool
- Deck, Porch
- Structures
- Gazebo, Storage
- Features
- Irrigation Sprinklers, Shed, Unpaved Driveway
Structure
- Style
- Colonial
- Stories
- 2
- Water
- Well
- Sewer
- Septic Tank
- Heating
- Electric, Zoned
- Materials
- Drywall, Frame, Hardboard
- Roof
- Shingle
Interior
- Room Count
- 9
- Rooms
- Bathroom x 3, Bedroom x 3, Dining Room, Family Room, Laundry Room x 2
- Flooring
- Carpet, Tile, Wood
- Fireplaces
- Yes
- Appliances
- Built In Oven, Dishwasher, Disposal, Electric Water Heater, Microwave, Refrigerator, Washer
- Features
- Bedroom On Main Level, Breakfast Area, Butlers Pantry, Dining Area, En Suite Bathroom, Fireplace, Full Bath On Main Level, Separate Formal Dining Room, Walk In Closets
Nearby schools
| Name | Type |
|---|---|
| Gates | Elementary |
| Salem | Middle |
| Bird | High |
Listing history
| Date | Event | Price | Change | Source |
|---|---|---|---|---|
| Nov 12, 2026 | New listing | $750,000 | — | CVRMLS |