Land with Home for Sale in North Port, Florida
6712 Ruff St, North Port, FL 34291
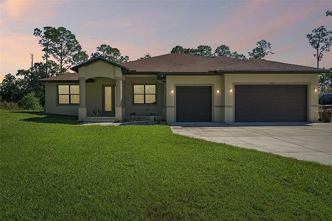
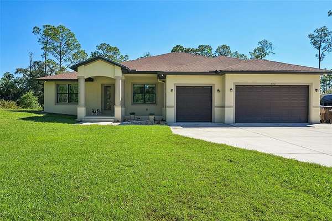
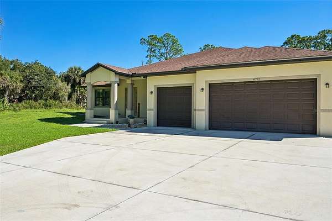
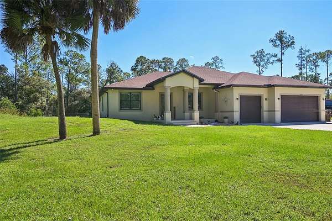
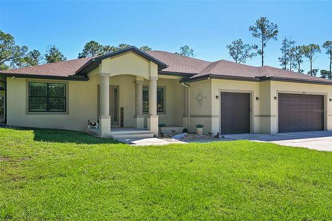
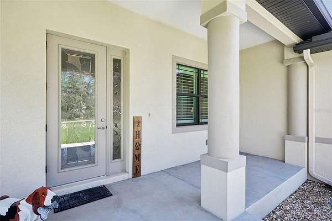
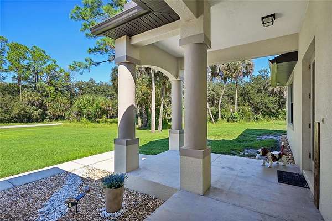
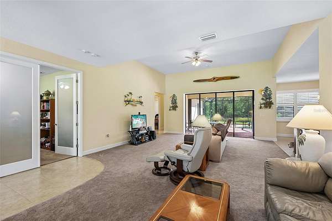
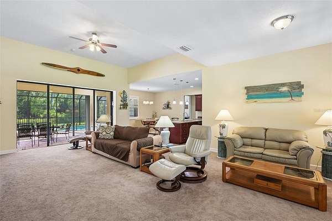
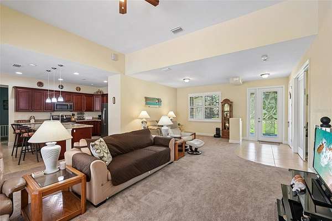
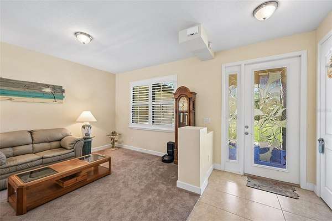
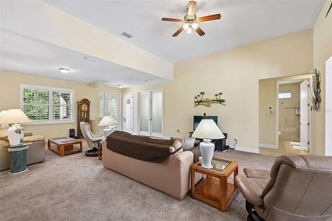
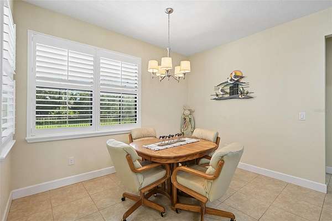
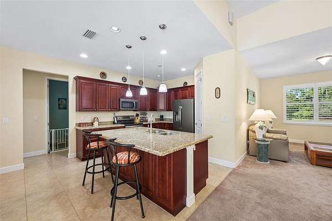
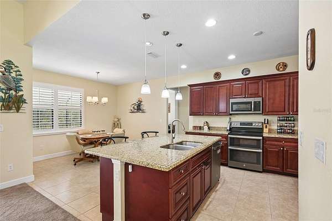
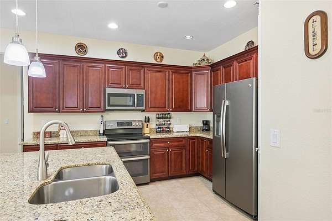
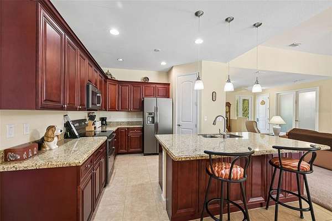
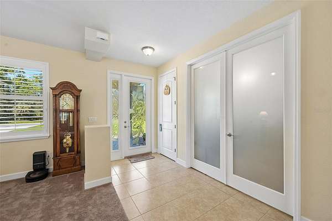
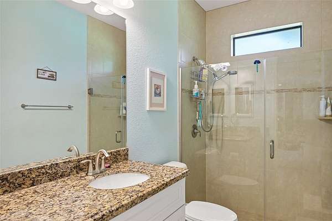
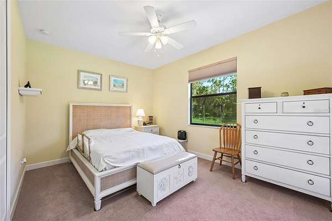
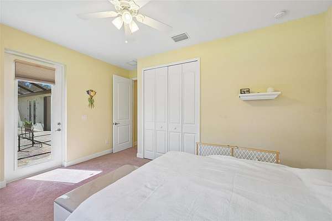
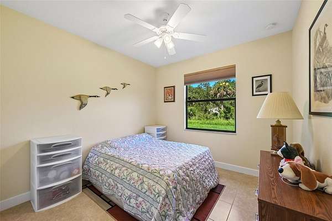
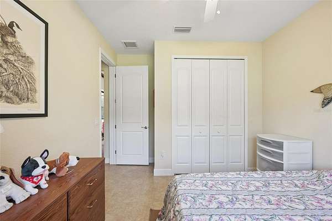
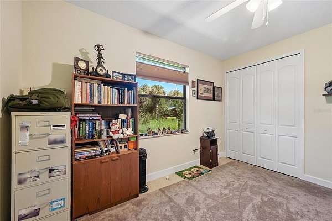
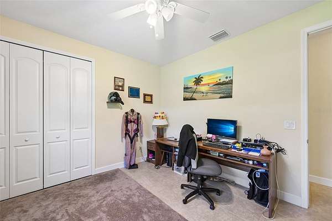
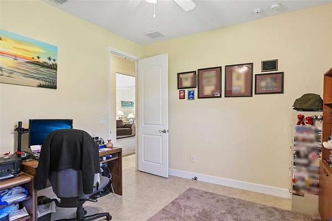
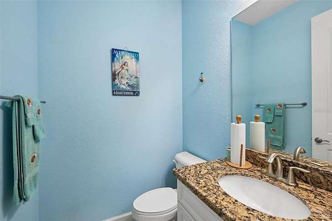
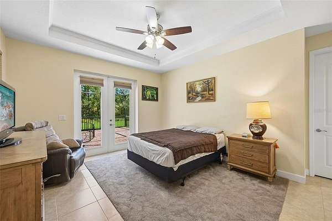
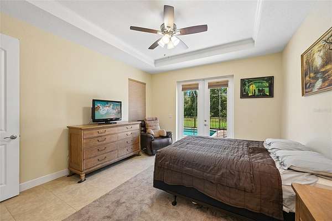
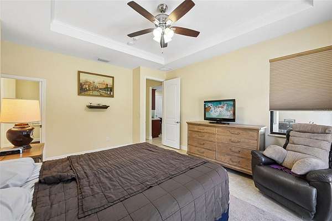
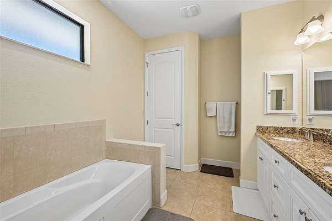
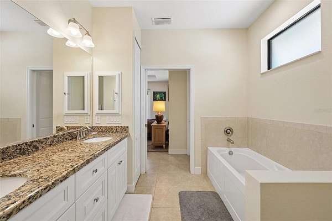
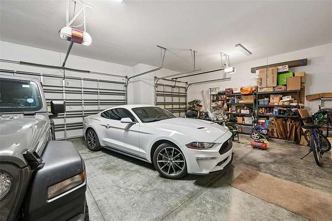
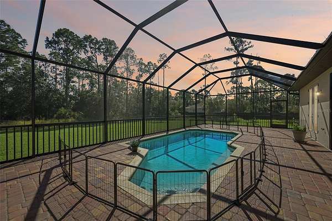
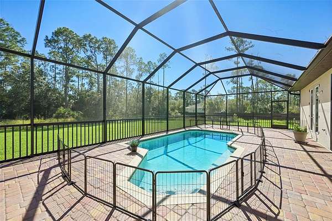
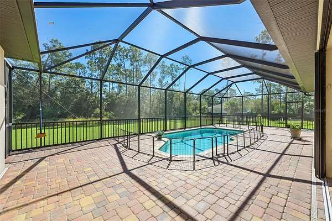
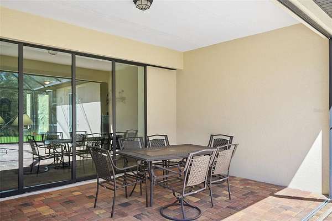
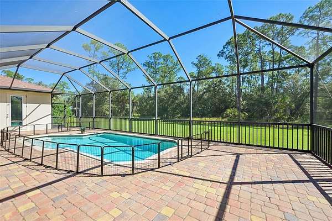
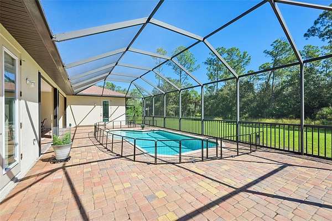
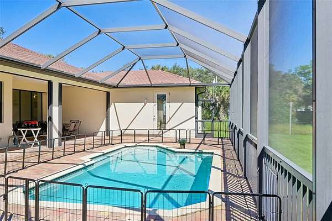
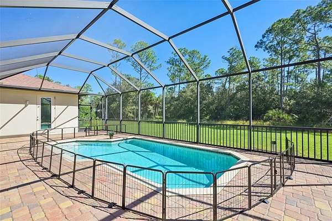
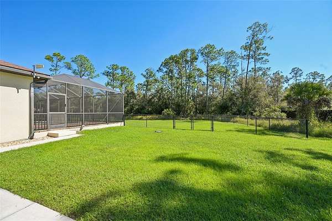
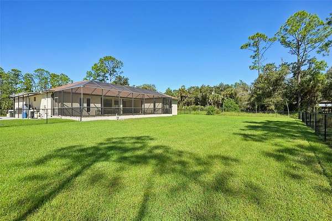
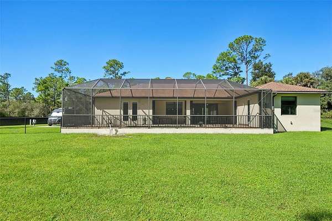
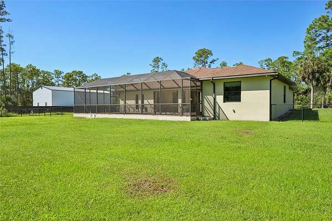
Welcome to your ultimate private oasis at 6712 Ruff St., North Port Estates! This stunning 4-bedroom, 3.5-bathroom pool home offers 2,398 square feet of immaculate living space, perfectly situated on an expansive 3-acre lot. Nestled in a highly desirable X flood zone (no flood insurance required), this property delivers the ultimate peace of mind with total storm protection, including a whole-house generator, hurricane shutters, 2024 A/C system, and Home security system including outside camera's. From the moment you arrive, the extended driveway and expanded 3-car garage welcome you to a residence designed for comfort, luxury, and security. Driveway is Class 1 RV Pad with water and electric. Inside, the bright and airy open floor plan is accentuated by elegant plantation blinds and a seamless flow perfect for entertaining. The pristine kitchen and household benefit from a complete reverse osmosis (R/O) water filtration system for entire home. Step out back into your own backyard paradise. The screened lanai features beautiful brick pavers surrounding a sparkling private pool and spa, offering a serene setting with unmatched privacy on your massive acreage. Move-in ready and engineered for effortless Florida living, this storm-ready sanctuary truly has it all!
Location
- Street address
- 6712 Ruff St
- County
- Sarasota County
- Zip code
- 34291
- Community
- North Port Charlotte Estates
- Elevation
- 23 feet
Directions
From I75-Exit 182, Sumter Blvd. to Tropicaire Blvd. to Ruff St.
Property details
- Acreage
- 3.01 acres
- Zoning
- AG
- MLS #
- MFRMLS A4709264
- Posted
Property taxes
- 2025
- $6,394
Parcels
- 0947010241
Legal description
LOT 41 BLK 2 NORTH PORT CHARLOTTE ESTATES
Details and features
Listing
- Type
- Residential
- Subtype
- Single Family Residence
Lot
- View
- Park
- Features
- Level, Paved
Exterior
- Parking
- Boat, Oversize, RV
- Fencing
- Chain Link
- Pool
- Deck
- Features
- Hurricane Shutters
Structure
- Stories
- 1
- Water
- Well
- Sewer
- Septic Tank
- Heating
- Central
- Cooling
- Central Air
- Materials
- Stucco
- Roof
- Shingle
Interior
- Room Count
- 8
- Rooms
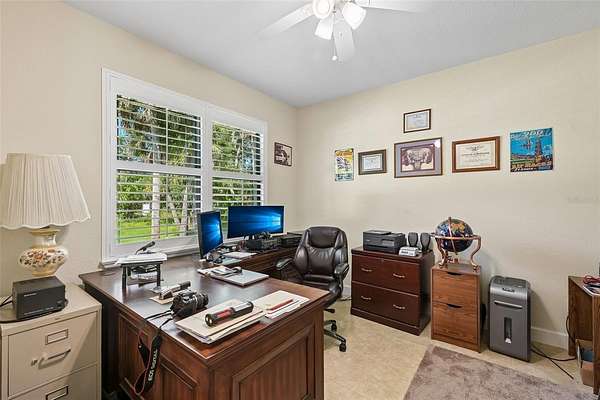
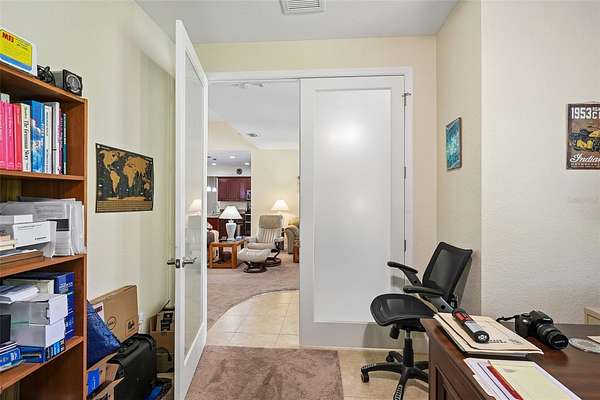
- Bathroom x 4, Bedroom x 4, Den, Dining Room
- Flooring
- Carpet, Tile
- Fireplaces
- Yes
- Appliances
- Dishwasher, Disposal, Dryer, Electric Water Heater, Microwave, Range, Washer, Whole House R.O.System
- Features
- High Ceilings, Open Floorplan, Primary Bedroom Main Floor, Split Bedroom, Stone Counters, Thermostat, Window Treatments
Listing history
| Date | Event | Price | Change | Source |
|---|---|---|---|---|
| Oct 15, 2026 | New listing | $795,000 | — | MFRMLS |