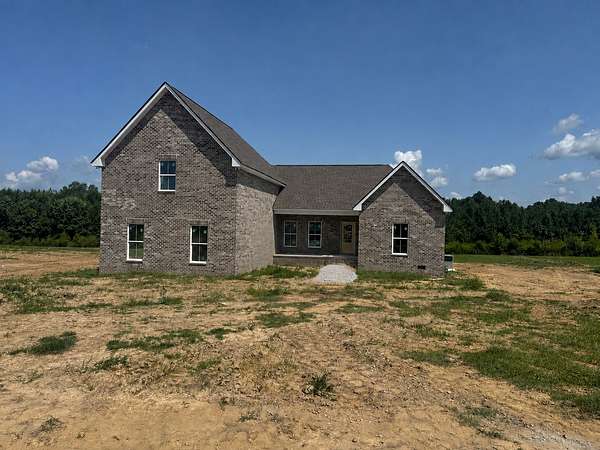
Land with Home for Sale in Woodbury, Tennessee
672 Blanton School Rd, Woodbury, TN 37190
Set on 5 beautiful acres, this custom-built 4 bedroom, 3 bath home offers the space, privacy, and setting that are hard to find. One of the highlights of the property is the private pond, complete with fish and its own custom-built dock, giving you a peaceful spot to cast a line, relax by the water, or simply enjoy the view right on your own property.
Inside, the open floor plan features custom cabinetry and trim throughout, quartz countertops, and plenty of cabinet and storage space. The spacious primary suite includes a large walk-in shower and walk-in closet with custom built-in shelving. Three additional bedrooms, two full baths, and a spacious bonus room provide plenty of flexibility for family, guests, a home office, or additional living space.
Covered front and back porches make it easy to enjoy the peaceful surroundings, while the garage space is another major plus. In addition to the attached two-car garage, the home features an oversized single-car garage offering extra room for a workshop, lawn equipment, recreational gear, or additional storage.
With 5 acres, a private fishing pond and custom dock, 4 bedrooms, 3 full baths, a spacious bonus room, custom finishes, and plenty of garage and storage space, this property has a lot to offer both inside and out.
More photos coming soon!
- Listed by Brett Lee, (615) 955-2207, Action Homes
Location
- Street address
- 672 Blanton School Rd
- County
- Cannon County
- Zip code
- 37190
- Elevation
- 1,160 feet
Directions
From Murfreesboro: Take Hwy 70S/John Bragg Hwy through Woodbury. Continue on Hwy 70S toward McMinnville. Turn left on Gnat Hill Rd, left on Short Mountain Rd, then left on Blanton School Rd. Property will be on the right.
Property details
- Acreage
- 5 acres
- MLS #
- REALTRACS 3513387
- Posted
- Available
Property taxes
- Recent
- $479
Parcels
- 048 01900 000
Details and features
Listing
- Type
- Residential
- Subtype
- Single Family Residence
- Financing
- Conventional, FHA, VA
- Possession
- Close of Escrow
Lot
- Size Source
- Survey
- Terrain
- Level
Exterior
- Parking Spaces
- 6
- Parking
- Concrete, Garage Faces Side
- Garage Spaces
- 3
- Outdoor Spaces
- Covered, Patio, Porch
Structure
- Style
- Contemporary
- Stories
- 2
- Basement
- Crawl Space
- Water
- Public
- Sewer
- Septic Tank
- Heating
- Central, Heat Pump, Natural Gas
- Cooling
- Central Air, Electric
- Materials
- Brick
- Roof
- Shingle
- Foundation
- Block
Interior
- Rooms
- Bedroom x 4, Dining Room, Kitchen, Living Room, Master Bathroom, Recreation Room
- Flooring
- Carpet, Tile, Wood
- Appliances
- Built-In Electric Oven, Cooktop, Dishwasher, Disposal, Gas Range, Microwave, Refrigerator
- Laundry
- Electric Dryer Hookup, Washer Hookup
- Security
- Smoke Detector(s)
- Features
- Ceiling Fan(s), High Speed Internet, Open Floorplan, Pantry, Walk-In Closet(s)
Property utilities
| Category | Type | Status |
|---|---|---|
| Power | Grid | Available |
| Gas | Natural Gas | Available |
| Water | Public | Available |
| Sewage | Septic System | Connected |
Nearby schools
| Name | Type |
|---|---|
| Cannon County Elementary School | Elementary |
| Cannon County Middle School | Middle |
| Cannon County High School | High |
Listing history
| Date | Event | Price | Change | Source |
|---|---|---|---|---|
| Aug 15, 2026 | New listing | $714,900 | — | REALTRACS |
Payment calculator

Based on information submitted to the MLS GRID as of Aug 15, 2026 11:00 am MT. All data is obtained from various sources and may not have been verified by broker or MLS GRID. Supplied Open House Information is subject to change without notice. All information should be independently reviewed and verified for accuracy. Properties may or may not be listed by the office/agent presenting the information. Some IDX listings have been excluded from this website. View more