

Land with Home for Sale in Black Hawk, Colorado
672 Paradise Valley Pkwy, Black Hawk, CO 80422
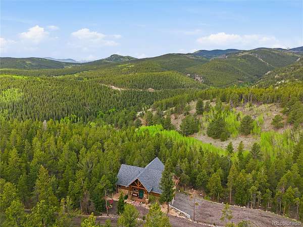
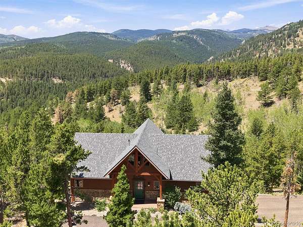
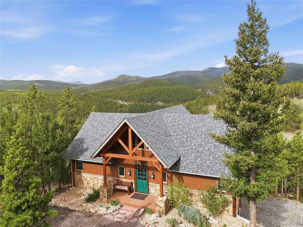
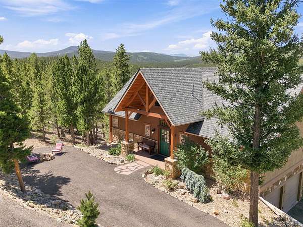
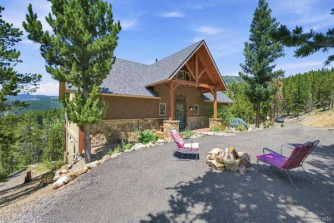
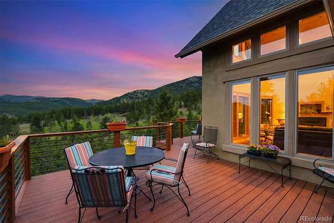
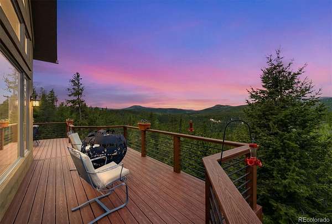
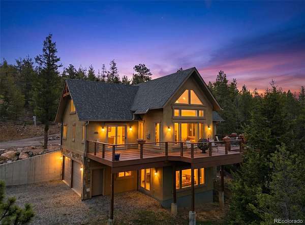
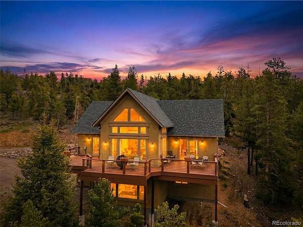
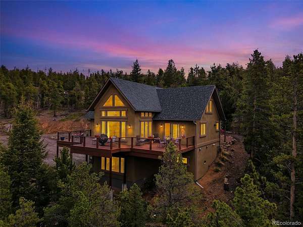
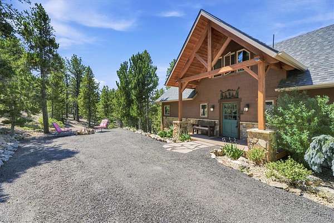
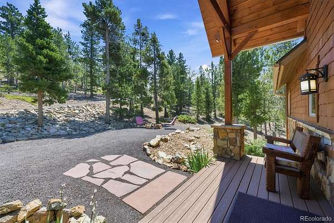
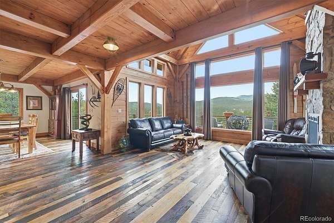
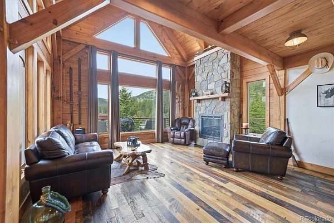
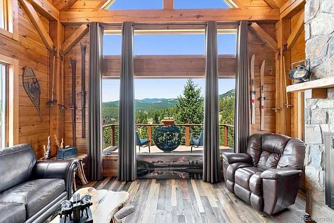
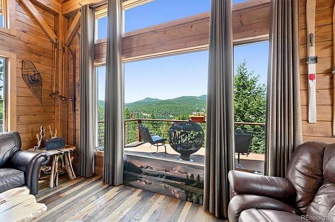
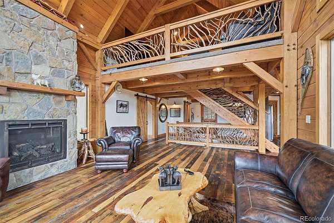
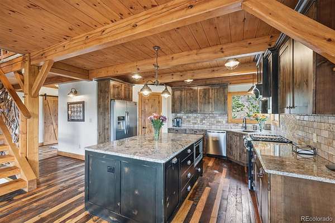
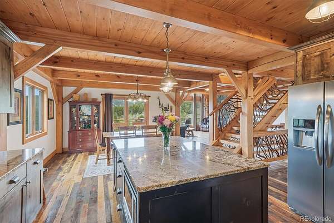
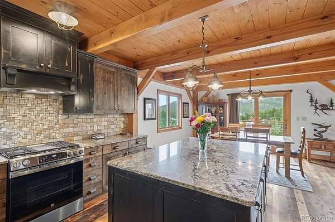
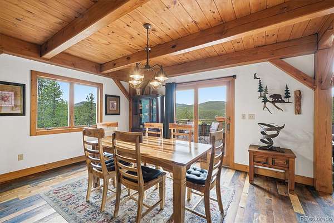
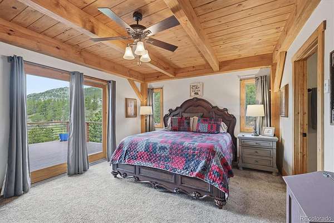
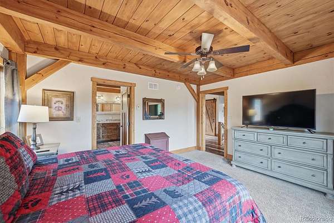
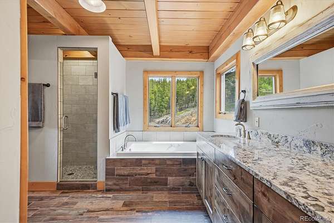
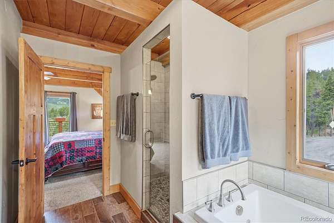
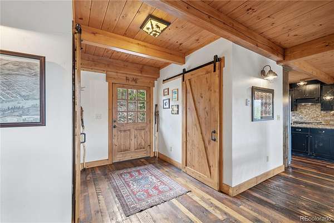
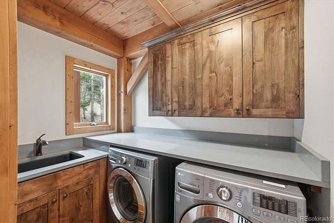
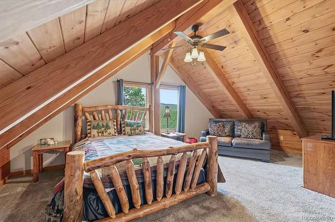
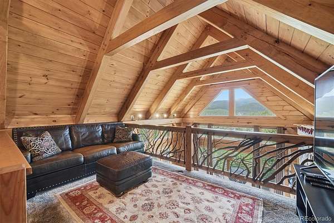
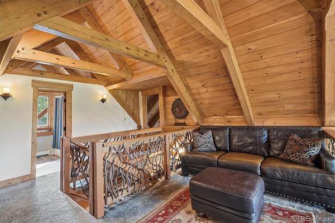
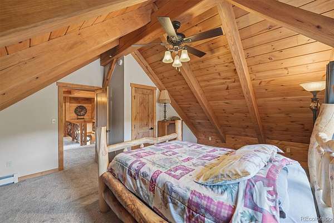
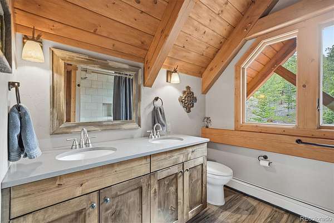
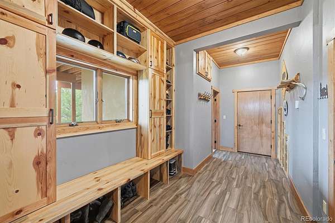
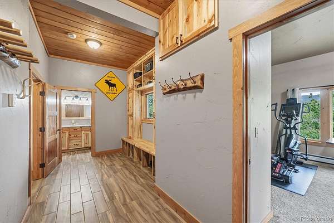
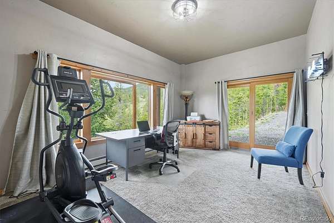
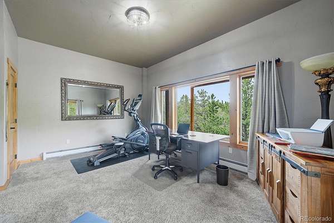
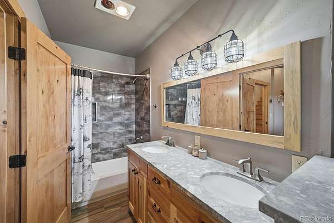
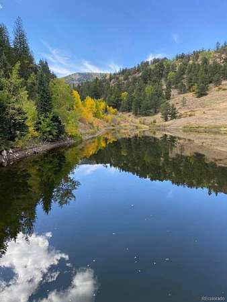
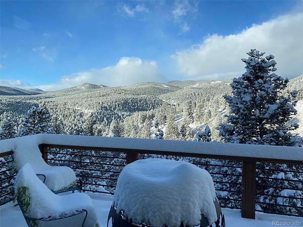
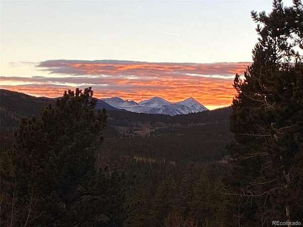
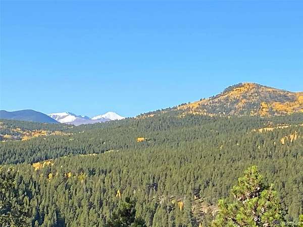
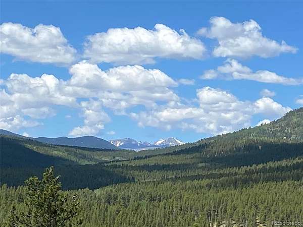
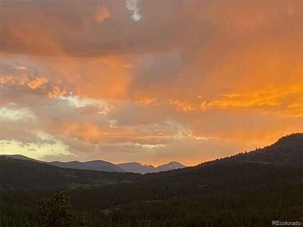
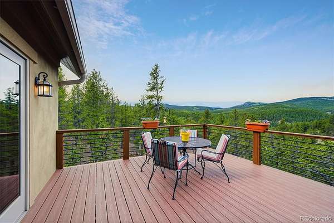
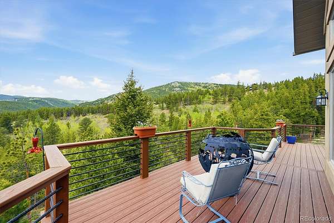
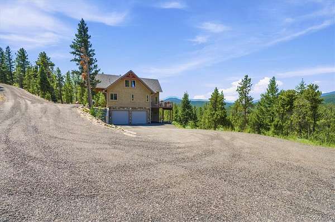
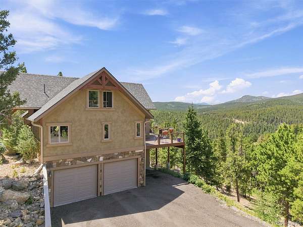
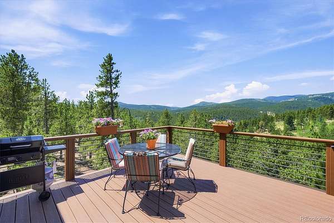
High peak mountain views, abundant wildlife & thousands of acres of nearby National Forest create a way of life that's becoming increasingly difficult to find along Colorado's Front Range. Set on nearly 4.5 acres, this custom timber-frame home in the private & peaceful Paradise Valley Estates offers the Colorado mountain lifestyle so many people seek. It's easy to head out for a hike or ride without loading up the vehicle. The private reservoir, ATV-friendly roads & nearby public land encourage spending more time outdoors, while high-speed internet, natural gas & well-maintained roads make mountain living practical and enjoyable. All of this is only about an hour from downtown Denver. This home was designed with energy efficiency and longevity in mind. Exposed timber beams, reclaimed oak barn wood floors, large west-facing windows & a floor-to-ceiling stone fireplace complement the expansive views. Custom alder cabinetry, handcrafted barn doors & artisan balusters reflect the craftsmanship found throughout. Designed around main-level living, the floor plan is practical and comfortable. Radiant in-floor heat, an open-concept kitchen & living area, and a main-floor primary suite with a five-piece bath make everyday living convenient. Upstairs are two bedrooms, a full bath & a loft. The finished walkout basement adds living space suited for multi-generational use, guests or a home office. Spacious built-in blue-stain cabinetry completes the mudroom & garage entry. Built with structural insulated panels, the home was constructed for efficiency, strength & year-round comfort. A low-maintenance stucco exterior and composite decking are well suited for Colorado's mountain climate. The tandem three-car garage provides room for vehicles, mountain bikes, skis, a side-by-side, a workshop & storage for tools, outdoor gear & mountain toys. Life here is different. This is a place that's meant to be experienced as much as it is lived in. Come explore for yourself.
- Listed by Zack Scott, (720) 526-2891, Homestead Real Estate
Location
- Street address
- 672 Paradise Valley Pkwy
- County
- Gilpin County
- Zip code
- 80422
- Community
- Paradise Valley Estates
- School district
- Gilpin RE-1
- Elevation
- 8,971 feet
Property details
- Acreage
- 4.46 acres
- Zoning
- SFR
- Access
- Private road
- MLS #
- REcolorado 5837968
- Posted
Property taxes
- 2025
- $2,336
Expenses
- Homeowner Association Fee
- $1,380 annually
Parcels
- R013108
Legal description
S: 35 T: 2S R: 73W SUBD: PARADISE VALLEY ESTATES FILING #4 LOT: 036
Resources
Details and features
Listing
- Type
- Residential
- Subtype
- Single Family Residence
- Ownership
- Individual
- Terms
- Cash, Conventional, Jumbo, VA Loan
- Exclusions
- Seller's Personal Property
- Possession
- Closing/DOD
Community
- Association
- Paradise Valley HOA
- Amenities
- Trail(s)
- Fee Includes
- Maintenance Grounds, Reserves, Road Maintenance, Snow Removal
Lot
- Vegetation
- Pine, Thinned, Wooded
- Road Frontage
- Private Road
- Road Surface
- Dirt
- Road Responsibility
- Private Maintained Road
- Exposure
- West
- View
- Mountain(s)
- Well Permits
- 80081-F
- Features
- Fire Mitigation, Foothills, Many Trees, Mountainous, Near Ski Area, Secluded, Sloped
Exterior
- Parking Spaces
- 3
- Parking
- Dry Walled, Exterior Access Door, Finished Garage, Insulated Garage, Lighted, Oversized, Tandem
- Garage
- Attached
- Fencing
- None
- Outdoor Spaces
- Deck, Front Porch
Structure
- Type
- House
- Levels
- Two
- Basement
- Exterior Entry, Finished, Interior Entry, Walk-Out Access
- Water
- Well
- Sewer
- Septic Tank
- Heating
- Baseboard, Natural Gas, Radiant, Radiant Floor
- Materials
- Cedar, Stone, Stucco
- Roof
- Composition
- Windows
- Double Pane Windows, Window Coverings, Window Treatments
Interior
- Above Grade
- 2,533 sq ft
- Below Grade
- 529 sq ft
- Rooms
- Bathroom Full x 3, Bathroom Half, Bedroom x 4, Dining Room, Family Room, Kitchen, Laundry, Loft
- Flooring
- Carpet, Tile, Wood
- Fireplace Count
- 1
- Fireplaces
- Gas, Living Room, Outside
- Appliances
- Dishwasher, Disposal, Gas Water Heater, Microwave, Oven, Range, Range Hood, Refrigerator, Tankless Water Heater
- Laundry
- Sink
- Security
- Carbon Monoxide Detector(s), Smart Cameras, Smoke Detector(s), Video Doorbell
- Furnished
- Furnished
- Features
- Built-In Features, Ceiling Fan(s), Eat-In Kitchen, Entrance Foyer, Five Piece Bath, Granite Counters, High Ceilings, High Speed Internet, In-Law Floorplan, Kitchen Island, Open Floorplan, Pantry, Primary Suite, Smoke Free, Vaulted Ceiling(s), Walk-In Closet(s)
Property utilities
| Category | Type | Status |
|---|---|---|
| Power | Grid | Connected |
| Gas | Natural Gas | Connected |
| Sewage | Septic System | Connected |
| Water | Private Well | Connected |
Nearby schools
| Name | Type | District |
|---|---|---|
| Gilpin County School | Elementary | Gilpin RE-1 |
| Gilpin County School | Middle | Gilpin RE-1 |
| Gilpin County School | High | Gilpin RE-1 |
Listing history
| Date | Event | Price | Change | Source |
|---|---|---|---|---|
| July 24, 2026 | New listing | $1,299,000 | — | REcolorado |
Payment calculator

Based on information submitted to the MLS GRID as of Sept 28, 2026 11:00 am MT. All data is obtained from various sources and may not have been verified by broker or MLS GRID. Supplied Open House Information is subject to change without notice. All information should be independently reviewed and verified for accuracy. Properties may or may not be listed by the office/agent presenting the information. Some IDX listings have been excluded from this website. View more