










Land with Home for Sale in Raleigh, North Carolina
6725 W Lake Anne Dr, Raleigh, NC 27612
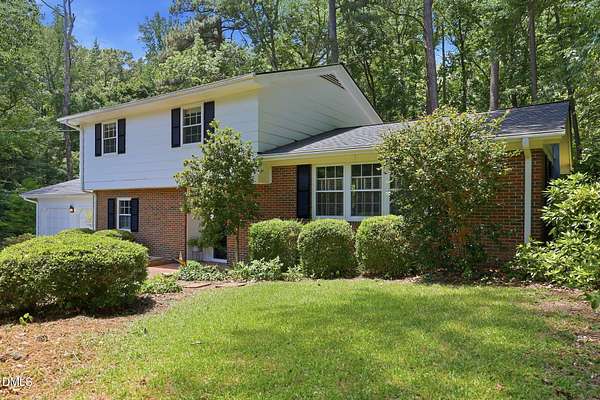
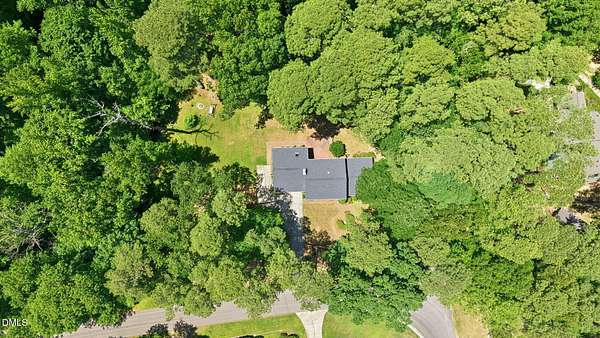
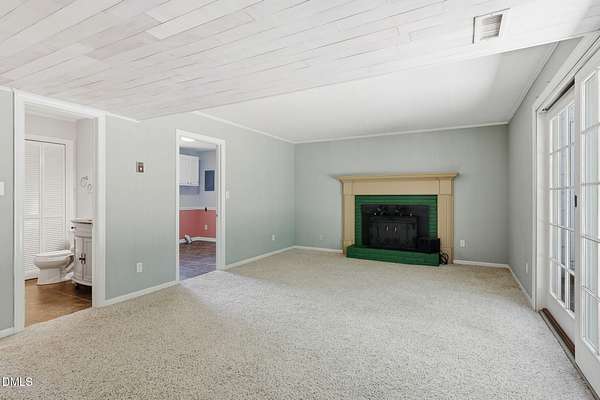
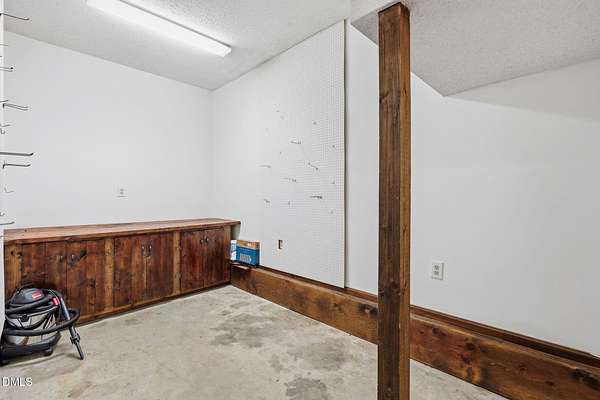
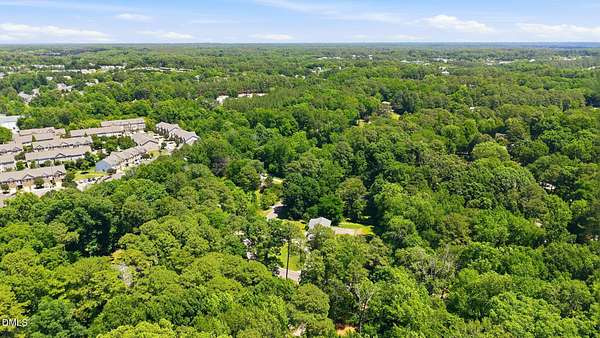
This home is a private wooded retreat in a welcoming small established neighborhood. NO CITY TAXES and 25 acre private neighborhood lake - welcome to Lake Anne subdivision! This neighborhood and property are meant for nature-lovers who want peace and quiet, including nearby access to Umstead State Park, but insist on easy access to Raleigh (and highly-sought school assignments), the airport and RTP employers. Major updates include HVAC in 2025; plumbing, water heater, kitchen appliances in 2023, roof in 2021. This mid-century home combines cozy and expansive living spaces - whether you're enjoying your front yard out the picture window in the living room or looking out back from the family room at the back patio and expansive yard. Most of the home is real hardwood floors. The primary bedroom has access to a bonus room over garage (currently used for working from home) would also be a great playroom, and has access from a back staircase. Plenty of room for 2 cars and yard equipment in the large garage, the workshop and detached shed. Adjacent lot 90 may also be purchased (0.48 acres). For more info on the neighborhood visit
Location
- Street address
- 6725 W Lake Anne Dr
- County
- Wake County
- Zip code
- 27612
- Community
- Lake Anne
- Elevation
- 355 feet
Property details
- Lot size
- 0.48 acres20,909 sq ft
- Zoning
- R-2
- MLS #
- DMLS 10187954
- Posted
Property taxes
- 2026
- $2,905
Expenses
- Homeowner Association Fee
- $300 annually
Parcels
- 0777830275
Legal description
LO89 LAKE ANNE SE2
Details and features
Listing
- Type
- Residential
- Subtype
- Single Family Residence
- Franchise
- Berkshire Hathaway Home Services
Lot
- Vegetation
- Partially Wooded
- Features
- Back Yard, Front Yard, Gentle Sloping, Hardwood Trees, Interior Lot, Level, Native Plants, Private
Exterior
- Parking Spaces
- 4
- Parking
- Driveway, Garage, Open
- Pool
- Porch
- Structures
- Outbuilding, Storage
- Features
- Private Yard, Rain Gutters
Structure
- Stories
- 2
- Water
- Well
- Sewer
- Septic Tank
- Heating
- Electric, Fireplace Insert, Fireplace(s), Heat Pump, Wood, Wood Stove
- Cooling
- Ceiling Fan(s), Central Air
- Materials
- Brick, Brick Veneer, Clapboard, Lap Siding
- Roof
- Shingle
- Windows
- Blinds
Interior
- Room Count
- 11
- Rooms
- Bathroom x 3, Bedroom x 3, Bonus Room, Dining Room, Family Room, Laundry Room
- Flooring
- Hardwood, Tile-Ceramic
- Fireplaces
- Yes
- Appliances
- Dishwasher, Electric Water Heater, Free-Standing Electric Range, Freezer, Microwave, Refrigerator
- Features
- Bathtub/Shower Combination, Built-In Features, Ceiling Fan(s), Eat-In Kitchen, Entrance Foyer, High Speed Internet
Nearby schools
| Name | Type |
|---|---|
| Wake - Leesville Road Elementary | Elementary |
| Wake - Oberlin Middle | Middle |
| Wake - Needham Broughton High | High |
Listing history
| Date | Event | Price | Change | Source |
|---|---|---|---|---|
| Aug 21, 2026 | New listing | $535,000 | — | DMLS |