Land with Home for Sale in St. Clairsville, Ohio
67300 Country Club Rd, St. Clairsville, OH 43950
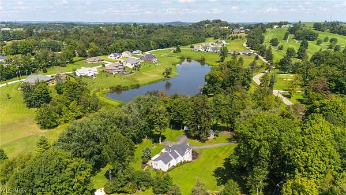
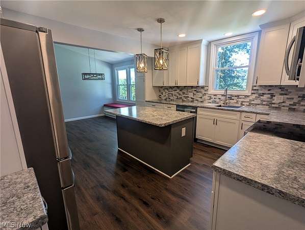
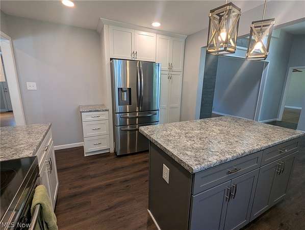
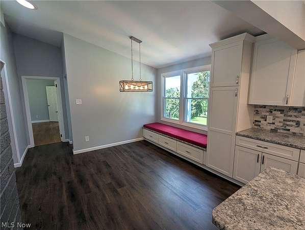
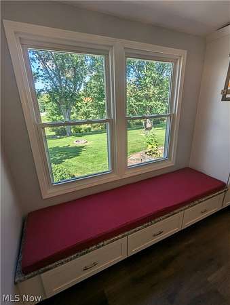
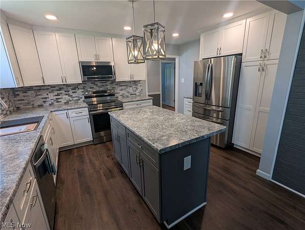
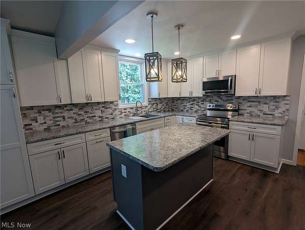
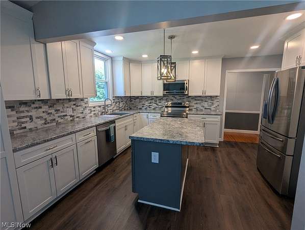
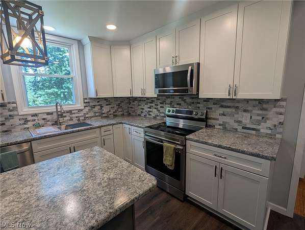
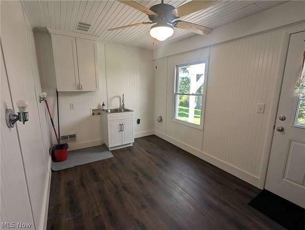
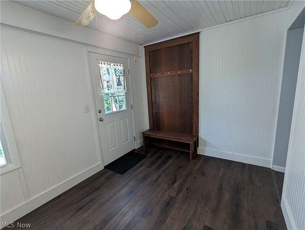
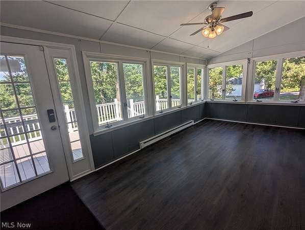
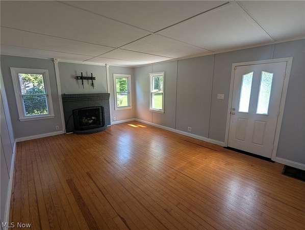
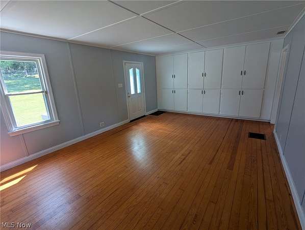
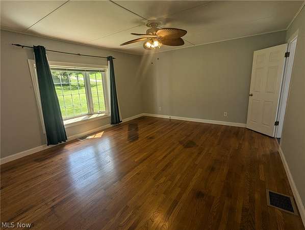
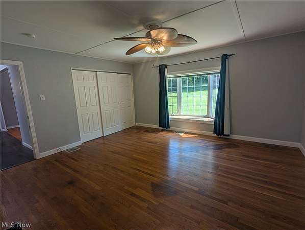
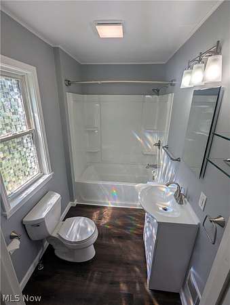
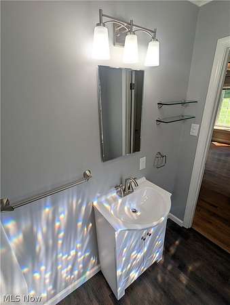
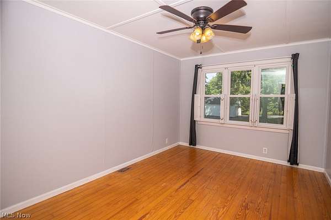
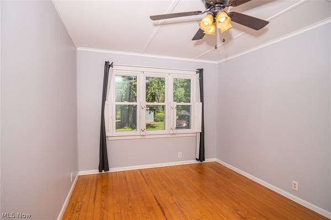
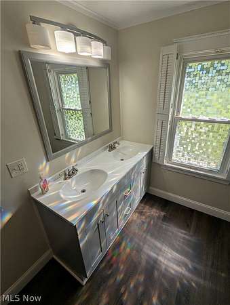
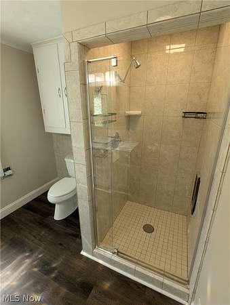
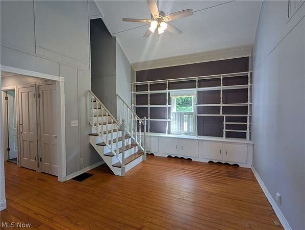
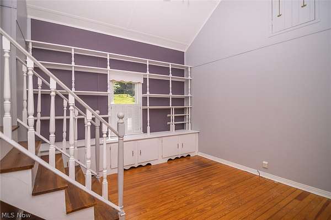
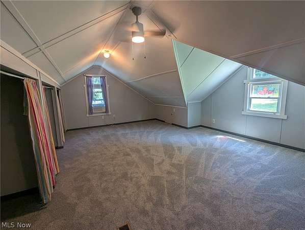
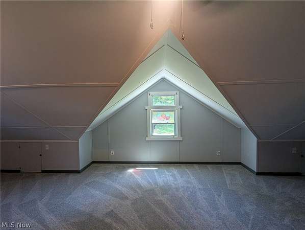
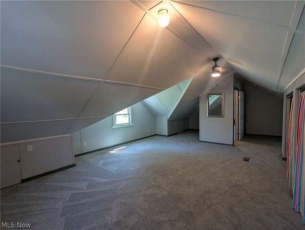
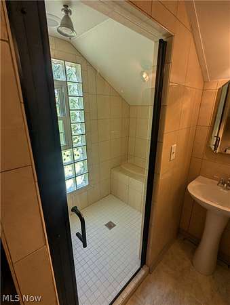
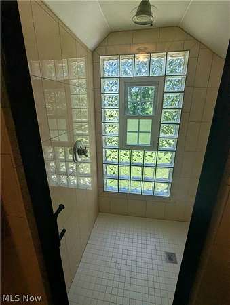
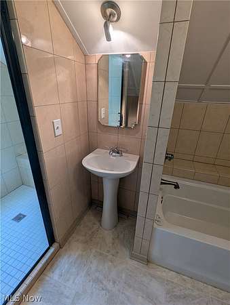
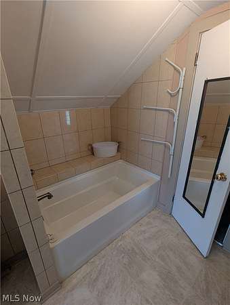
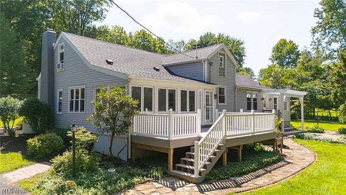
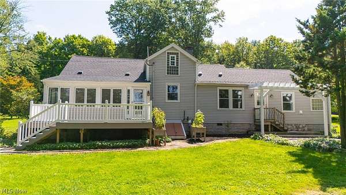
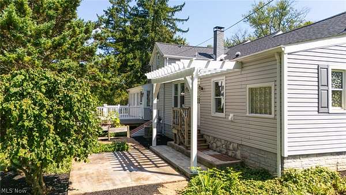
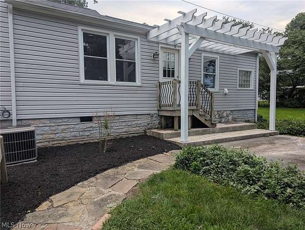
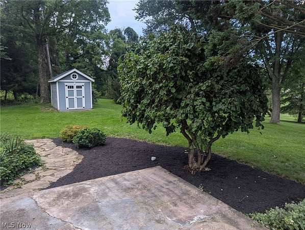
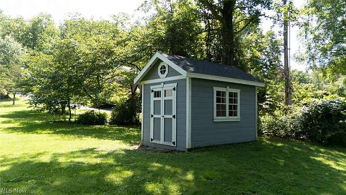
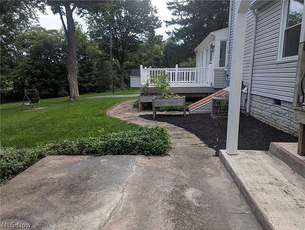
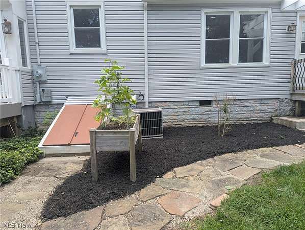
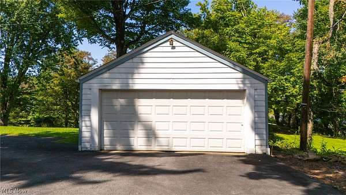
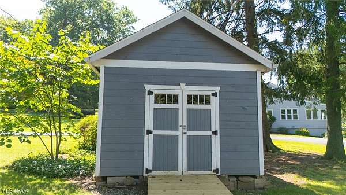
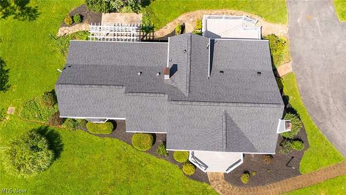
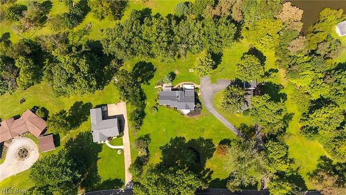
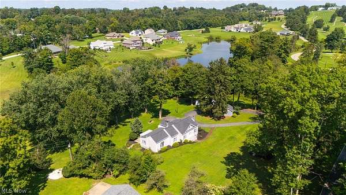
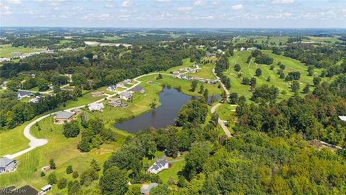
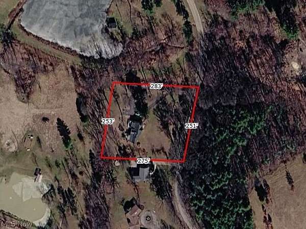
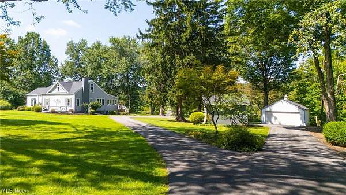
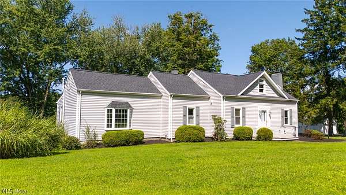
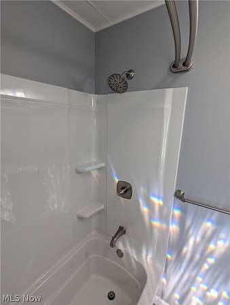
There are few properties in Belmont County offering this combination of location, privacy and natural beauty-a setting extraordinarily difficult to duplicate. Brick pillars mark the entrance to 67300 Country Club Road, where an approximately 430-foot private drive leads through 1.59 beautiful, park-like acres to this 3-bedroom, 3-bath home. Belmont Hills Country Club woods border one side, with the Country Club lake and spillway on the other. Mature trees, expansive lawns and the home's setback provide remarkable privacy, just minutes from St. Clairsville. Inside, a large open-concept eat-in kitchen and dining area is complemented by a living room, library, first-floor laundry, two first-floor bedrooms and two full baths. The spacious four-season room overlooks the Country Club lake and a neighboring pond. Upstairs, the fully finished former attic offers a private third bedroom and third full bath. The home has been lovingly updated and maintained, including an extensively updated kitchen, full and partial bath renovations, new flooring and carpeting, new roofs on the home, garage and both outbuildings, plus leaf guards on all four buildings. An oversized 2-car garage and two outbuildings provide exceptional storage. Existing whole-home, septic, radon and air-quality inspection results are available for buyer review. Location, location, location. Come up the drive. Walk the grounds. Take in the setting. You may find you don't want to leave. Disclosure: Property is owned by a licensed real estate agent/broker.
Location
- Street address
- 67300 Country Club Rd
- County
- Belmont County
- Zip code
- 43950
- School district
- ST Clairsville-Richl - 706
- Elevation
- 1,184 feet
Directions
National Road to Country Club Road. The home is the first home after you pass the Country Club Lake.
Property details
- Acreage
- 1.59 acres69,260 sq ft
- MLS #
- NEOHREX 5238921
- Posted
Property taxes
- 2024
- $2,119
Parcels
- 32-03410-000
Legal description
R4 T7 S15 SW SURF 1.585A
Details and features
Listing
- Type
- Residential
- Subtype
- Single Family Residence
Exterior
- Parking
- Garage
Structure
- Style
- Ranch
- Stories
- 1
- Water
- Public
- Sewer
- Septic Tank
- Heating
- Forced Air
- Cooling
- Central Air
- Materials
- Vinyl Siding
- Roof
- Shingle
Interior
- Room Count
- 6
- Rooms
- Bathroom x 3, Bedroom x 3, Kitchen, Laundry Room
- Fireplaces
- Yes
- Appliances
- Dishwasher, Range, Refrigerator
- Features
- Bookcases, Breakfast Bar, Cedar Closets, Ceiling Fans, Eat In Kitchen, High Ceilings, Open Floorplan, Primary Downstairs
Listing history
| Date | Event | Price | Change | Source |
|---|---|---|---|---|
| Aug 28, 2026 | Under contract | $439,900 | — | NEOHREX |
| Aug 25, 2026 | New listing | $439,900 | — | NEOHREX |