Land with Home for Sale in Bend, Oregon
67422 Trout Ln, Bend, OR 97703
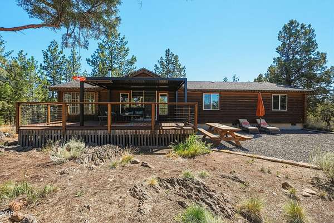
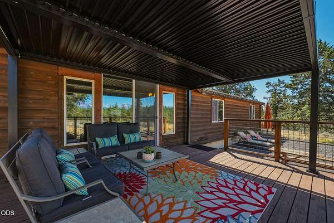
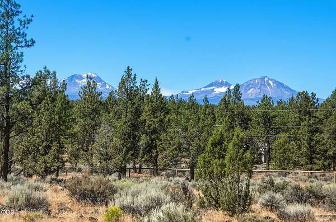
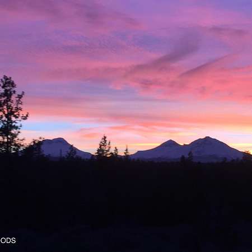
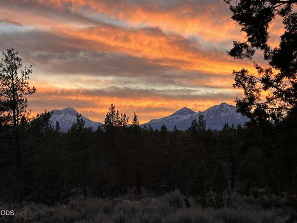
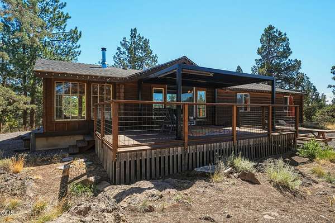
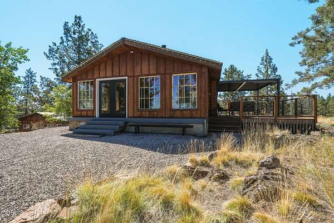
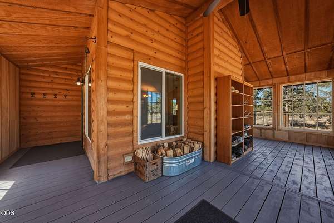
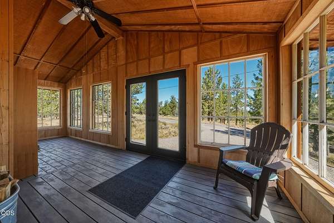
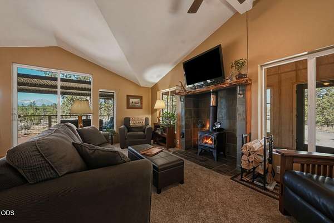
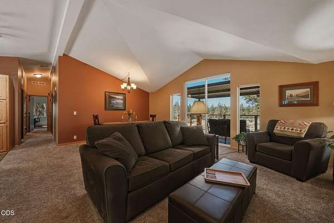
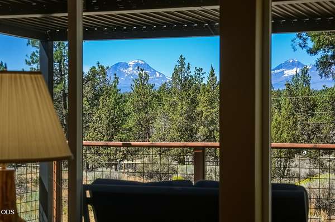
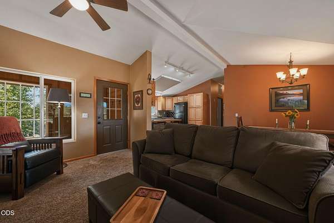
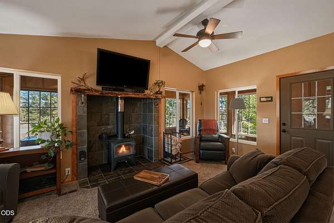
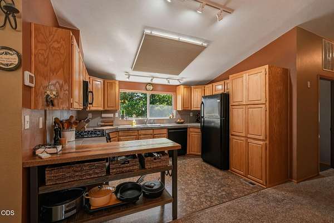
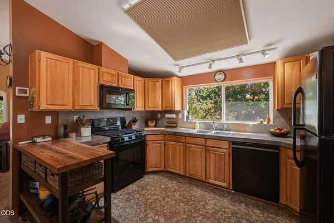
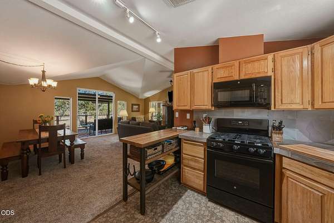
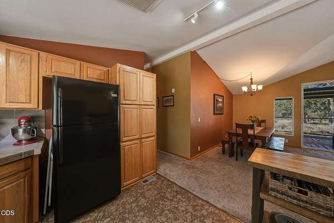
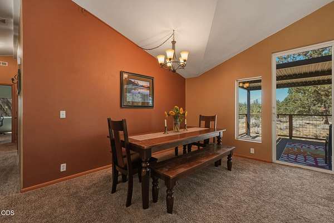
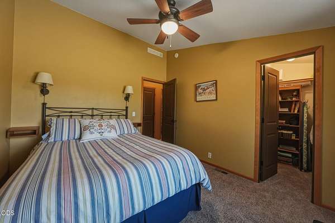
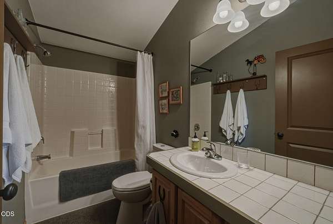
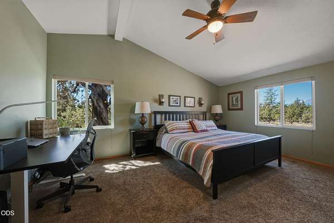
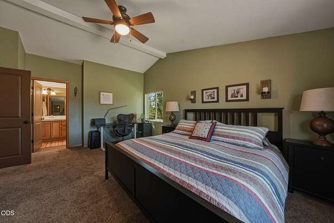
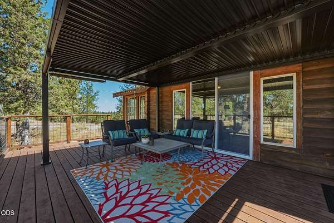
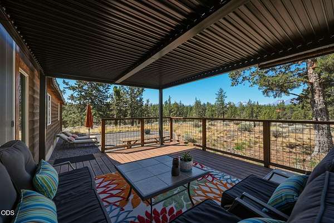
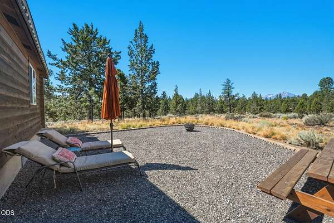
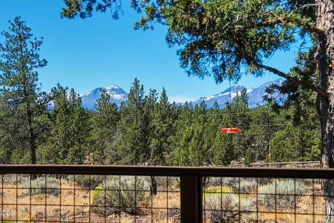
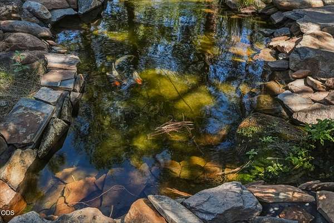
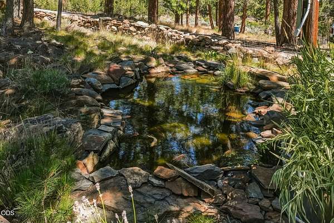
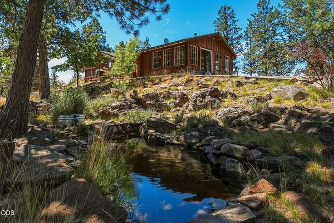
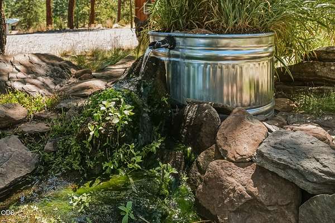
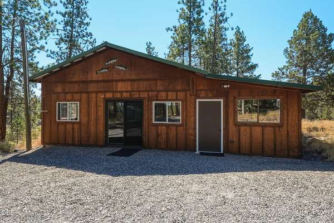
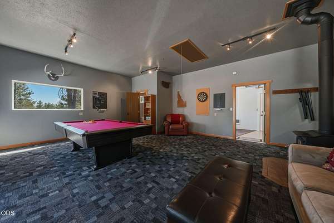
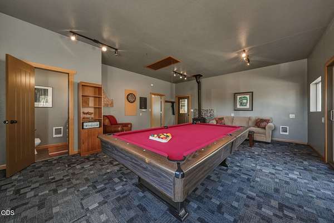
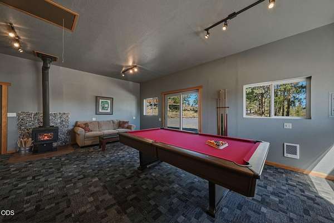
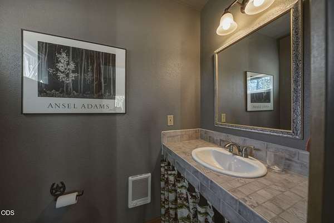
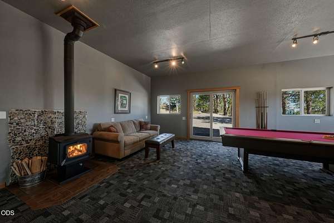
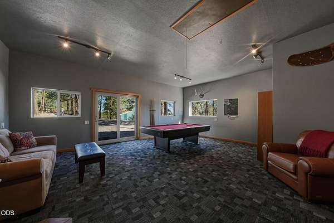
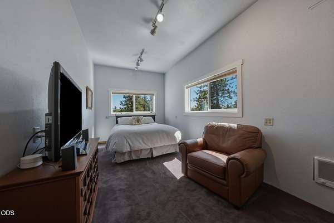
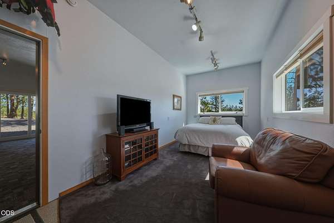
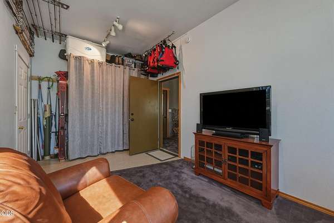
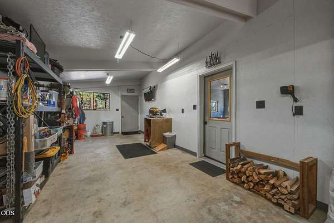
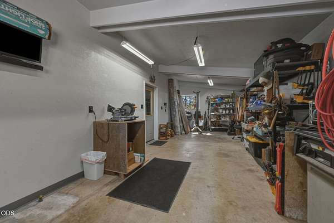
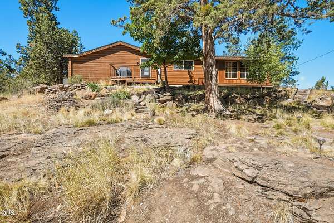
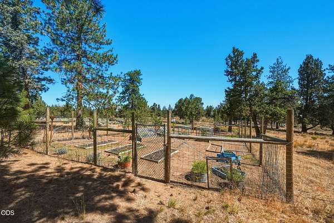
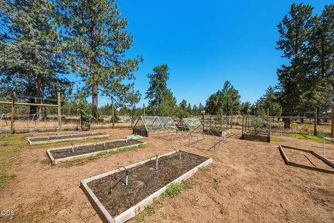
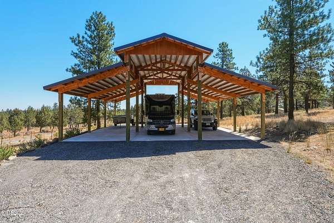
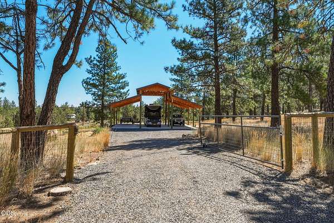
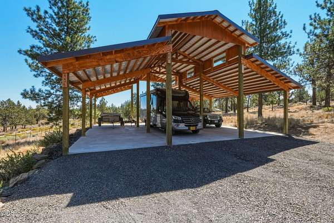
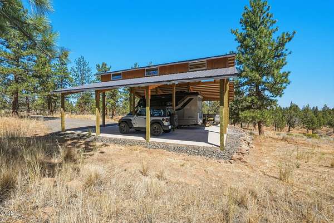
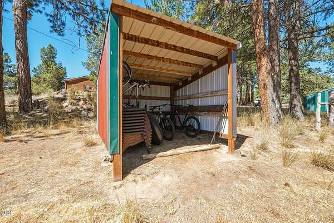
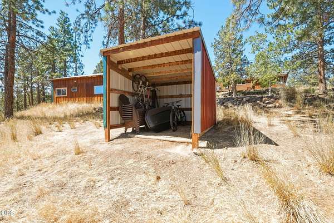
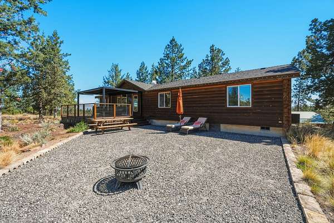
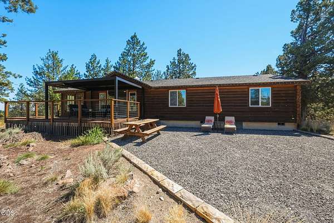
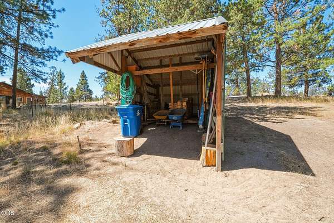
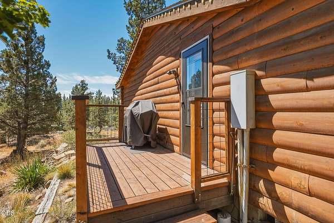
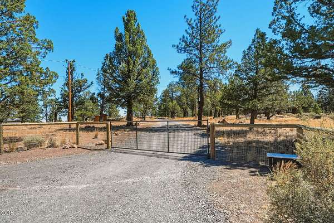
Welcome to your own private slice of Central Oregon! Set on 9.92 fully fenced and gated acres with breathtaking Cascade Mountain views, this beautifully maintained home is the perfect blend of comfort and adventure. The inviting great room features a cozy woodstove, while the kitchen offers warm cork flooring and a gas range for the home chef. An enclosed front porch is the perfect landing spot after a day outdoors, and the pergola-covered back deck is made for sunset views and evening wine. Bring all your toys--the 1,400 sq. ft. pole barn has room for trailers, tractors, and gear. The incredible ''Party Barn'' includes an extra bedroom, half bath, game room, and workshop, making it ideal for guests or multi-generational living. A peaceful koi pond, fenced garden, and multiple storage sheds complete this unforgettable country retreat. A must-see property.
Location
- Street address
- 67422 Trout Ln
- County
- Deschutes County
- Zip code
- 97703
- Elevation
- 3,275 feet
Property details
- Acreage
- 9.92 acres
- Zoning
- MUA 10
- MLS #
- ODS 220226321
- Posted
Property taxes
- 2025
- $3,636
Parcels
- 193384
Details and features
Listing
- Type
- Residential
- Subtype
- Single Family Residence
Lot
- View
- Mountains, Territorial
- Waterfront
- Pond
- Features
- Drip System, Fenced, Garden, Native Plants, Pasture, Sloped, Sprinkler Timer(s), Sprinklers in Front, Sprinklers in Rear
Exterior
- Parking
- Driveway, Gated, RV
- Pool
- Deck, Porch
- Structures
- RV/Boat Storage
Structure
- Style
- Ranch
- Stories
- 1
- Water
- Well
- Sewer
- Septic Tank
- Heating
- Electric, Forced Air, Heat Pump
- Cooling
- Central Air
- Materials
- Frame
- Roof
- Composition
- Windows
- Double Pane Windows, Vinyl Frames
Interior
- Rooms
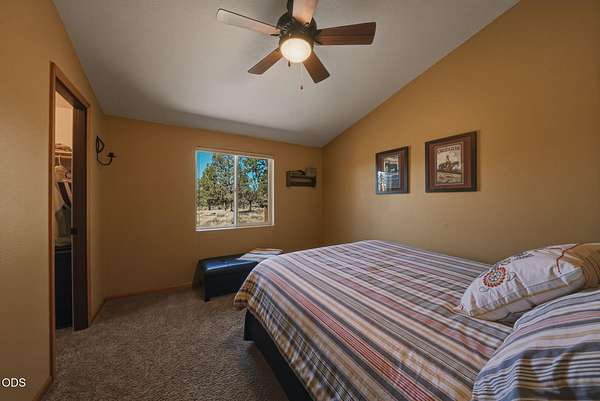
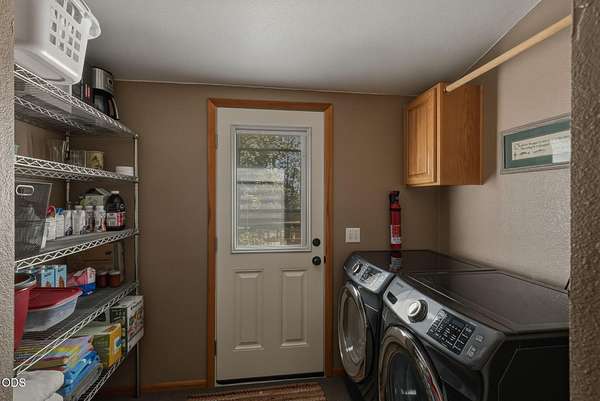
- Bathroom x 2, Bedroom x 2, Family Room, Laundry Room
- Flooring
- Carpet, Cork, Vinyl
- Fireplaces
- Yes
- Appliances
- Dishwasher, Dryer, Microwave, Oven, Range, Refrigerator, Washer, Water Heater
- Features
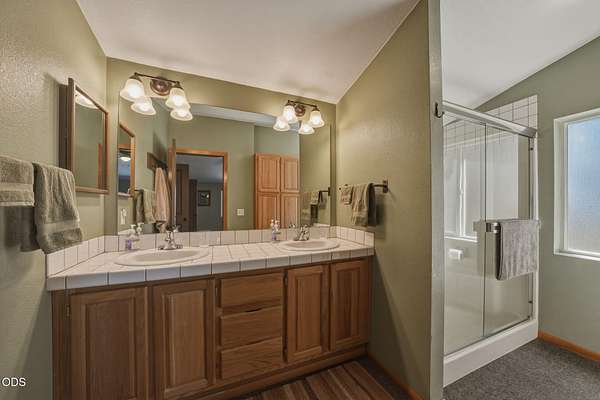
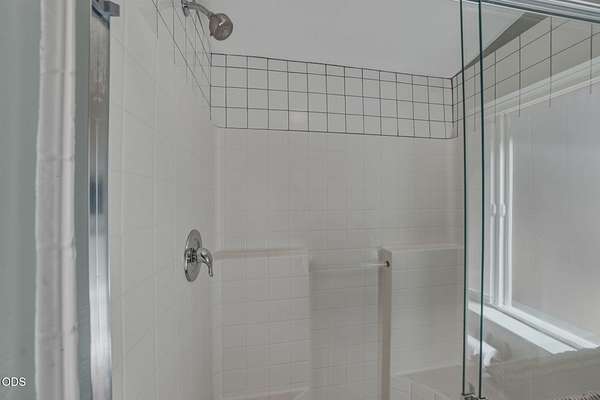
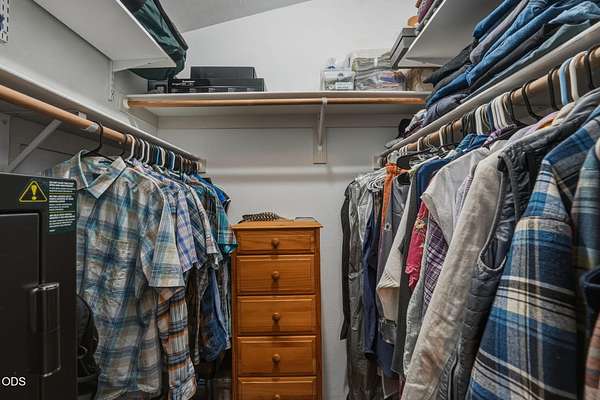
- Ceiling Fan(s), Double Vanity, Dual Flush Toilet(s), Fiberglass Stall Shower, Linen Closet, Open Floorplan, Primary Downstairs, Shower/Tub Combo, Smart Thermostat, Tile Counters, Vaulted Ceiling(s), Walk-In Closet(s)
Nearby schools
| Name | Type |
|---|---|
| Sisters Elem | Elementary |
| Sisters Middle | Middle |
| Sisters High | High |
Listing history
| Date | Event | Price | Change | Source |
|---|---|---|---|---|
| Aug 1, 2026 | New listing | $865,000 | — | ODS |