Land with Home for Sale in Evergreen, Colorado
675 Witter Gulch Rd, Evergreen, CO 80439
Evergreen Foothills setting • Elephant Butte views • Huge private deck • English-garden-style backyard • Main Level Living • Lower level lock-off • Room for kitchenette • No HOA
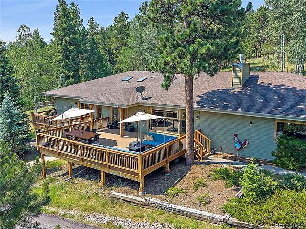
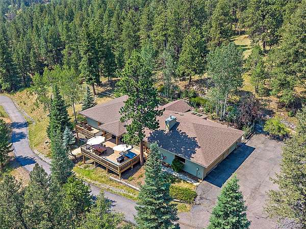
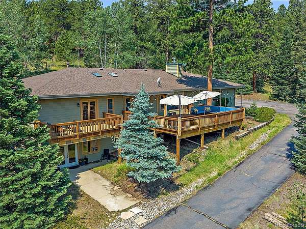
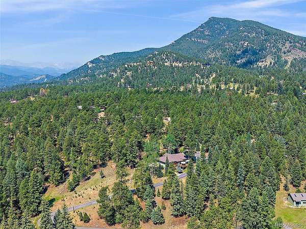
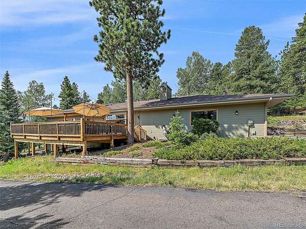
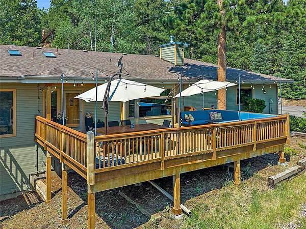
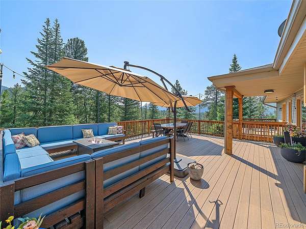
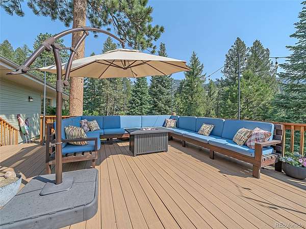
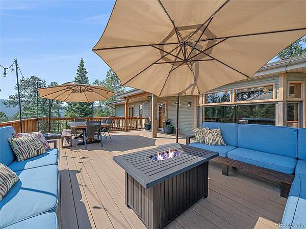
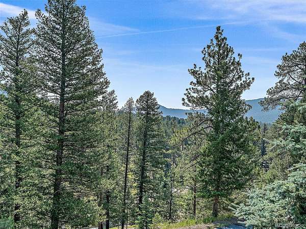
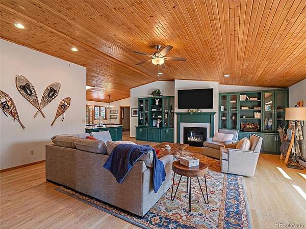
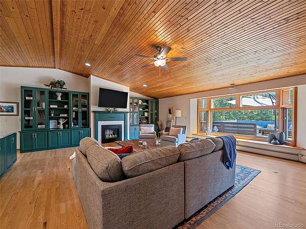
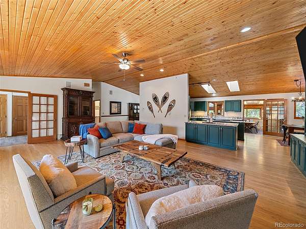
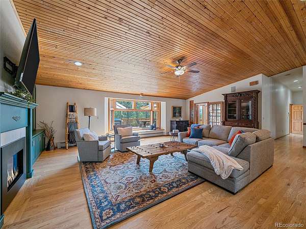
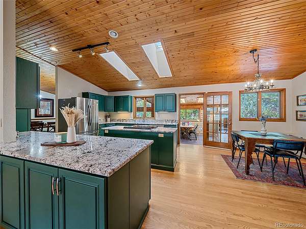
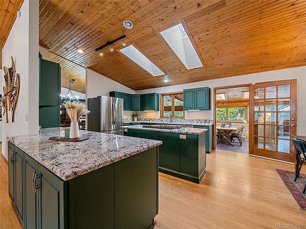
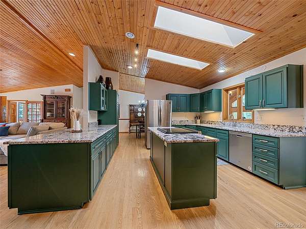
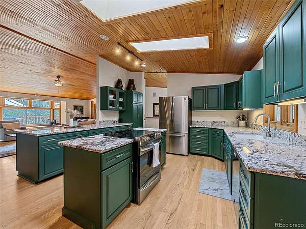
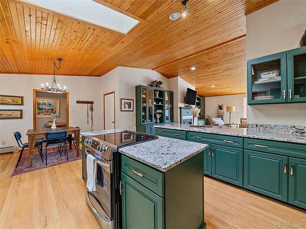
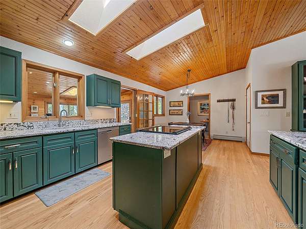
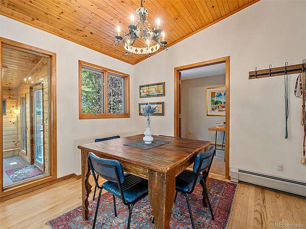
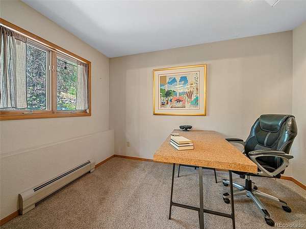
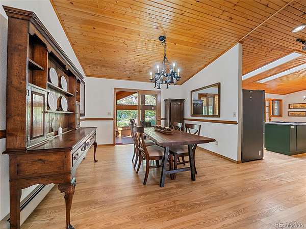
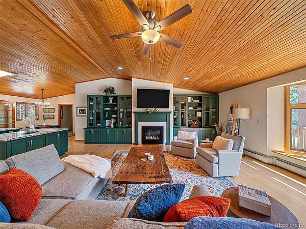
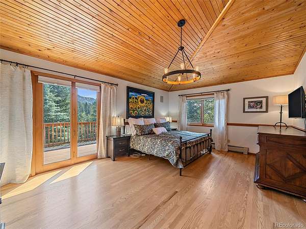
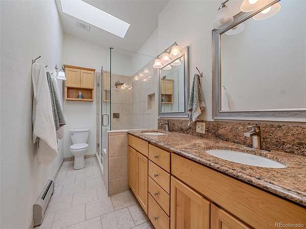
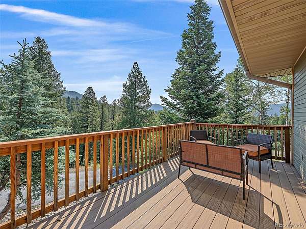
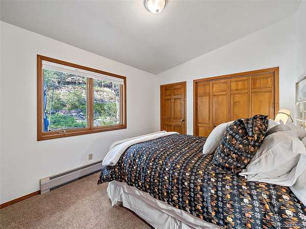
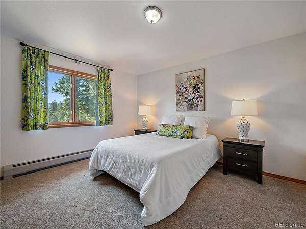
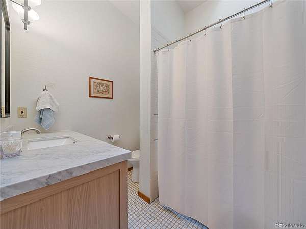
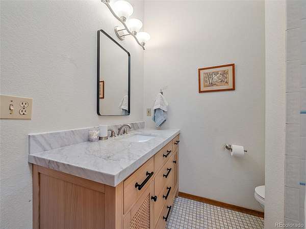
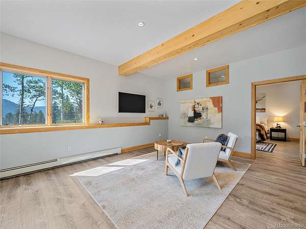
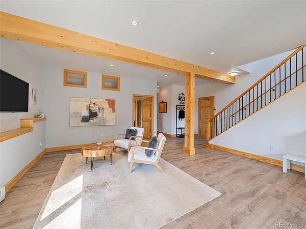
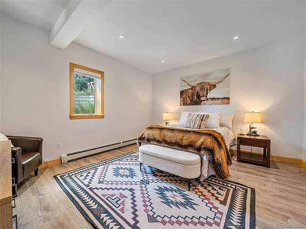
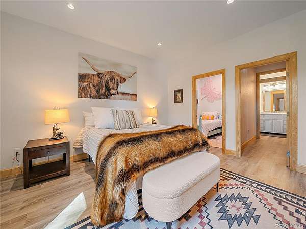
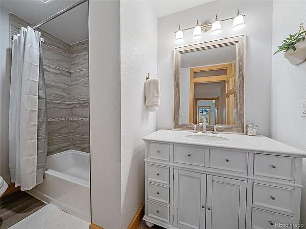
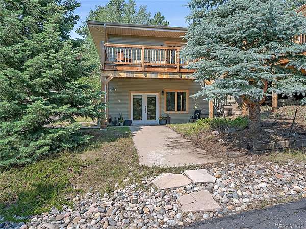
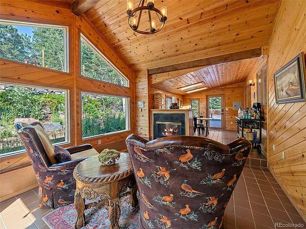
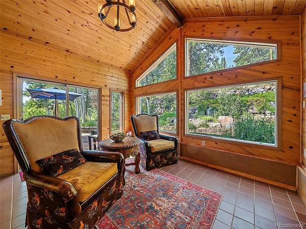
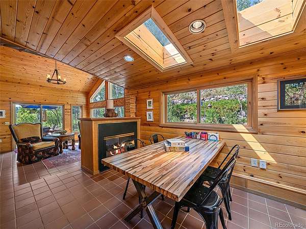
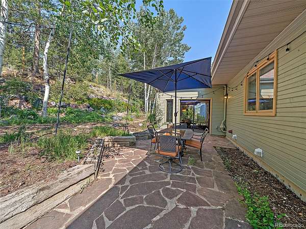
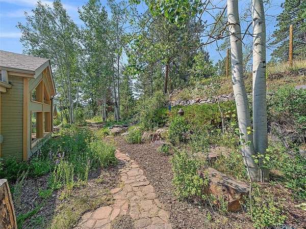
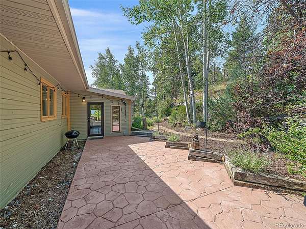
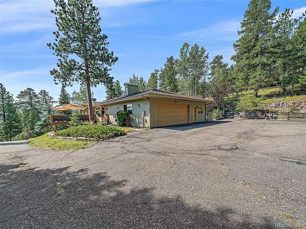
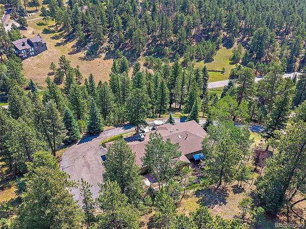
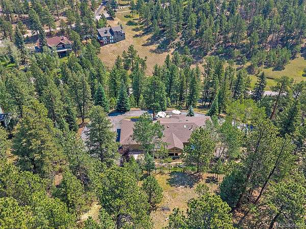
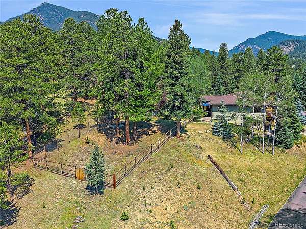
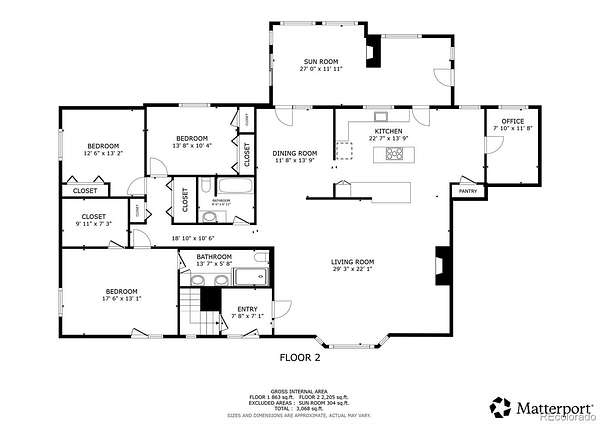
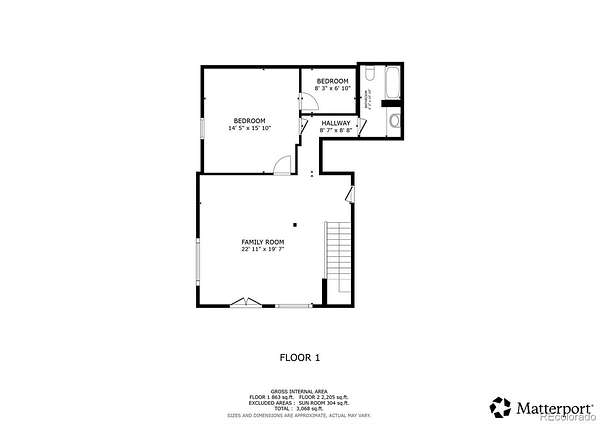
Set on just over 2 acres in Clear Creek County, 675 Witter Gulch Rd pairs private outdoor living with flexible interior space. The huge front deck frames south-facing views of Elephant Butte and the surrounding mountains, while the backyard offers an English-garden-style setting with a separate dining patio, fenced garden areas, and a large separate fenced animal area. The well is permitted for domestic animals, including horses, adding rare flexibility to the mountain acreage. Inside, the easy main-level layout keeps the garage, kitchen, laundry, open living areas, small office, sunroom, the primary suite, and two additional bedrooms on one floor. The kitchen and great room were refreshed with new paint in 2022, and the sunroom with fireplace sits just off the kitchen and dining area for bright year-round use. Finished and updated in 2019, the lower level adds a lockout-style setup with separate entry, interior stair connection off the entry foyer, large living area, oversized bedroom with walk-in closet, nearby full bath, additional storage, and room to explore a kitchenette. Outdoor function continues with an expanded composite deck including the custom deck furniture, a long driveway set back from the road, and a very large flat paved area outside the garage for parking, turnaround, and everyday use - even a basketball court if you like. With no HOA, well water and public sewer add everyday convenience, and King-Murphy Baccalaureate Elementary School is less than a mile away. Beaver Brook Watershed trails and Elk Meadow/Bergen Peak trails are within a few miles, with Safeway including the in-store Starbucks nearby. Just minutes from Downtown Evergreen and the activities at Evergreen Lake, you can’t beat this amazing location in Clear Creek County.
Location
- Street address
- 675 Witter Gulch Rd
- County
- Clear Creek County
- Zip code
- 80439
- Community
- Evergreen West
- School district
- Clear Creek RE-1
- Elevation
- 7,597 feet
Directions
GPS Works! Look for sign - the driveway is subtle between another home and detached garage.
Property details
- Acreage
- 2.12 acres
- Zoning
- MR-1
- MLS #
- REcolorado 7129928
- Posted
Property taxes
- 2025
- $5,120
Parcels
- 2085-024-02-003
Legal description
SUBDIVISION: EVERGREEN WEST - ALL L22 & PT L20 & 21 PT F4 - AKA OWENS DIV 2005 AMDMT PCL A & IMPS 485/276 DIV 509/740 - BNDRY AGREE 718/227 - OWEN DIV 2005 AMD #233196 729/688, TERM OF JT DRVEWY USE AGREE 773/324
Resources
Details and features
Listing
- Type
- Residential
- Subtype
- Single Family Residence
- Current Use
- Live/Work
- Ownership
- Individual
- Terms
- Cash, Conventional, Jumbo, VA Loan
- Exclusions
- Staging Items and Seller's Personal Property. Some Furniture Is Negotiable. Custom Deck Furniture (Sofas-Not Table) Are Included.
- Possession
- Closing/DOD, Negotiable
Lot
- Vegetation
- Aspen, Grassed, Mixed, Partially Wooded, Pine
- Road Frontage
- Public
- Road Surface
- Paved
- Road Responsibility
- Public Maintained Road
- Exposure
- Southeast
- View
- Mountain(s), Valley
- Well Type
- Private
- Well Usage
- Household w/ Livestock
- Well Permits
- 161854
- Features
- Foothills, Landscaped, Level, Rock Outcropping, Rolling Slope, Sloped
Exterior
- Parking Spaces
- 2
- Parking
- Asphalt, Concrete, Dry Walled, Finished Garage, Insulated Garage, Lighted, Oversized, Storage
- Garage
- Attached
- Fencing
- Partial
- Horses Allowed
- Yes
- Equestrian
- Well Allows For
- Outdoor Spaces
- Covered, Deck, Front Porch, Patio
- Features
- Balcony, Dog Run, Fire Pit, Garden, Gas Grill, Gas Valve, Lighting, Private Yard, Rain Gutters, Water Feature
Structure
- Type
- House
- Condition
- Updated/Remodeled
- Style
- Mountain Contemporary
- Levels
- One
- Basement
- Finished, Walk-Out Access
- Electric
- 110 V, 220 Volts
- Water
- Well
- Sewer
- Public Sewer
- Heating
- Baseboard, Hot Water
- Cooling
- None
- Materials
- Frame, Wood Siding
- Roof
- Shingle
- Windows
- Bay Window(s), Double Pane Windows, Skylight(s), Window Coverings
- Foundation
- Concrete Perimeter, Slab
Interior
- Above Grade
- 2,764 sq ft
- Below Grade
- 983 sq ft
- Rooms
- Bathroom Full x 3, Bedroom x 4, Dining Room, Great Room, Kitchen, Laundry, Living Room, Office, Sun Room, Utility Room
- Flooring
- Carpet, Tile, Vinyl, Wood
- Fireplaces
- Gas Log, Great Room, Insert
- Appliances
- Convection Oven, Cooktop, Dishwasher, Disposal, Dryer, Gas Water Heater, Refrigerator
- Security
- Carbon Monoxide Detector(s), Smoke Detector(s)
- Features
- Breakfast Bar, Built-In Features, Ceiling Fan(s), Entrance Foyer, Granite Counters, High Ceilings, High Speed Internet, In-Law Floorplan, Kitchen Island, No Stairs, Open Floorplan, Pantry, Primary Suite, Radon Mitigation System, T&G Ceilings, Vaulted Ceiling(s), Walk-In Closet(s)
Property utilities
| Category | Type | Status |
|---|---|---|
| Power | Grid | Connected |
| Gas | Natural Gas | Connected |
| Sewage | Sewer | Connected |
| Water | Private Well | Connected |
Nearby schools
| Name | Type | District |
|---|---|---|
| King Murphy | Elementary | Clear Creek RE-1 |
| Clear Creek | Middle | Clear Creek RE-1 |
| Clear Creek | High | Clear Creek RE-1 |
Listing history
| Date | Event | Price | Change | Source |
|---|---|---|---|---|
| Sept 9, 2026 | Price drop | $1,225,000 | $25,000 -2% | REcolorado |
| July 3, 2026 | New listing | $1,250,000 | — | REcolorado |
Payment calculator

Based on information submitted to the MLS GRID as of Oct 5, 2026 7:00 am MT. All data is obtained from various sources and may not have been verified by broker or MLS GRID. Supplied Open House Information is subject to change without notice. All information should be independently reviewed and verified for accuracy. Properties may or may not be listed by the office/agent presenting the information. Some IDX listings have been excluded from this website. View more