Agricultural Land with Home for Sale in Louisburg, Kansas
6759 W 351st St, Louisburg, KS 66053
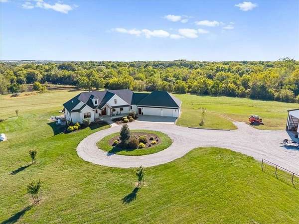
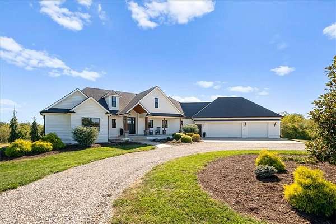
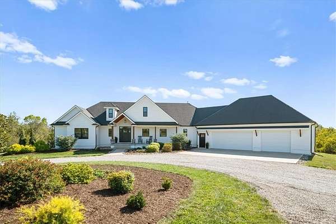
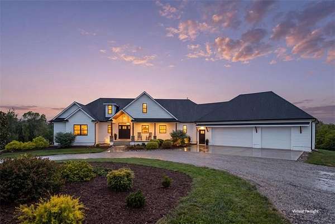
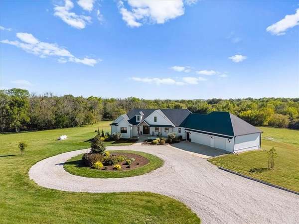
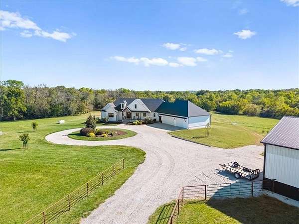
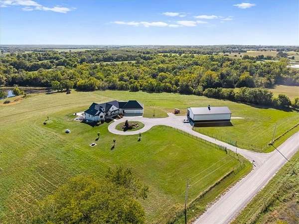
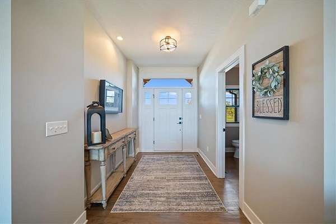
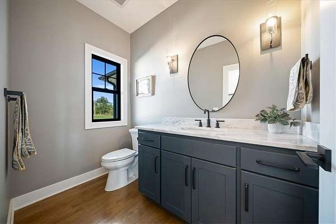
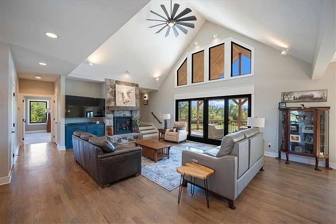
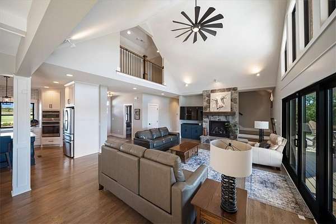
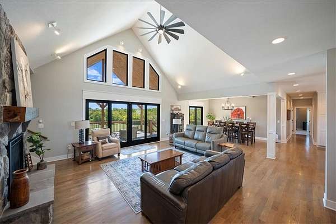
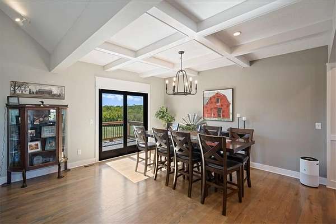
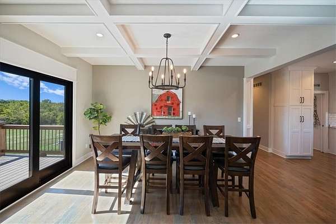
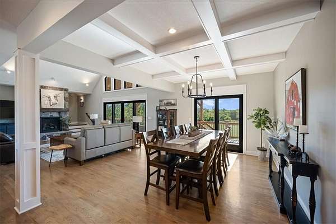
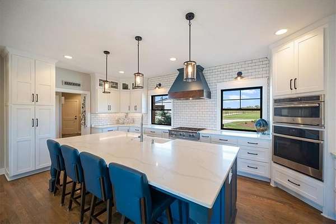
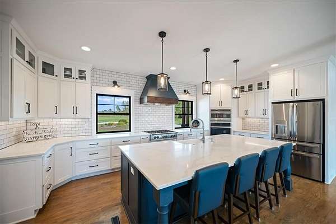
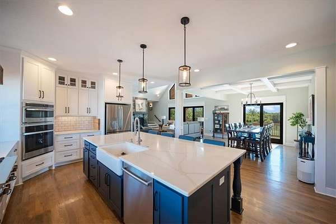
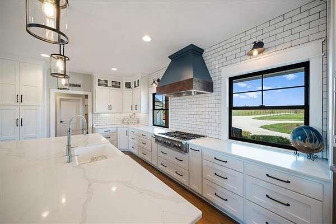
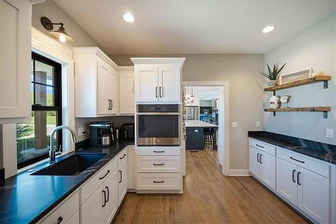
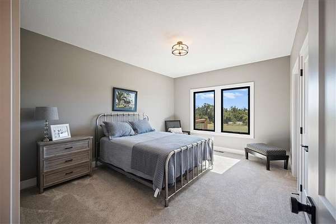
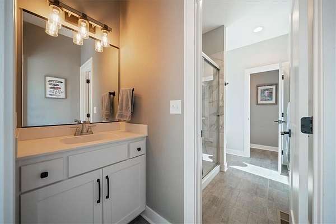
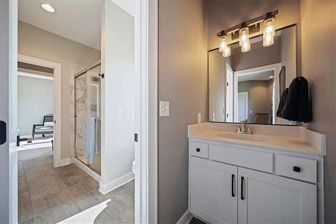
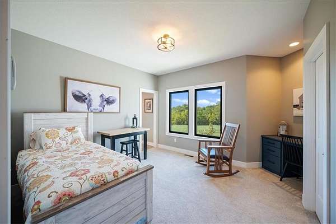
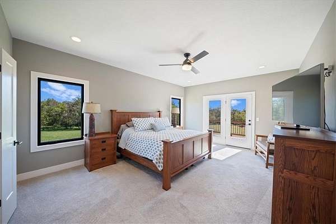
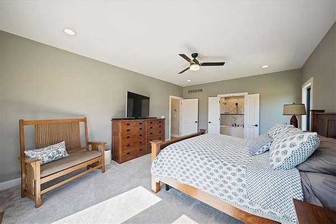
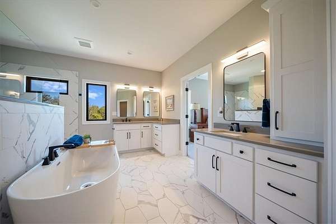
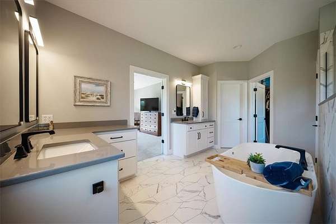
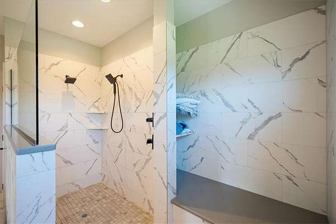
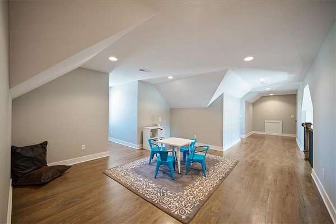
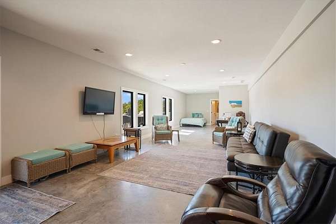
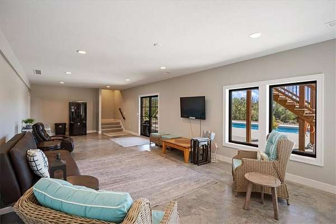
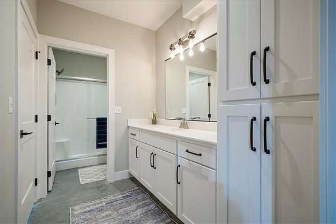
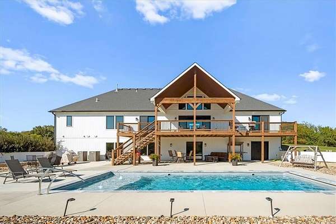
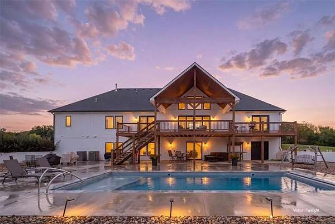
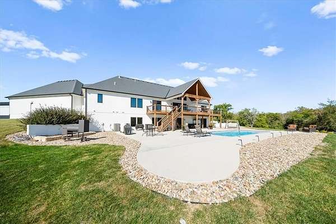
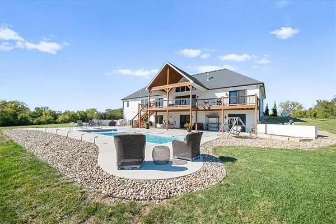
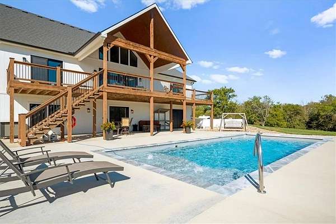
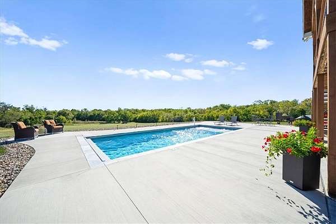
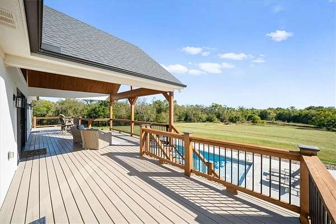
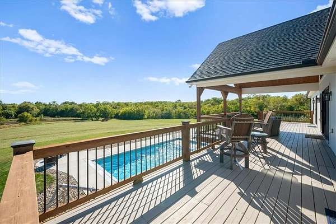
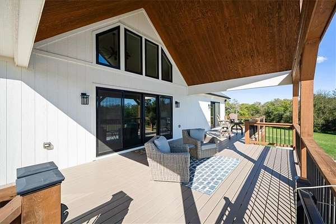
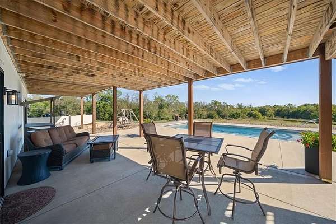
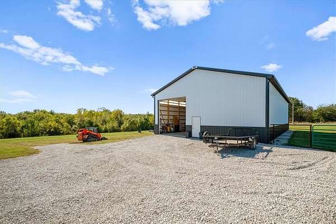
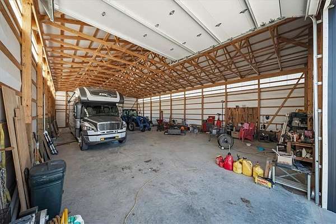
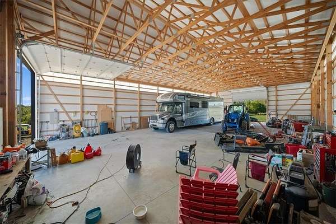
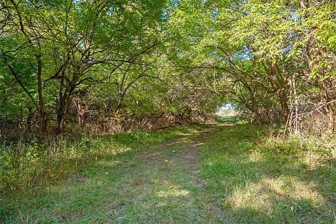
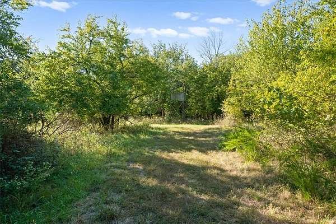
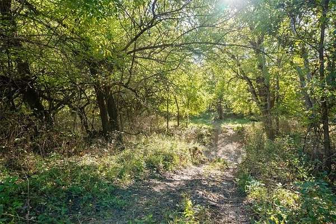
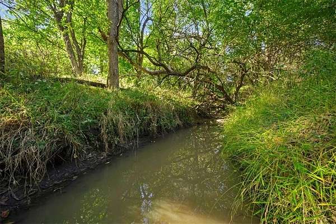
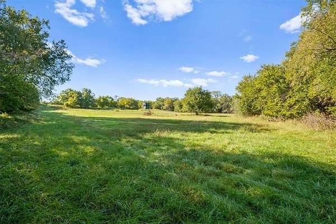
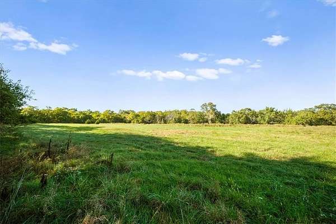
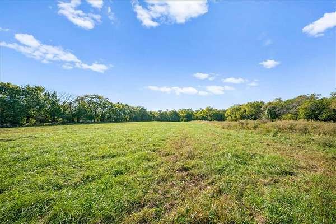
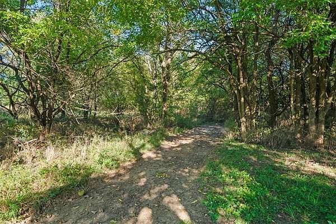
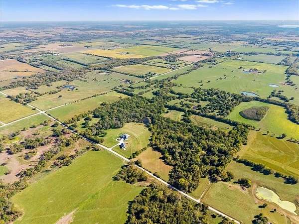
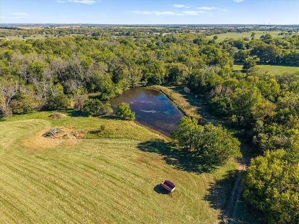
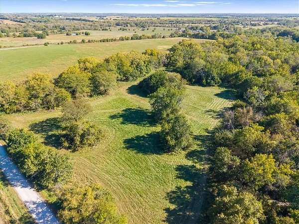
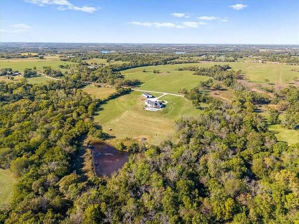
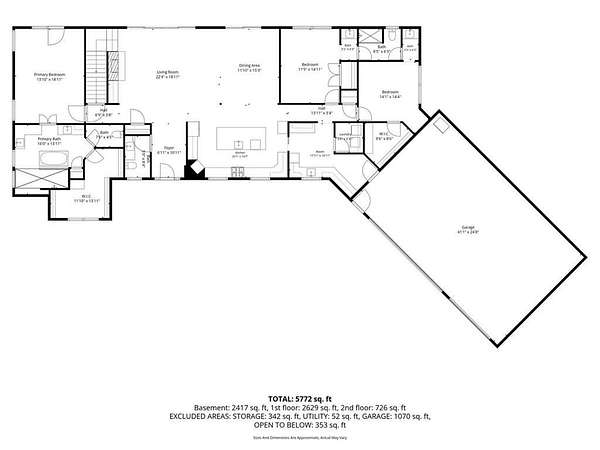
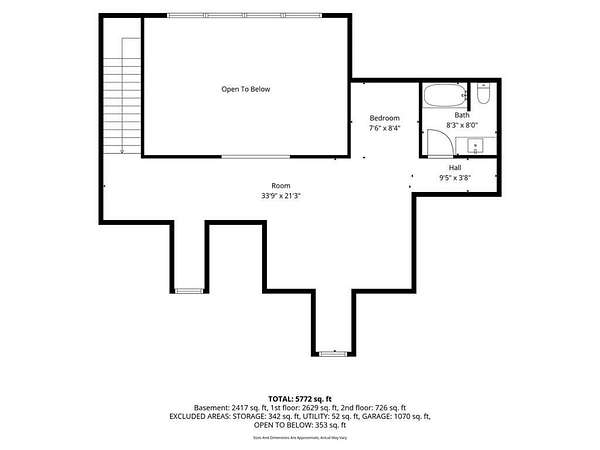
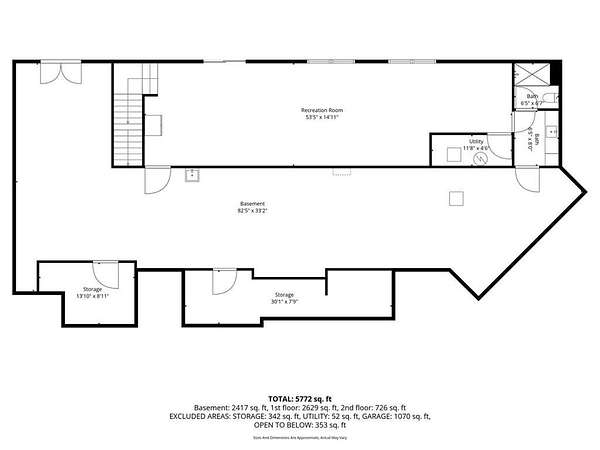
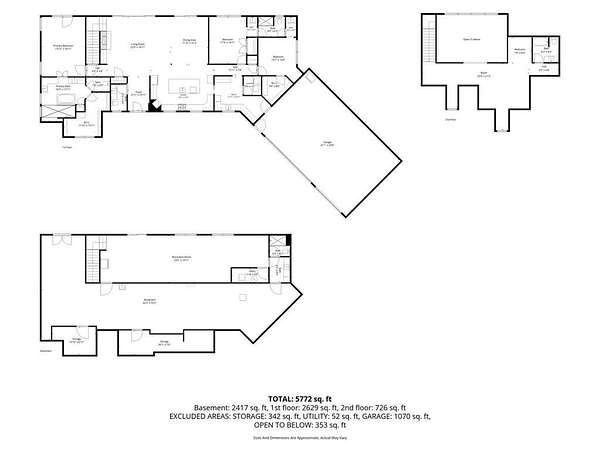
Enjoy the best of country living on 74.89 acres in Louisburg. Custom built in 2020, this 4,179-square-foot Craftsman-style home offers 3 bedrooms, 4 full bathrooms, and a powder room, with a main-level primary suite and a spacious kitchen featuring a large island, pantry, and stainless steel appliances. Gather by the living room fireplace, unwind on the covered porch or deck, or spend sunny days by the in-ground pool. This estate also features a scenic pond, a 40'x71' outbuilding, and an attached three-car garage, with room to enjoy the open acreage and peaceful setting. There are several trails that are perfect for side by side/ atv riding. Deer and Turkey frequent the property perfect for the outdoorsman who loves to hunt! A finished walkout basement adds flexible living space. Much of the property is also fenced. With little additional fence added this could also be perfect for horses or livestock. With thoughtful indoor comforts and plenty to explore outdoors, this property offers a distinctive blend of country space and modern living. Located just east of metcalf off the hwy 69 359th exit, this property has excellent highway access to the conveniences of the city.
Location
- Street address
- 6759 W 351st St
- County
- Miami County
- Zip code
- 66053
- School district
- Louisburg
- Elevation
- 988 feet
Directions
69 hwy to 359th exit/ East to Metcalf/ North to 351st/ East to home on the right
Property details
- Acreage
- 74.89 acres
- MLS #
- HMLS 2647725
- Posted
Property taxes
- Recent
- $9,439
Parcels
- 204-17-0-00-00-001.00-0
Legal description
S17, T18, R25, ACRES 74.89, LT 1 EXC TR BEG NW/C LT 1 E808.5 S775.5 W808.5 N775.5 TO POB LESS RD ROW
Details and features
Listing
- Type
- Residential
- Subtype
- Single Family Residence
Lot
- Waterfront
- Yes
- Features
- Acreage, Pond(s)
Exterior
- Pool
- Deck, Patio, Porch
- Structures
- Outbuilding
Structure
- Style
- Craftsman
- Basement
- Concrete, Finished, Walk-Out Access
- Water
- Public
- Sewer
- Septic Tank
- Heating
- Propane
- Cooling
- Electric
- Materials
- Board & Batten Siding
- Roof
- Composition
Interior
- Room Count
- 1
- Rooms
- Basement, Bathroom x 5, Bedroom x 3
- Flooring
- Carpet, Tile, Wood
- Appliances
- Dishwasher, Disposal, Exhaust Fan, Gas Range, Microwave, Stainless Steel Appliance(s)
- Features
- Ceiling Fan(s), Custom Cabinets, Kitchen Island, Painted Cabinets, Pantry, Vaulted Ceiling(s), Walk-In Closet(s)
Property utilities
| Category | Type | Status |
|---|---|---|
| Gas | Propane | Connected |
Listing history
| Date | Event | Price | Change | Source |
|---|---|---|---|---|
| Nov 3, 2026 | New listing | $1,625,000 | — | HMLS |