Land with Home for Sale in Merlin, Oregon
676 Becklin Dr, Merlin, OR 97532
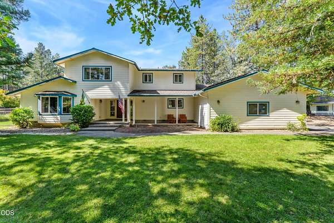
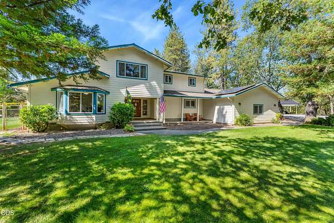
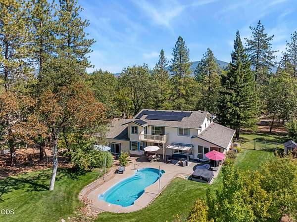
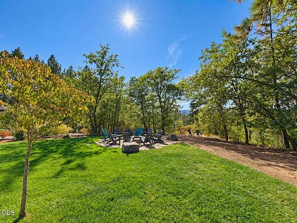
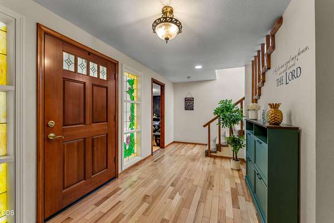
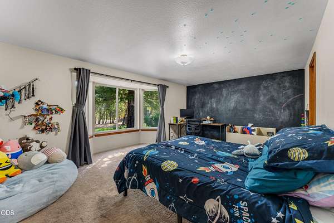
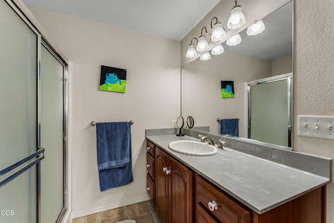
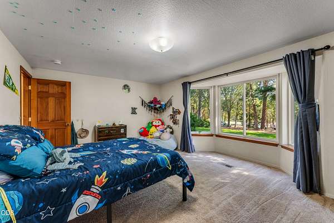
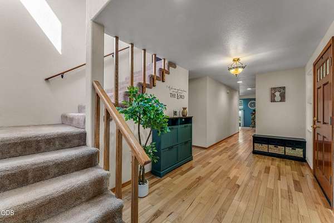
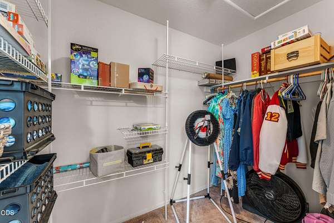
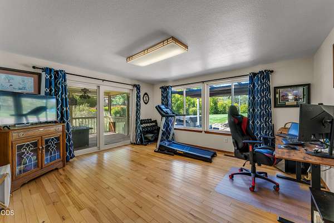
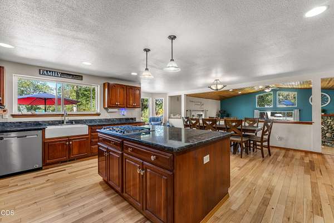
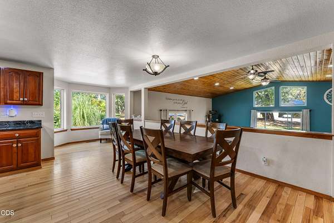
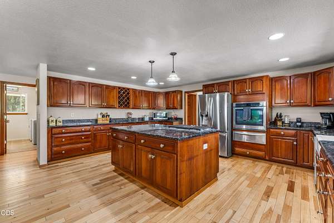
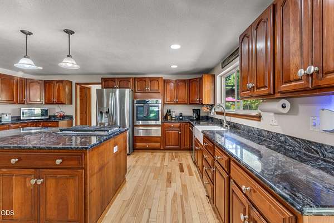
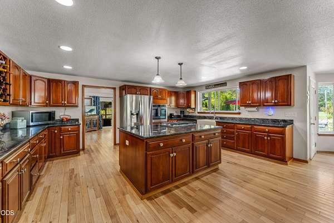
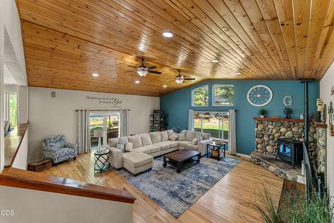
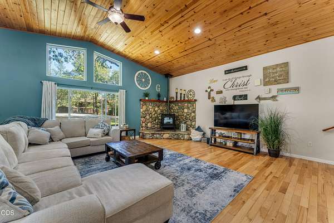
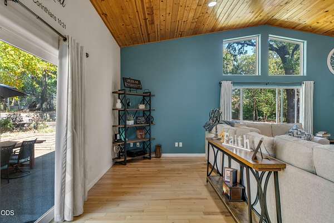
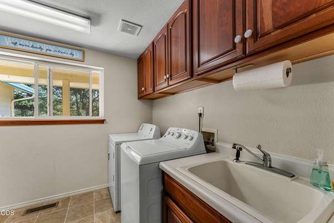
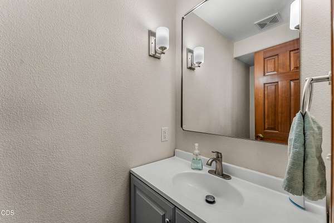
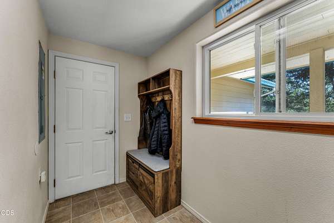
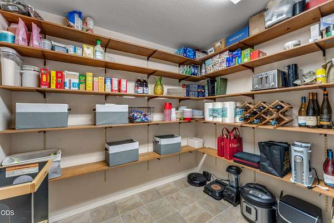
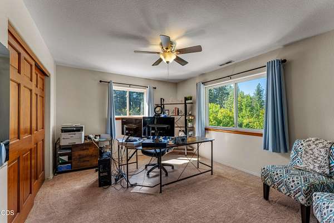
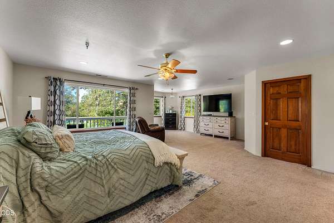
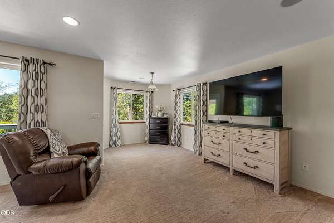
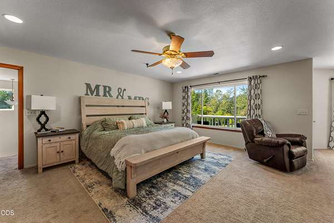
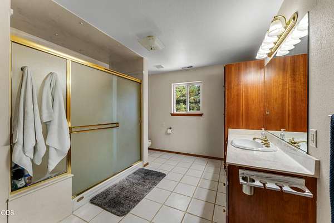
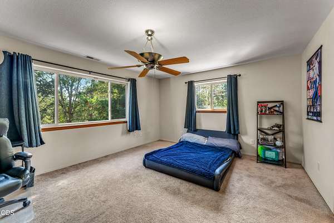
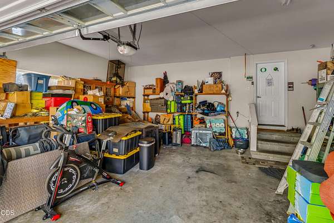
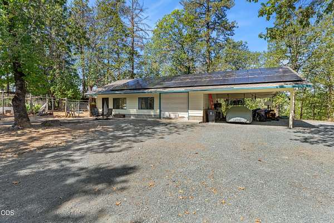
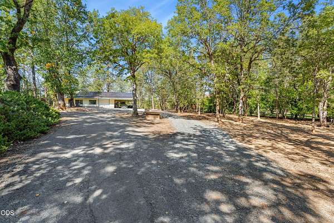
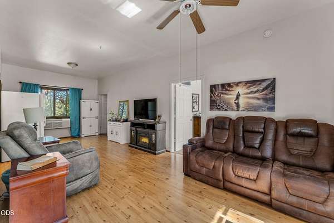
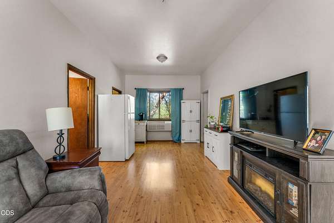
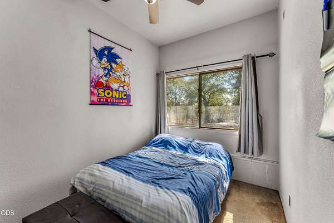
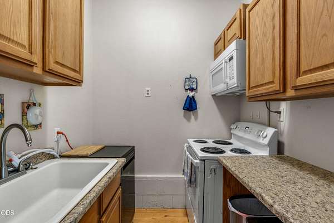
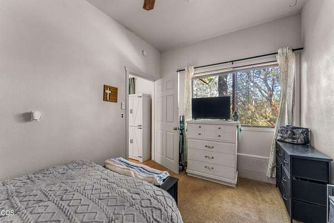
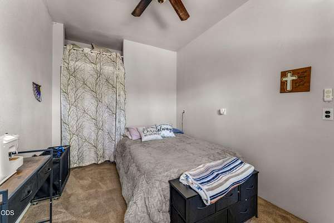
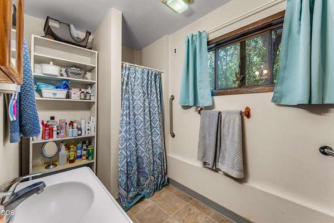
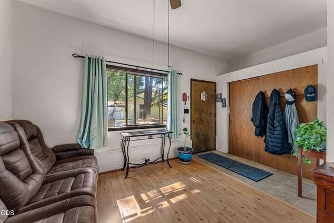
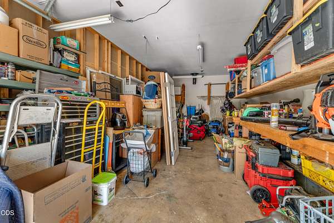
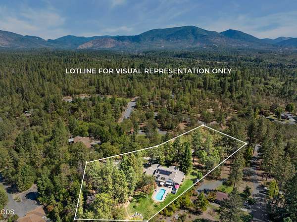
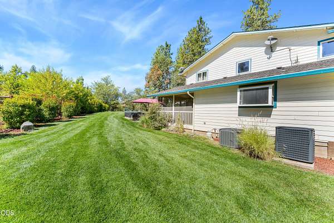
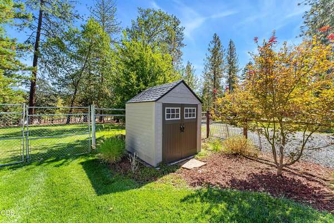
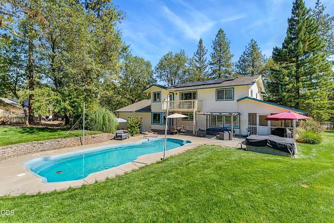
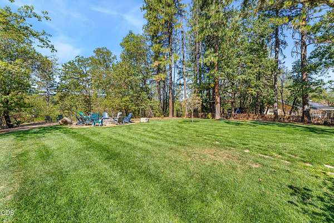
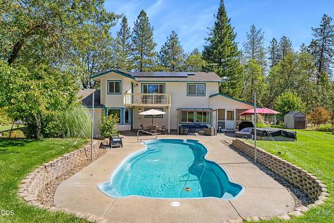
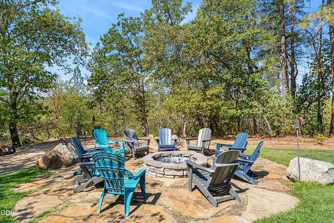
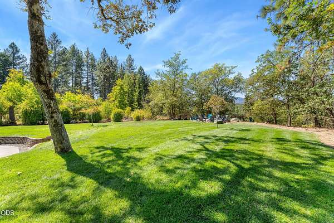
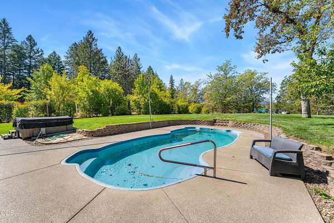
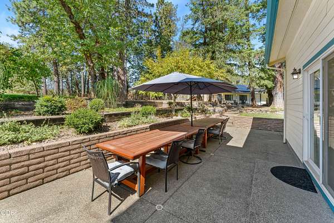
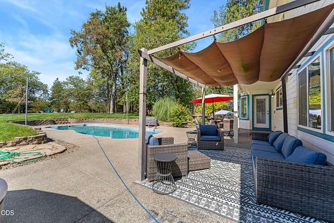
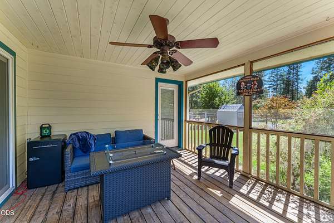
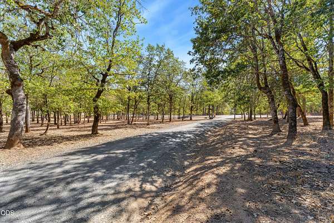
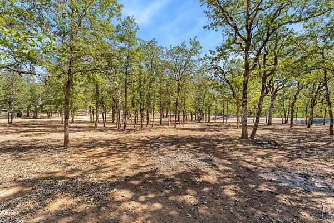
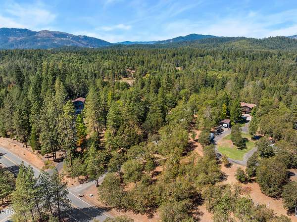
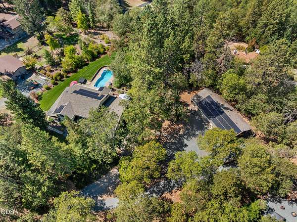
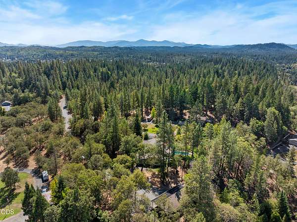
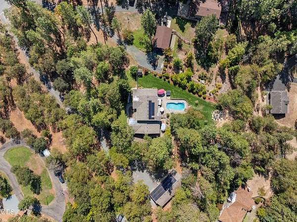
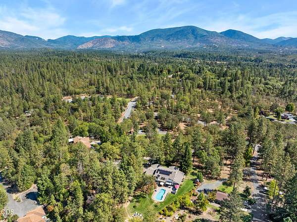
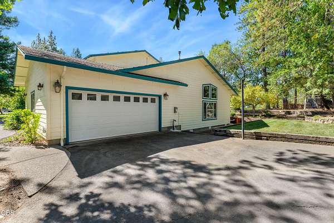
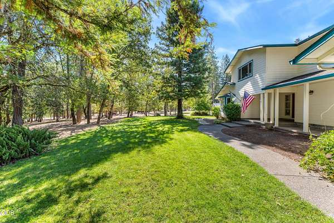
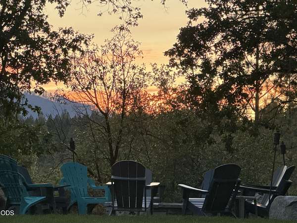
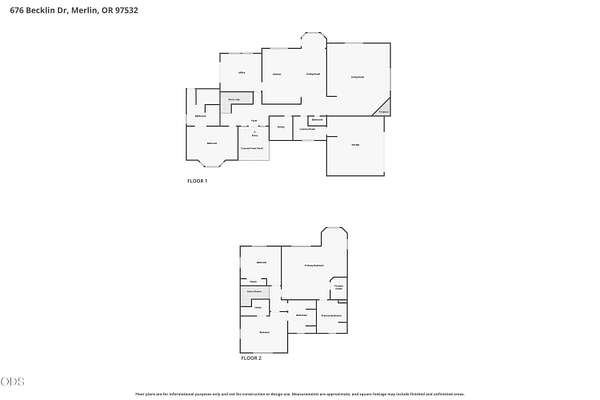
Stunning Private Estate with Resort-Style Amenities & Sunset Views! Located in the desirable Becklin Subdivision, this exceptional 3,919 sq ft home sits on 2.5 acres and offers 4 bedrooms, 3.5 baths, a dedicated office space and an impressive blend of comfort, character, and functionality. Enjoy hardwood floors, cherry cabinetry, granite counters, large island, pantry, vaulted pine ceilings, pellet stove, screened-in room, and two primary suites--one on each level. Entertain effortlessly with fully wired surround sound throughout the home and back patio. Outdoor amenities include an in-ground pool, fire pit, hot tub, landscaped grounds, pool equipment shed, 2 bedroom one bath guest house/ADU, shop, covered parking, and two RV pads with water and electricity. Additional highlights include 79 owned solar panels plus recent HVAC, water heater, cooktop, half bath, and appliance upgrades. A truly special property offering privacy, space, incredible amenities, and unforgettable sunsets.
Location
- Street address
- 676 Becklin Dr
- County
- Josephine County
- Zip code
- 97532
- Community
- Becklin Subdivision
- Elevation
- 1,000 feet
Directions
Merlin Galice Road to Hugo to Becklin
Property details
- Acreage
- 2.5 acres
- Zoning
- Rr2 5; Rural Res 2 5 Ac
- MLS #
- ODS 220228395
- Posted
Property taxes
- 2025
- $4,375
Parcels
- R303764
Details and features
Listing
- Type
- Residential
- Subtype
- Single Family Residence
- Franchise
- RE/MAX International
Lot
- View
- Territorial
- Features
- Landscaped, Level
Exterior
- Parking
- Carport, Driveway, RV
- Hot Tub
- Yes
- Structures
- Greenhouse
- Features
- Fire Pit, RV Hookup, Spa/Hot Tub
Structure
- Style
- Contemporary
- Stories
- 2
- Water
- Well
- Sewer
- Septic Tank
- Heating
- Electric, Heat Pump
- Materials
- Concrete, Frame
- Roof
- Composition
- Windows
- Double Pane Windows, Vinyl Frames
Interior
- Rooms
- Bathroom x 4, Bedroom x 4, Laundry Room
- Flooring
- Hardwood, Tile, Vinyl
- Appliances
- Cooktop, Dishwasher, Disposal, Oven, Refrigerator, Water Heater
- Features
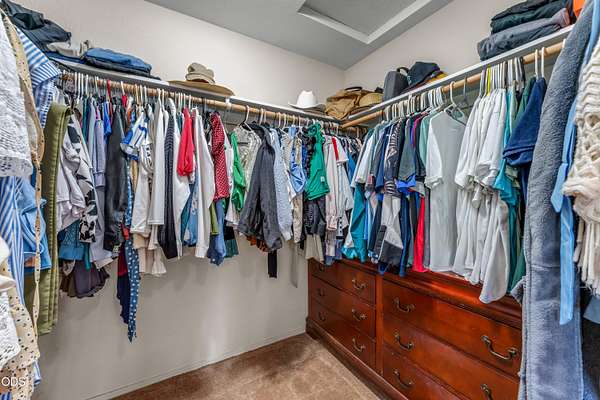
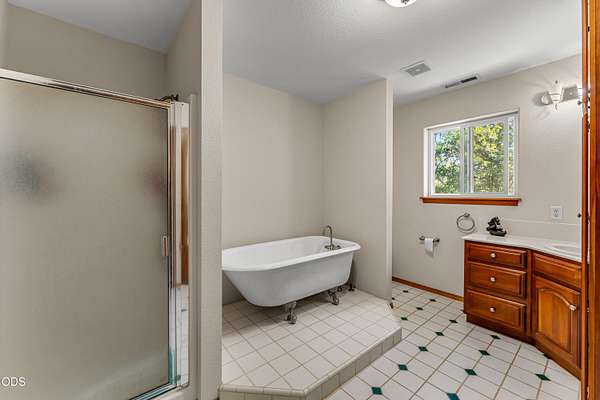
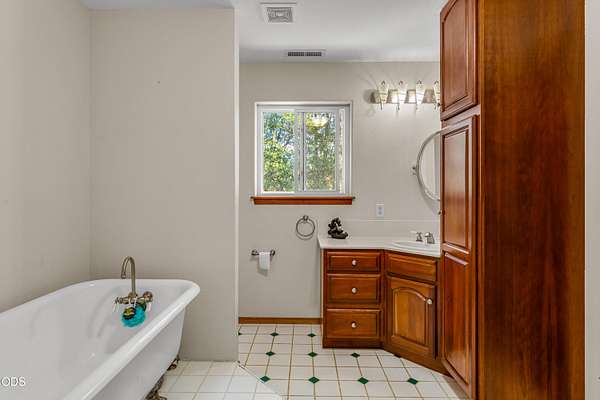
- Granite Counters, Kitchen Island, Open Floorplan, Pantry, Primary Downstairs, Soaking Tub, Vaulted Ceiling(s), Walk-In Closet(s)
Nearby schools
| Name | Type |
|---|---|
| Manzanita Elem | Elementary |
| Fleming Middle | Middle |
| North Valley High | High |
Listing history
| Date | Event | Price | Change | Source |
|---|---|---|---|---|
| Sept 15, 2026 | New listing | $950,000 | — | ODS |