Land with Home for Sale in Idaho Falls, Idaho
6775 S 46th E, Idaho Falls, ID 83406
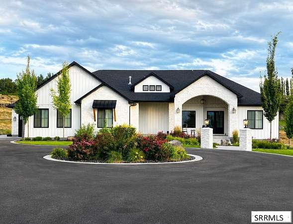
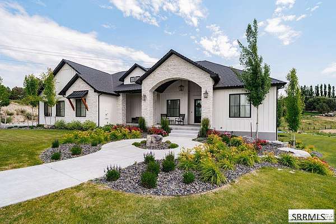
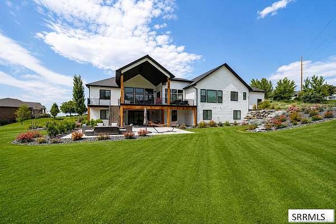
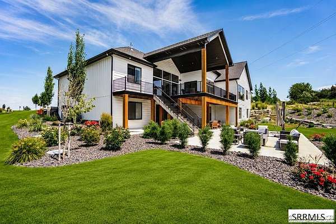
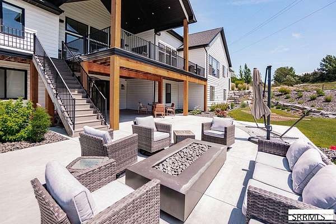
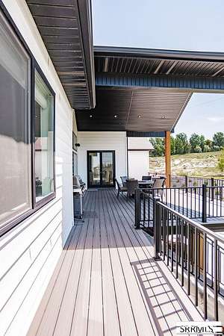
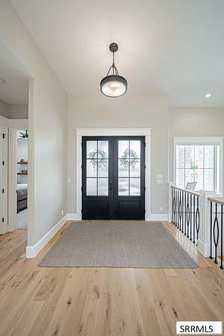
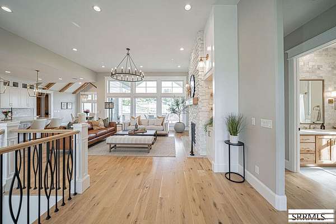
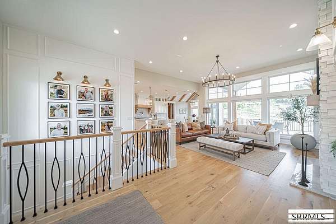
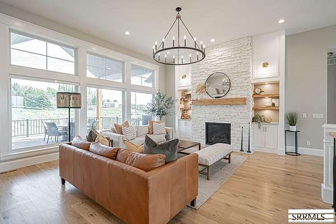
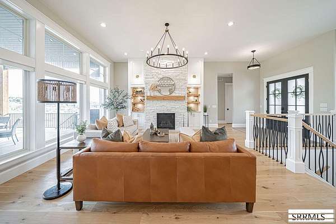
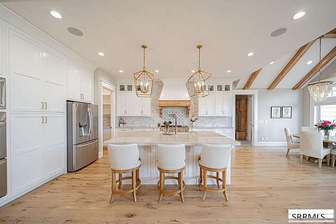
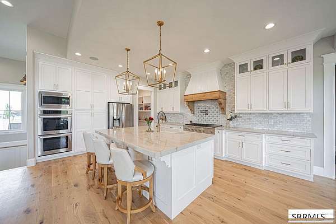
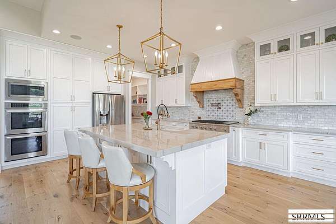
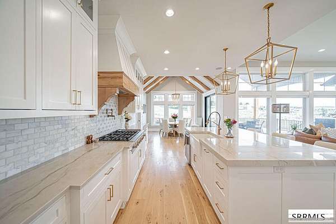
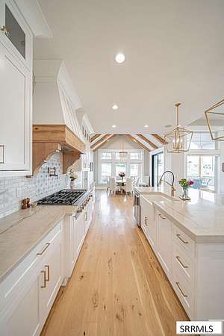
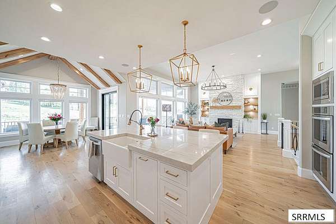
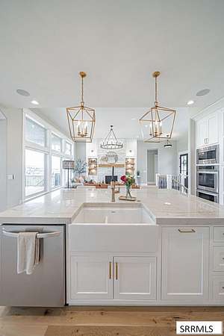
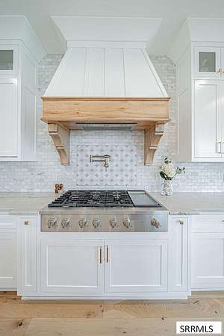
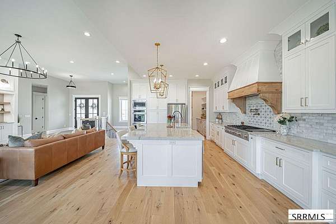
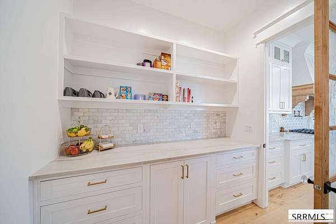
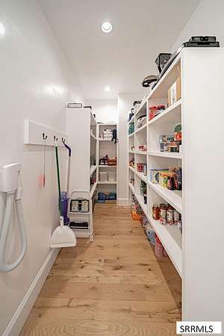
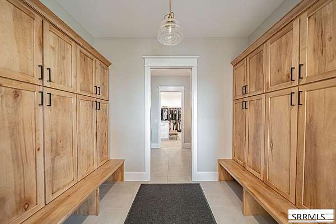
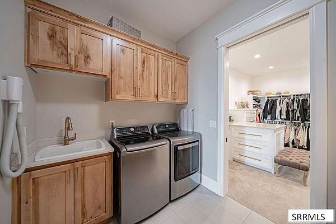
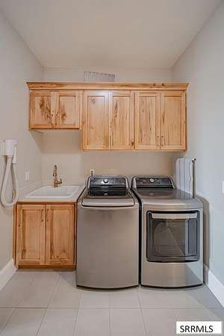
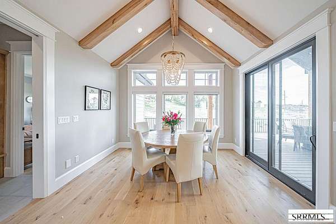
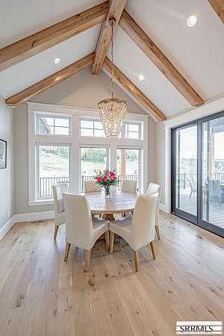
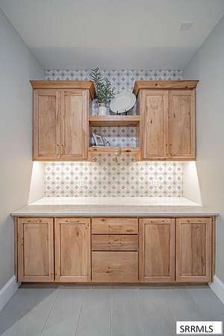
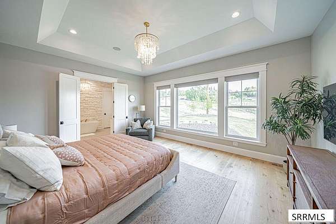
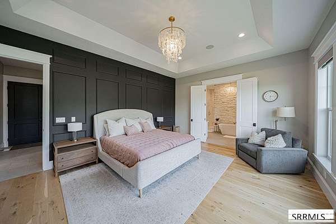
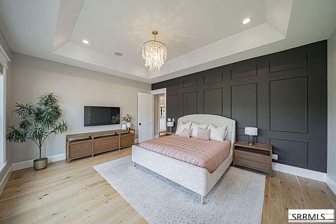
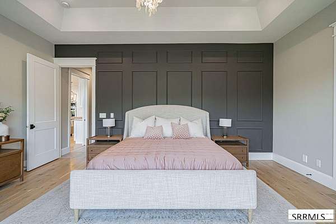
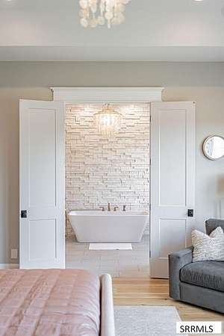
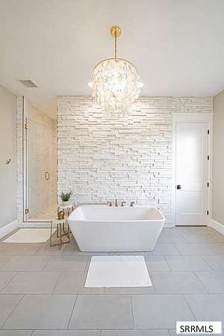
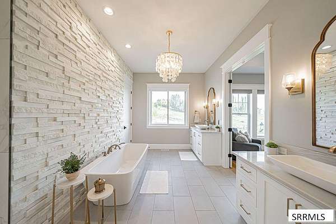
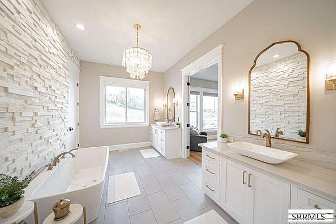
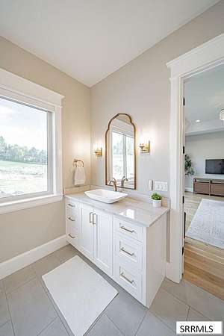
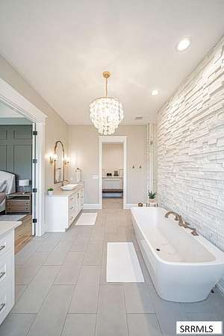
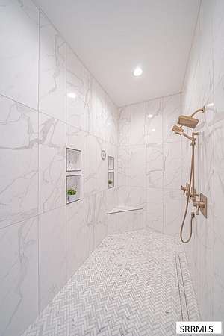
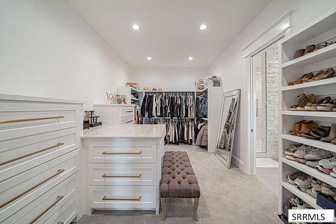
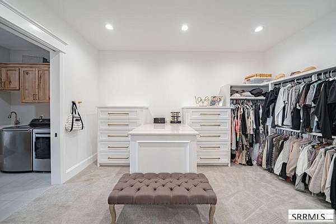
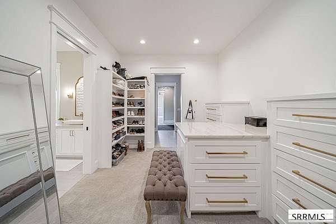
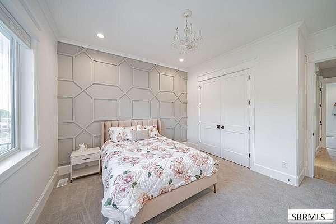
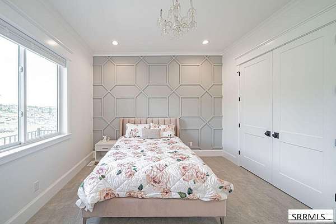
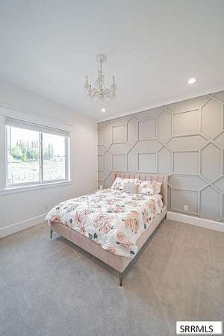
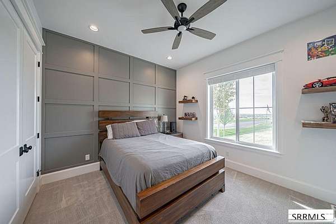
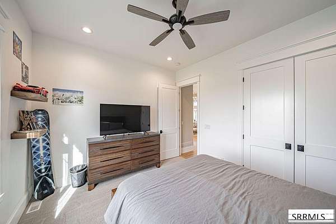
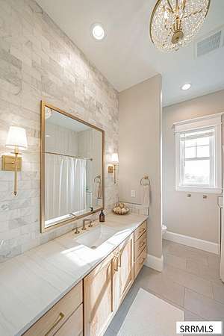
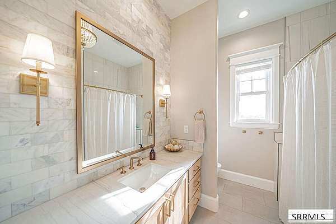
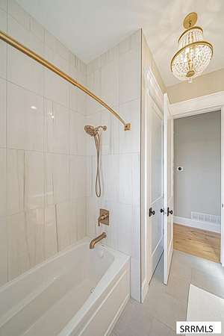
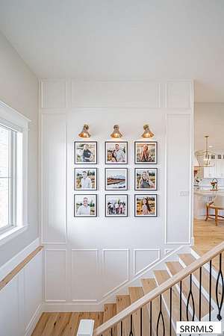
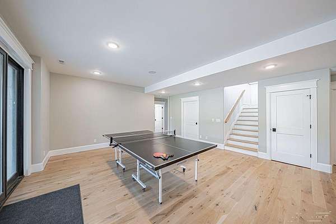
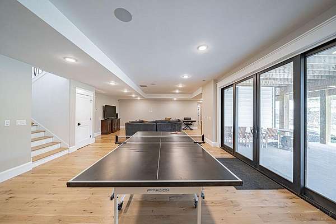
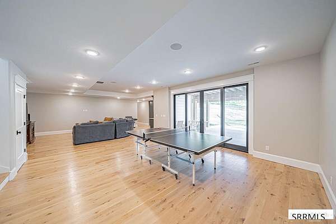
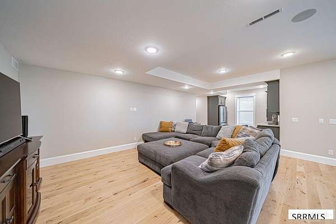
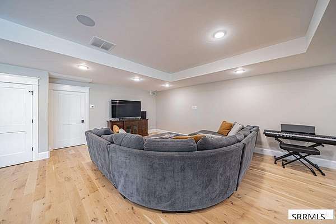
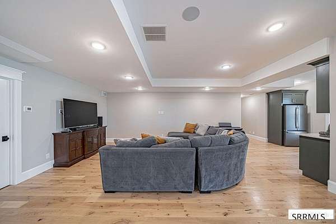
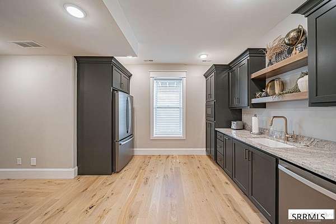
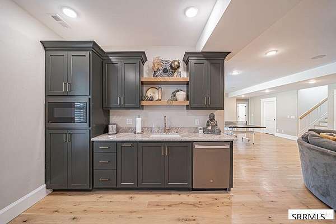
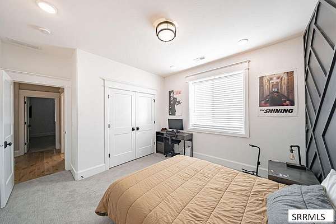
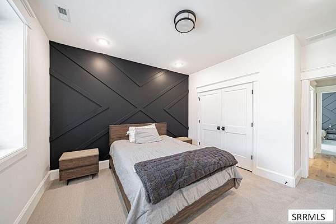
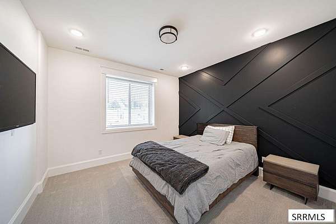
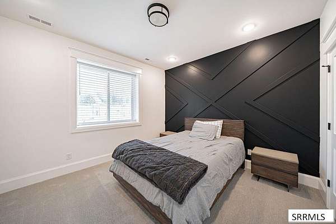
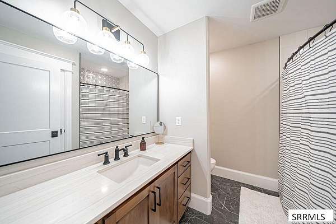
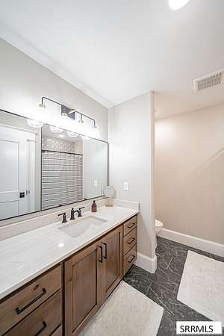
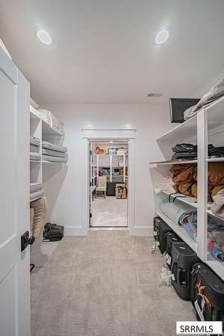
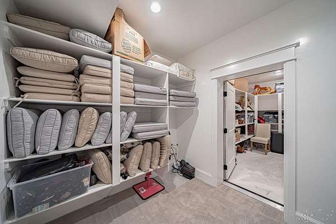
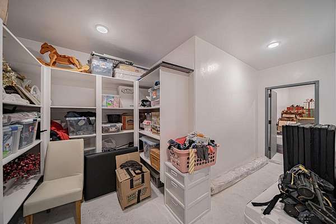
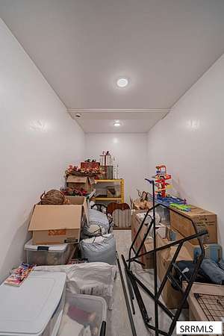
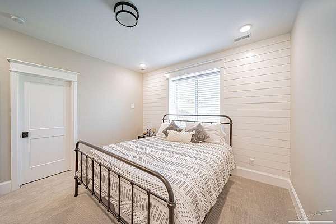
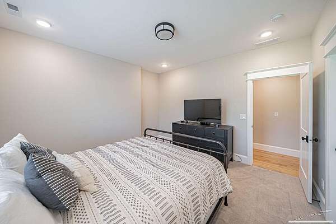
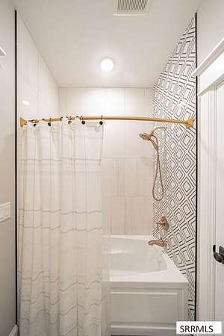
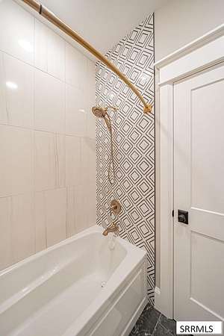
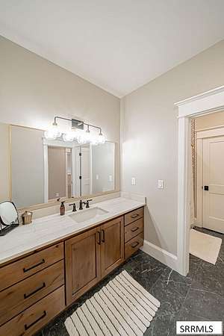
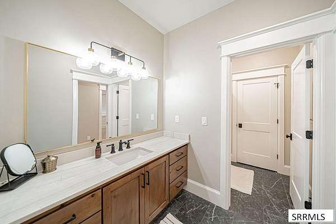
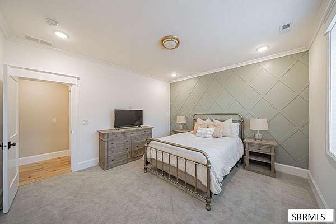
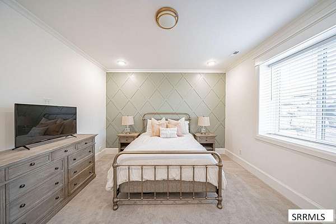
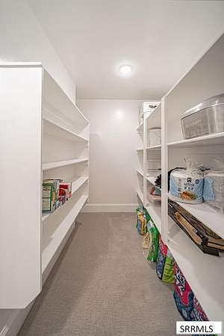
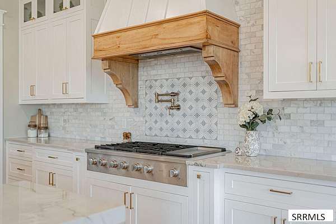
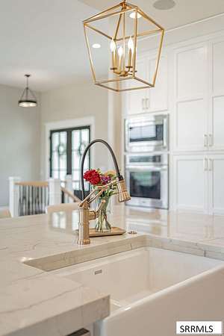
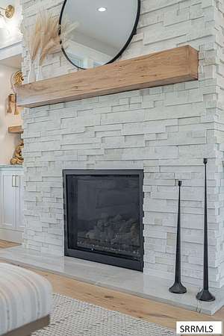
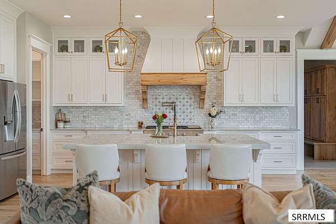
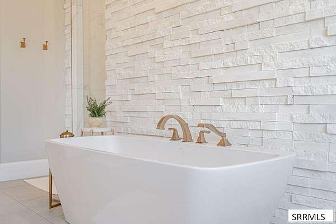
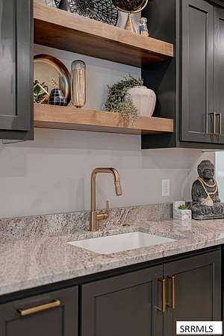
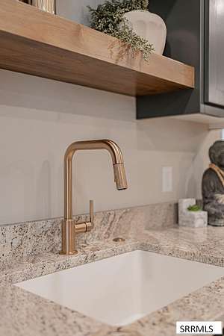
Indulge in unparalleled luxury with this breathtaking masterpiece, sitting on 2.67 acres of unique must-see property in the elite Polo Club Estates subdivision on the east side of Idaho Falls. This architectural gem features 7 lavish bedrooms and 4 exquisitely designed bathrooms, ideal for those craving captivating elegance mixed with outdoor adventures. Enter a state-of-the-art chef's kitchen, where glossy white cabinetry, premium appliances, and a grand quartzite island gleam under chic pendant lighting. The soaring, open-concept living space boasts gorgeous hardwood floors, floor-to-ceiling windows, and panoramic views of meticulously manicured grounds. The primary suite is a true peaceful retreat, adorned with a spa-inspired bathroom featuring a deep soaking tub, dual vanities, and oversized shower. Host unforgettable gatherings on the expansive outdoor terrace, complete with a sophisticated fire pit, surrounded by lush, landscaped gardens and more. Highlights include a gourmet pantry, a serene dining nook with stunning views, and a versatile lower level with additional luxurious living space and ample storage. This expansive haven blends serene seclusion with urban sophistication with views overlooking the city. Call now to tour!
Location
- Street address
- 6775 S 46th E
- County
- Bonneville County
- Zip code
- 83406
- Community
- Polo Club Estates-Bon
- Elevation
- 4,849 feet
Directions
From 45th E turn East on 65th S and South on 46th E to address at end of road in the cul-de-sac.
Property details
- Acreage
- 2.67 acres
- Zoning
- Bonneville-Ra2-Resid/agricul
- MLS #
- SNRMLS 2188757
- Posted
Expenses
- Homeowner Association Fee
- $125 monthly
Parcels
- RPO4670001007O
Legal description
LOT 7, BLOCK 1, POLO CLUB ESTATES NW1/4, SEC 12, T 1N, R 38
Details and features
Listing
- Type
- Residential
- Subtype
- Single Family Residence
- Franchise
- Keller Williams Realty
Lot
- View
- Valley
- Features
- Established Lawn, Flower Beds, Low Traffic, Many Trees, Sloped, Sprinkler System-Partial, Sprinkler-Auto
Exterior
- Parking Spaces
- 3
- Parking
- Open
- Pool
- Deck, Patio, Porch
- Structures
- Storage
Structure
- Style
- Ranch
- Stories
- 1
- Basement
- Finished, Full, Walk-Out Access
- Water
- Well
- Sewer
- Private Sewer
- Heating
- Forced Air, Natural Gas
- Cooling
- Central Air
- Materials
- Frame, Stone
- Roof
- Shingle
Interior
- Rooms
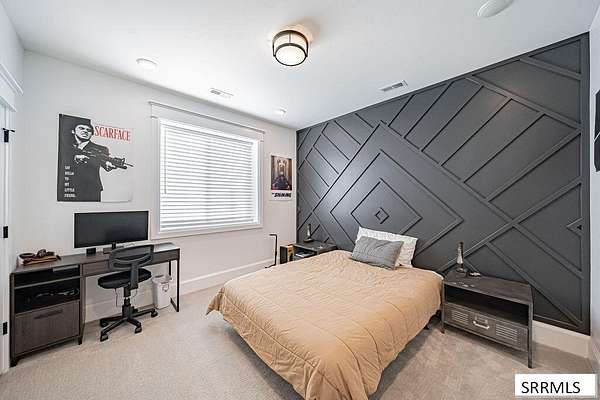
- Basement, Bathroom x 4, Bedroom x 7, Family Room, Game Room
- Flooring
- Carpet, Hardwood, Tile
- Fireplaces
- Yes
- Appliances
- Built-In Range, Dishwasher, Double Oven, Plumbed For Water Softener, Refrigerator
- Features
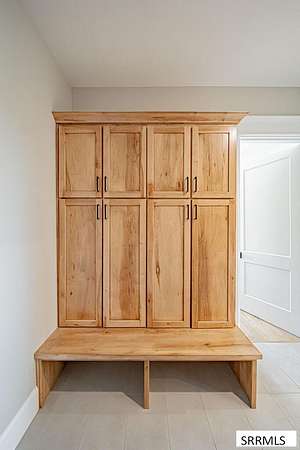
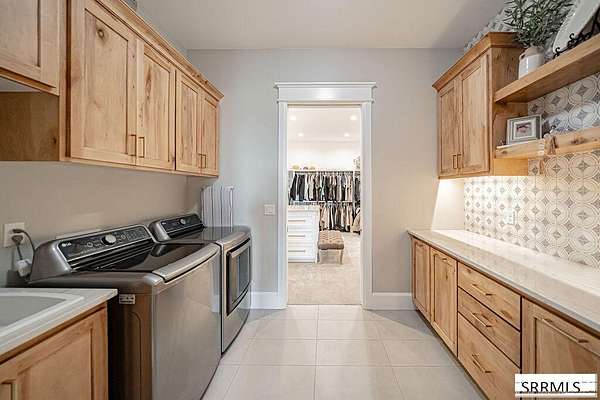
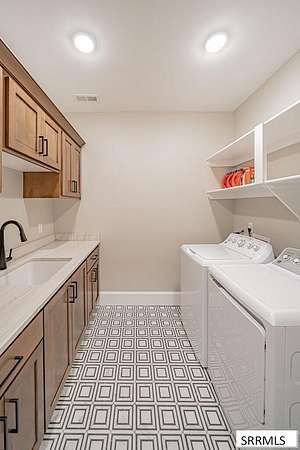
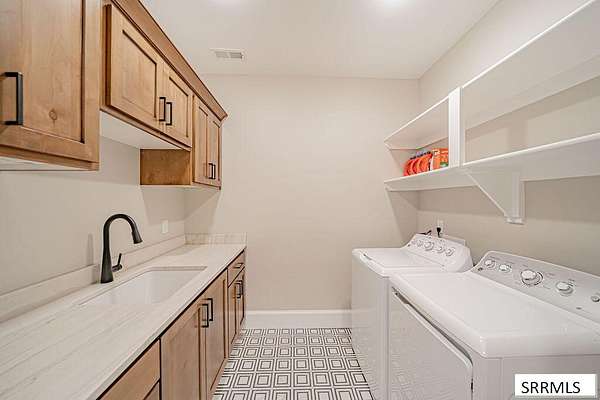
- Game Room, Garage Door Opener, Main Floor Family Room, Master Bath, Master Downstairs, Mud Room, Pantry, Plumbed For Central Vac
Property utilities
| Category | Type | Status |
|---|---|---|
| Gas | Natural Gas | Connected |
Nearby schools
| Name | Type |
|---|---|
| Woodland Hills | Elementary |
| Sandcreek 93JH | Middle |
| Hillcrest 93HS | High |
Listing history
| Date | Event | Price | Change | Source |
|---|---|---|---|---|
| Aug 25, 2026 | New listing | $1,450,000 | — | SNRMLS |