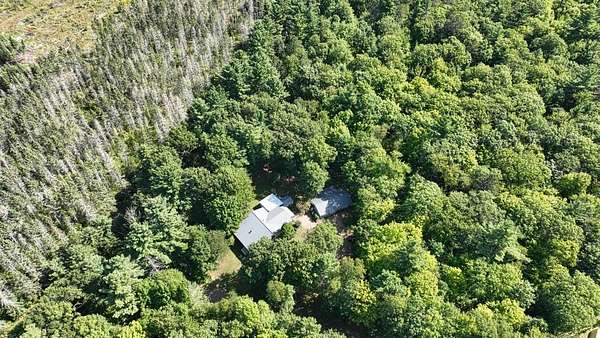
Land with Home for Sale in Lake Tomahawk, Wisconsin
6776 Badger Rd, Lake Tomahawk, WI 54539
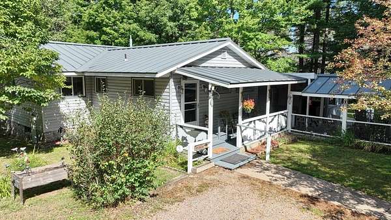
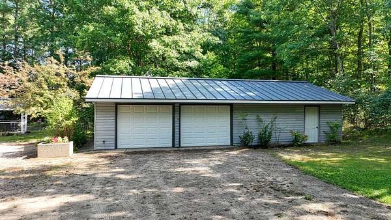
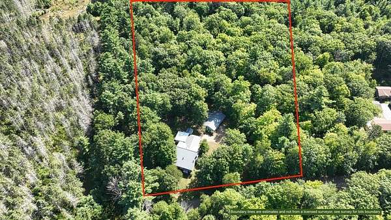
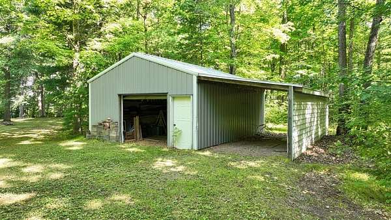
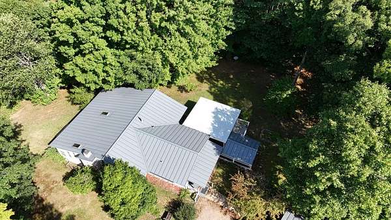
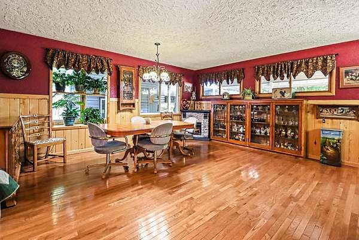
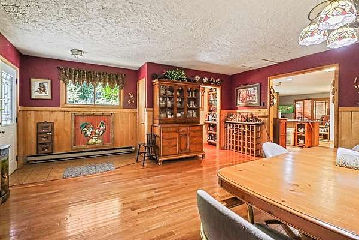
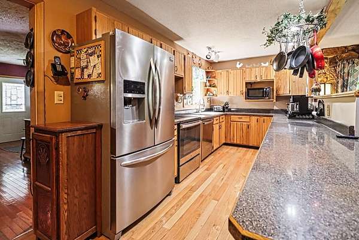
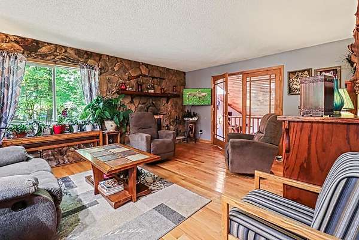
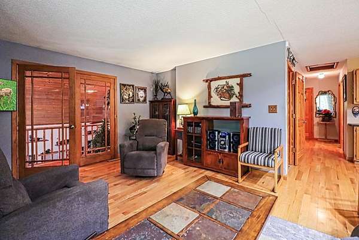
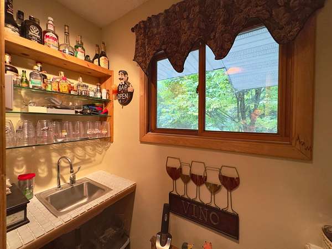
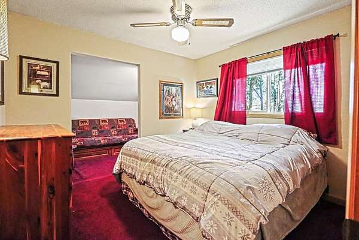
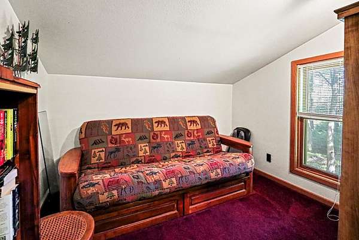
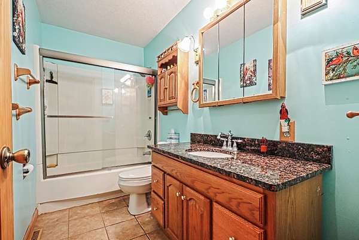
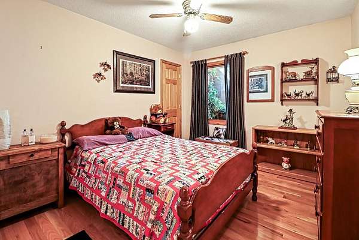
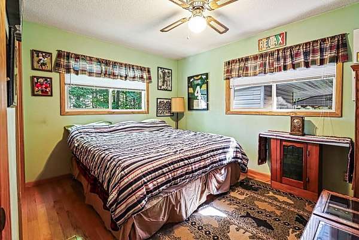
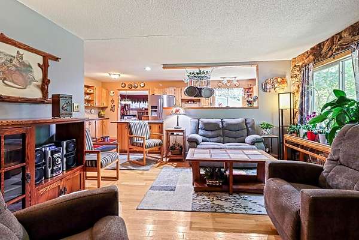
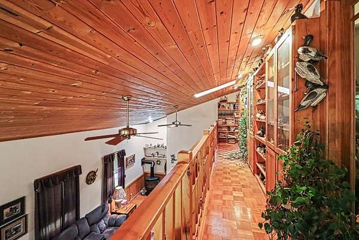
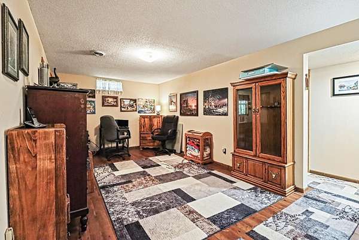
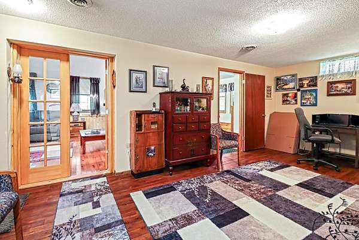
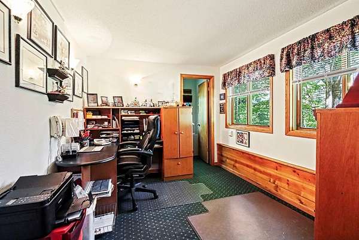
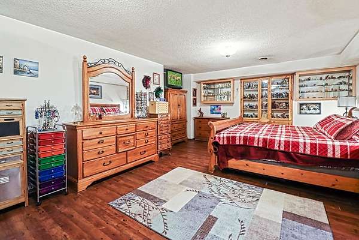
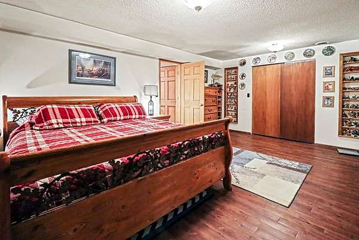
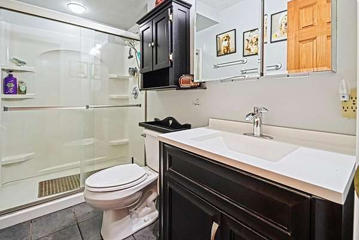
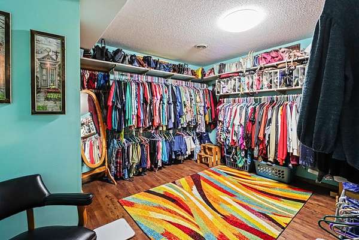
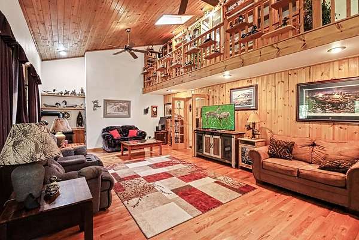
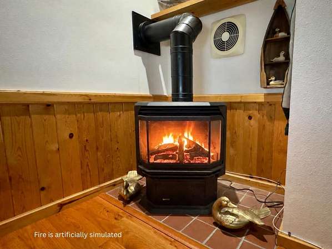
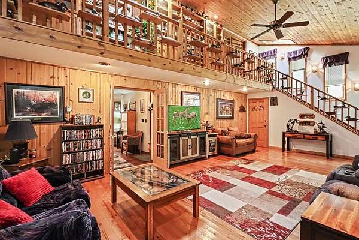
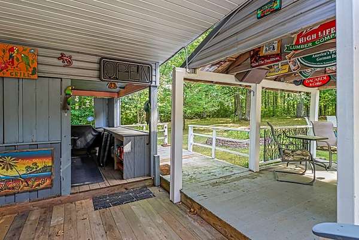
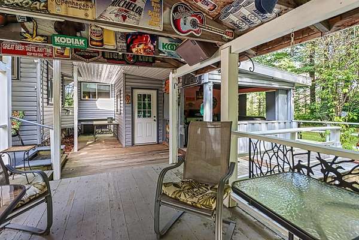
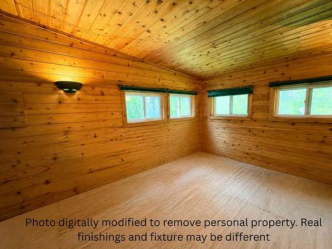
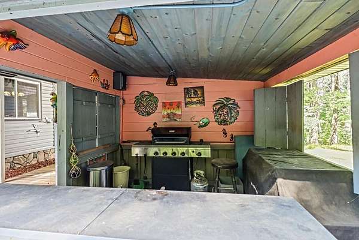
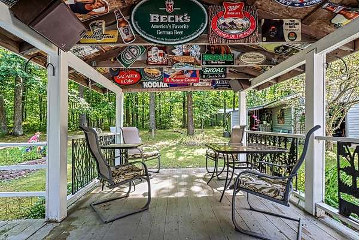
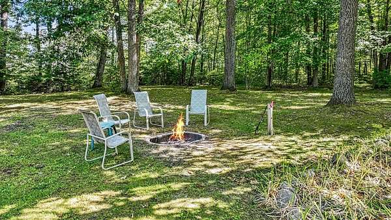
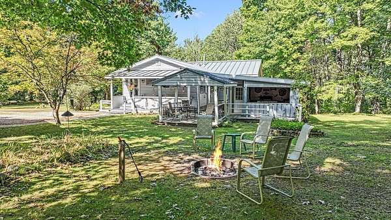
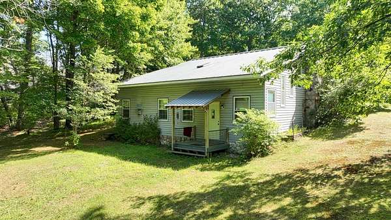
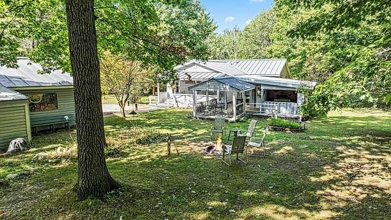
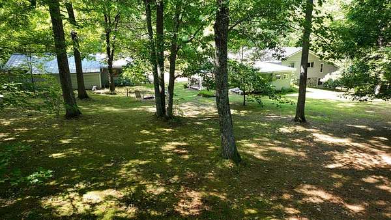
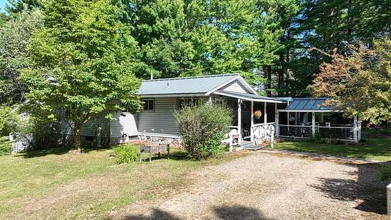
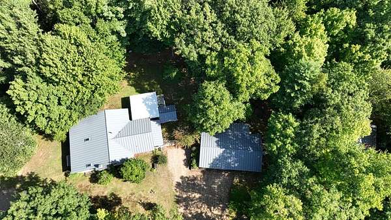
Discover your Northwoods oasis with this well-maintained 4-bedroom, 2-bath home set on 4.5 acres bordering hundreds of acres of state land. The property offers more than 1,500 square feet of garage and storage space, including a 20 x 25 heated workshop, a 20 x 24 pole barn, and a 10 x 24 lean-to. Inside the home, a spacious gathering and dining area with a wet bar flows into the kitchen and living room, where a wood-burning fireplace and French doors open to a loft overlooking the lower family room. The main level features three bedrooms and a full bath, while the lower level includes a rec room, a nonconforming primary bedroom with walk-in closet, a bonus room, full bath, and an office with large windows for abundant natural light. The lower-level family room is finished with hardwood floors, a freestanding gas stove, vaulted knotty pine ceilings, and a hillside entrance with deck, creating a welcoming second entry to the home. With more than 400 square feet of covered deck space, a 10 x 10 tiki bar, and a 9 x 14 insulated and heated cedar shed, this property is ideal for outdoor entertaining, storage, and year-round Northwoods living. Homes with this much room, functionality, and direct connection to state land are hard to find.
Location
- Street address
- 6776 Badger Rd
- County
- Oneida County
- Zip code
- 54539
- Elevation
- 1,637 feet
Directions
From down towm Lake Tomahawk follow Hwy 47, right on CTH D, left on Heron Rd, right on Badger Rd to sign and 6776.
Property details
- Acreage
- 4.51 acres
- Zoning
- Residential
- MLS #
- GNMLS 219425
- Posted
Property taxes
- 2025
- $1,811
Parcels
- 01001-0119-0005
Legal description
PT SW SW LOT 5 CSM V1 P69
Details and features
Listing
- Type
- Residential
- Subtype
- Single Family Residence
- Franchise
- Coldwell Banker Real Estate
Lot
- Features
- Adjacent to Public Land, Dead End, Private, Rural Lot, Secluded, Wooded
Exterior
- Parking
- Carport, Driveway, Garage
- Pool
- Deck, Patio
- Structures
- Outbuilding
- Features
- Out Buildings
Structure
- Stories
- 2
- Water
- Well
- Heating
- Baseboard, Forced Air, Natural Gas
- Materials
- Frame, Vinyl Siding
- Roof
- Metal
Interior
- Rooms
- Basement, Bathroom x 2, Bedroom x 4, Bonus Room, Dining Room, Family Room, Game Room
- Flooring
- Carpet, Tile, Wood
- Fireplaces
- Yes
- Appliances
- Dishwasher, Electric Oven, Electric Range, Electric Water Heater, Microwave, Refrigerator, Washer Dryer
- Security
- Security
- Features
- Ceiling Fans, Main Level Primary, Walk In Closets, Wet Bar
Property utilities
| Category | Type | Status |
|---|---|---|
| Gas | Natural Gas | Connected |
Nearby schools
| Name | Type |
|---|---|
| On MHLT | Elementary |
| ON Lakeland Union | High |
Listing history
| Date | Event | Price | Change | Source |
|---|---|---|---|---|
| Sept 17, 2026 | Under contract | $438,000 | — | GNMLS |
| Sept 3, 2026 | New listing | $438,000 | — | GNMLS |