Land with Home for Sale in Dunlap, Tennessee
678 Deep Woods Dr, Dunlap, TN 37327
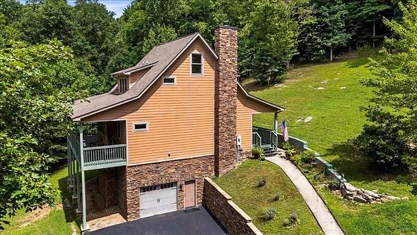
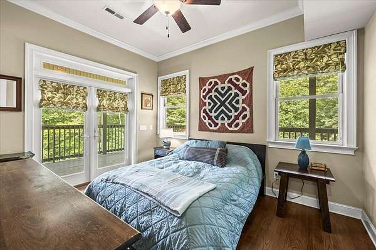
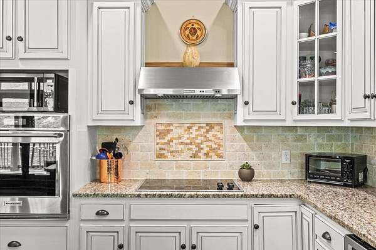
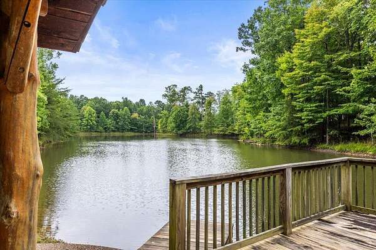
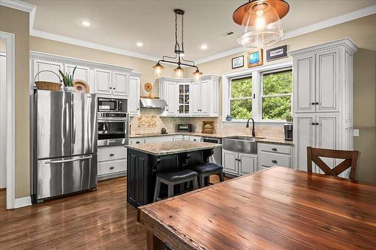
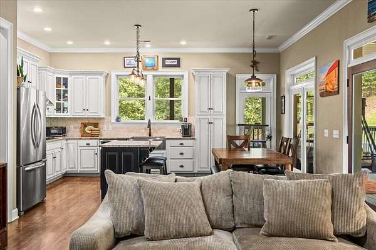
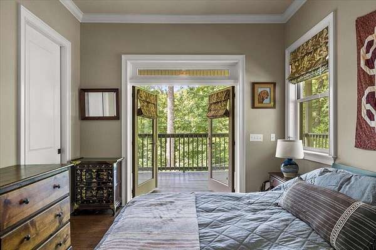
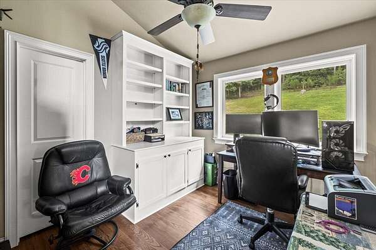
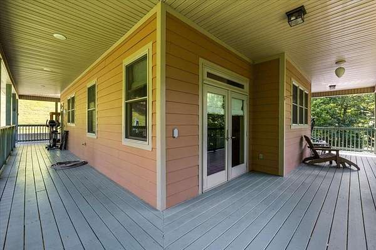
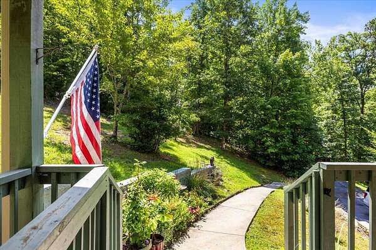
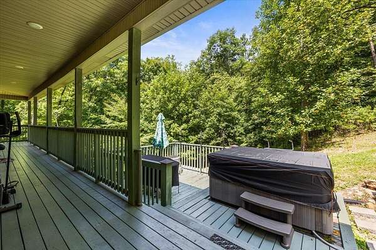
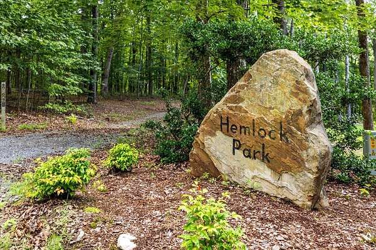
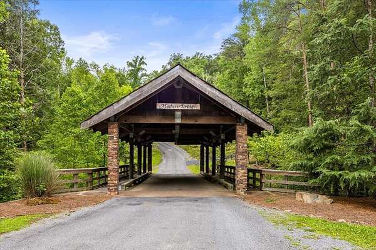
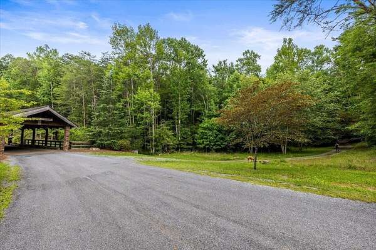
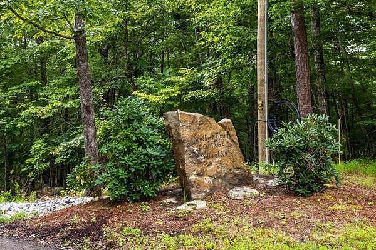
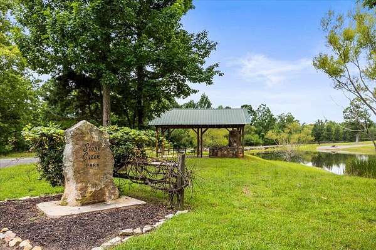
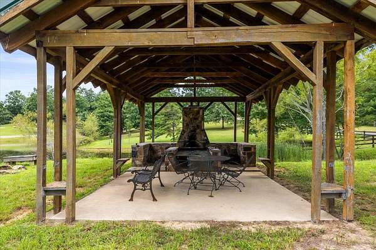
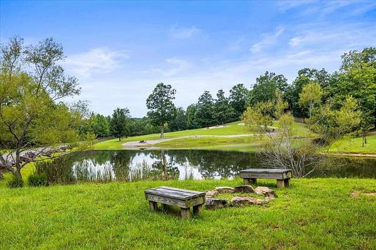
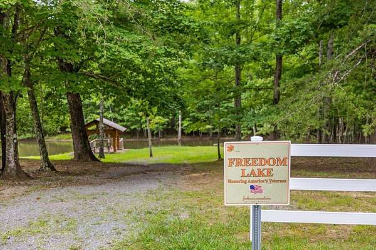
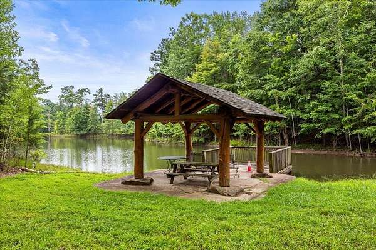
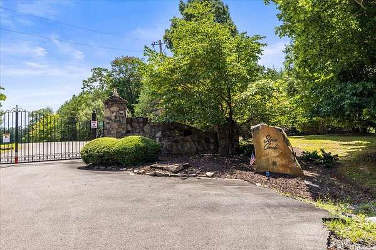
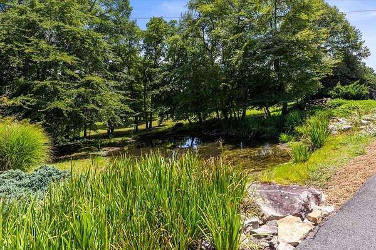
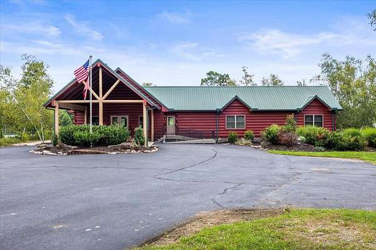
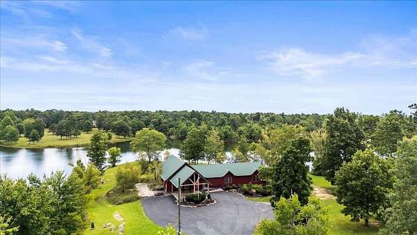
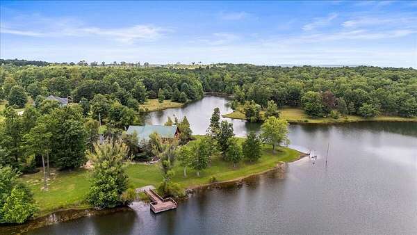
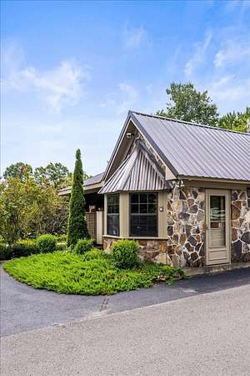
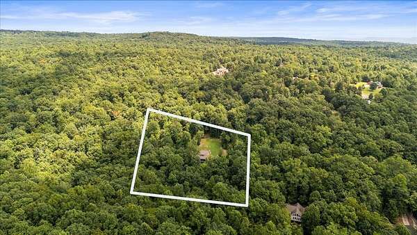
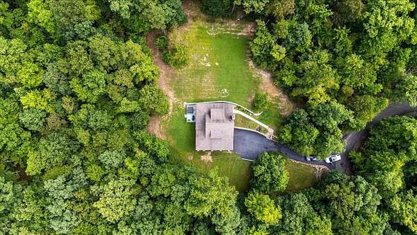
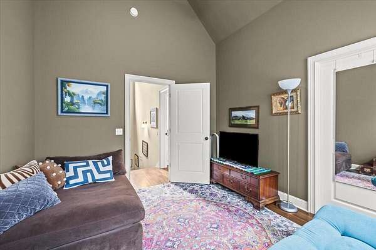
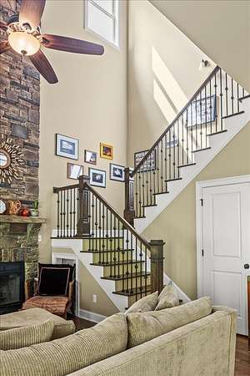
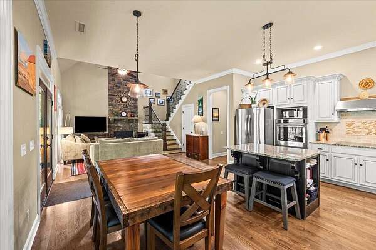
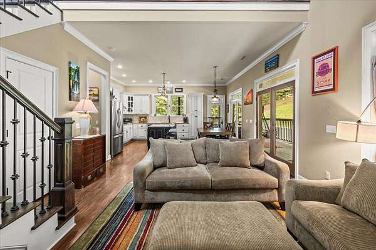
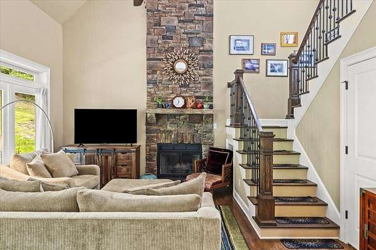
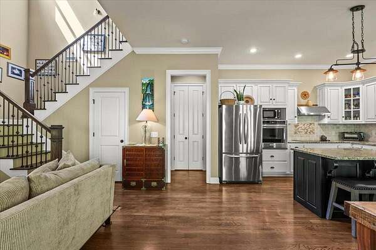
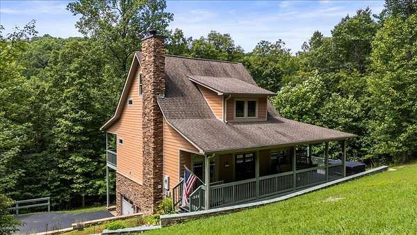
You're not just buying a home--you're buying a lifestyle. Welcome to Southern Living Cottage Collection, a charming subdivision within the beautiful Stone Creek Cabins community in Dunlap, Tennessee, where nature, privacy, and community come together. Set on 3.53 acres, this stunning 2-bedroom, 2-bath home offers a rare opportunity to enjoy peaceful mountain living surrounded by breathtaking views, abundant wildlife and evenings relaxing in the hot tub beneath the stars. Stone Creek Cabins offers an inviting sense of community, with opportunities to enjoy fishing, hiking, ATV rides, wildlife sightings, and shared gatherings such as potluck dinners and community events. Turkey and deer are frequent visitors, adding to the true beauty of the surroundings. Whether you're looking for a peaceful full-time residence, a weekend retreat, or a place to escape the everyday, 678 Deep Woods Drive offers the space, scenery, and lifestyle to truly feel at home. Buyers to verify all information deemed important.
Location
- Street address
- 678 Deep Woods Dr
- County
- Sequatchie County
- Zip code
- 37327
- Community
- Stone Creek Cabins
- Elevation
- 1,795 feet
Directions
From Hwy. 111 take the Dunlap exit and head south on Rankin Avenue/Hwy. 127. Turn right onto Fredonia Road and travel to the top of the mountain. Turn left onto John Henry Lewis Road, this will turn into Hobbstown Road. Once you pass gatehouse continue on and turn left onto Bluff View Drive. Turn right onto Stone Creek Trail. Continue through gate on Stone Creek Trail and veer left onto Deep Woods Drive. Follow until the end of the road and house will be in front of you.
Property details
- Acreage
- 3.53 acres
- MLS #
- CAR 1540693
- Posted
Property taxes
- Recent
- $1,820
Expenses
- Homeowner Association Fee
- $2,500 annually
Parcels
- 053 006.76
Details and features
Listing
- Type
- Residential
- Subtype
- Single Family Residence
- Franchise
- Coldwell Banker Real Estate
Lot
- Features
- Private, Sloped, Split Possible, Wooded
Exterior
- Parking
- Open
- Pool
- Deck, Patio
- Hot Tub
- Yes
- Features
- Private Yard, Rain Gutters
Structure
- Stories
- 2
- Basement
- Crawl Space
- Water
- Public
- Sewer
- Septic Tank
- Heating
- Central, Electric
- Cooling
- Central Air
- Materials
- Fiber Cement, Stone
- Roof
- Asphalt, Shingle
- Windows
- Vinyl Frames
Interior
- Room Count
- 7
- Rooms
- Bathroom x 3, Bedroom x 2
- Flooring
- Hardwood, Tile
- Appliances
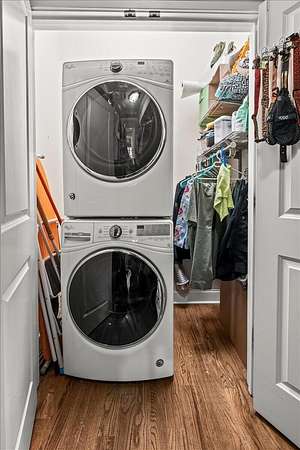
- Dishwasher, Dryer, Electric Range, Electric Water Heater, Microwave, Refrigerator, Wall Oven, Washer/Dryer
- Features
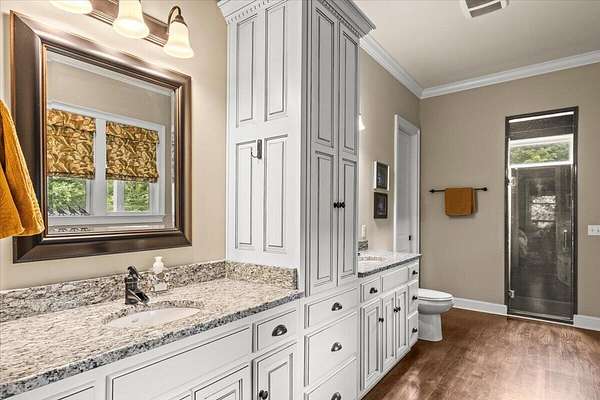
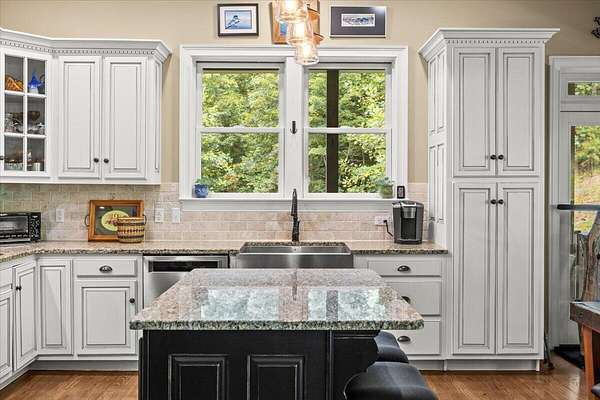
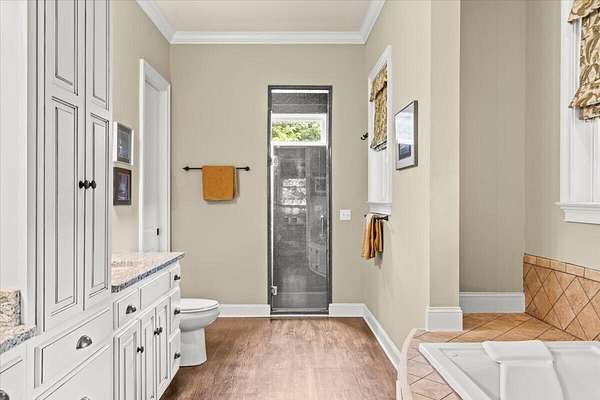
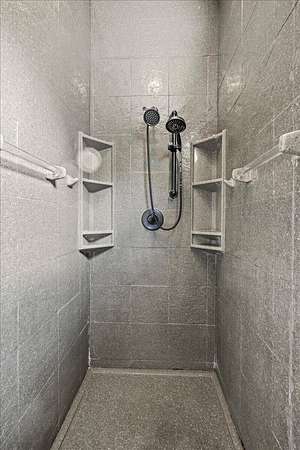
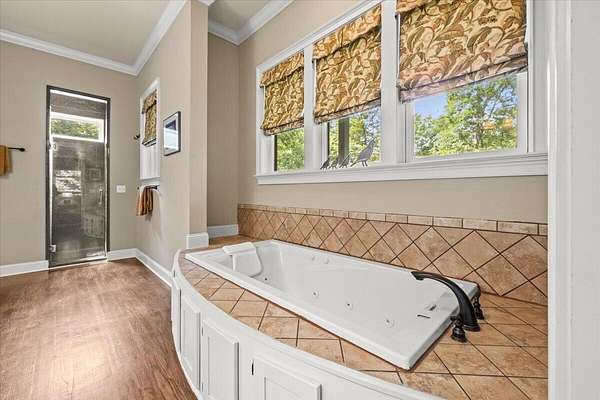
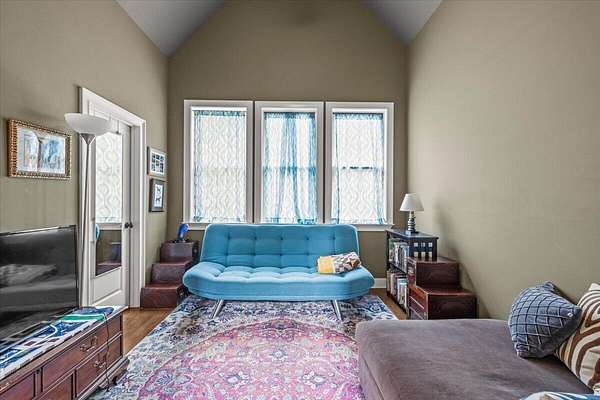
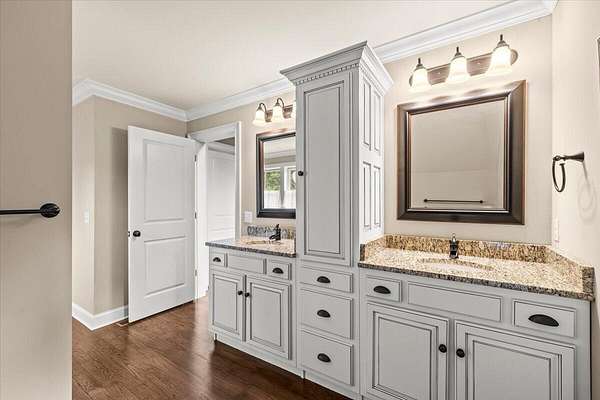
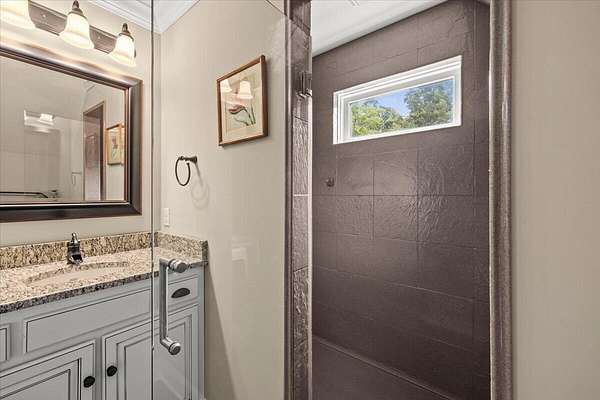
- Cathedral Ceiling(s), Double Vanity, Eat-In Kitchen, En Suite, Granite Counters, Open Floorplan, Primary Downstairs, Separate Shower, Walk-In Closet(s), Whirlpool Tub
Nearby schools
| Name | Type |
|---|---|
| Griffith Elementary School | Elementary |
| Sequatchie Middle | Middle |
| Sequatchie High | High |
Listing history
| Date | Event | Price | Change | Source |
|---|---|---|---|---|
| Sept 24, 2026 | Price drop | $499,900 | $15,100 -2.9% | CAR |
| Aug 18, 2026 | New listing | $515,000 | — | CAR |