Land with Home for Sale in Fayetteville, North Carolina
678 Rehder Dr, Fayetteville, NC 28306
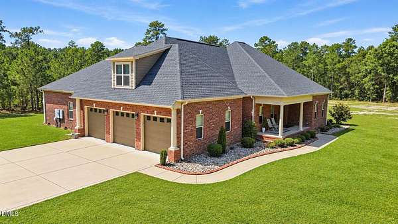
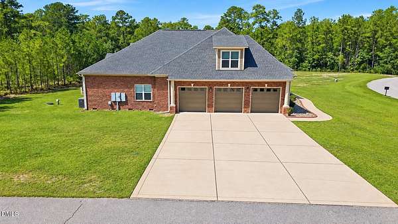
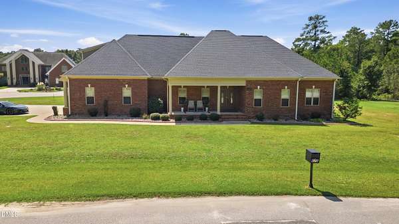
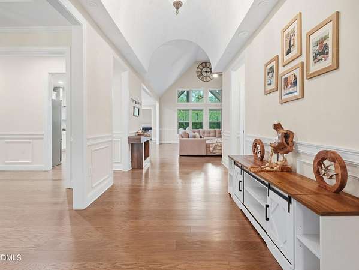
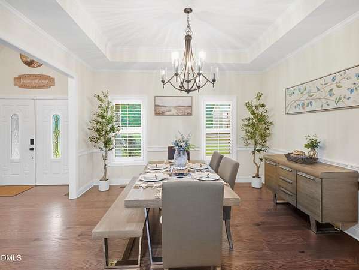
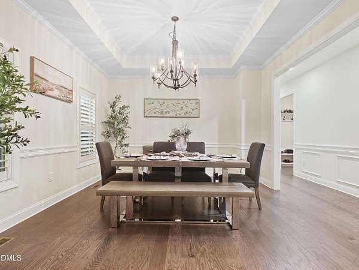
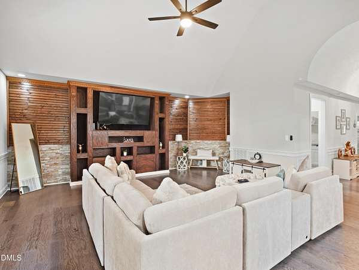
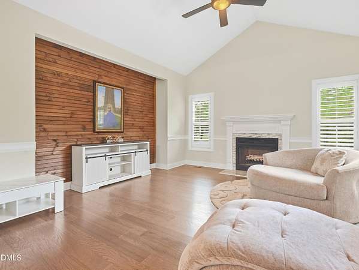
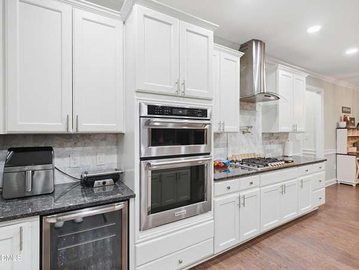
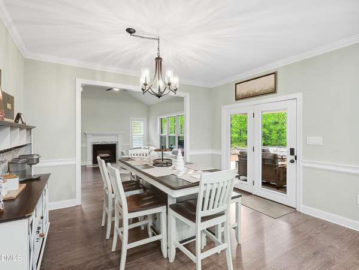
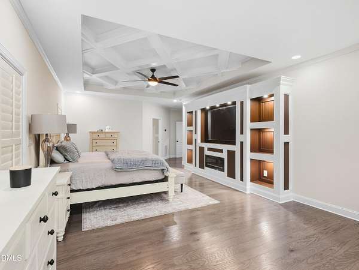
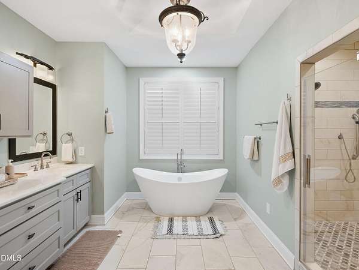
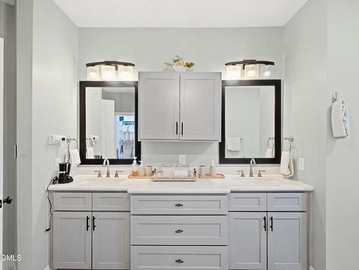
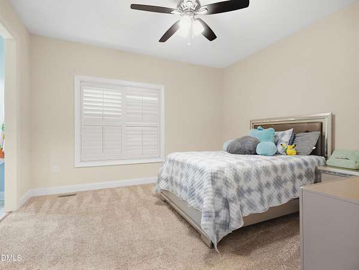
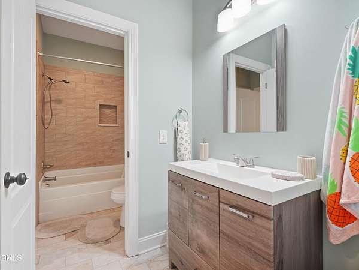
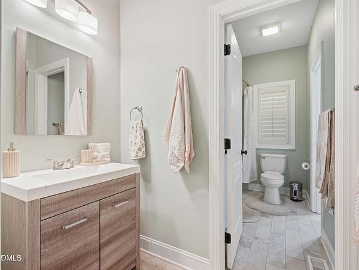
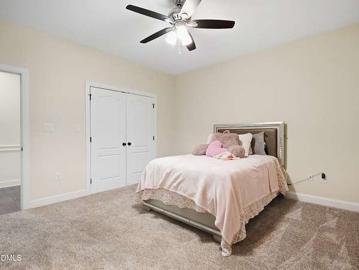
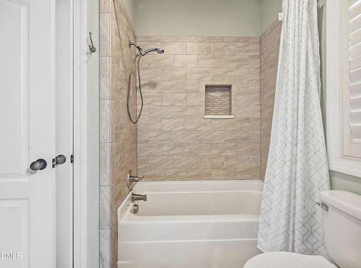
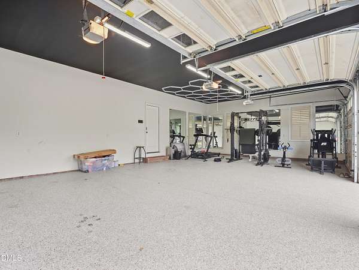
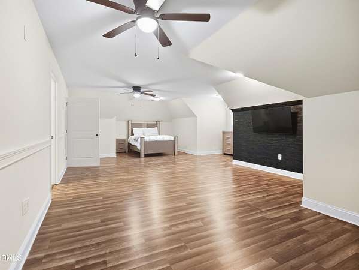
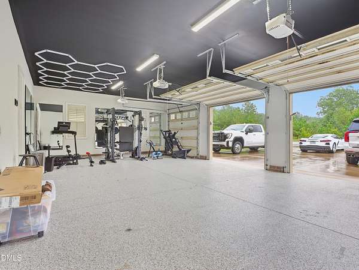
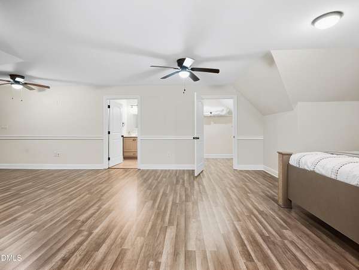
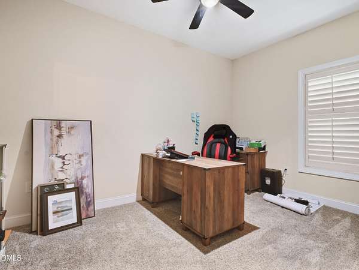
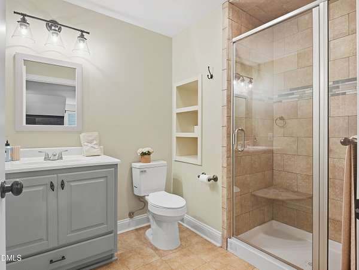
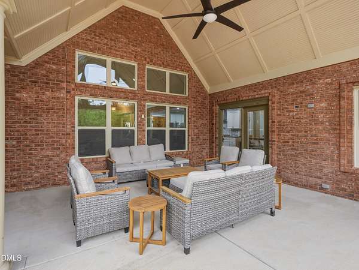
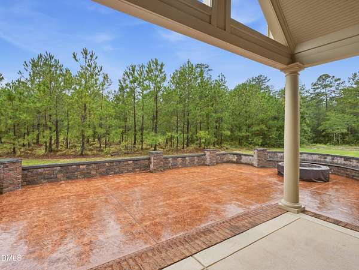
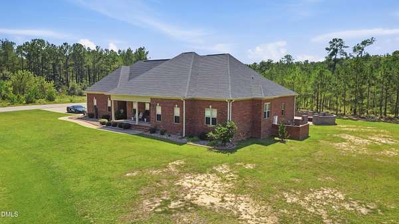
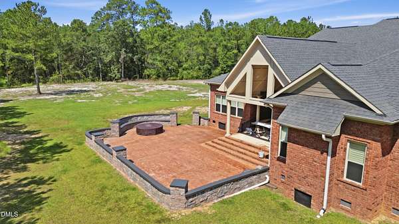
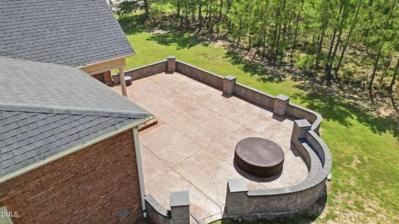
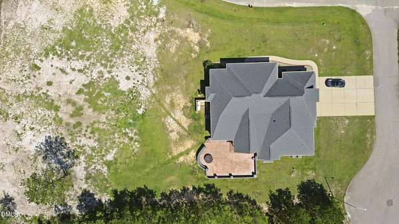
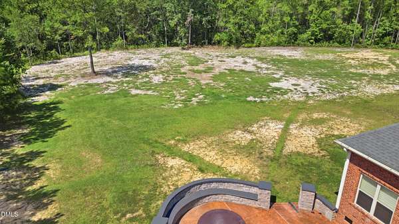
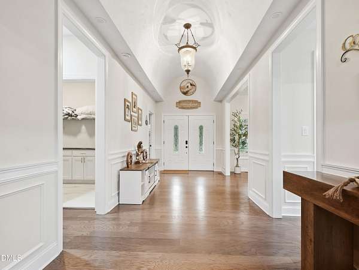
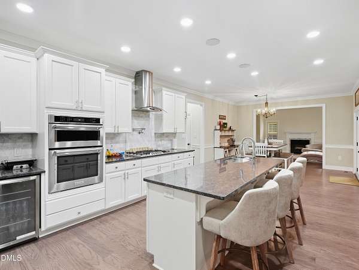
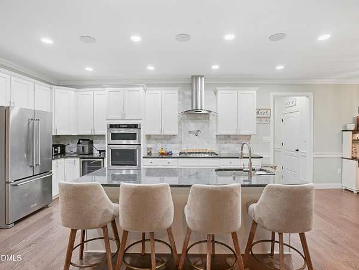
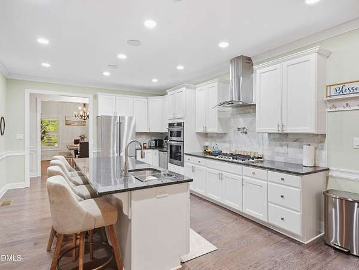
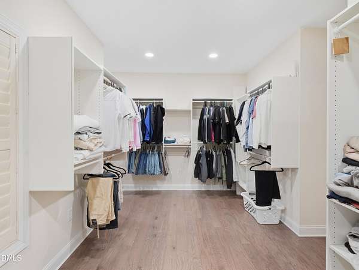
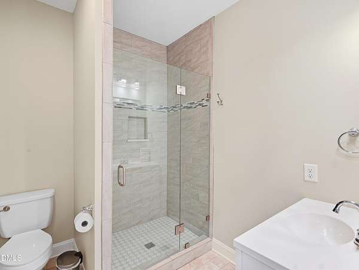
Welcome to this custom-built luxury residence located on a private 1.5-acre lot in a quiet, gated Fayetteville community with no HOA fees. Spanning over 4,000 square feet, this light-filled home combines elegant design with exceptional everyday functionality. At the centerpiece of the main level is a gourmet chef's kitchen featuring rich granite countertops, ample cabinetry, and an open flow into the bright living spaces. The expansive main-floor owner's suite serves as a true private retreat, offering generous space for relaxation. Upstairs, a private guest bedroom with its own full bathroom provides optimal comfort and privacy for visitors. Outdoors, the sprawling backyard features an extended paved patio complete with a built-in fire pit, ideal for evening gatherings under the stars. Additional high-value property features include an encapsulated crawl space for energy efficiency and moisture control, as well as an oversized 3-car garage with extensive storage space. Experience space, freedom, and luxury all in one place!
Location
- Street address
- 678 Rehder Dr
- County
- Cumberland County
- Zip code
- 28306
- Elevation
- 79 feet
Property details
- Acreage
- 1.5 acres65,340 sq ft
- Zoning
- R-101
- MLS #
- DMLS 10196494
- Posted
Property taxes
- 2025
- $4,195
Parcels
- 0434008572000
Legal description
Rockfish Cove LLC Recomb Lts 19 & 20 Lo:19 Se:01 Pl:0143-0068
Details and features
Listing
- Type
- Residential
- Subtype
- Single Family Residence
Lot
- Vegetation
- Grassed
- View
- Forest
- Features
- Cleared
Exterior
- Parking Spaces
- 7
- Parking
- Driveway, Garage, Open
- Pool
- Patio, Porch
- Features
- Fire Pit, Rain Gutters
Structure
- Stories
- 1
- Water
- Public
- Sewer
- Septic Tank
- Heating
- Central, Fireplace(s), Forced Air
- Cooling
- Ceiling Fan(s), Central Air, Electric
- Materials
- Brick
- Roof
- Shingle
Interior
- Room Count
- 6
- Rooms
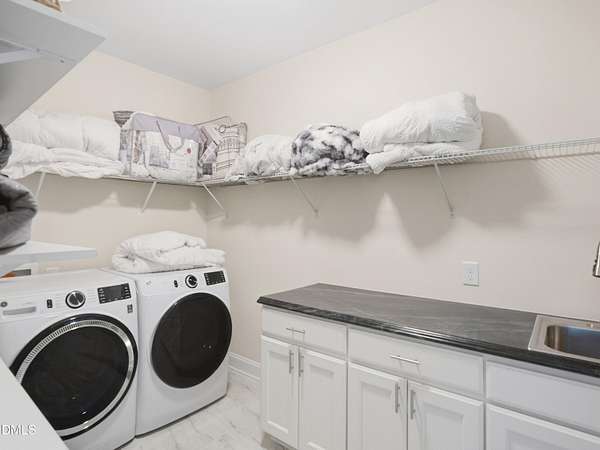
- Bathroom x 4, Bedroom x 4, Family Room, Laundry Room
- Flooring
- Carpet, Tile, Vinyl, Wood
- Fireplaces
- Yes
- Appliances
- Cooktop, Dishwasher, Double Oven, Dryer, Free-Standing Refrigerator, Gas Cooktop, Microwave, Oven, Range Hood, Refrigerator, Washer, Washer/Dryer, Wine Cooler
- Features
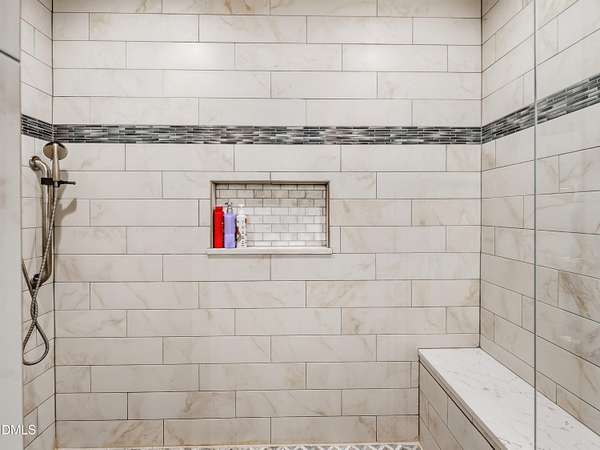
- Bookcases, Breakfast Bar, Built-In Features, Cathedral Ceiling(s), Ceiling Fan(s), Chandelier, Coffered Ceiling(s), Crown Molding, Double Vanity, Granite Counters, High Ceilings, Kitchen Island, Open Floorplan, Pantry, Recessed Lighting, Soaking Tub, Stone Counters, Tray Ceiling(s), Vaulted Ceiling(s), Walk-In Closet(s), Walk-In Shower
Property utilities
| Category | Type | Status |
|---|---|---|
| Gas | Propane | Connected |
Nearby schools
| Name | Type |
|---|---|
| Cumberland - Alderman Road Elementary | Elementary |
| Cumberland - South View Middle | Middle |
| Cumberland - South View High | High |
Listing history
| Date | Event | Price | Change | Source |
|---|---|---|---|---|
| Oct 3, 2026 | New listing | $745,000 | — | DMLS |