
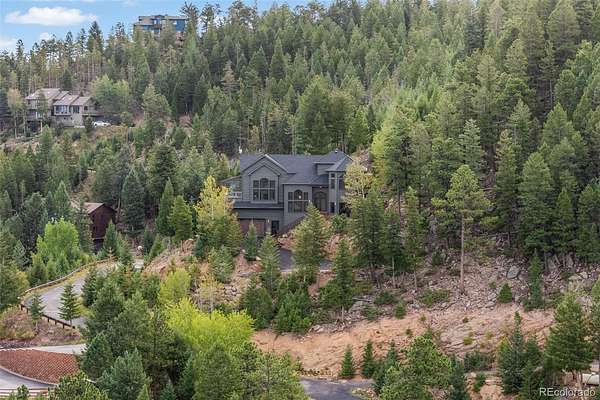
Land with Home for Sale in Evergreen, Colorado
6798 Berry Bush Ln, Evergreen, CO 80439
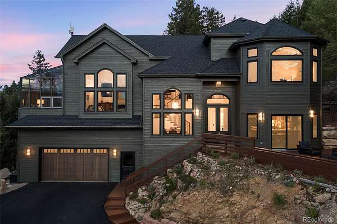
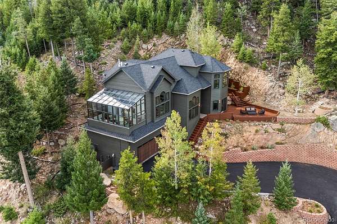
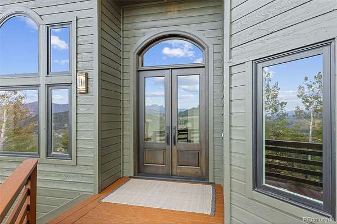
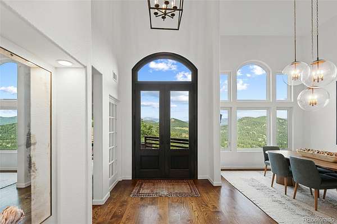
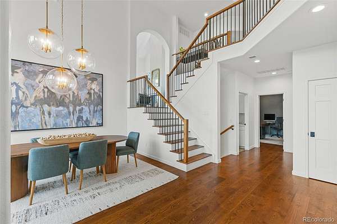
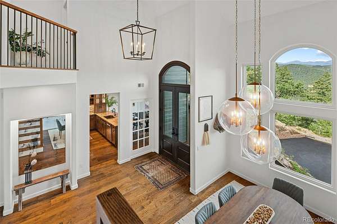
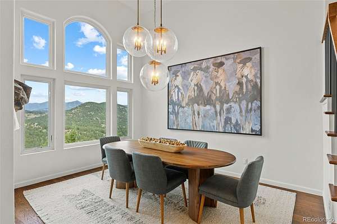
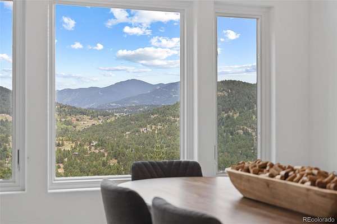
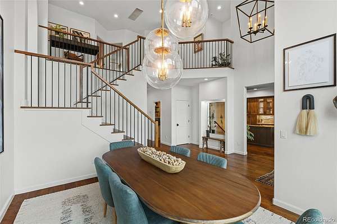
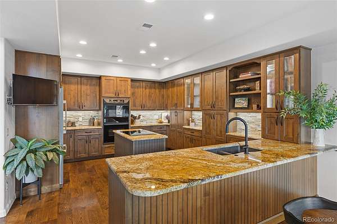
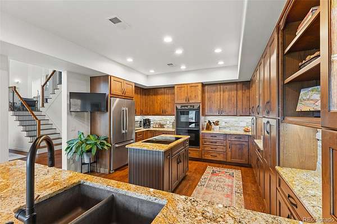
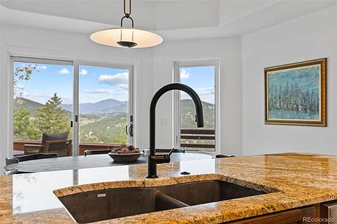
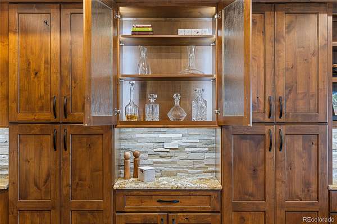
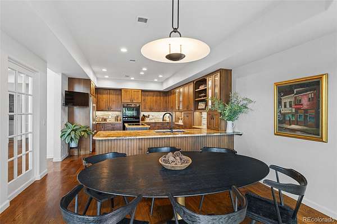
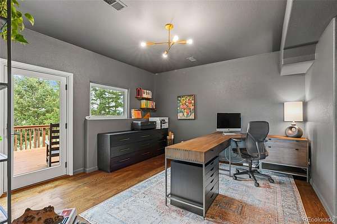
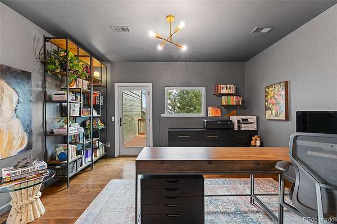
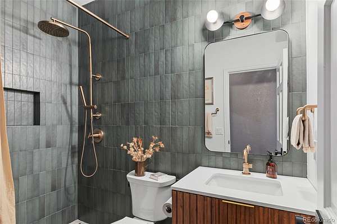
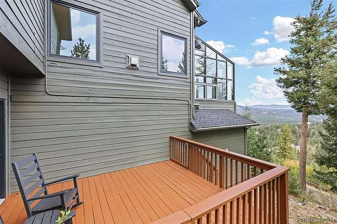
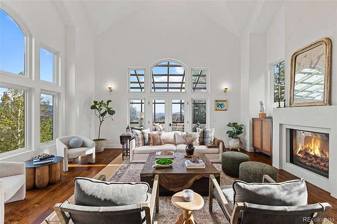
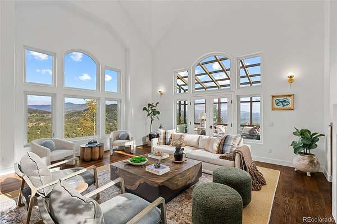
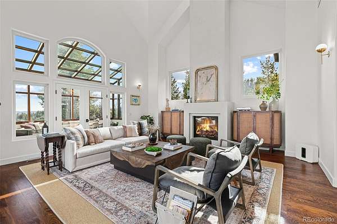
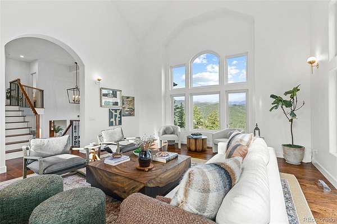
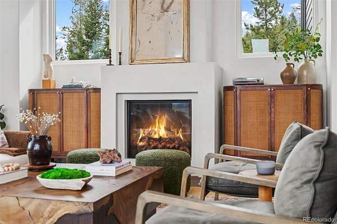
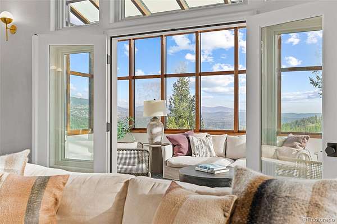
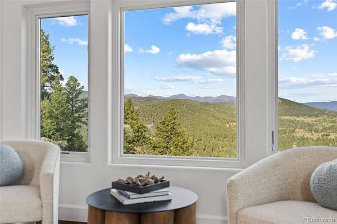
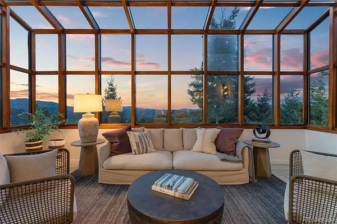
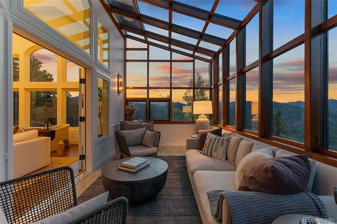
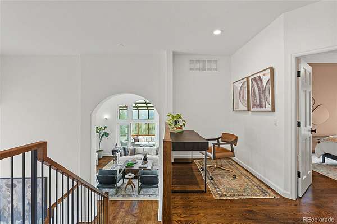
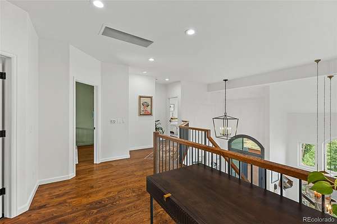
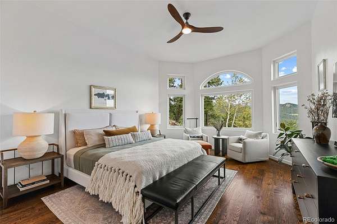
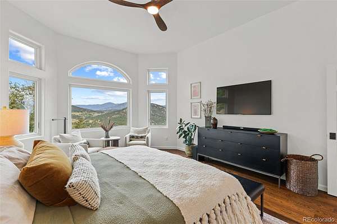
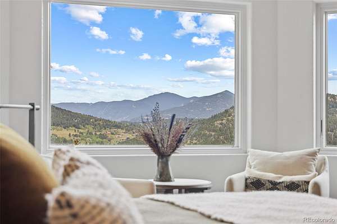
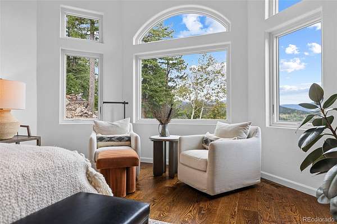
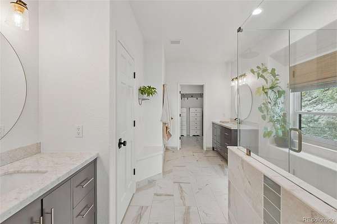
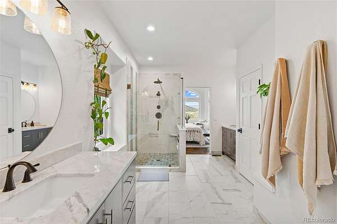
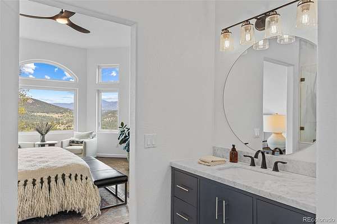
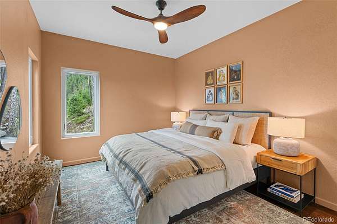
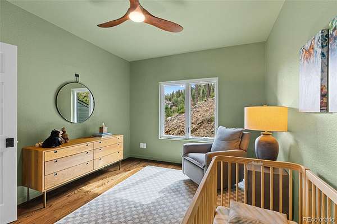
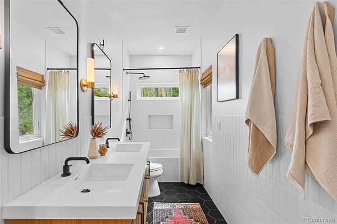
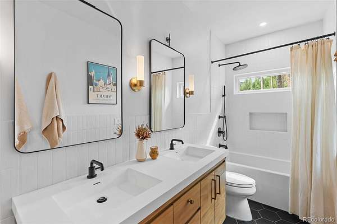
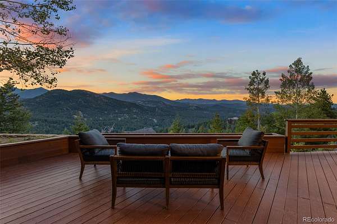
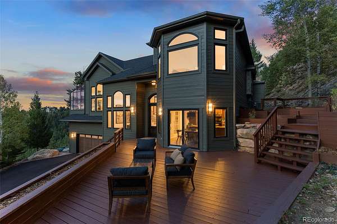
Your mountain retreat awaits at the summit, with sweeping, majestic views of snow-capped Mount Blue Sky that rank among the finest in Evergreen. Curl up in the heated sunroom, where 180-degree views make every day feel like you're living in the clouds. Inside, this home has been completely remodeled with luxury finishes since purchase — the chef's kitchen showcases soft-close cabinetry, a whisper-quiet Bosch dishwasher and induction cooktop, a KitchenAid double oven, granite counters, and new 5-inch wide oak floors, while every bathroom, including the master suite, has been beautifully updated. No detail was overlooked: fresh interior and exterior paint, a new Class 4 roof, new Andersen windows, new central A/C, wood flooring, plus energy-smart extras like 5kW solar, a 12kW auto-start generator, and a whole-house humidifier. Even your internet pays you back — Rise Broadband high-speed service comes with a $100/month credit. With a convenient main-floor bedroom suite and a private upper-level master retreat, this home offers flexible living for any lifestyle. Just 14 minutes from downtown Evergreen, hiking trails, Evergreen Lake, top schools, and shopping, with easy access to DIA in about an hour — this is mountain living at its finest.
- Listed by Shad Phillips, (303) 218-6926, Real Broker
Location
- Street address
- 6798 Berry Bush Ln
- County
- Jefferson County
- Zip code
- 80439
- Community
- Cragmont Estates
- School district
- Jefferson County R-1
- Elevation
- 8,053 feet
Directions
Exit US-285 just before the underpass at Barkley Road in Aspen Park.Turn left at the intersection onto Barkley Road.Turn right onto CO-73 North.Continue north on CO-73 for approximately 4.9 miles.Turn left onto Cragmont Drive.Continue on Cragmont Drive for 1 mile.Turn left onto Berry Bush Lane.Follow Berry Bush Lane past the speed bumps to arrive at the property on your right.
Property details
- Acreage
- 1.82 acres79,279 sq ft
- Zoning
- MR-1
- Access
- Private road
- MLS #
- REcolorado 7974619
- Posted
Property taxes
- 2025
- $7,387
Expenses
- Homeowner Association Fee
- $522 quarterly
Parcels
- 201628
Legal description
SECTION 28 TOWNSHIP 05 RANGE 71 QTR NE SUBDIVISIONCD 177000 SUBDIVISIONNAME CRAGMONT BLOCK 00B LOT 00LA SIZE: 3657 TRACT 00Y VALUE: .084 SECTION 28 TOWNSHIP 05 RANGE 71 QTR NE SUBDIVISIONCD 177000 SUBDIVISIONNAME CRAGMONT BLOCK 00B LOT 0007 SIZE: 179 90 TRACT VALUE: .413 SECTION 28 TOWNSHIP 05 RANGE 71 QTR NE SUBDIVISIONCD 177000 SUBDIVISIONNAME CRAGMONT BLOCK 00B LOT 0008 SIZE: 17990 TRACT VALUE: .413 SECTION 28 TOWNSHIP 05 RANGE 71 QTR NE SUBDIVISIONCD 177000 SUBDIVISIONNAME CRAGMONT BLOCK 00B LOT 0021 SIZE: 17990 TRACT VALUE: .413 SECTION 28 TOWNSHIP 05 RANGE 71 QTR NE SUBDIVISIONCD 177000 SUBDIVISIONNAME CRAGMONT BLOCK 00B LOT 0022 SIZE: 17990 TRACT VALUE: .413 SECTION 28 TOWNSHIP 05 RANGE 71 QTR NE SUBDIVISIONCD 177000
Resources
Details and features
Listing
- Type
- Residential
- Subtype
- Single Family Residence
- Ownership
- Corporation/Trust
- Terms
- Cash, Conventional, VA Loan
- Exclusions
- Sellers Personal Property
- Possession
- Closing/DOD
Income
- Rentals Allowed
- Long Term
Community
- Association
- Cragmont
- Fee Includes
- Road Maintenance, Snow Removal
Lot
- Vegetation
- Aspen, Partially Wooded, Pine
- Road Frontage
- Private Road
- Road Surface
- Paved
- Road Responsibility
- Private Maintained Road
- Exposure
- West
- View
- Mountain(s), Valley
- Well Type
- Private
- Well Usage
- Household Inside Only
- Well Permits
- 186757
- Features
- Foothills, Many Trees, Mountainous, Rock Outcropping, Sloped
Exterior
- Parking Spaces
- 2
- Parking
- Asphalt, Exterior Access Door, Finished Garage
- Garage
- Attached
- Fencing
- None
- Outdoor Spaces
- Deck
Structure
- Type
- House
- Condition
- Updated/Remodeled
- Style
- Mountain Contemporary
- Levels
- Two
- Electric
- 110 V
- Water
- Well
- Sewer
- Septic Tank
- Heating
- Active Solar, Forced Air, Propane
- Cooling
- Central Air
- Materials
- Frame, Wood Siding
- Roof
- Composition
- Windows
- Skylight(s), Triple Pane Windows
- Foundation
- Slab
Interior
- Rooms
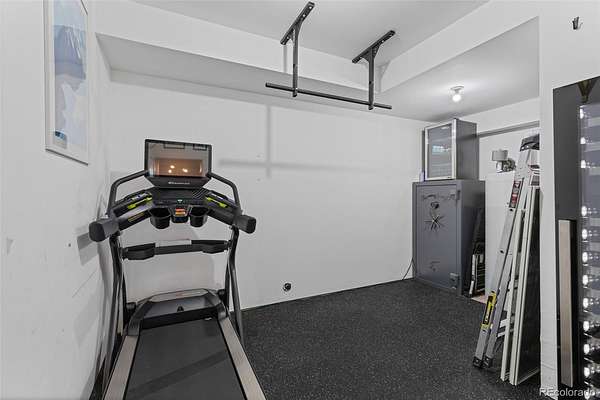
- Bathroom Full x 2, Bathroom Half, Bathroom Three Quarter, Bedroom x 4, Dining Room x 2, Exercise Room, Great Room, Kitchen, Loft, Sun Room
- Flooring
- Tile, Wood
- Fireplaces
- Gas, Gas Log, Great Room
- Appliances
- Cooktop, Dishwasher, Double Oven, Dryer, Gas Water Heater, Humidifier, Microwave, Range, Refrigerator, Self Cleaning Oven, Washer, Water Purifier, Water Softener, Wine Cooler
- Security
- Carbon Monoxide Detector(s)
- Features
- Ceiling Fan(s), Granite Counters, High Ceilings, High Speed Internet, Radon Mitigation System, Smart Thermostat, Smoke Free
Property utilities
| Category | Type | Status |
|---|---|---|
| Power | Grid | Connected |
| Sewage | Septic System | Connected |
| Water | Private Well | Connected |
| Gas | Propane | Connected |
Nearby schools
| Name | Type | District |
|---|---|---|
| Marshdale | Elementary | Jefferson County R-1 |
| West Jefferson | Middle | Jefferson County R-1 |
| Conifer | High | Jefferson County R-1 |
Listing history
| Date | Event | Price | Change | Source |
|---|---|---|---|---|
| Sept 21, 2026 | Under contract | $1,475,000 | — | REcolorado |
| Sept 2, 2026 | New listing | $1,475,000 | — | REcolorado |
Payment calculator

Based on information submitted to the MLS GRID as of Oct 17, 2026 1:00 am MT. All data is obtained from various sources and may not have been verified by broker or MLS GRID. Supplied Open House Information is subject to change without notice. All information should be independently reviewed and verified for accuracy. Properties may or may not be listed by the office/agent presenting the information. Some IDX listings have been excluded from this website. View more