Land with Home for Sale in Jamestown, Tennessee
68 Buffalo Cove Ln, Jamestown, TN 38556
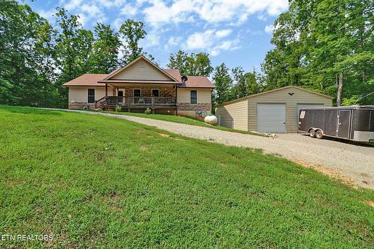
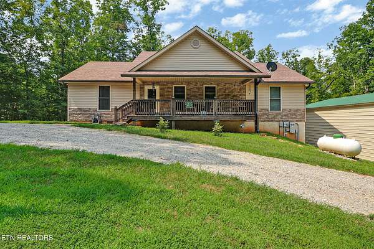
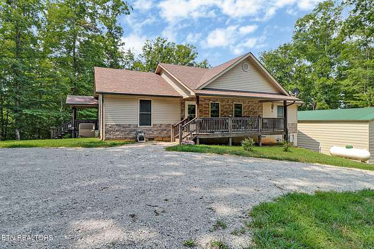
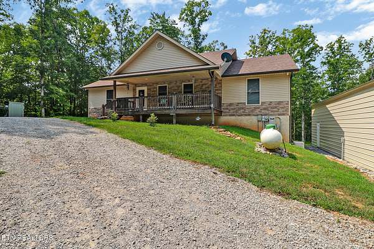
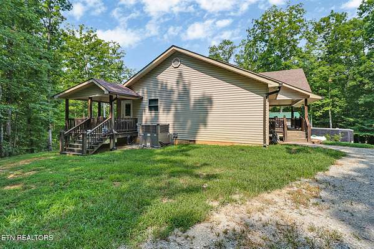
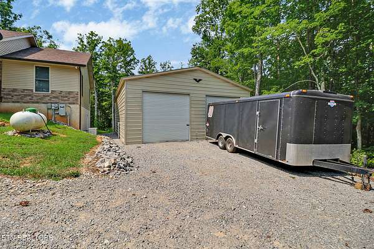
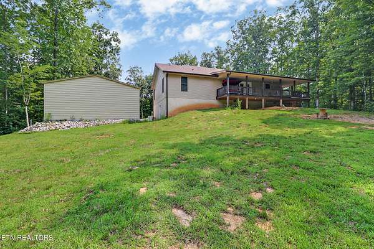
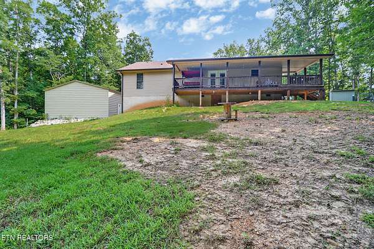
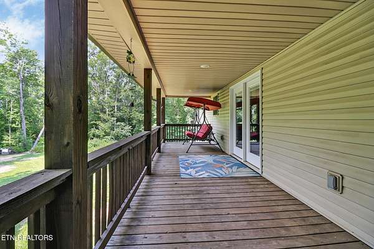
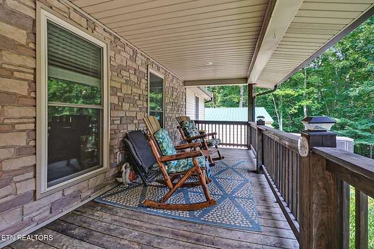
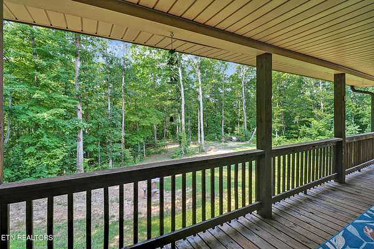
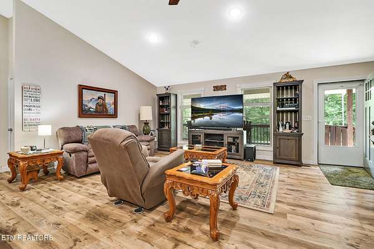
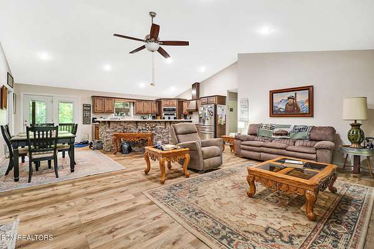
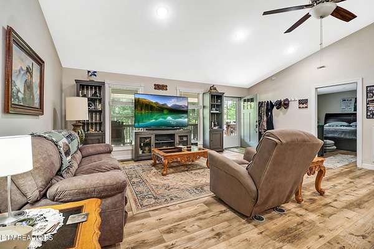
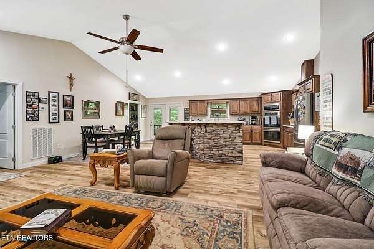
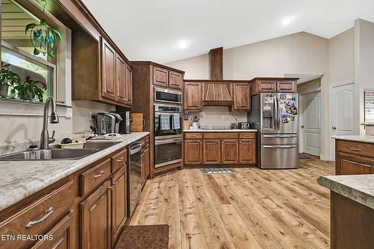
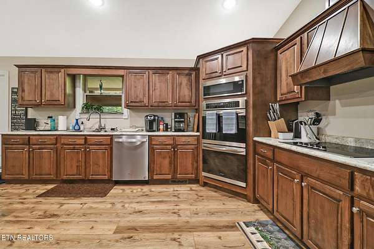
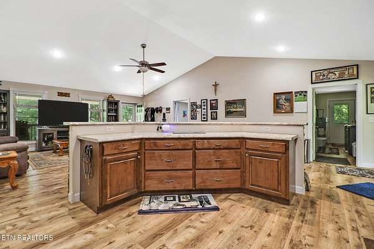
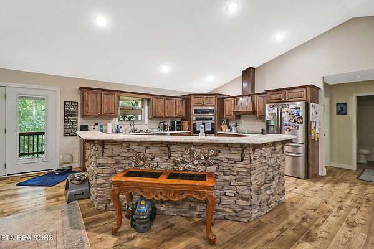
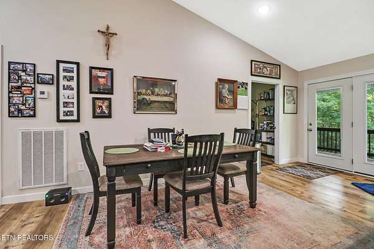
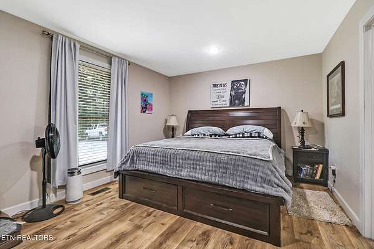
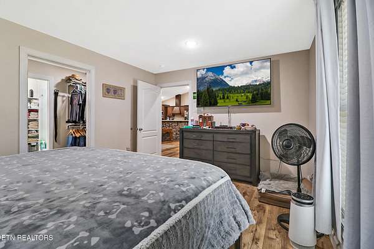
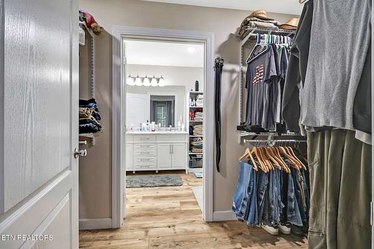
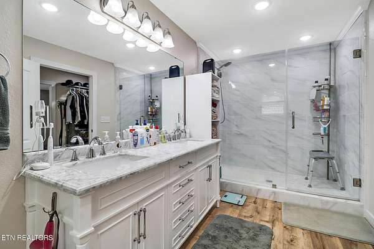
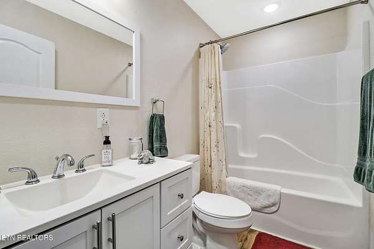
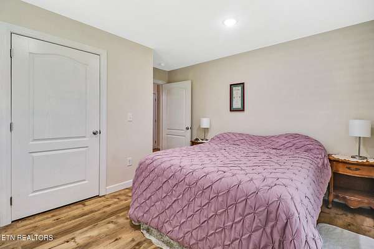

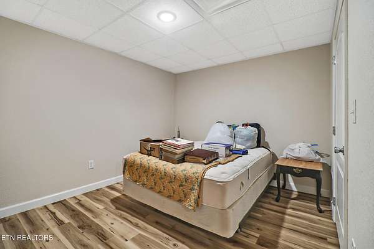
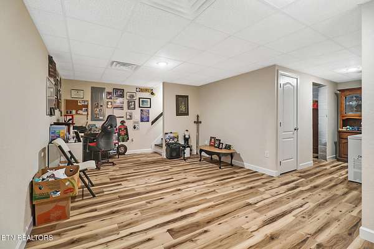
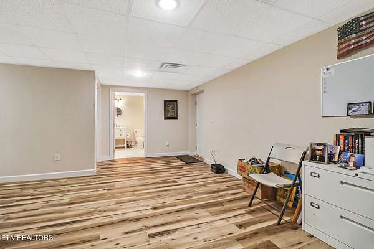
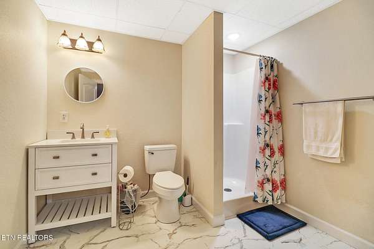
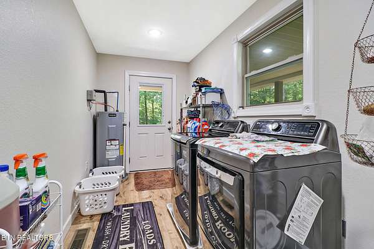
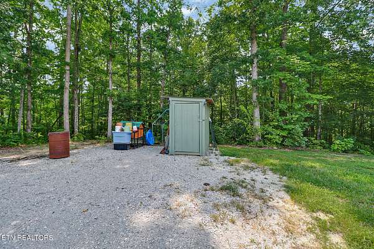
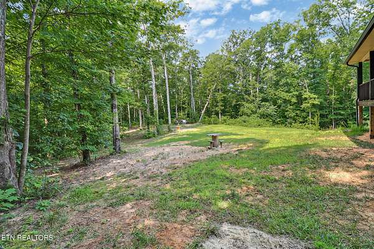
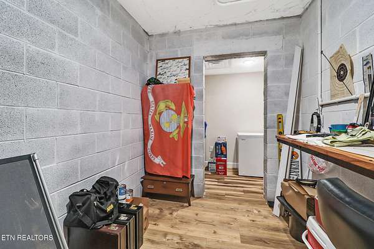
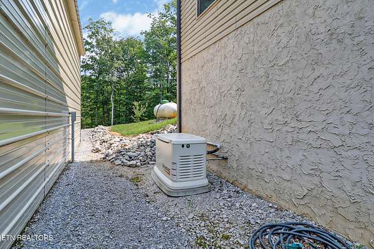
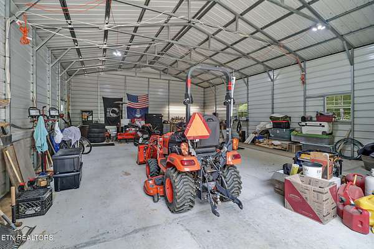
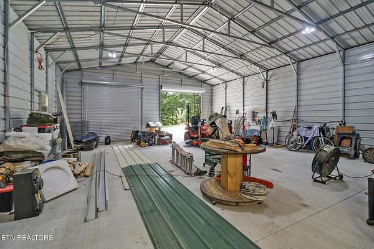
Escape to your own private retreat nestled among the trees on 5.37± acres, offering the perfect blend of privacy and convenience just minutes from town and everyday amenities. This spacious 3-bedroom, 3-bath home features an open-concept floor plan with soaring cathedral ceilings, gleaming floors, and beautiful custom cabinetry accented with stone. The large island provides the perfect gathering space for family and friends. The primary suite offers a peaceful retreat with a walk-in closet, double vanities, and a tiled walk-in shower. Two additional bedrooms and a full bath are conveniently located on the main level. The finished walk-out basement adds even more living space with a full bath, a large bonus/game room, and an additional flex room that can be used as an office, home gym, hobby room, or whatever best suits your needs. Step outside to enjoy the covered front and back porches, where you can relax and watch the abundant wildlife pass by. A detached 2-car garage/workshop provides plenty of room for vehicles, storage, or projects.
If you've been searching for a home that offers space, privacy, and room to grow, this one is a must-see!
- Listed by Rhonda Darrow, (931) 265-3461, Home Touch Realty
Location
- Street address
- 68 Buffalo Cove Ln
- County
- Fentress County
- Zip code
- 38556
- Community
- Rockcastle Phi
- Elevation
- 1,049 feet
Directions
Old Hwy 127 south. Turn on Glenobey Rd. Approx. 3 miles, turn left of Buffalo Cove Ln. Property will be on your right. (SOP)
Property details
- Acreage
- 5.37 acres
- MLS #
- REALTRACS 3312500
- Posted
Property taxes
- Recent
- $1,286
Expenses
- Homeowner Association Fee
- $242 annually
Parcels
- 084 02008 000
Details and features
Listing
- Type
- Residential
- Subtype
- Single Family Residence
- Possession
- Close of Escrow
Lot
- Size Source
- Assessor
- Terrain
- Private, Wooded, Rolling Slope
- Features
- Private, Rolling Slope, Wooded
Exterior
- Parking Spaces
- 2
- Outdoor Spaces
- Covered, Deck, Porch
Structure
- Style
- Traditional
- Stories
- 1
- Basement
- Crawl Space, Exterior Entry, Finished
- Water
- Public
- Sewer
- Septic Tank
- Heating
- Electric, Heat Pump
- Cooling
- Central Air
- Materials
- Frame, Stone, Vinyl Siding
Interior
- Above Grade
- 1,404 sq ft
- Below Grade
- 624 sq ft
- Rooms
- Bedroom, Kitchen
- Flooring
- Laminate, Tile
- Appliances
- Dishwasher, Microwave, Range, Refrigerator
- Laundry
- Electric Dryer Hookup, Washer Hookup
- Security
- Smoke Detector(s)
- Features
- Pantry, Walk-In Closet(s)
Property utilities
| Category | Type | Status |
|---|---|---|
| Power | Grid | Available |
| Water | Public | Available |
| Sewage | Septic System | Connected |
Listing history
| Date | Event | Price | Change | Source |
|---|---|---|---|---|
| July 30, 2026 | New listing | $499,000 | — | REALTRACS |
Payment calculator

Based on information submitted to the MLS GRID as of Sept 20, 2026 1:00 am MT. All data is obtained from various sources and may not have been verified by broker or MLS GRID. Supplied Open House Information is subject to change without notice. All information should be independently reviewed and verified for accuracy. Properties may or may not be listed by the office/agent presenting the information. Some IDX listings have been excluded from this website. View more