

Land with Home for Sale in Cotopaxi, Colorado
68 County Road 27 A, Cotopaxi, CO 81223
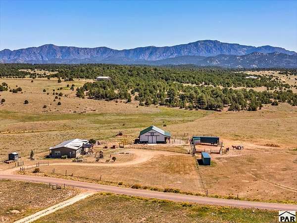
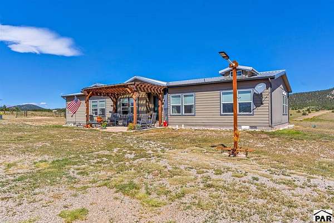
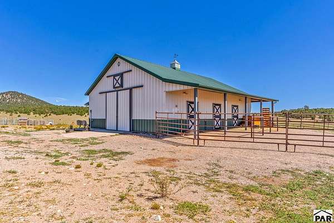
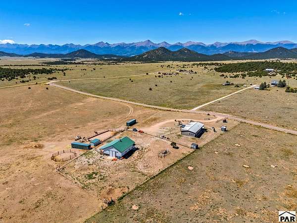
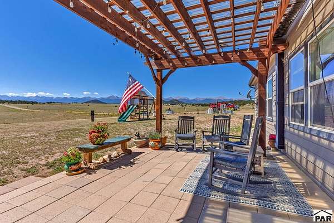
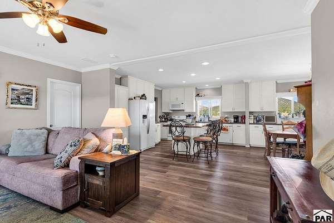
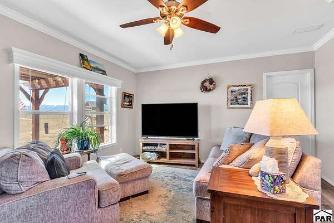
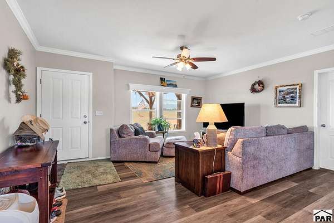
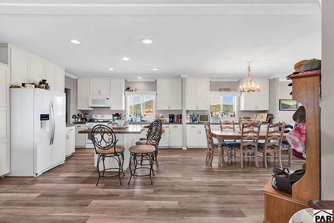
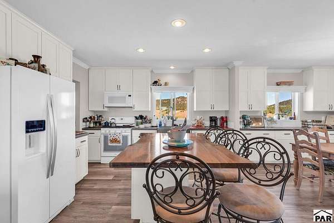
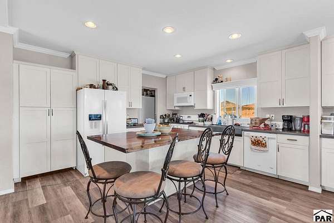
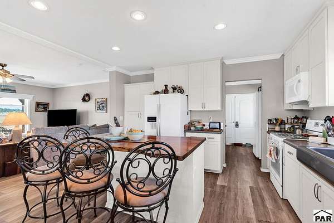
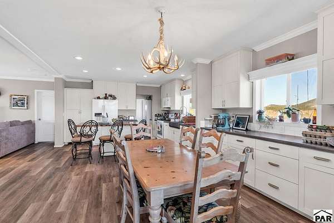
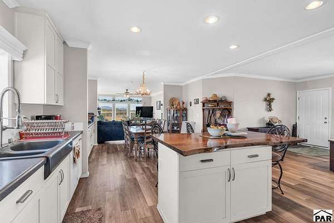
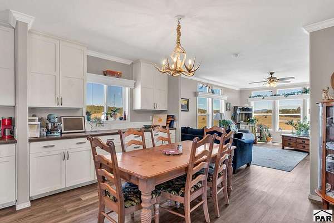
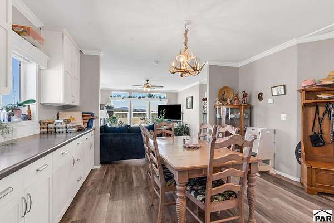
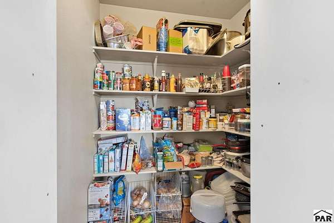
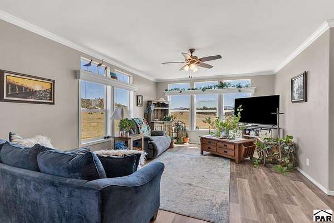
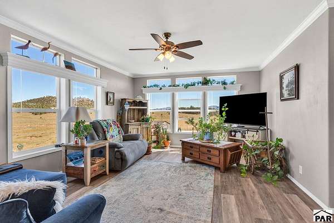
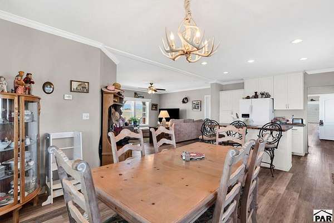
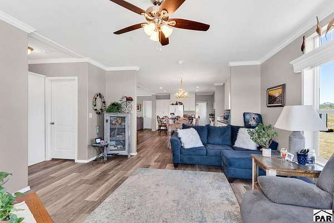
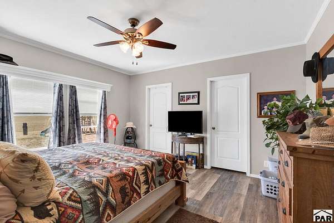
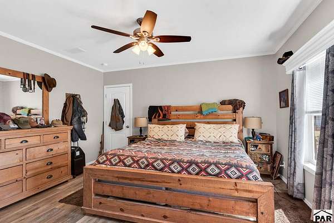
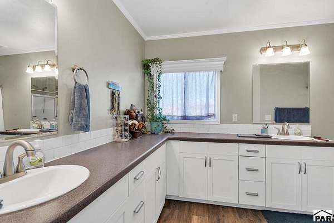
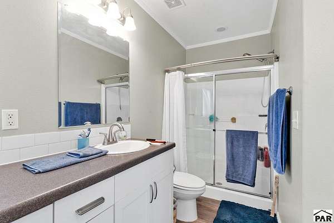
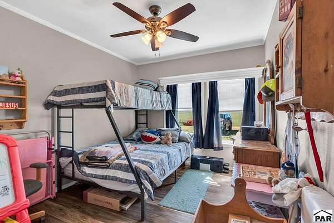
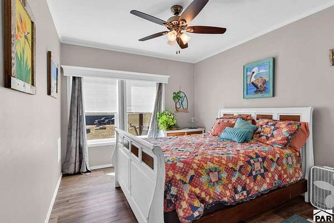
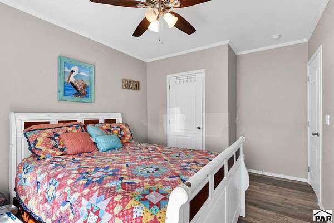
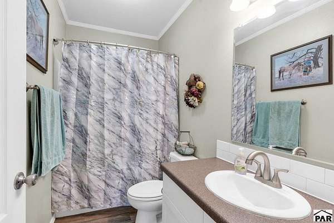
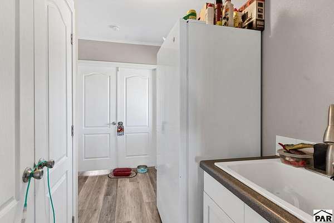
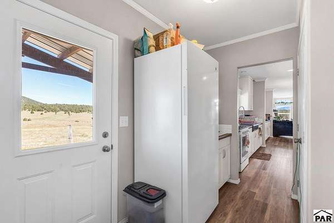
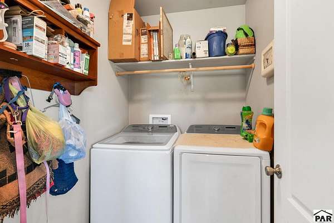
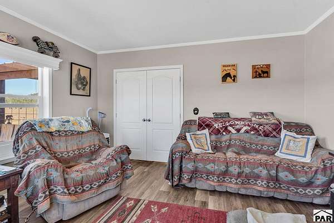
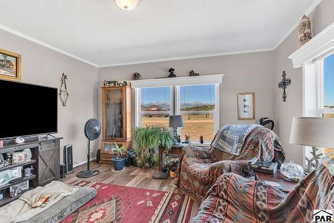
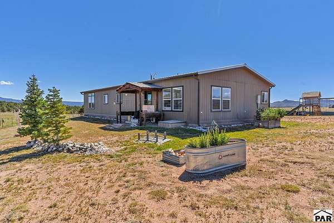
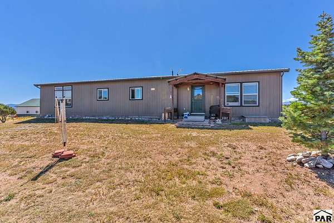
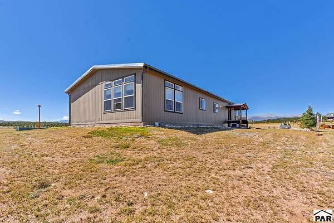
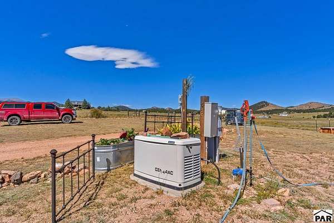
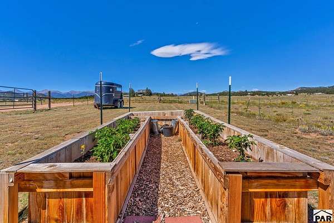
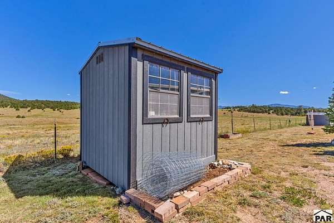
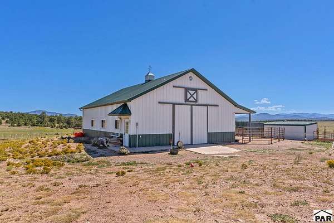
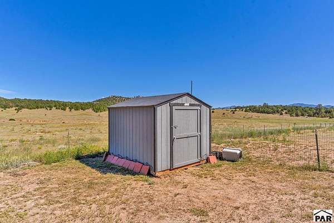
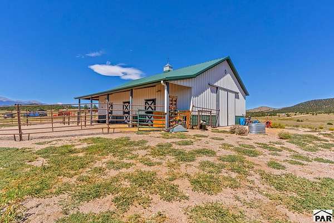
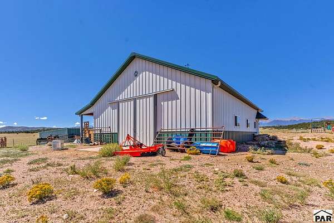
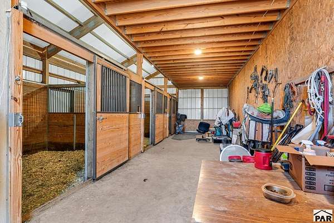
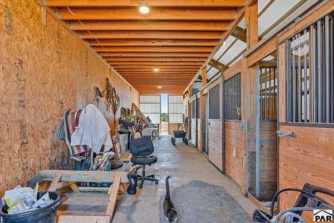
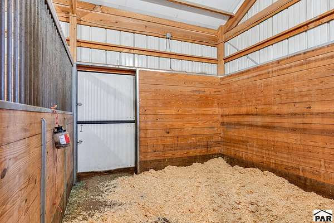
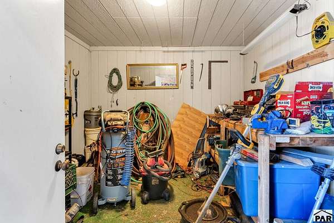
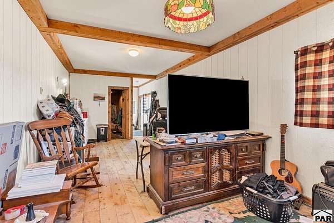
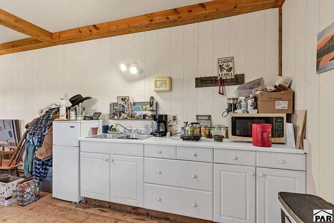
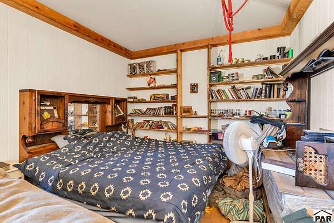
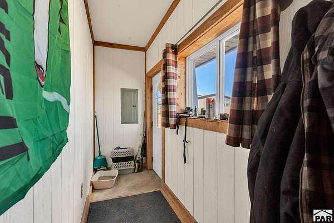
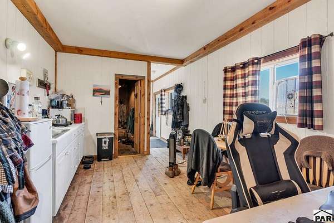
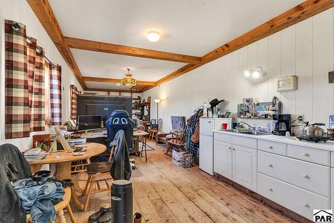
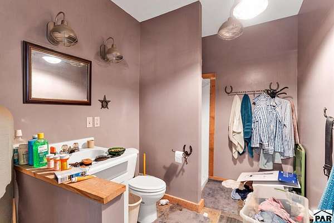
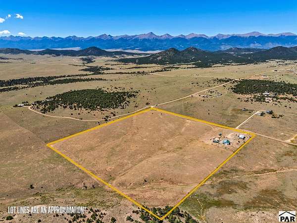
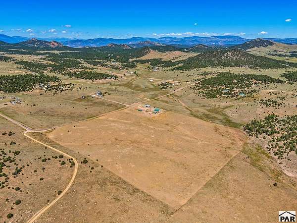
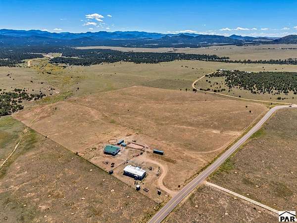
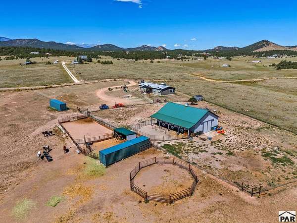
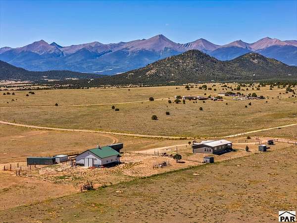
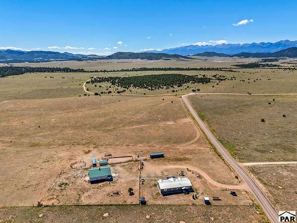
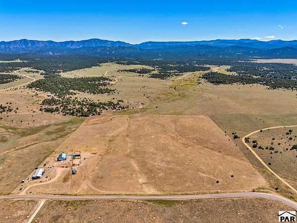
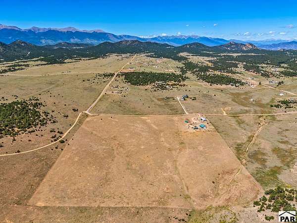
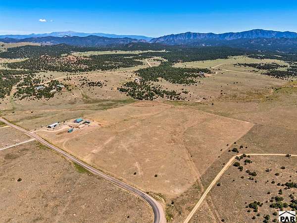
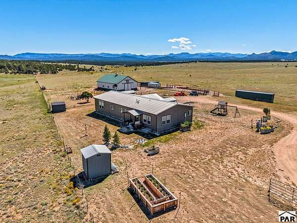
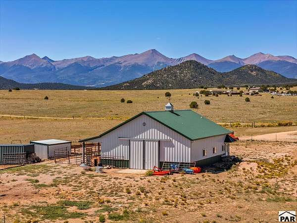
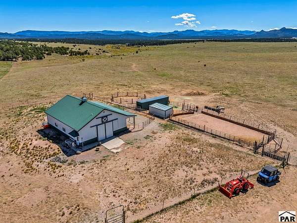
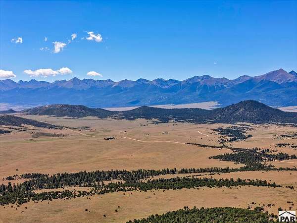
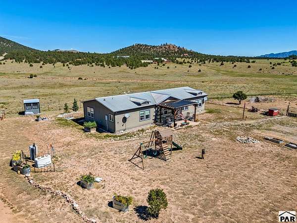
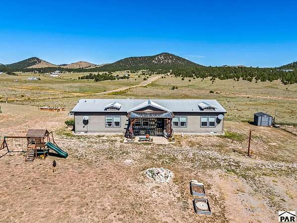
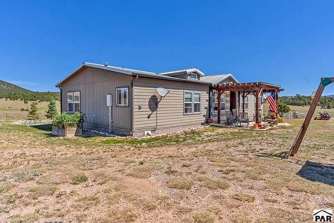
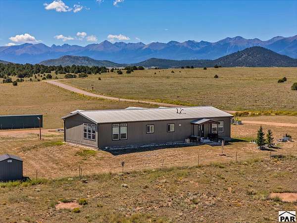
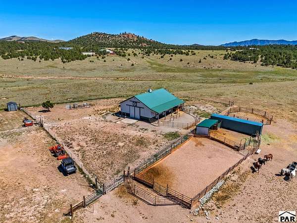
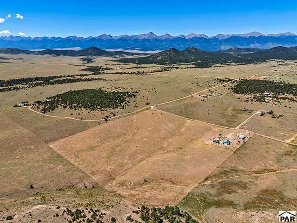
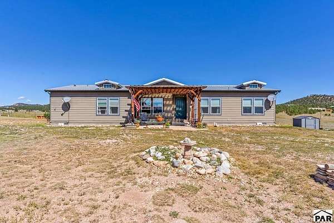
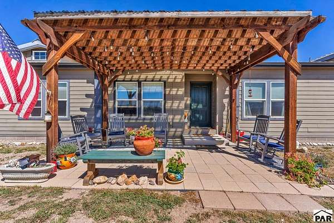
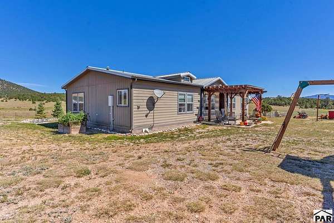
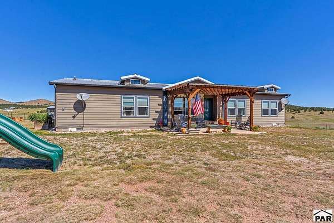
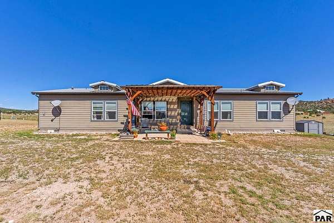
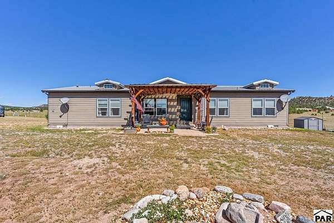
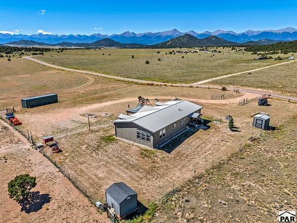
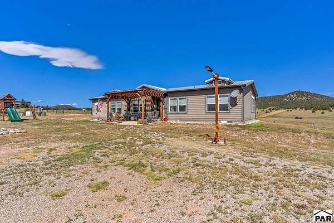
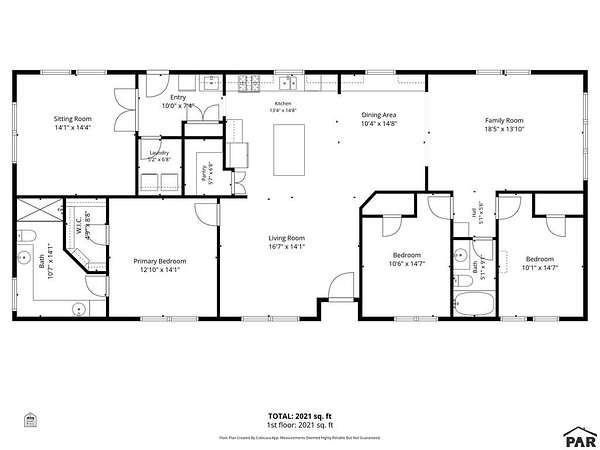
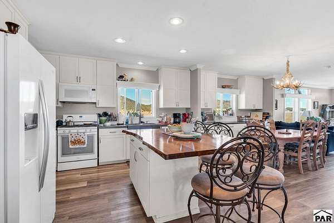
Welcome to The Ranch, where the Sangre de Cristo Mountains fill the horizon and peaceful nights settle beneath a canopy of stars, this 35-acre Cotopaxi ranch offers the Colorado lifestyle you've been dreaming of. Fenced horse property features a quality Large Morton barn with 3 stalls, hay loft, 12x12 tack/storage room and a 12x48 ADU/in-law apartment complete with kitchen, living/sleeping area and private 3/4 bath. Two additional sheds and a garden area add versatility. The premium-constructed 2015 home is far from your typical manufactured home, offering an open-concept design, crown molding and LVT flooring throughout. Enjoy a spacious kitchen, dining room, 6x6 walk-in pantry, 3 living areas, one of which offers potential for a 4th bedroom with the addition of a closet. A private primary suite with double sinks and walk-in closet. A Domestic well with electric and manual pumps, two owned buried 500-gallon propane tanks and a 16kW generator add peace of mind. Just 17 minutes to Westcliffe for small town living (also offering a private airport), 1 hr 26 min to Monarch Ski Mountain and 1 hr 22 min to Pueblo for city needs. Come for the mountain views, stay for the quiet and make this little piece of Colorado yours. This is Home
Location
- Street address
- 68 County Road 27 A
- County
- Fremont County
- Zip code
- 81223
- Community
- Miscellaneous
- Elevation
- 7,609 feet
Property details
- Acreage
- 35 acres
- Zoning
- R-2
- MLS #
- PAR 242125
- Posted
Property taxes
- 2025
- $1,532
Expenses
- Homeowner Association Fee
- $300 annually
Parcels
- 98704413
Legal description
TRACT 20 CODY PARK FIL #1
Details and features
Listing
- Type
- Residential
- Subtype
- Single Family Residence
- Franchise
- RE/MAX International
Lot
- Features
- Horses Allowed
Exterior
- Parking
- RV
- Pool
- Porch
- Structures
- Guest House
Structure
- Style
- Ranch
- Basement
- Crawl Space
- Water
- Well
- Heating
- Oil
- Materials
- Aqua Pex, Vinyl Siding
- Roof
- Metal
- Windows
- Double Pane Windows
Interior
- Rooms
- Bathroom x 2, Bedroom x 3, Dining Room, Family Room
- Flooring
- Vinyl
- Appliances
- Dishwasher, Disposal, Electric Cooktop, Gas Range Oven, Refrigerator
- Features
- Ceiling Fan(s), Walk-In Closet(s)
Nearby schools
| Name | Type |
|---|---|
| Fremont RE-3 | Elementary |
| Fremont RE-3 | Middle |
| Fremont RE-3 | High |
Listing history
| Date | Event | Price | Change | Source |
|---|---|---|---|---|
| Sept 5, 2026 | New listing | $699,999 | — | PAR |