Land with Home for Sale in Amherst, New Hampshire
68 Merrimack Rd, Amherst, NH 03031
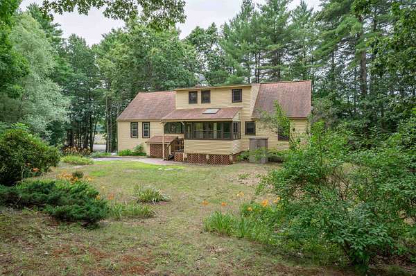
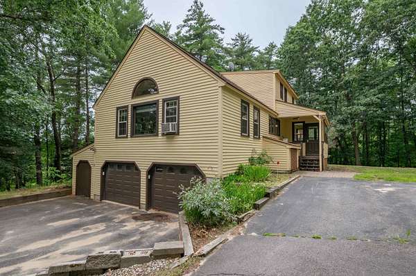
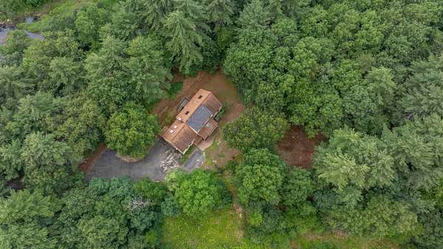
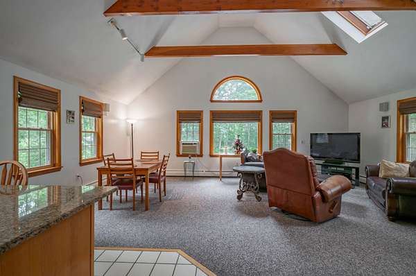
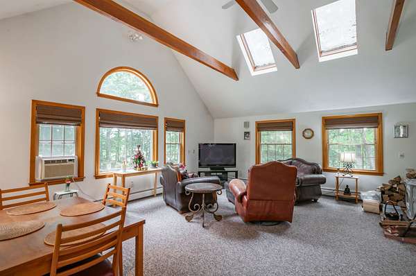
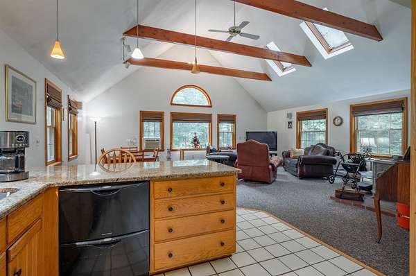
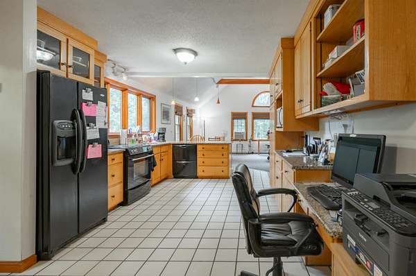
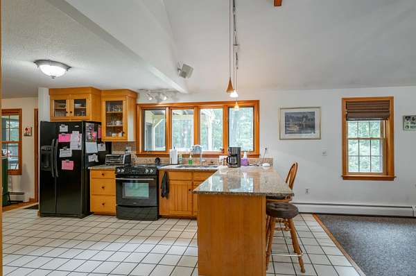
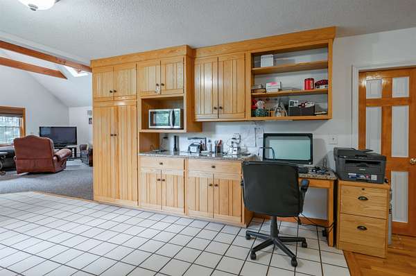
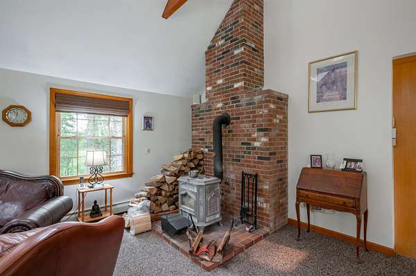
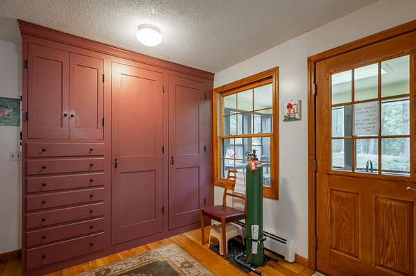
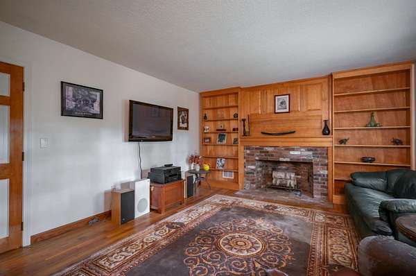
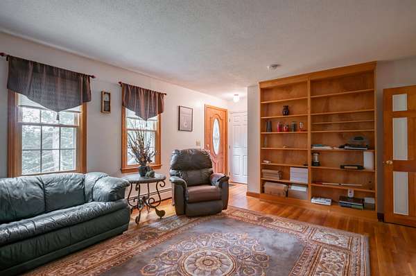
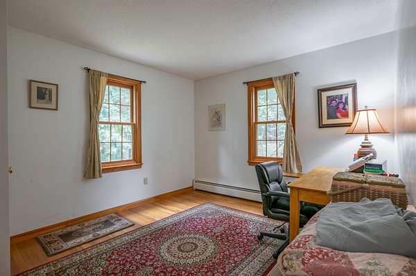
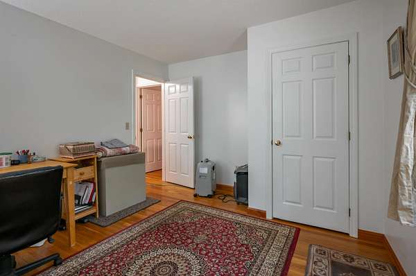
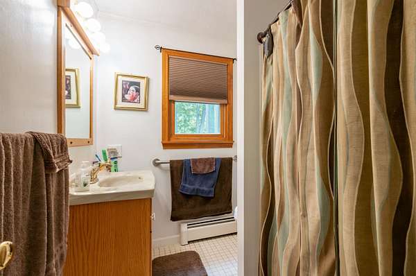
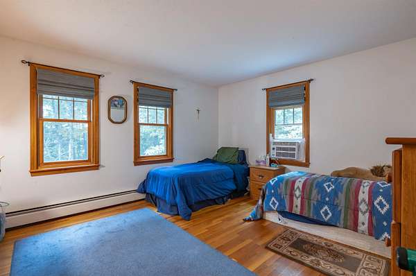
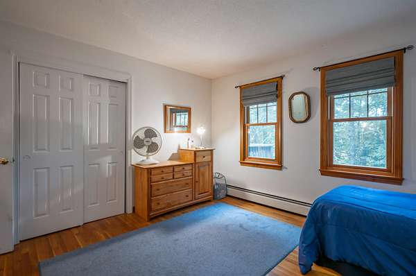
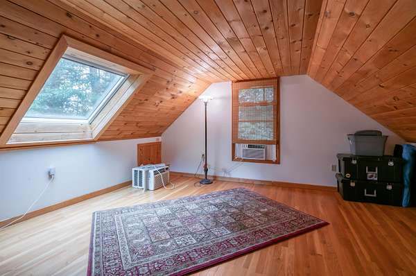
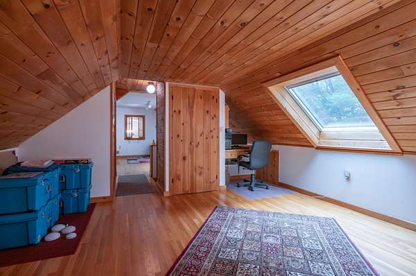
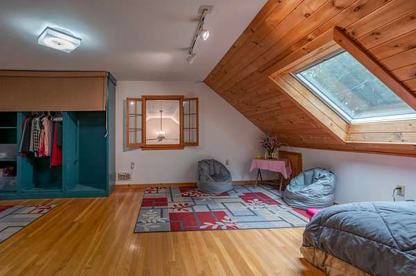
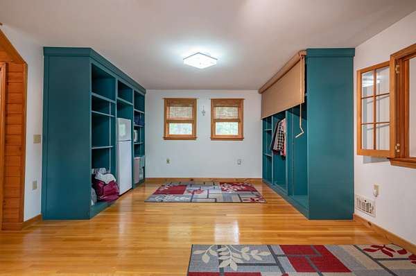
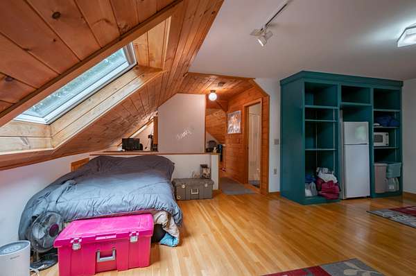
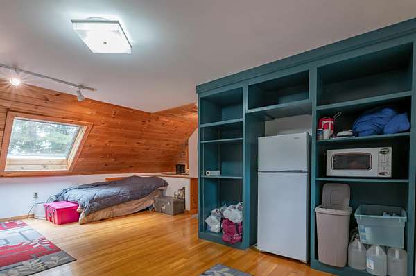
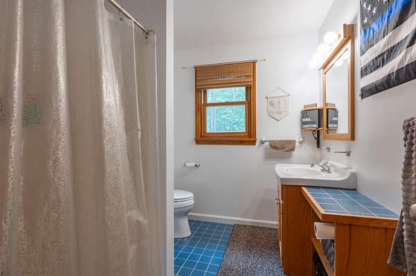
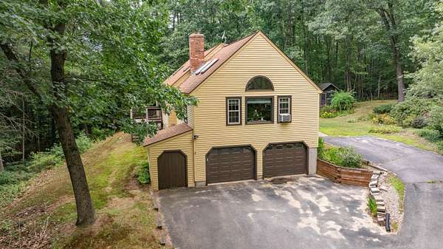
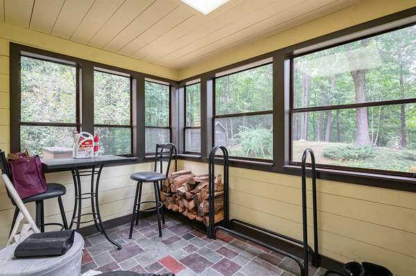
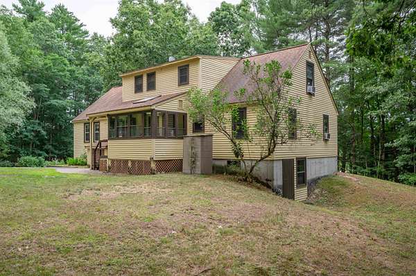
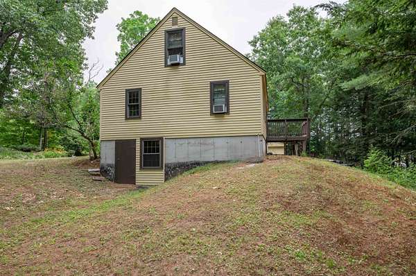
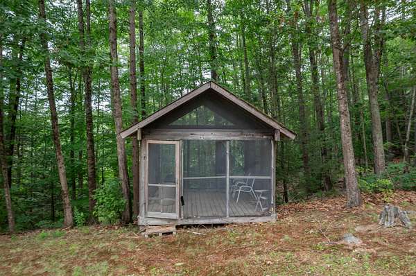
Charming 3 bedroom, 2 bath Cape style home nestled on a private 2.63 acre wooded lot with a peaceful brook, offering the perfect blend of comfort, nature, and privacy. The main level features two bedrooms, a cozy library or home office with a fireplace, a full bath, and an open-concept kitchen and living area with a soaring cathedral ceiling and a wood-burning stove. Built in bookcases, shelving, and drawers provide abundant storage throughout the home. Relax year round in the enclosed porch overlooking the serene wooded surroundings. Upstairs, you'll find two additional rooms and a 3/4 bath, creating an ideal space for guests, a home office, or a potential future in-law suite. The unfinished walk-out basement offers excellent storage and endless possibilities for future finished living space. A two-car garage beneath the home adds convenience, and a portable generator provides added peace of mind. If you're looking for a tranquil retreat with character, flexibility, and room to grow, this exceptional property is one you won't want to miss! No showings till Saturday at the open house (8/1). Open house Sat 8/1: 11-3p, Sun 8/2: 11-1p
Location
- Street address
- 68 Merrimack Rd
- County
- Hillsborough County
- Zip code
- 03031
- School district
- Souhegan Cooperative
- Elevation
- 232 feet
Directions
from 101 or 101A, take Ponemah Rd to Merrimack Rd
Property details
- Acreage
- 2.63 acres
- Zoning
- RR
- MLS #
- NNEREN 5100448
- Posted
Property taxes
- 2025
- $10,254
Details and features
Listing
- Type
- Residential
- Franchise
- Keller Williams Realty
Lot
- Features
- Near Country Club, Near Golf Course, Near Shopping, Secluded, Wooded
Exterior
- Parking
- Driveway, Garage, Off Street, Open
- Pool
- Deck, Porch
- Features
- Enclosed Porch, Natural Shade
Structure
- Stories
- 2
- Water
- Private
- Heating
- Hot Water, Oil, Wood, Wood Stove
- Materials
- Clapboard Exterior, Wood Frame
- Roof
- Shingle
Interior
- Room Count
- 7
- Rooms
- Basement, Bathroom x 2, Bedroom x 3, Dining Room
- Flooring
- Carpet, Hardwood, Tile
- Fireplaces
- Yes
- Appliances
- Dishwasher, Dryer, Electric Stove, Refrigerator, Washer
- Features
- Ceiling Fan, Hearth, Living/Dining, Natural Light, Skylight, Vaulted Ceiling, Wood Fireplace, Wood Stove Hook-Up
Nearby schools
| Name | Type | District |
|---|---|---|
| Clark Elementary School | Elementary | Souhegan Cooperative |
| Amherst Middle | Middle | Souhegan Cooperative |
| Souhegan High School | High | Souhegan Cooperative |
Listing history
| Date | Event | Price | Change | Source |
|---|---|---|---|---|
| Aug 10, 2026 | Under contract | $629,900 | — | NNEREN |
| July 29, 2026 | Relisted | $629,900 | — | NNEREN |
| July 22, 2026 | Listing removed | $629,900 | — | Listing agent |
| July 18, 2026 | Price drop | $629,900 | $20,100 -3.1% | NNEREN |
| July 17, 2026 | New listing | $650,000 | — | NNEREN |