Land with Home for Sale in Latham, New York
68 Mill Rd, Latham, NY 12110
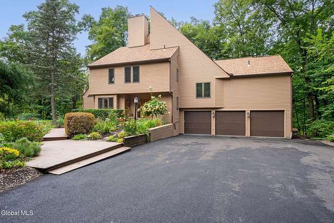
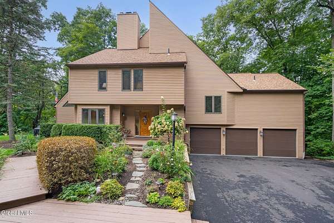
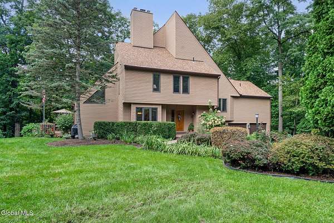
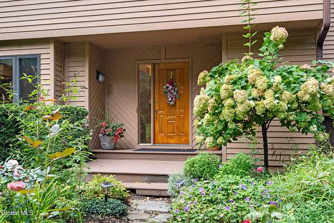
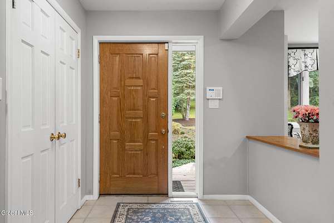
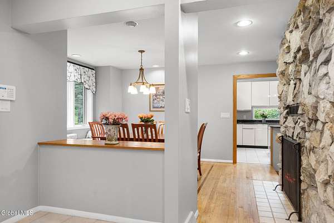
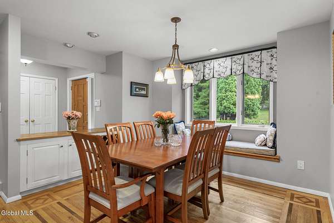
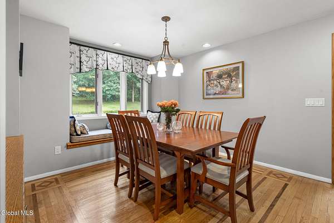
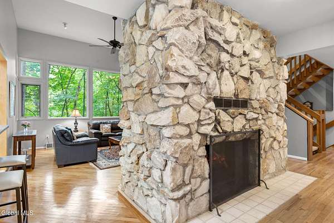
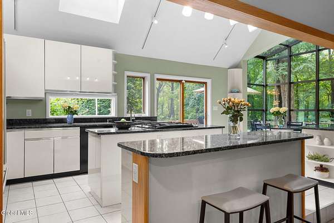
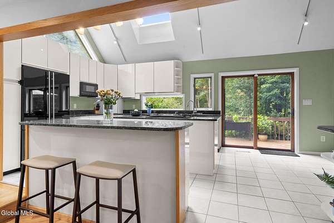
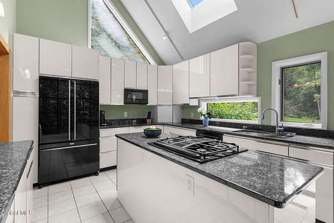
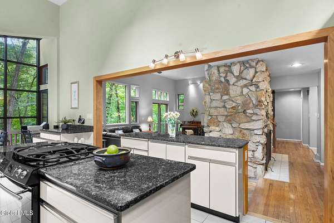
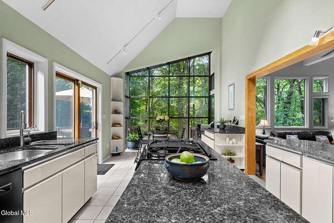
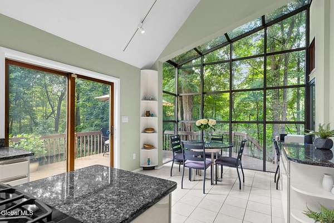
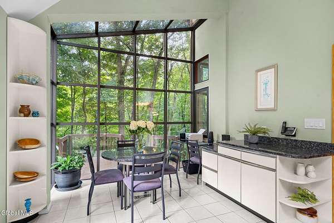
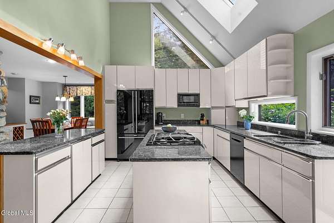
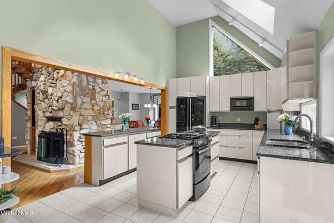
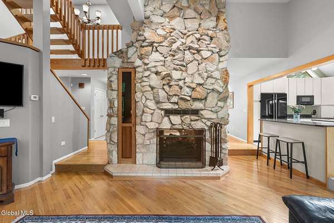
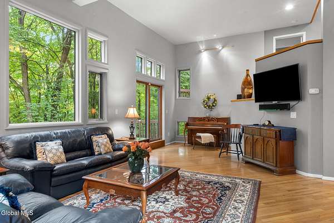
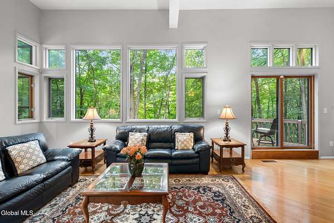
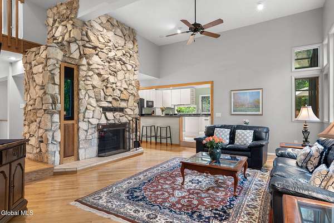
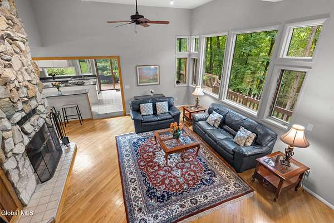
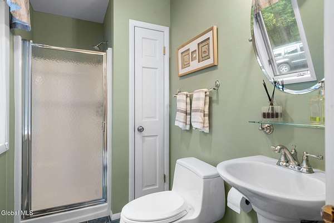
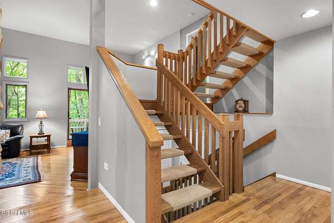
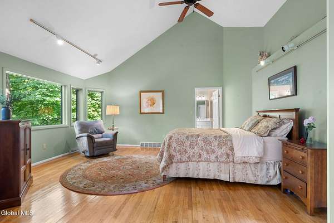
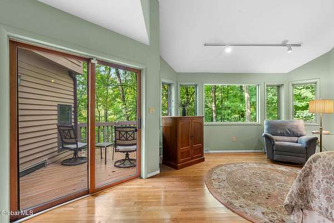
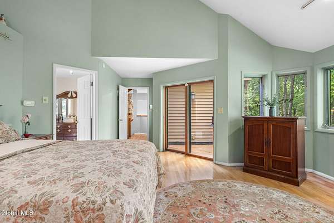
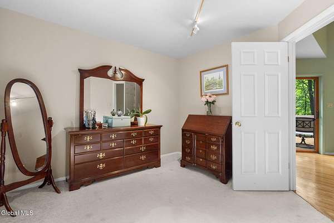
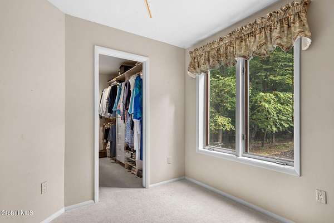
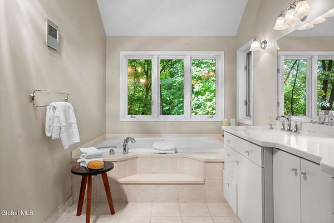
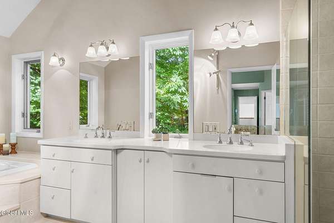
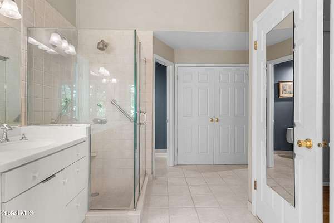
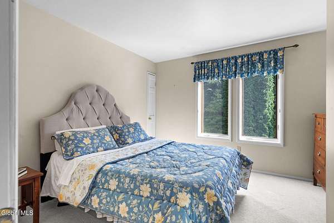
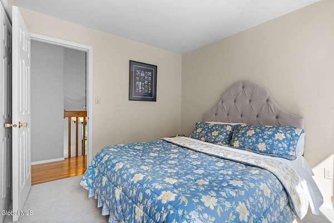
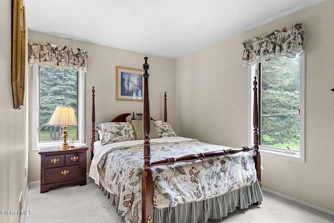
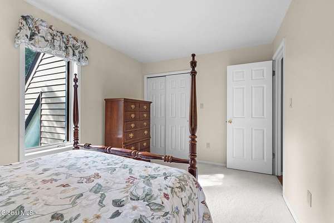
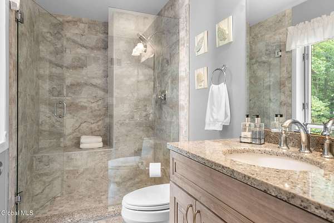
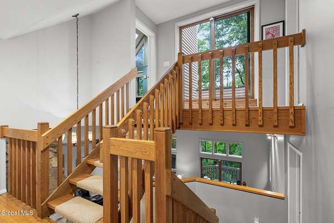
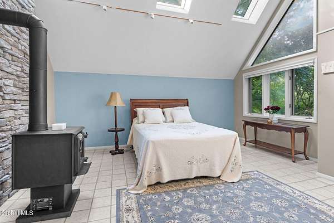
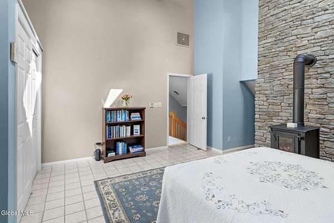
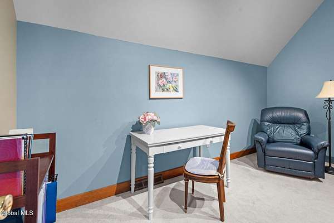
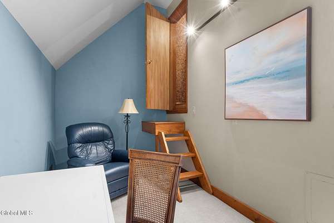
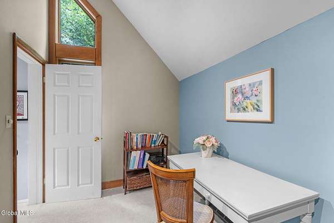
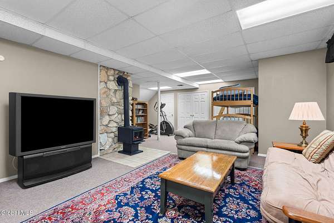
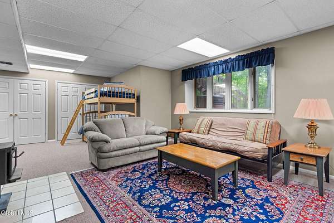
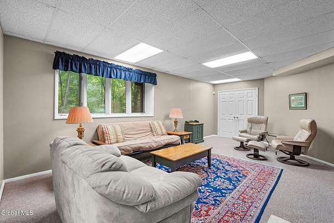
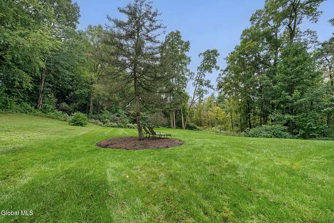
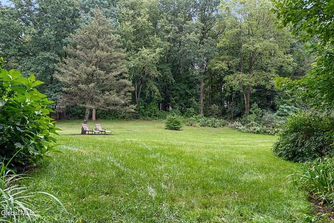
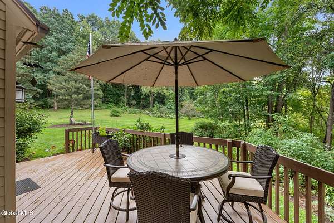
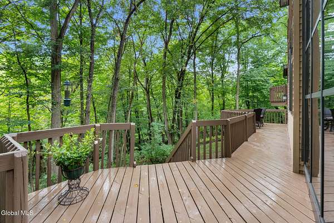
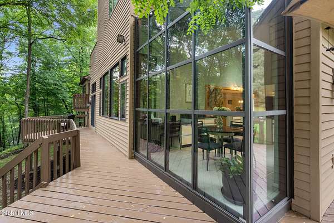
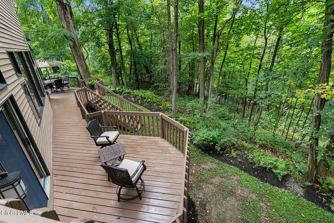
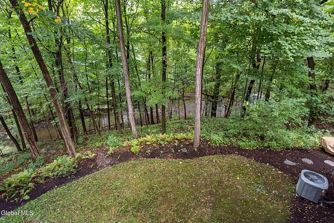
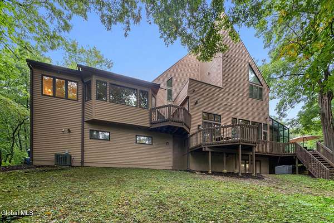
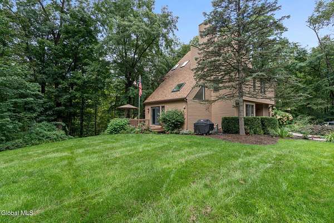
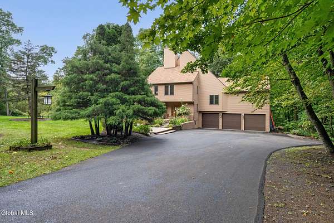
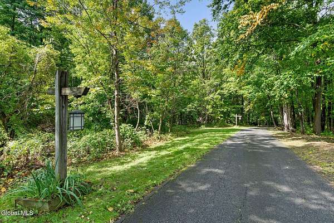
Welcome to 68 Mill Road, a distinctive contemporary home offering approximately 3,000 sq. ft. of living space in a peaceful, private setting on over 4 acres. Featuring 4 bedrooms and 3 full baths across multiple living levels, this home offers a wonderful combination of space, character and modern updates. Inside, an abundance of windows fills the home with natural light and highlights the beautiful hardwood floors throughout. The modern kitchen opens seamlessly to the living area, where a striking stone gas fireplace creates a warm and inviting focal point. The home's multi-level design provides flexible living spaces with plenty of room to gather, entertain or simply unwind. Step outside to enjoy the serene surroundings from the deck overlooking a neighboring creek. Mature landscaping, wooded views and over four acres create a sense of privacy that's hard to find, while still keeping you close to everything. Numerous improvements have been made throughout the home in recent years, including a newer roof, freshly paved lower driveway, younger furnace and hot water tank, and a beautifully updated bathroom. Added peace of mind comes with a whole-house generator. Tucked away in a tranquil setting yet exceptionally convenient to Route 7, shopping and dining in Latham and Niskayuna, and just minutes from Albany International Airport. A unique opportunity to enjoy space, privacy and contemporary living without sacrificing convenience!
Location
- Street address
- 68 Mill Rd
- County
- Albany County
- Zip code
- 12110
- School district
- North Colonie (including Maplewood)
- Elevation
- 262 feet
Directions
Route 7 (across from Peter Harris Plaza) to Mill Road.
Property details
- Acreage
- 4.19 acres
- MLS #
- CRMLS 202626805
- Posted
Property taxes
- Recent
- $11,945
Parcels
- 012689 8.4-1-13.12
Details and features
Listing
- Type
- Residential
- Subtype
- Single Family Residence
- Franchise
- Coldwell Banker Real Estate
Lot
- Features
- Landscaped, Level, Private, Sloped, Wooded
Exterior
- Parking Spaces
- 10
- Parking
- Driveway, Off Street, Open
- Pool
- Deck
- Features
- Drive-Paved, Lighting
Structure
- Style
- Contemporary
- Basement
- Finished, Full, Sump Pump
- Water
- Public
- Sewer
- Public Sewer
- Heating
- Forced Air, Natural Gas, Zoned
- Cooling
- Central Air
- Materials
- Cedar
- Roof
- Asphalt, Shingle
- Windows
- Blinds, Screens, Skylight(s)
Interior
- Room Count
- 12
- Rooms
- Bathroom x 3, Bedroom x 4, Dining Room, Family Room
- Flooring
- Carpet, Hardwood, Tile, Tile-Ceramic, Wood
- Fireplaces
- Yes
- Appliances
- Dishwasher, Disposal, Microwave, Range, Refrigerator
- Security
- Security System
- Features
- Built-In Features, Central Vacuum, Ceramic Tile Bath, Eat-In Kitchen, Grinder Pump, High Speed Internet, Kitchen Island, Paddle Fan, Vaulted Ceiling(s), Walk-In Closet(s)
Property utilities
| Category | Type | Status |
|---|---|---|
| Gas | Natural Gas | Connected |
Nearby schools
| Name | Type | District |
|---|---|---|
| Shaker HS | High | North Colonie (including Maplewood) |
Listing history
| Date | Event | Price | Change | Source |
|---|---|---|---|---|
| Sept 24, 2026 | New listing | $895,000 | — | CRMLS |