Land with Home for Sale in Newbury, New Hampshire
68 Mountain Rd, Newbury, NH 03255
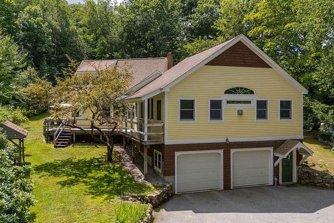
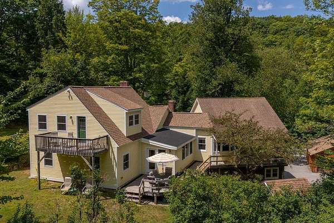
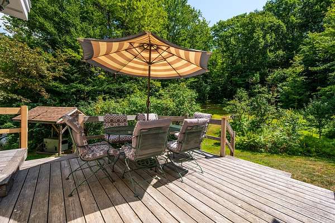
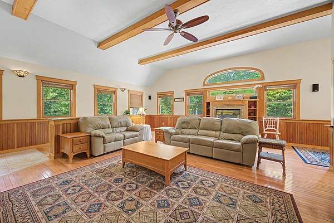
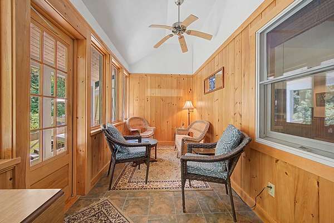
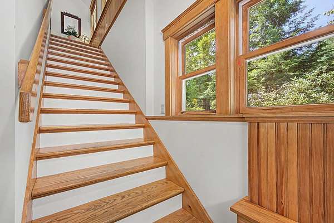
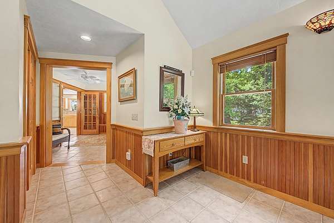
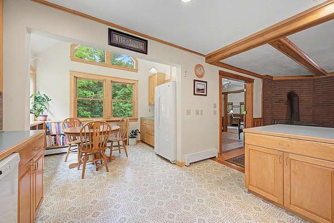
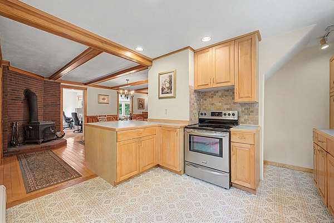
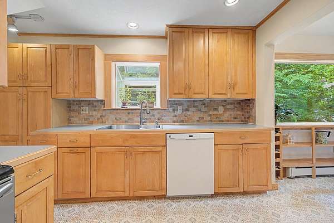
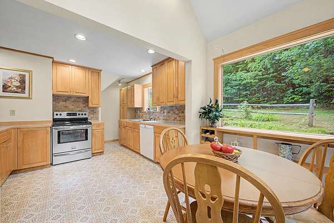
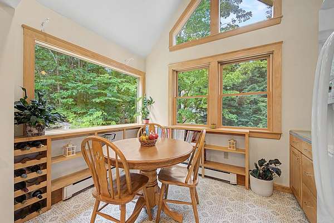
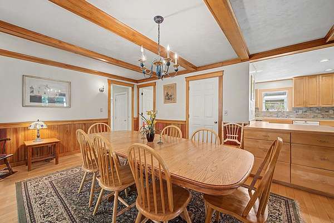
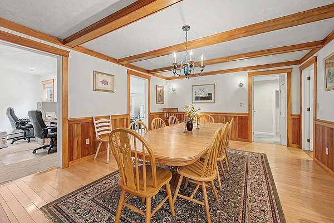
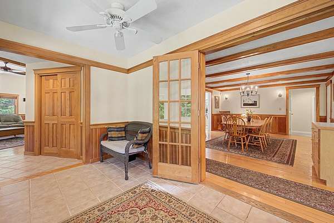
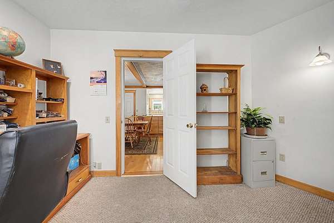
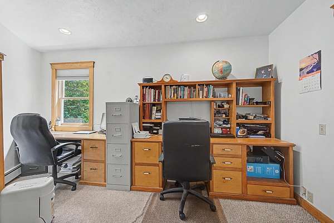
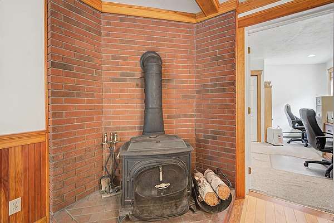
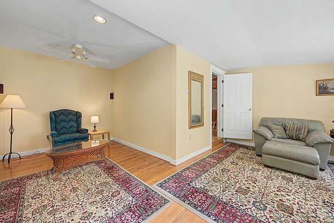
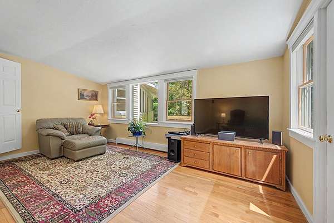
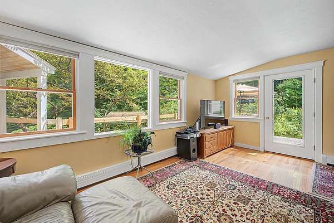
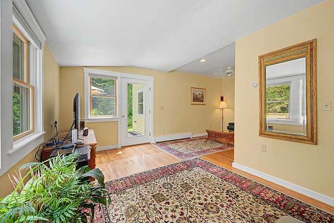
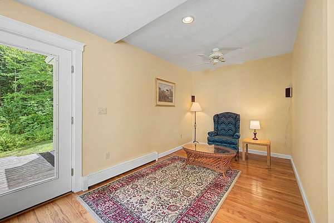
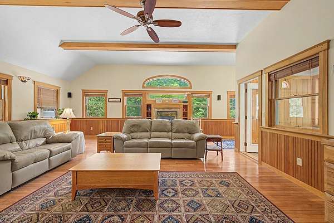
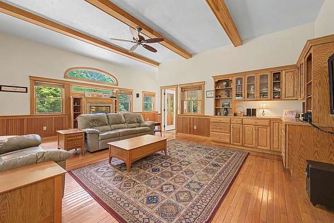
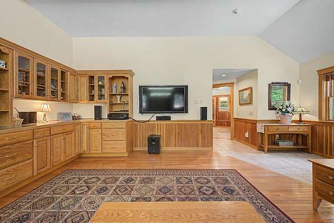
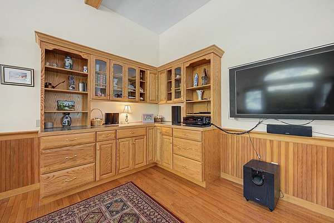
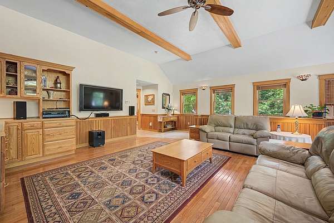
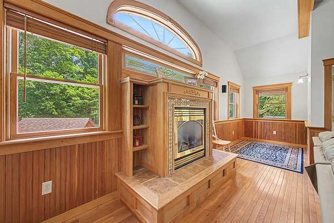
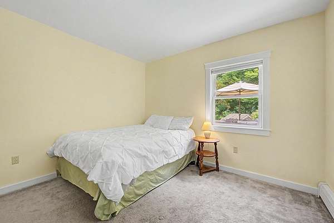
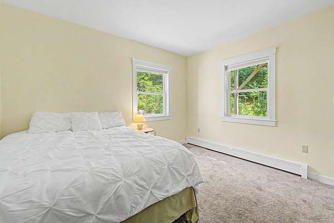
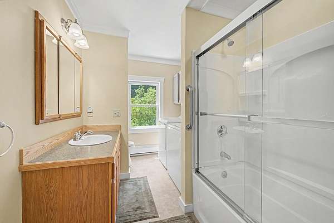
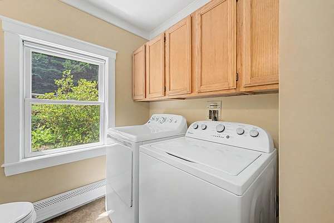
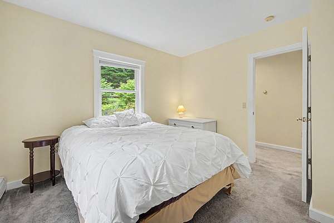
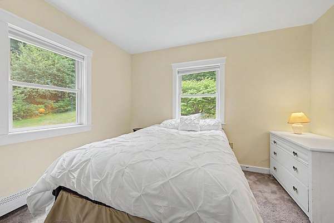
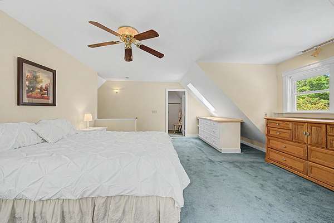
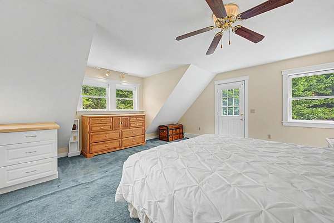
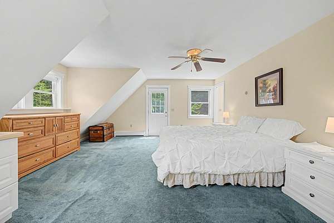
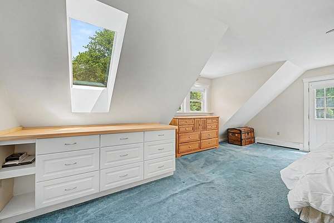
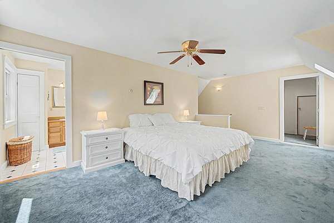
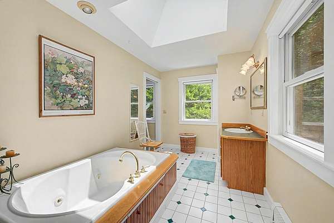
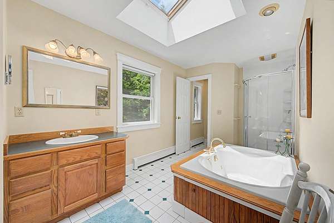
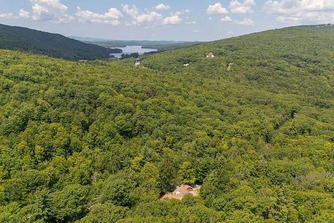
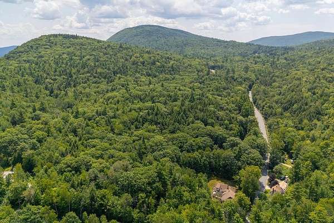
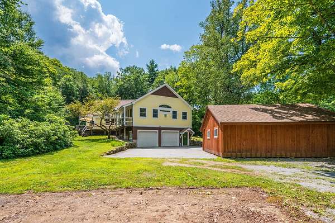
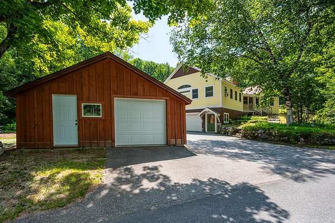
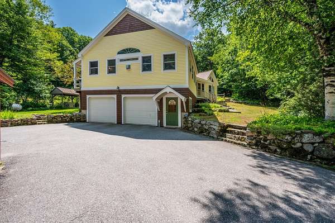
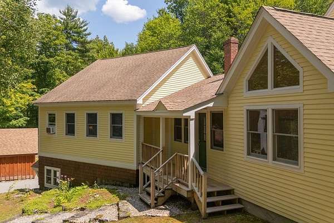
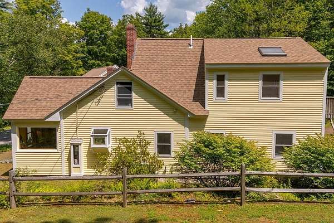
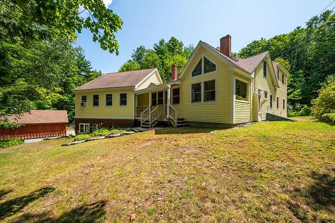
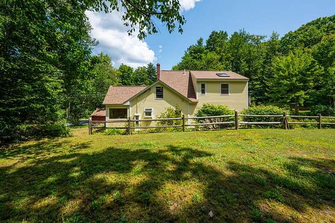
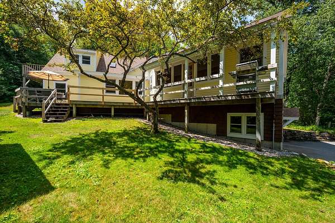
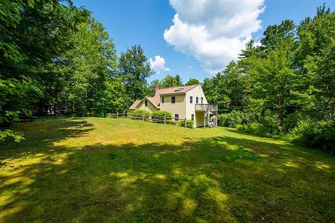
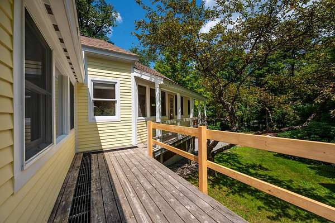
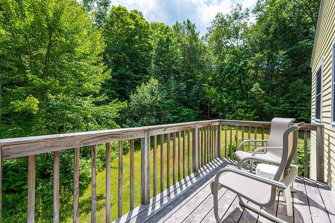
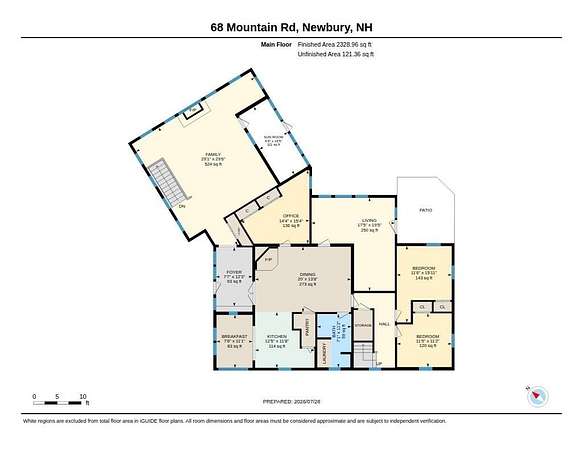
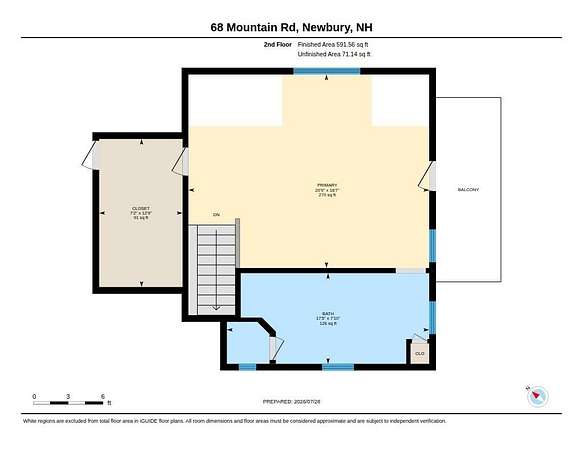
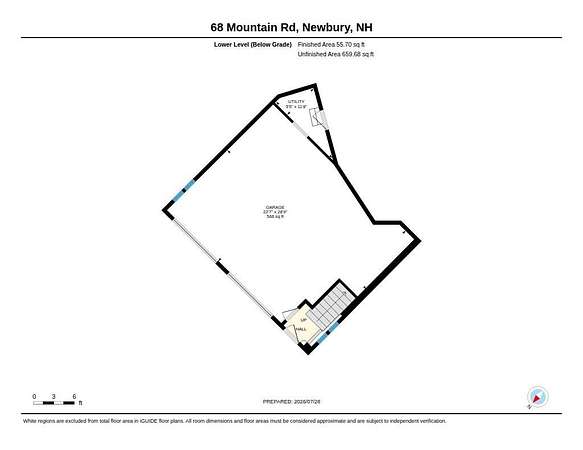
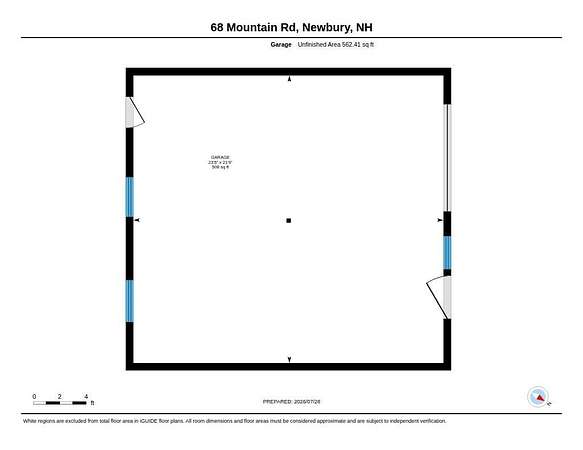
This beautiful 4-bedroom, 2-bathroom home sits on 1.90 acres in Newbury and has been thoughtfully maintained and expanded over the years for additional living space. The first level features wood floors, walls, and beams throughout. Enter through the foyer to the kitchen or living room. The kitchen offers maple wood cabinetry and a tiled backsplash, with a breakfast nook surrounded by windows, perfect for plants and natural sunlight. A formal dining room provides space for entertaining guests. The family room has a vaulted ceiling, plenty of windows, built-ins, and a fireplace with mantle. Off the family room, an insulated 3-season enclosed sunroom invites you to relax. A bonus room could serve as a living room, workout space, or craft room, with access to the back deck for grilling or enjoying the sun. This level also includes an office, two bedrooms, a full bathroom, and laundry room. On the second level, the primary bedroom features an ensuite bathroom with a newly redone shower and jet tub, plus a walk-in closet and attic space for storage. Outside, you will find an attached 2-car garage and a detached, 1-car garage for lawn equipment, workshop space, or storage. The home has a standby generator and a brand new roof was just completed! The property is accented by stone walls, mature gardens, and fruit trees. Located just minutes from Newbury Harbor, Lake Sunapee and Mount Sunapee Resort for boating, skiing, hiking, and year-round recreation. Close to Warner, and New London for shopping and local restaurants, and Boston is less than two hours. *Showings begin at the open house on Saturday, August 1st, from 2:00 - 4:00.
Location
- Street address
- 68 Mountain Rd
- County
- Merrimack County
- Zip code
- 03255
- School district
- Kearsarge SCH Dst SAU #65
- Elevation
- 1,085 feet
Directions
From Route 103, turn onto Mountain Road, house will be on the left side.
Property details
- Acreage
- 1.9 acres82,764 sq ft
- Zoning
- Residential
- MLS #
- NNEREN 5102379
- Posted
Property taxes
- 2026
- $6,688
Details and features
Listing
- Type
- Residential
- Franchise
- Keller Williams Realty
Lot
- Features
- Level, Sloping, Wooded
Exterior
- Parking
- Driveway, Garage, Underground/Basement
- Fencing
- Partial
- Pool
- Deck, Porch
- Features
- Balcony, Covered Porch, Garden Space, Partial Fence
Structure
- Style
- Modern
- Stories
- 2
- Water
- Private, Well
- Heating
- Baseboard, Fireplace(s), Hot Water, Natural Gas, Oil, Propane, Radiant
- Materials
- Wood Frame
- Roof
- Shingle
Interior
- Room Count
- 11
- Rooms
- Basement, Bathroom x 2, Bedroom x 4, Dining Room, Family Room, Laundry Room
- Flooring
- Carpet, Hardwood, Tile-Ceramic
- Fireplaces
- Yes
- Appliances
- Dishwasher, Dryer, Electric Range, Refrigerator, Washer
- Features
- 1 Fireplace, 1st Floor Laundry, Ceiling Fan, Dining Area, Gas Fireplace, Laundry Hook-Ups, Natural Light, Natural Woodwork, Primary BRW/BA, Skylight, Soaking Tub, Walk-In Closet, Wood Stove Hook-Up
Property utilities
| Category | Type | Status |
|---|---|---|
| Gas | Natural Gas | Connected |
| Gas | Propane | Connected |
Nearby schools
| Name | Type | District |
|---|---|---|
| Kearsarge Elem Bradford | Elementary | Kearsarge SCH Dst SAU #65 |
| Kearsarge Regional Middle SCH | Middle | Kearsarge SCH Dst SAU #65 |
| Kearsarge Regional HS | High | Kearsarge SCH Dst SAU #65 |
Listing history
| Date | Event | Price | Change | Source |
|---|---|---|---|---|
| Aug 10, 2026 | Under contract | $575,000 | — | NNEREN |
| July 29, 2026 | New listing | $575,000 | — | NNEREN |