Land with Home for Sale in Cleveland, Tennessee
680 Horton Rd, Cleveland, TN 37323
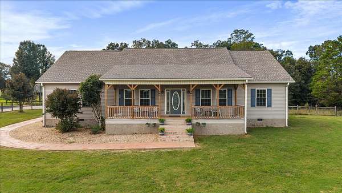
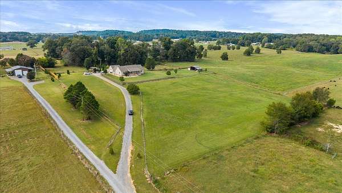
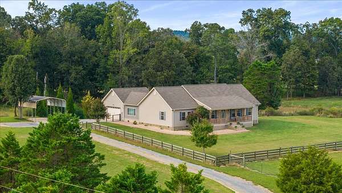
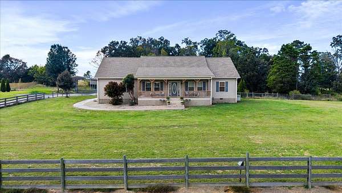
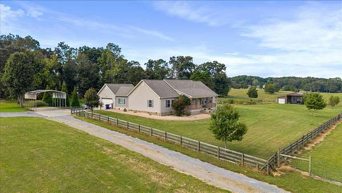
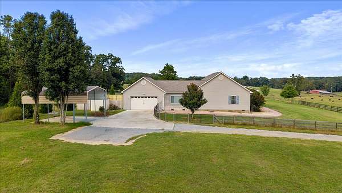
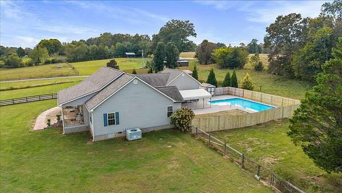
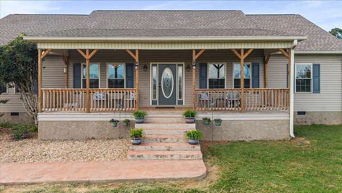
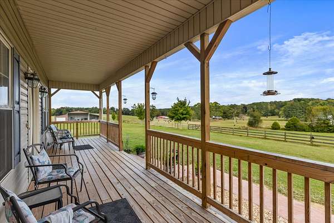
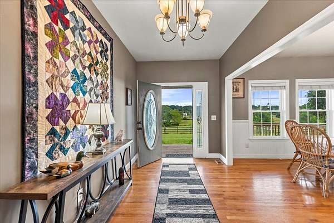
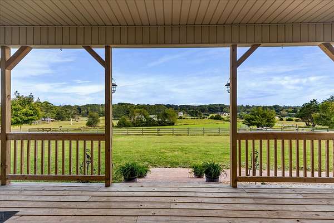
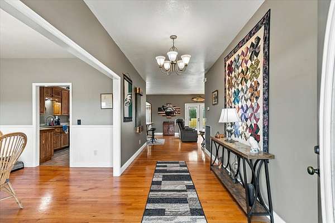
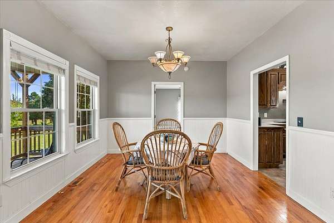
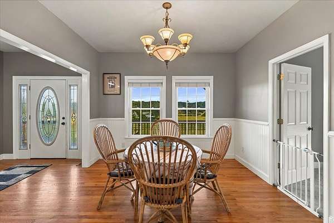
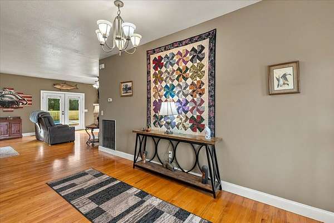
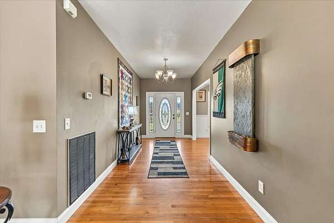
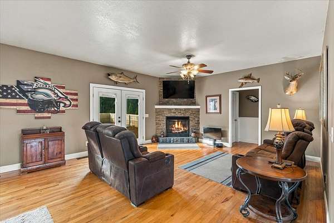
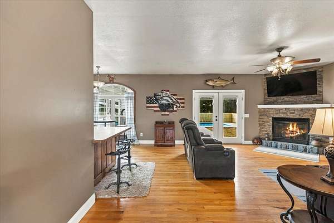
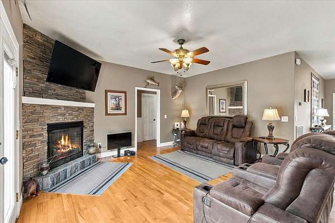
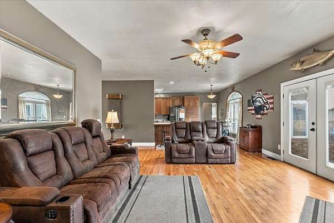
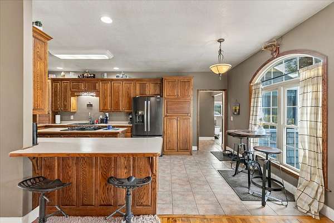
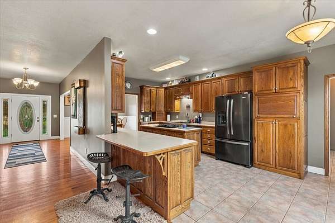
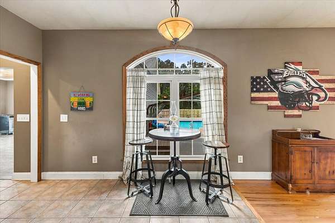
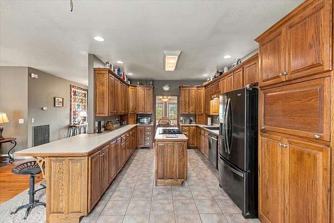
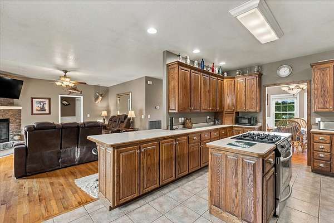
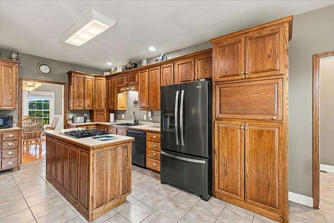
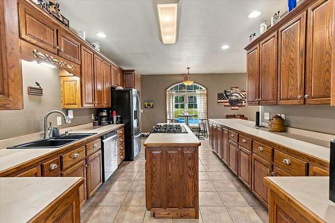
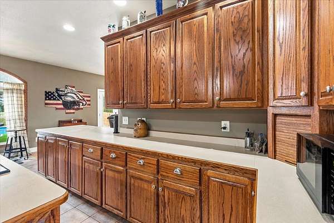
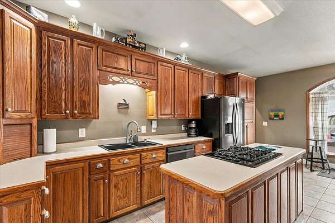
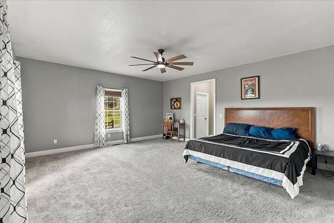
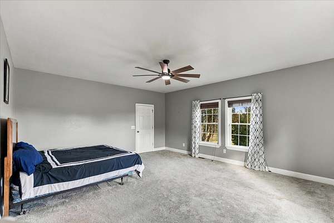
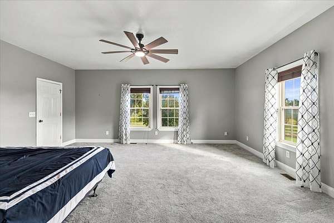
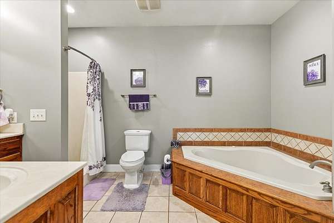
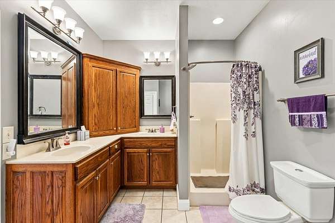
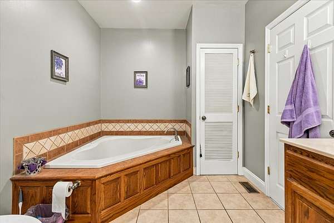
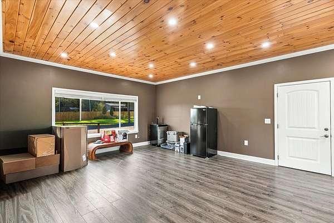
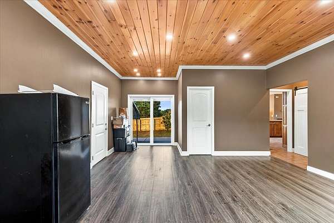
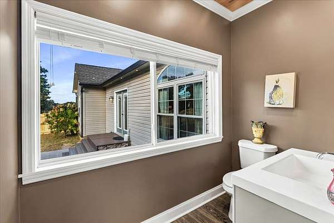
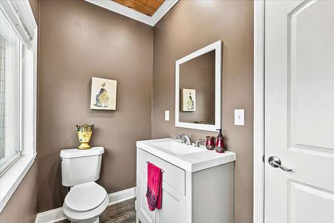
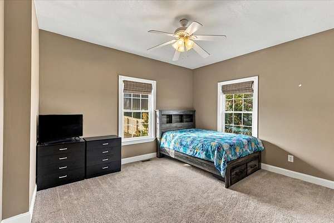
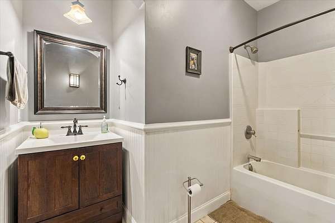
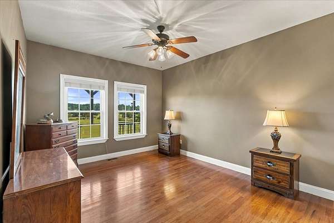
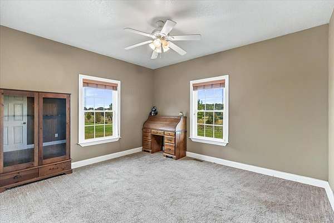
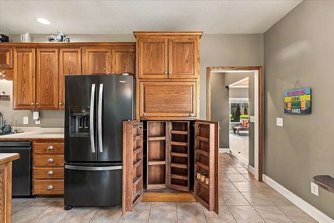
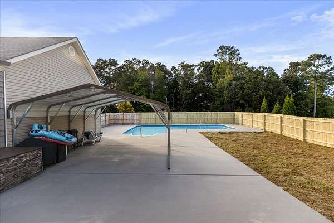
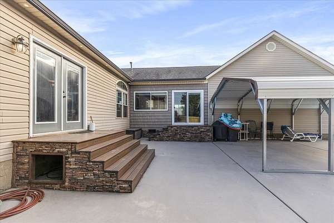
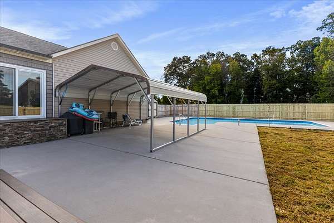
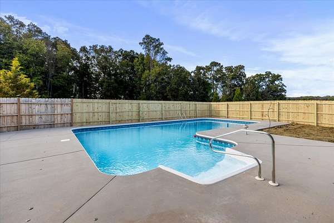
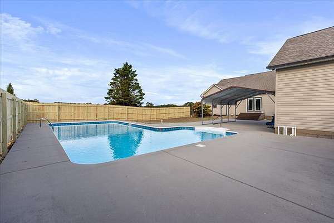
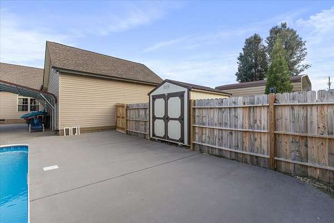
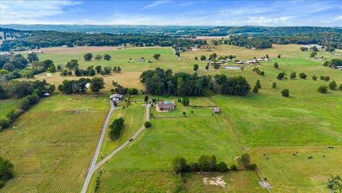
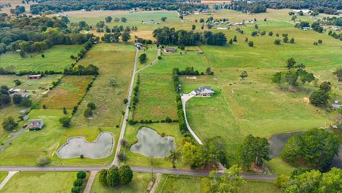
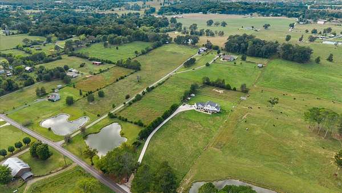
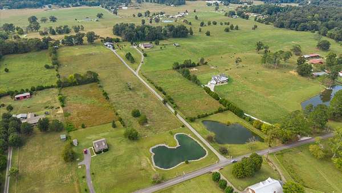
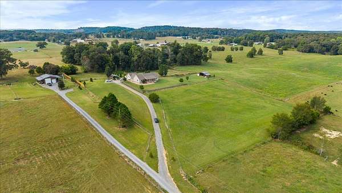
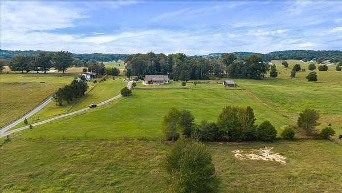
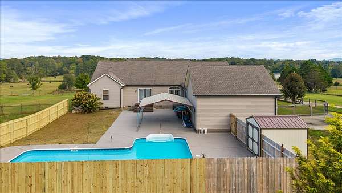
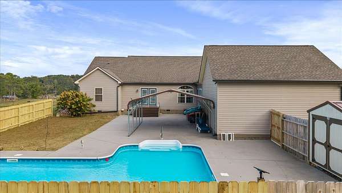
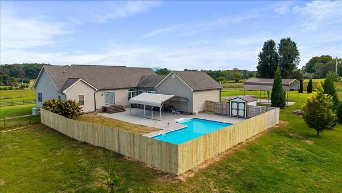
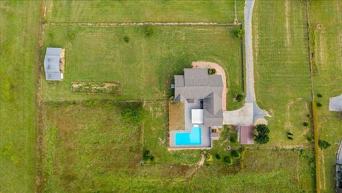
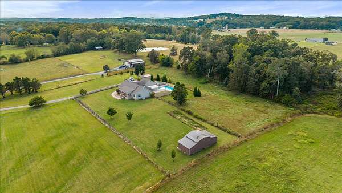
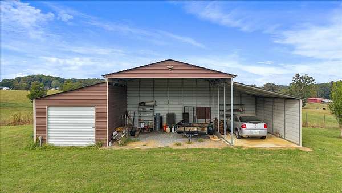
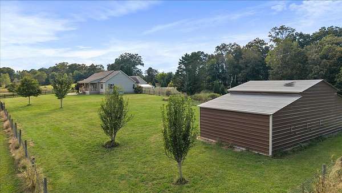
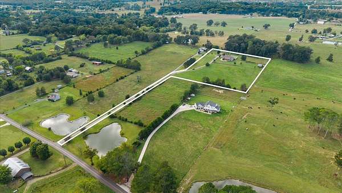
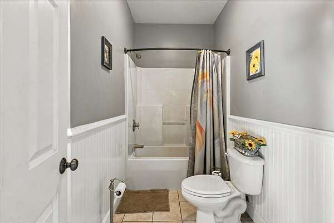
Country living at its best on 6.15 private acres in Cleveland, TN! This well-maintained 4BR/2.5BA, 2,232 sq ft single-level home offers a spacious den, 2-car attached garage, and a backyard retreat with a fenced and covered in-ground saltwater pool, fiber-optic lighting, robotic cleaner, and pool shed. An outbuilding with water and electric suits a workshop or hobby space, and the RV carport has a 5-amp hookup. Enjoy two pear trees and a peach tree. Updates include a new propane vent-free fireplace with remote thermostat, propane tankless water heater, 4-ton heat pump, roof approx. 5-6 years old, and new front deck (April 2025). Additional features: 350-gallon underground propane tank, and 1,000-gallon septic tank with above-ground access cap (pumped summer 2025). Acreage, infrastructure, and lifestyle amenities in a move-in-ready home on a flag lot for privacy. Contact us to schedule your showing!
- Listed by William Eilf, (423) 813-9800, Keller Williams Cleveland
Location
- Street address
- 680 Horton Rd
- County
- Bradley County
- Zip code
- 37323
- Elevation
- 889 feet
Directions
Take Exit 20 — US-64 / TN-60 toward Cleveland. Get onto TN-60 South toward Cleveland. Continue on TN-60 S until you reach TN-313 E / Spring Place Rd SE.
Turn left onto TN-313 E (Spring Place Rd SE). Stay on Spring Place Rd SE for several miles. Turn left onto Horton Rd SE and continue. 680 Horton Rd SE will be on your left.
Property details
- Acreage
- 6.15 acres
- MLS #
- REALTRACS 3612020
- Posted
Property taxes
- Recent
- $1,705
Parcels
- 082 01722 000
Details and features
Listing
- Type
- Residential
- Subtype
- Single Family Residence
- Financing
- Conventional, FHA, VA
- Possession
- Close of Escrow
Lot
- Size Source
- Assessor
- View
- Mountain(s)
- Features
- Level, Views
Exterior
- Parking Spaces
- 3
- Parking
- Detached, Driveway, Garage Door Opener, Garage Faces Side
- Garage Spaces
- 2
- Carport Spaces
- 1
- Fencing
- Back Yard
- Outdoor Spaces
- Covered, Deck, Patio, Porch
- Structures
- Storage
Structure
- Basement
- Crawl Space
- Water
- Public
- Sewer
- Septic Tank
- Heating
- Electric
- Cooling
- Ceiling Fan(s), Central Air
- Materials
- Vinyl Siding
- Roof
- Asphalt
Interior
- Flooring
- Wood
- Fireplaces
- Gas
- Appliances
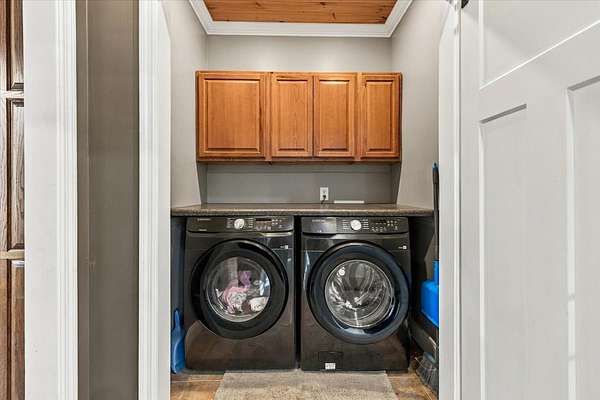
- Dishwasher, Dryer, Electric Range, Microwave, Refrigerator, Washer
- Laundry
- Electric Dryer Hookup, Washer Hookup
- Features
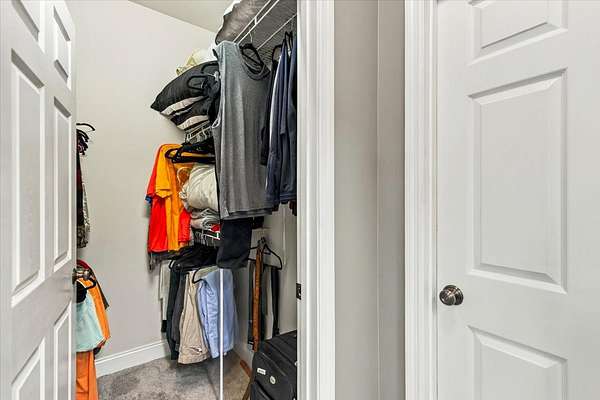
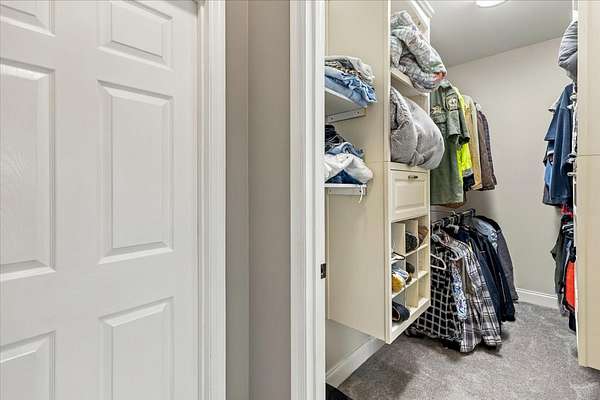
- Ceiling Fan(s), Extra Closets, Pantry, Walk-In Closet(s)
Property utilities
| Category | Type | Status |
|---|---|---|
| Power | Grid | Available |
| Water | Public | Available |
| Sewage | Septic System | Connected |
Nearby schools
| Name | Type |
|---|---|
| Waterville Community Elementary School | Elementary |
| Lake Forest Middle School | Middle |
| Bradley Central High School | High |
Listing history
| Date | Event | Price | Change | Source |
|---|---|---|---|---|
| Oct 6, 2026 | New listing | $695,000 | — | REALTRACS |
Payment calculator

Based on information submitted to the MLS GRID as of Oct 6, 2026 3:00 am MT. All data is obtained from various sources and may not have been verified by broker or MLS GRID. Supplied Open House Information is subject to change without notice. All information should be independently reviewed and verified for accuracy. Properties may or may not be listed by the office/agent presenting the information. Some IDX listings have been excluded from this website. View more