Land with Home for Sale in Tellico Plains, Tennessee
680 Old Furnace Rd, Tellico Plains, TN 37385
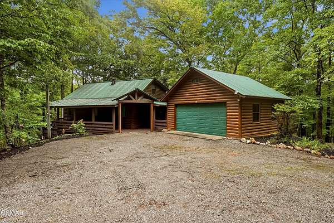
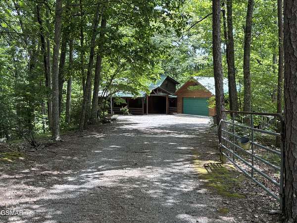
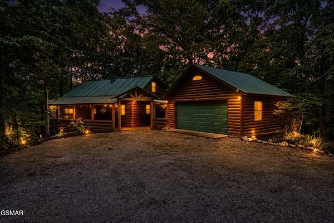
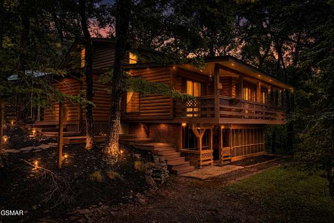
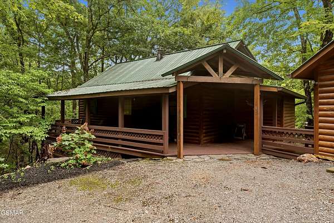
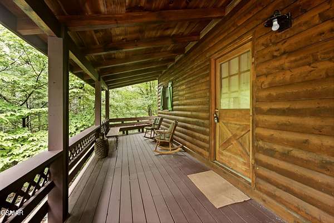
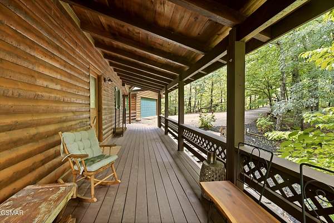
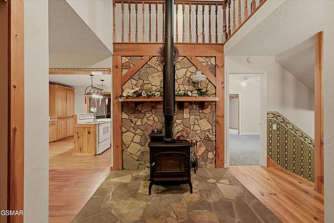
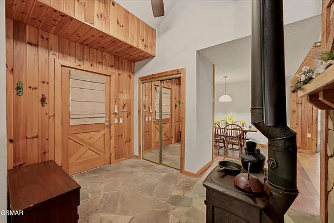
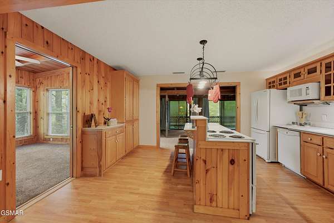
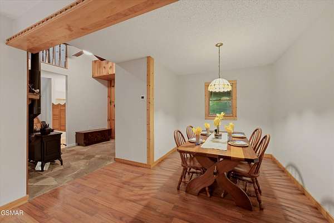
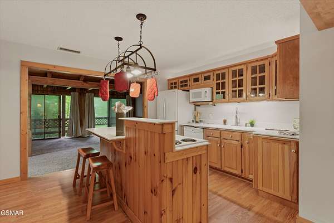
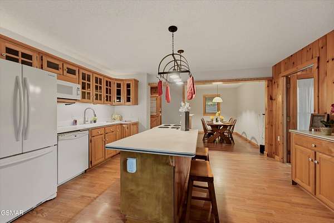
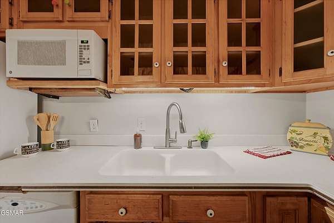
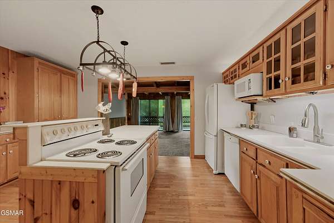
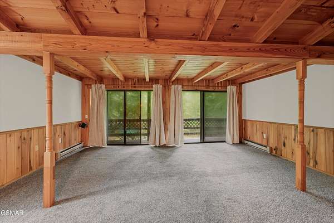
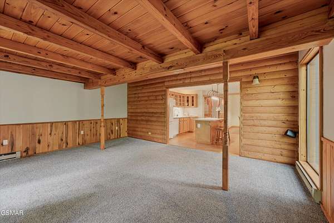
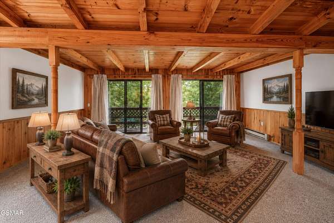
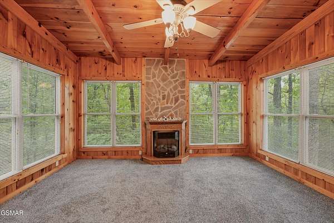
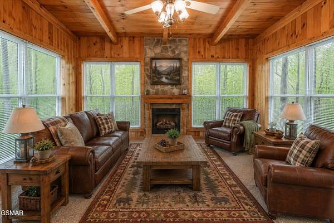
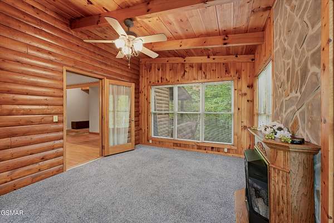
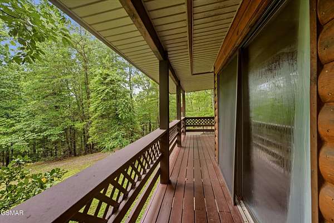
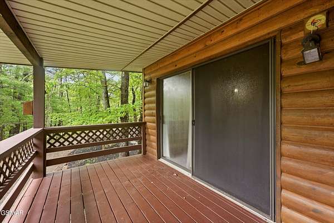
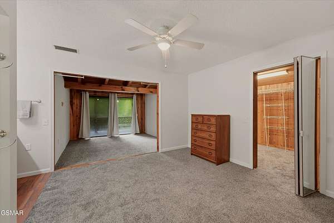
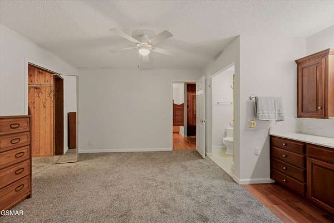
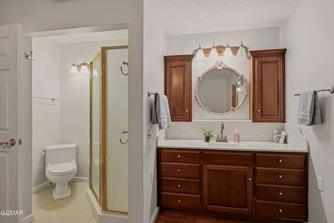
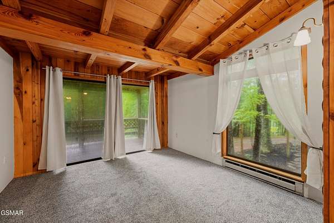
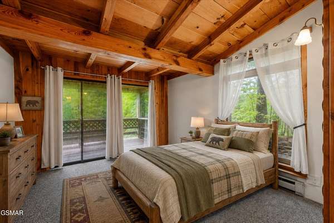
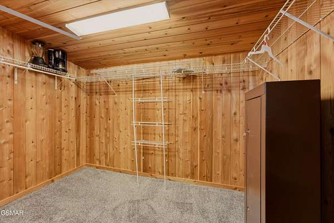
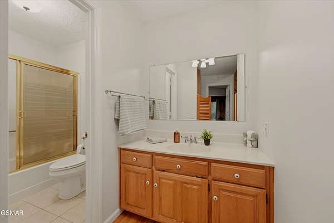
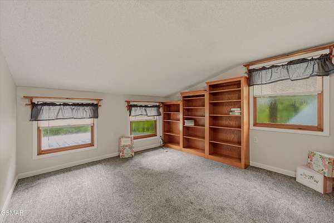
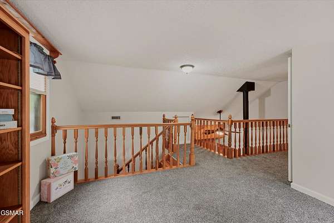
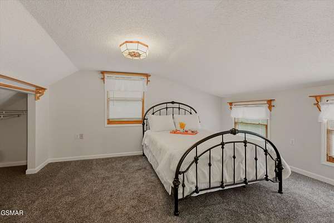
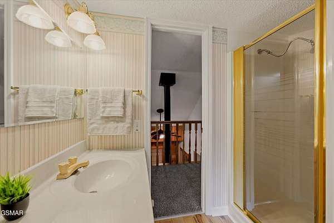
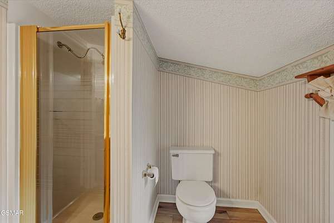
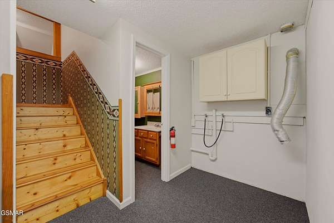
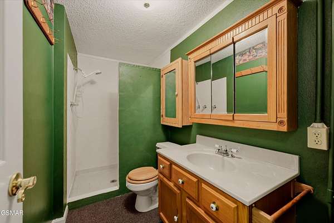
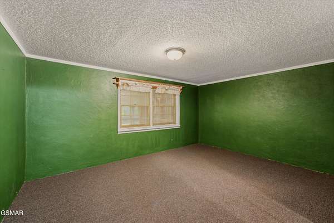
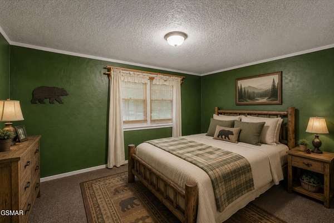
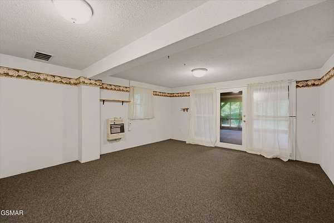
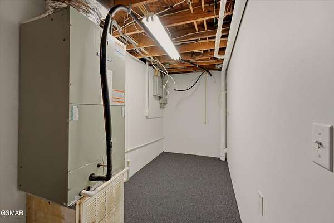
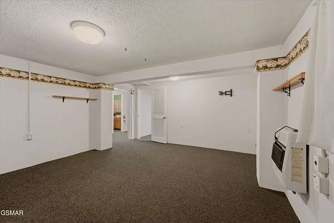
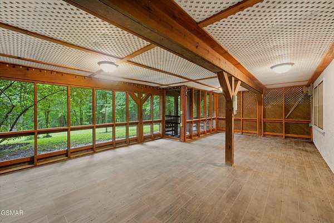
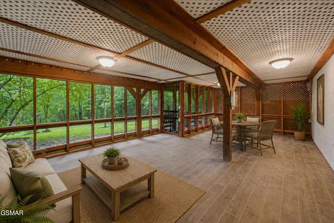
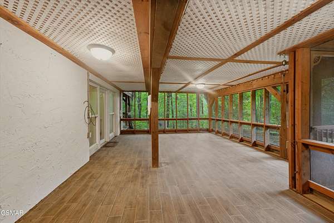
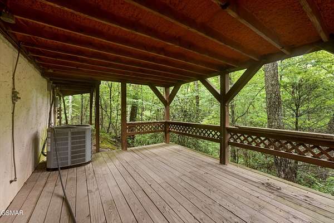
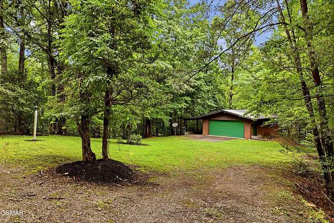
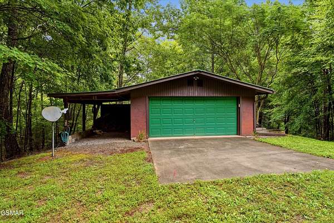
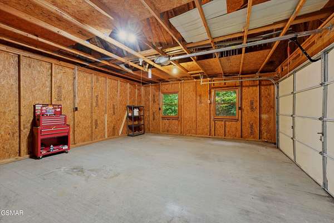
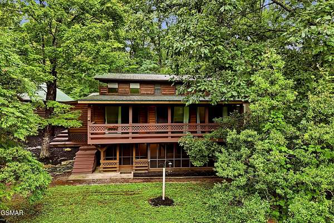
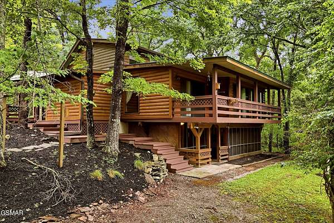
If the country is where you long to be, then this is the home for you. Situated on 1.87+/- acres and has two detached garages, one for your cars and one for a workshop. When you walk into the home itself you will find a large eat-in kitchen with a breakfast bar. To the left is a wonderful closed in porch. The living room is ver spacious and opens to an open deck with private views of the country setting. The primary bedroom is very spacious and offers a huge walk-in closet and picture window and full bathroom. In the upstairs living area you will find a lovely large bedroom that is bright and airy as well as another bathroom/shower. There is also an open area that could be used as a second living room or game room, AND there is more! Downstairs there is a laundry room, another full bathroom and two more rooms that can be utilized as sleeping areas or game or craft rooms. One room opens up to the very large screened porch. There is also a Generac Generator for the home. There are so many options with this home. Not a home to pass up! Sq. feet of home and lot size are approximate and should be verified
- Listed by Monica MacHo, (865) 278-6216, RE/MAX First
Location
- Street address
- 680 Old Furnace Rd
- County
- Monroe County
- Zip code
- 37385
- Elevation
- 1,705 feet
Directions
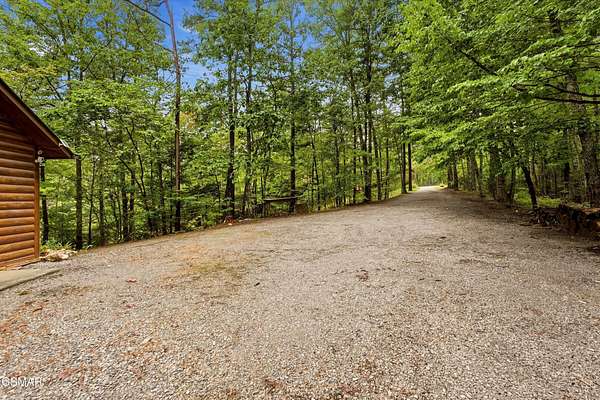
From 411 take New Hwy 68 to Old Furnace Rd and turn left. You will pass Jim David Rd and Holder Cemetery Rd. Keep going until you see a row of mailboxes and you will turn right, the road will turn into a gravel road and it is in good shape, you will veer to the left and follow to the real estate sign. There is a sign on the tree that says ''dog'' thee is no dog on the property.
Property details
- Acreage
- 1.85 acres80,586 sq ft
- MLS #
- REALTRACS 3322488
- Posted
Property taxes
- Recent
- $1,343
Parcels
- 177 09003 000
Details and features
Listing
- Type
- Residential
- Subtype
- Single Family Residence
- Financing
- Conventional
- Possession
- Close of Escrow
Lot
- Size Source
- Agent Calculated
- Terrain
- Wooded
Exterior
- Parking Spaces
- 2
- Parking
- Detached
- Outdoor Spaces
- Covered, Deck, Screened
Structure
- Style
- Log
- Basement
- Finished, Walk-Out Access
- Water
- Well
- Sewer
- Septic Tank
- Heating
- Central
- Cooling
- Central Air
- Materials
- Frame
- Roof
- Metal
Interior
- Flooring
- Carpet, Laminate, Wood
- Appliances
- Dishwasher, Electric Range, Microwave, Refrigerator
- Features
- Ceiling Fan(s)
Property utilities
| Category | Type | Status |
|---|---|---|
| Sewage | Septic System | Connected |
| Water | Private Well | Connected |
Listing history
| Date | Event | Price | Change | Source |
|---|---|---|---|---|
| Aug 17, 2026 | Price drop | $524,900 | $25,100 -4.6% | REALTRACS |
| July 28, 2026 | New listing | $550,000 | — | KAARMLS |
Payment calculator

Based on information submitted to the MLS GRID as of Sept 24, 2026 1:00 am MT. All data is obtained from various sources and may not have been verified by broker or MLS GRID. Supplied Open House Information is subject to change without notice. All information should be independently reviewed and verified for accuracy. Properties may or may not be listed by the office/agent presenting the information. Some IDX listings have been excluded from this website. View more