Land with Home for Sale in Amarillo, Texas
6801 White Bluff Trl, Amarillo, TX 79118
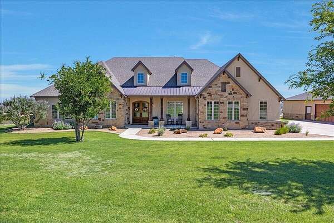
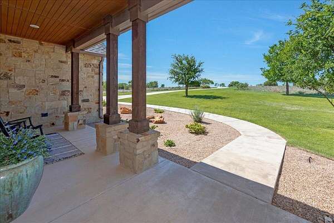
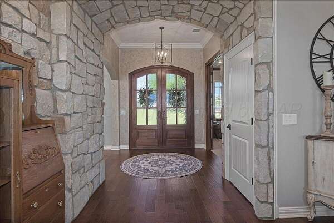
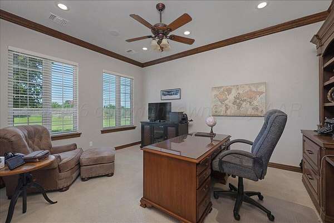
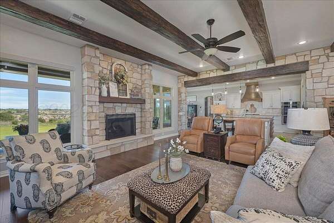
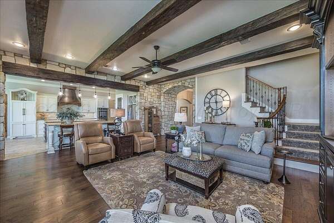
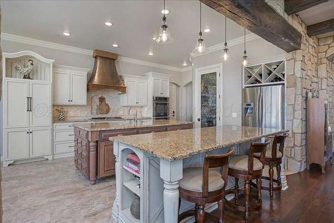
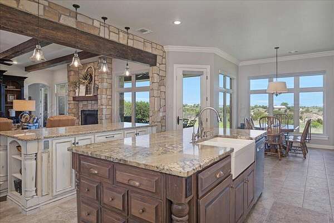
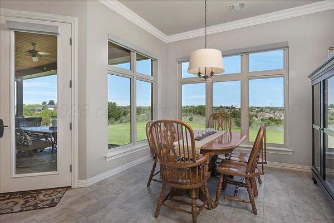
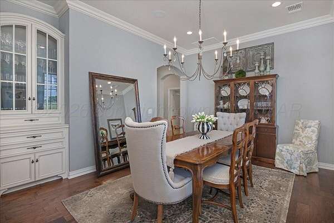
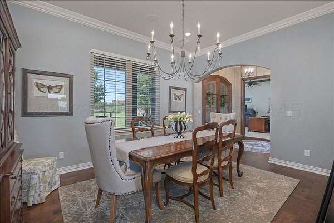
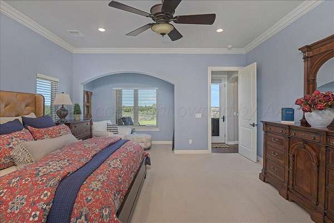
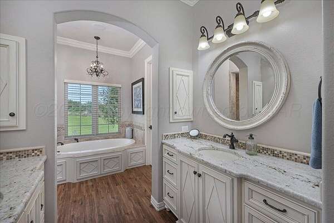
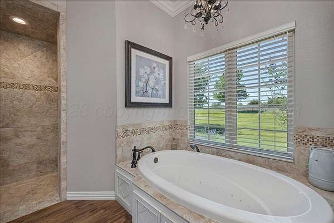
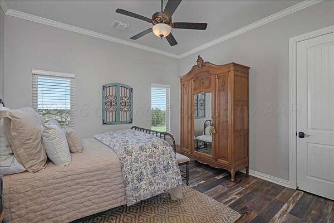
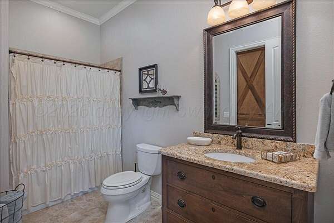
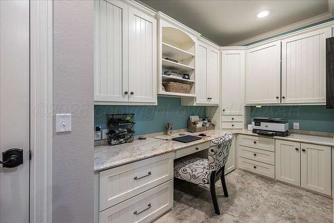
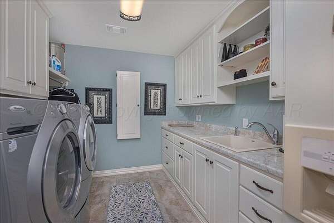
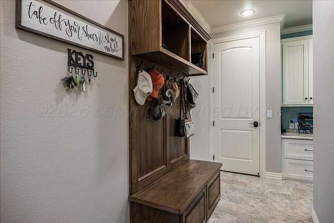
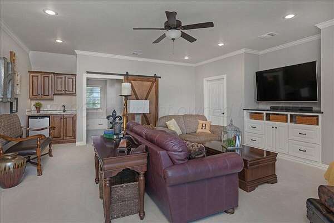
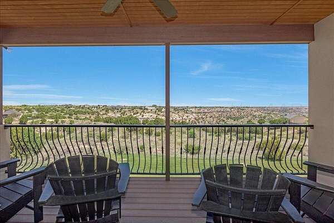
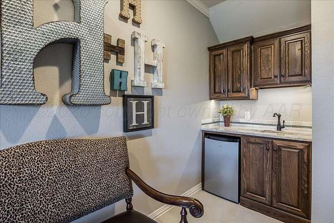
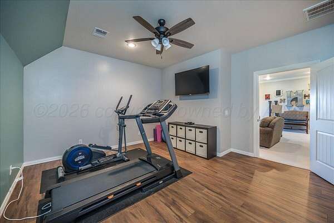
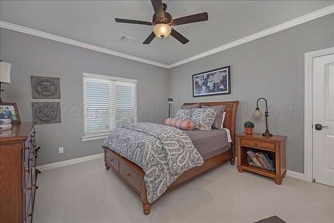
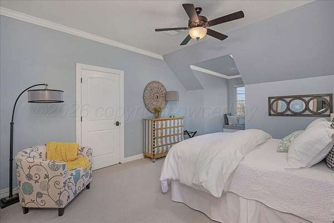
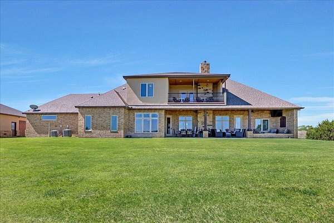
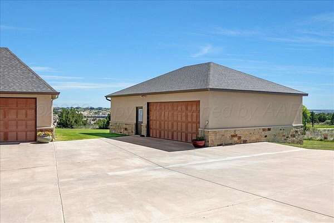
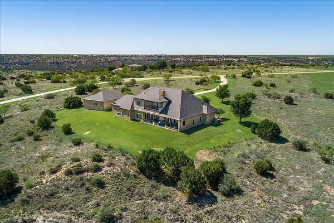
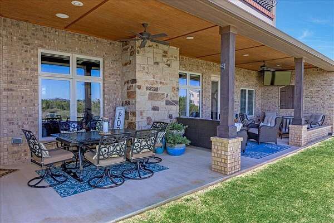
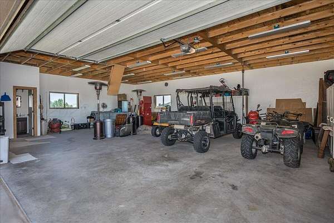
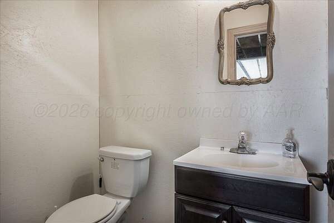
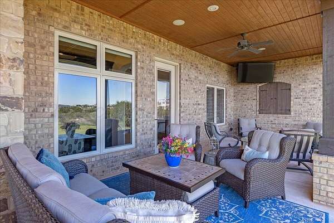
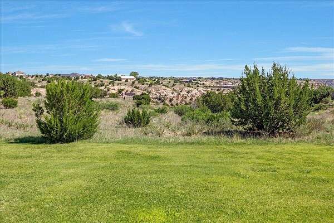
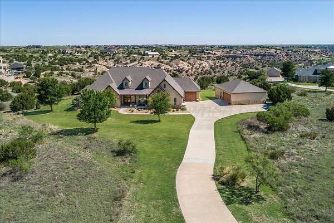
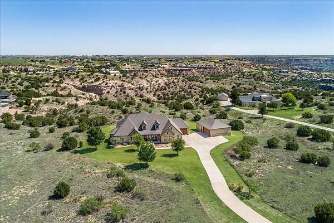
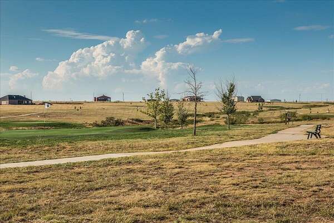
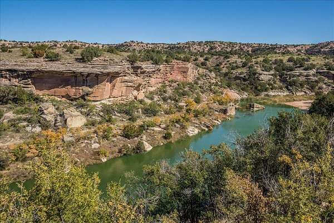
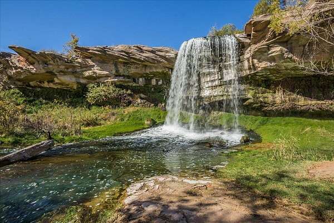
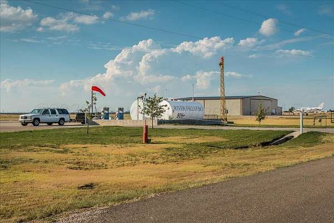
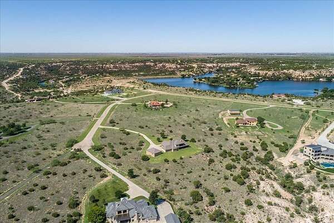
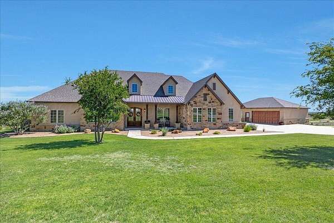
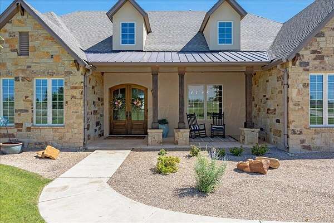
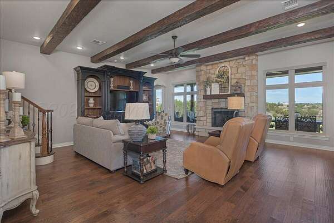
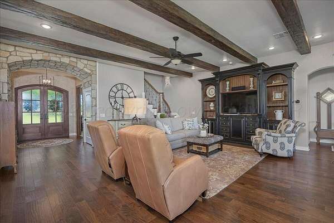
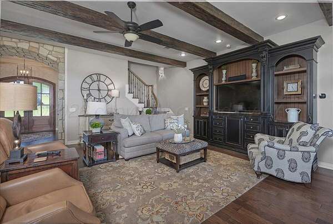
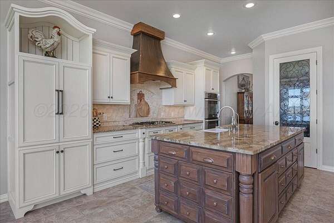
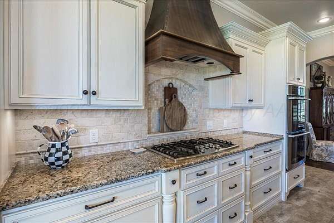
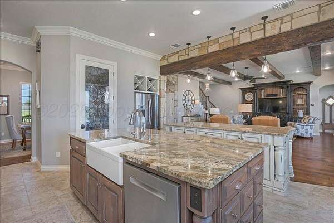
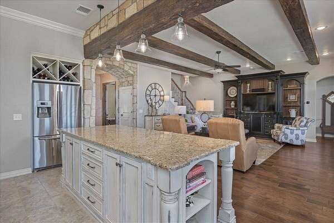
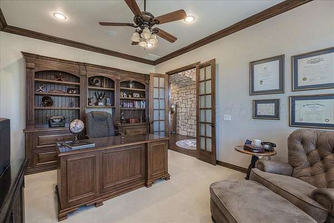
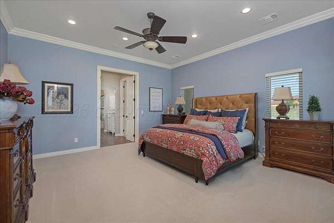
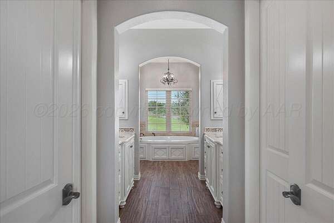
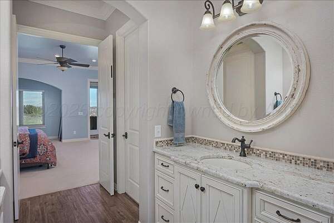
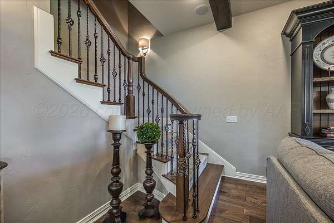
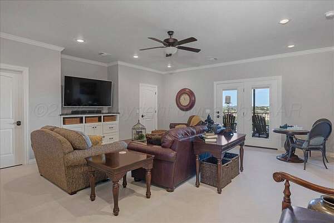
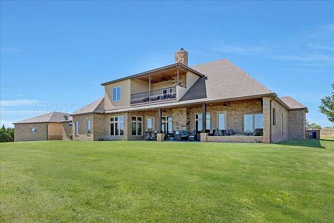
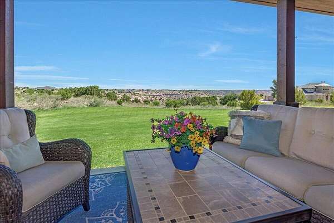
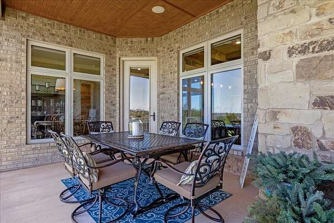
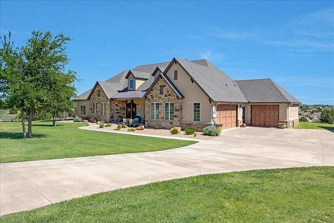
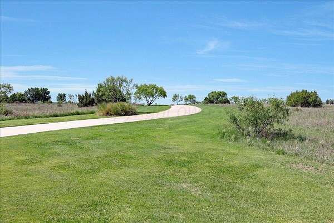
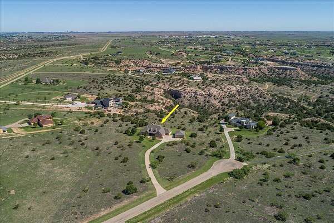
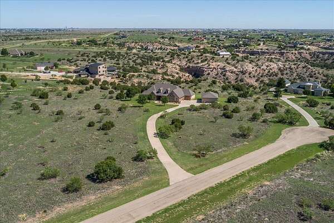
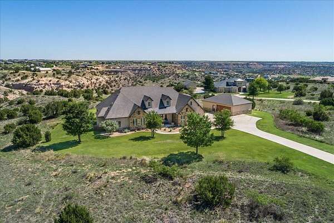
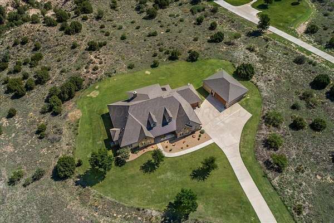
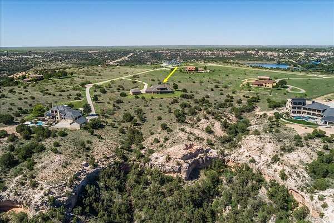
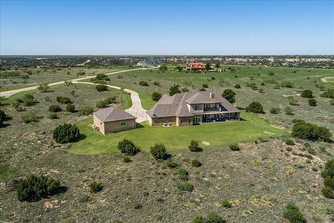
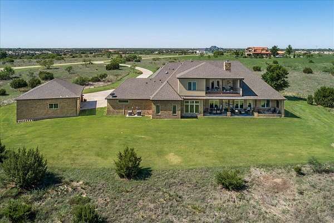
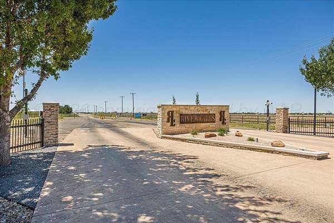
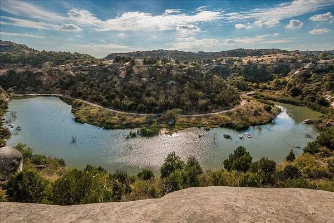
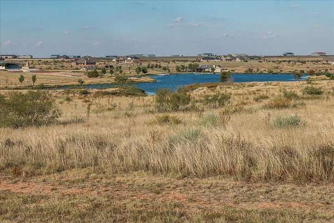
PRICED AT CURRENT APPRAISED VALUE! Extraordinary River Falls Estate on the Rim with over 5 acres! Discover a perfect blend of luxury, privacy and lifestyle exceptional built by Mickey Comer. Breathtaking view!!! Crafted with elegance and functionality in mind. Features 4 bedrooms, 3 baths and executive office. Formal dining and open concept perfect to entertain. The gourmet kitchen offers huge island, workspace, quality appliances. The isolated primary suite is a true retreat complete with luxurious spa inspired bath. A second bedroom has own private bath. The utility room is a secure safe room for added peace of mind. Upstairs is a family friendly game room, two additional bedrooms and a Jack & Jill bath. The impressive 30x40 shop includes 1/2 bath. River Falls offers a gated River Falls offers a gated community, miles of trails, biking trails, 50acres of wildlife refuge, water falls, stocked fishing, 3 par golf and private airport. It's a Lifestyle unlike any other!
Location
- Street address
- 6801 White Bluff Trl
- County
- Randall County
- Zip code
- 79118
- Community
- River Falls
- School district
- Canyon
- Elevation
- 3,535 feet
Directions
From 335 Loop & S Osage St, go south on S Osage to E FM 1151, go east on FM 1151 to John Way Blvd, go south on John Way Blvd to White Bluff Trl, go east on White Bluff Trl to home
Property details
- Acreage
- 5 acres
- Zoning
- 4000 - SE of Amarillo City Limits
- MLS #
- AAR 26-5442
- Posted
Expenses
- Homeowner Association Fee
- $1,600 annually
Parcels
- 167590
Legal description
RIVERFALLS # 1 REPL, LOT 010, BLK 0001, 5.8000 ACRES
Details and features
Listing
- Type
- Residential
- Franchise
- Coldwell Banker Real Estate
Lot
- View
- Canyon
- Features
- Cul-De-Sac
Exterior
- Parking
- Garage, Open
- Structures
- Workshop
- Features
- Balcony
Structure
- Stories
- 2
- Water
- Well
- Sewer
- Septic Tank
- Heating
- Central, Natural Gas
- Cooling
- Central Air, Electric
- Materials
- Stone
- Roof
- Composition
Interior
- Rooms
- Bathroom x 3, Bedroom x 4, Den, Dining Room, Exercise Room, Laundry Room, Utility Room
- Fireplaces
- Yes
- Appliances
- Cooktop, Dishwasher, Disposal, Double Oven
- Features
- Dining Room-Formal, Dining Room-Kitchen Combined, Great Room, Isolated Master, Library, Living Areas, Office/Study, Pantry, Safe Room, Utility
Property utilities
| Category | Type | Status |
|---|---|---|
| Gas | Natural Gas | Connected |
Nearby schools
| Name | Type | District |
|---|---|---|
| Sundown | Elementary | Canyon |
| Pinnacle/Randall Jr. High | Middle | Canyon |
| Randall | High | Canyon |
Listing history
| Date | Event | Price | Change | Source |
|---|---|---|---|---|
| Sept 3, 2026 | Price drop | $1,175,000 | $175,000 -13% | AAR |
| July 6, 2026 | New listing | $1,350,000 | — | AAR |