Land with Home for Sale in Traverse City, Michigan
6802 Brandow Woods, Traverse City, MI 49684
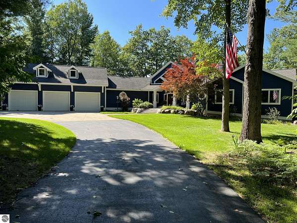
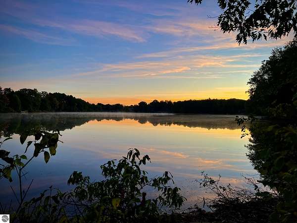
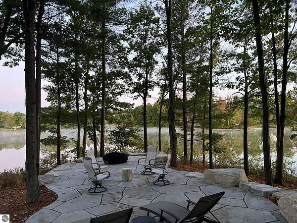
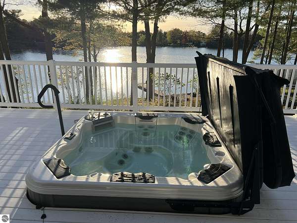
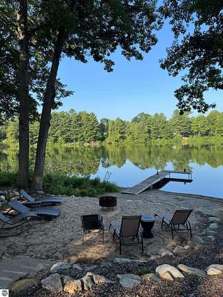
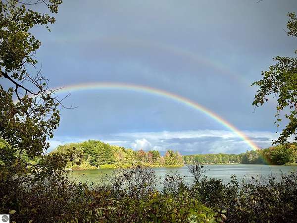
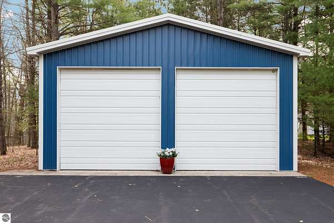
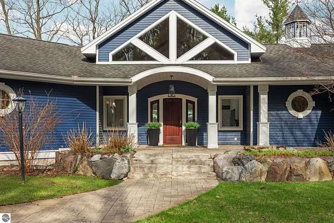
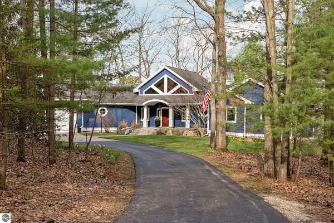
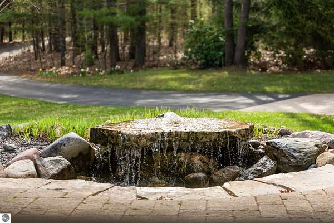
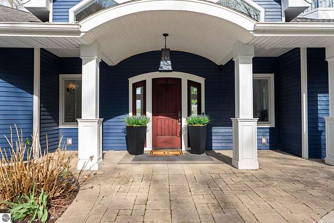
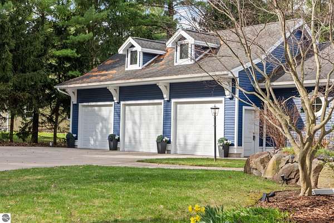
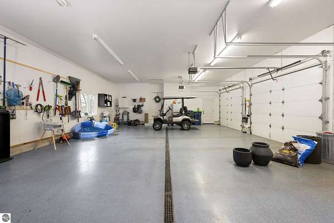
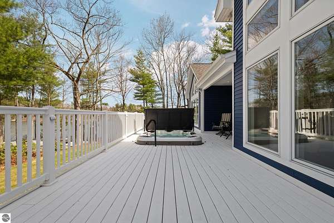
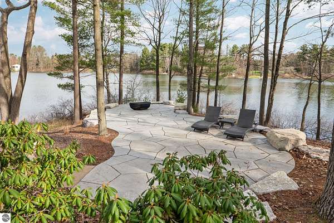
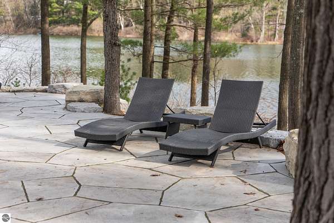
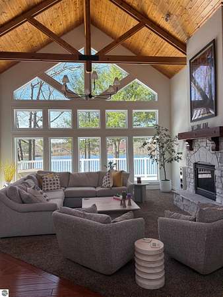
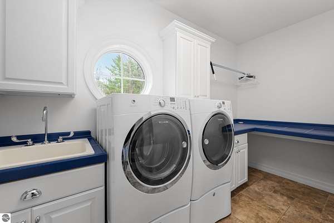
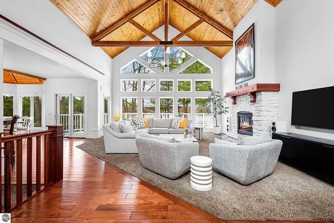
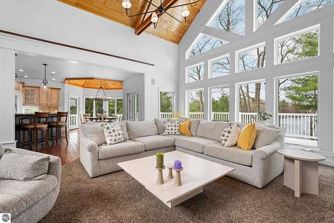
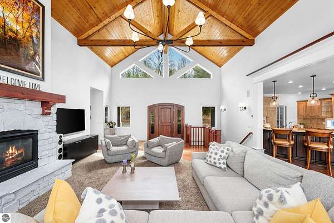
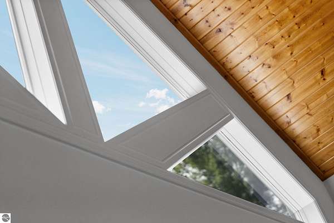
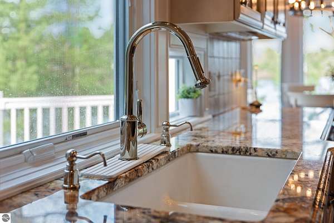
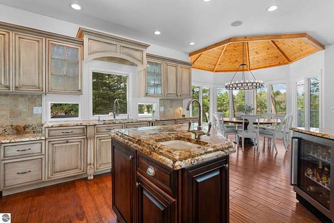
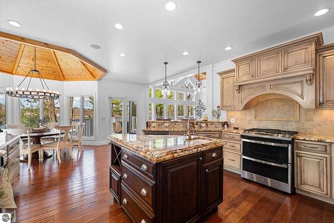
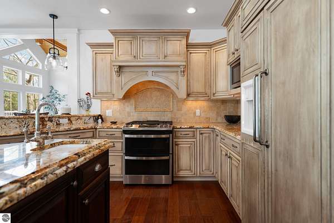
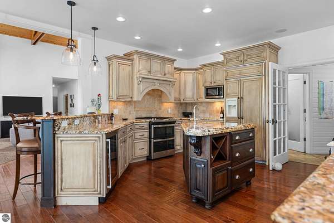
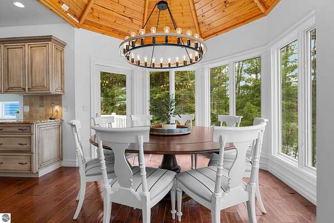
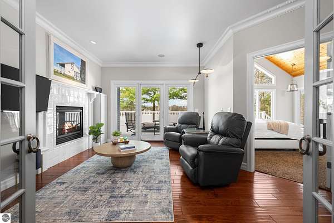
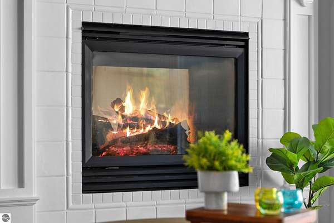
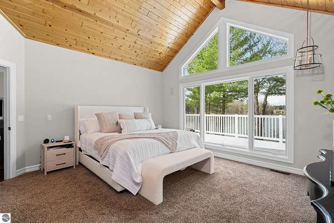
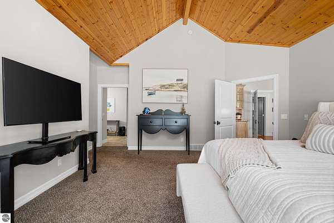
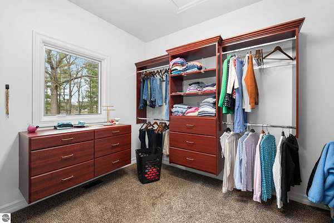
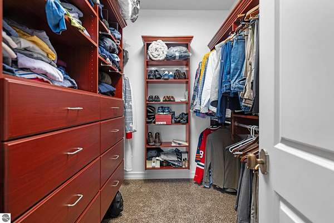
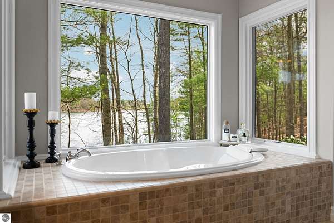
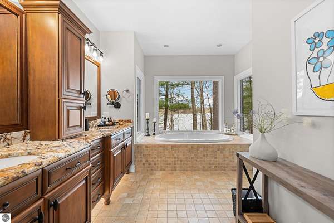
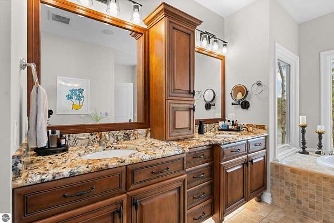
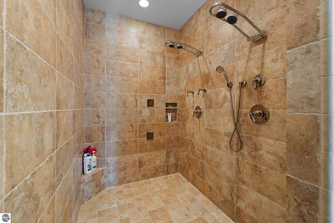
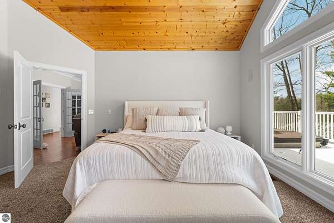
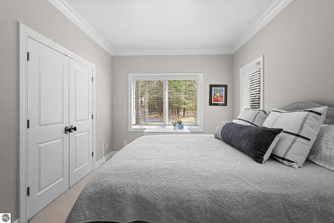
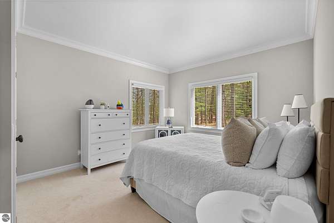
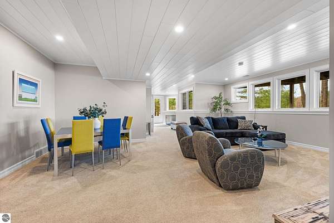
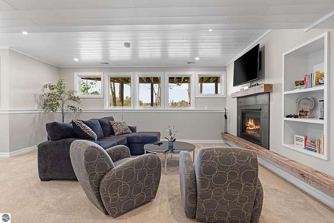
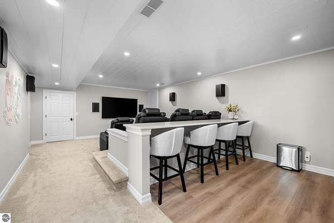
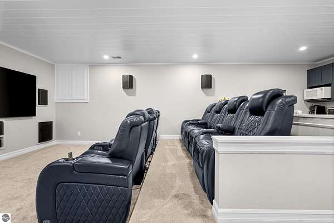
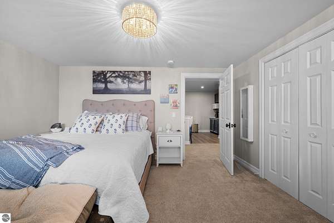
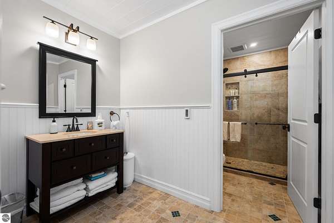
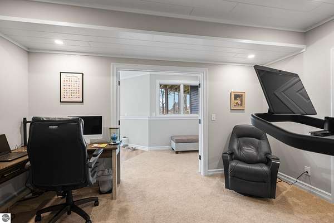
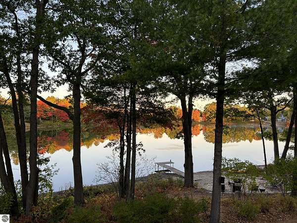
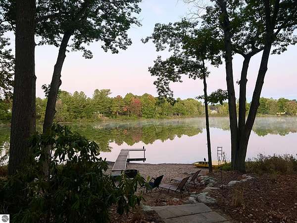
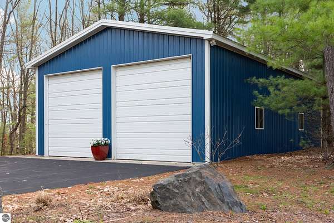
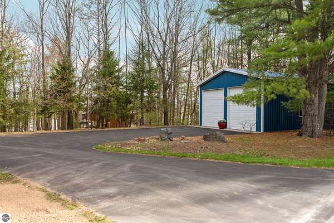
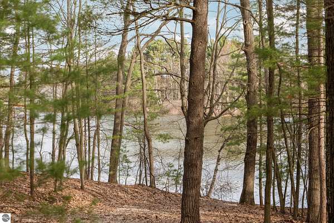
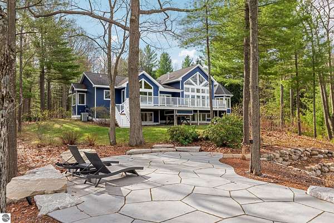
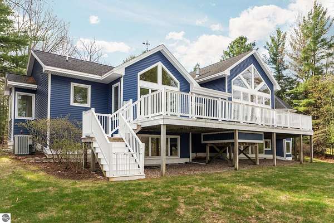
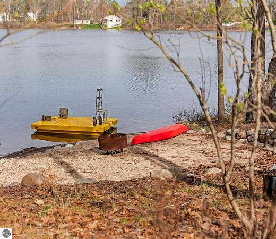
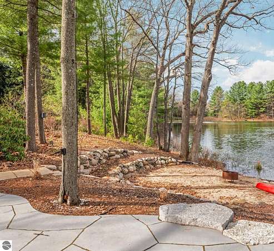
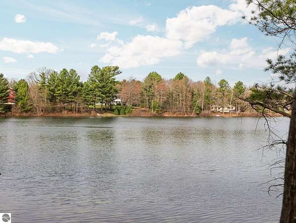
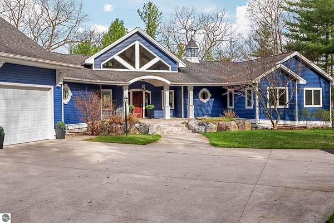
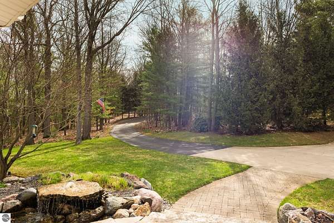
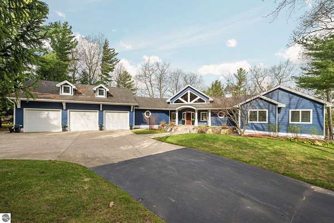
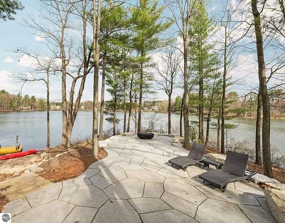
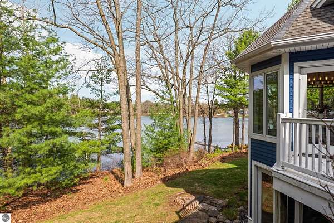
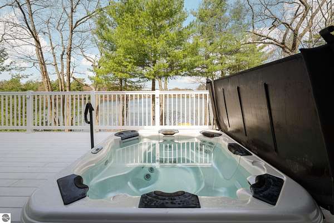
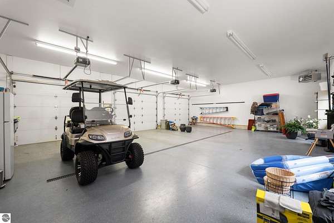
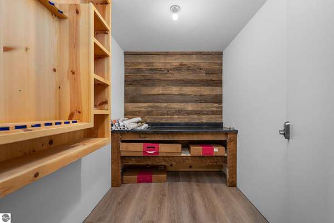
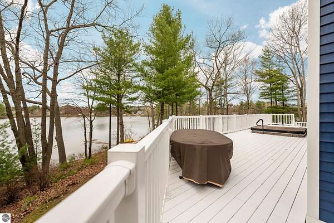
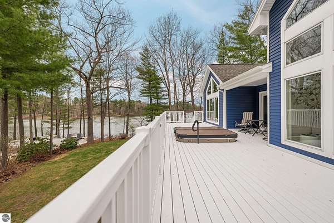
On Golden Pond! A rare opportunity: 563 ft of waterfront, 3.2 acres, pole barn and unmatched privacy and serenity! The perfect spot for peaceful lakeside living, this 4BR/3.5BA is close to TC and enjoys the exclusiveness of a large private waterfront parcel. This quality newer home enjoys a chef style kitchen, stone fireplace, generous main level owner's suite, exercise room, movie room and plenty of space for family and guests. BONUS: a pole barn for toys, hobbies and storage of your convertible. Outdoor spaces are equally compelling with a hot tub overlooking the lake, a stone patio with a gas firepit, private dock and sandy beach front. This is a must see if you are looking for that special waterfront home to start making Northern Michigan memories!
Location
- Street address
- 6802 Brandow Woods
- County
- Grand Traverse County
- Zip code
- 49684
- Community
- Dyer Lake
- School district
- Traverse City Area Public Schools
- Elevation
- 904 feet
Directions
Silver Lake Rd to right on Secor, left onto Bass Lake Rd, then left on Brandow Woods Drive. Home is at end of cul-de-sac.
Property details
- Acreage
- 3.21 acres
- Zoning
- Residential
- MLS #
- TAAR 1943976
- Posted
Parcels
- 08-025-023-00
Legal description
PT OF SW 1/4 OF SW 1/4 SEC 25 T27N R12W AND THE NW 1/4 OF NW 1/4 SEC 36 T27N R12W COM AT QTR COR THE ALG LN COMMON TO SEC N 88 DEG 0'0" W 1319.38 FT TO POB TH ALG W 1/8 LN SEC 25 S 1 DEG 23'50" W 99.87 FT See documents for full legal
Details and features
Listing
- Type
- Residential
- Franchise
- RE/MAX International
Lot
- Waterfront
- Lake
- Features
- Cleared, Level, Metes and Bounds, Wooded
Exterior
- Pool
- Deck, Patio, Porch
- Structures
- Workshop
- Features
- Covered Porch
Structure
- Style
- Craftsman
- Stories
- 1
- Water
- Private
- Materials
- Frame
- Roof
- Asphalt
Interior
- Rooms
- Bathroom x 3, Bedroom x 4, Den, Dining Room, Exercise Room, Family Room
- Fireplaces
- Yes
- Appliances
- Dishwasher, Disposal, Dryer, Exhaust Fan, Freezer, Hot Tub, Microwave, On Demand Water Heater, Oven/Range, Refrigerator, Washer
- Features
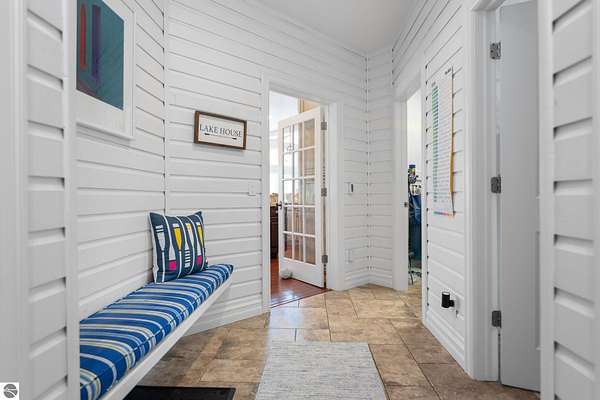
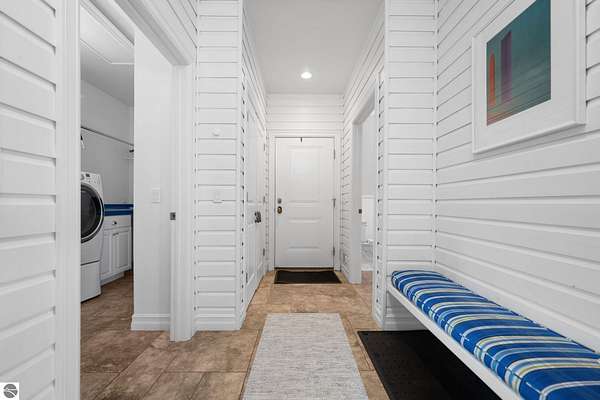
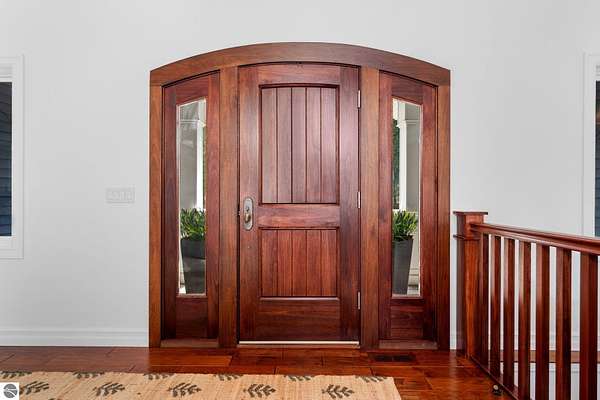
- Cathedral Ceilings, Den/Study, Drywall, Exercise Room, Formal Dining Room, Foyer Entrance, Great Room, Island Kitchen, Mud Room, Pantry, Solid Surface Counters, Walk-In Closet(s)
Listing history
| Date | Event | Price | Change | Source |
|---|---|---|---|---|
| June 24, 2026 | Price drop | $1,800,000 | $150,000 -7.7% | TAAR |
| Apr 22, 2026 | New listing | $1,950,000 | — | TAAR |