Land with Home for Sale in Alto, Michigan
6805 Alden Nash Ave SE, Alto, MI 49302
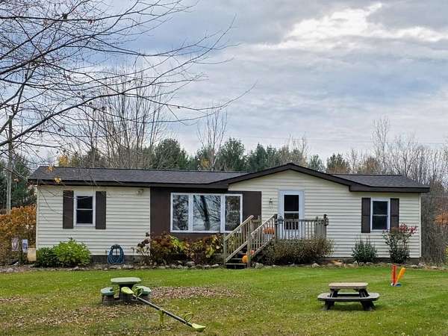
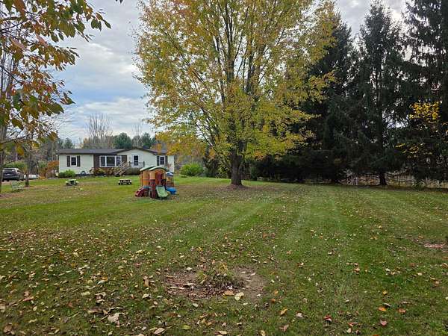
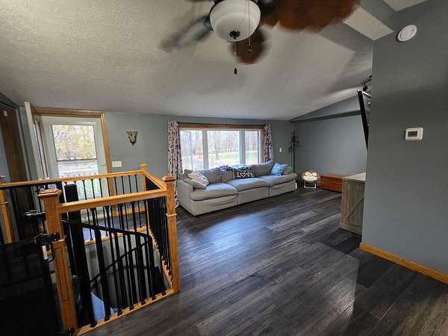
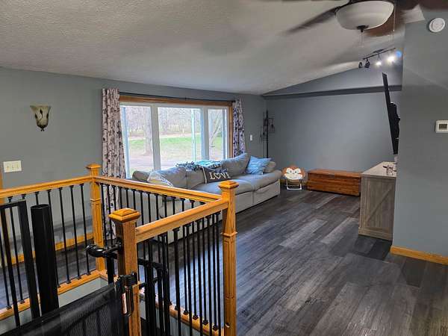
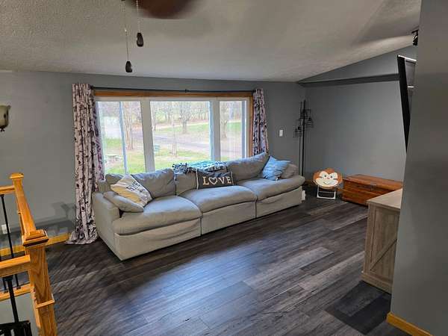
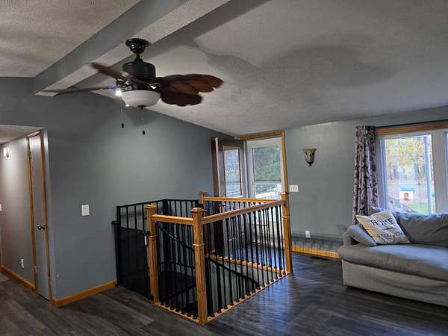
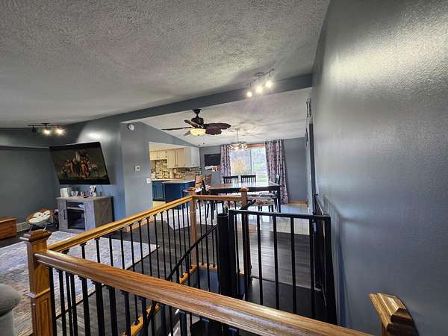
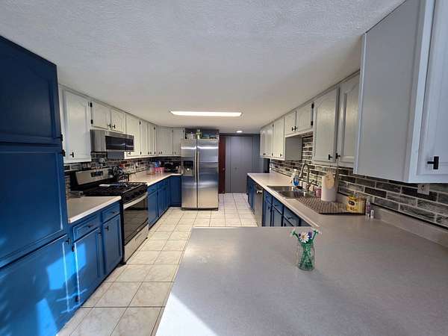
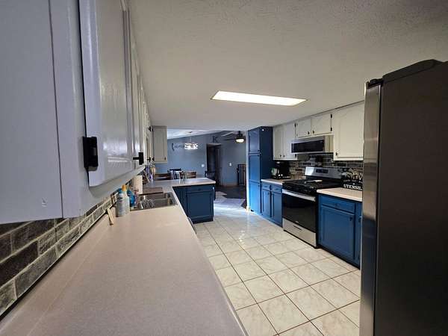
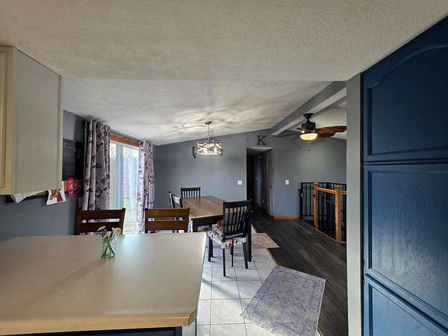
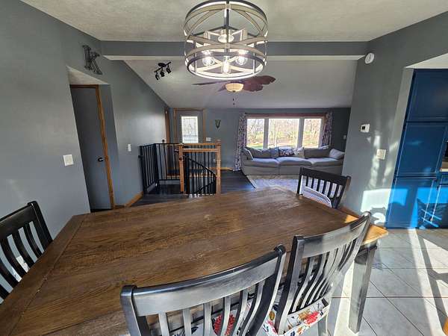
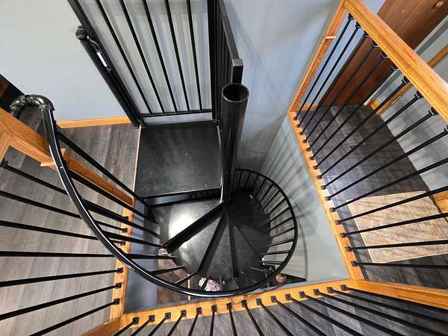
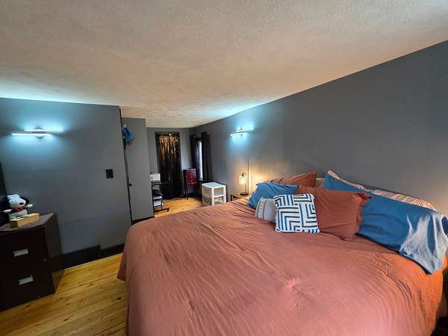
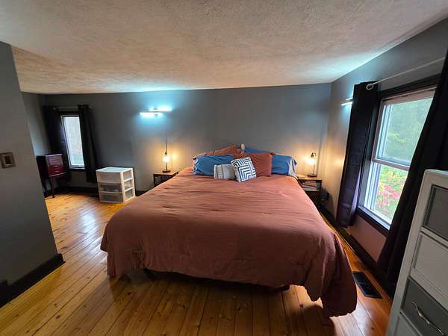
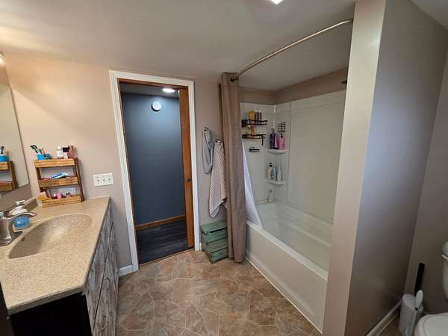
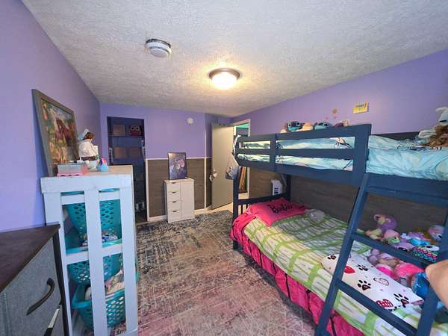
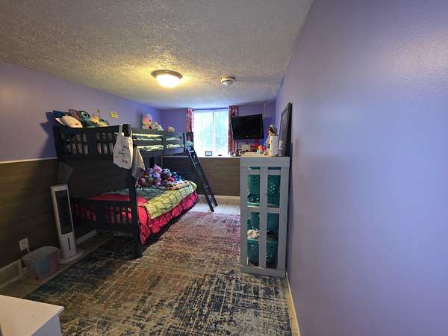
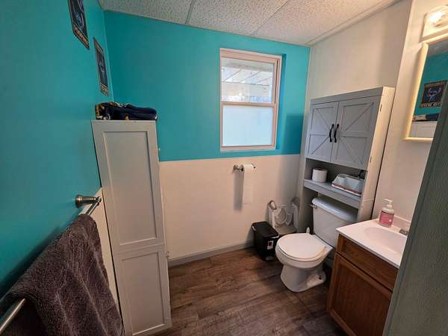
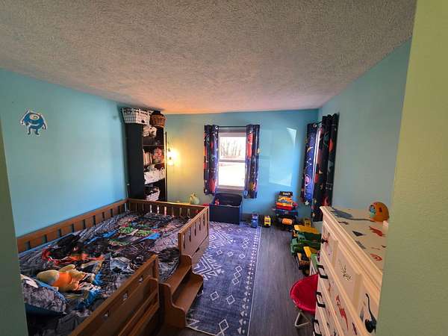
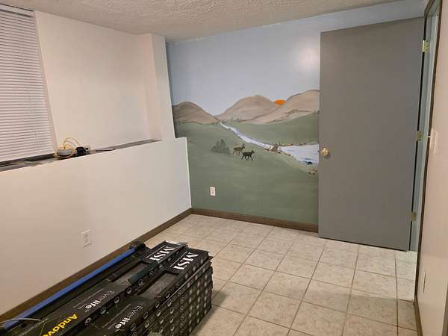
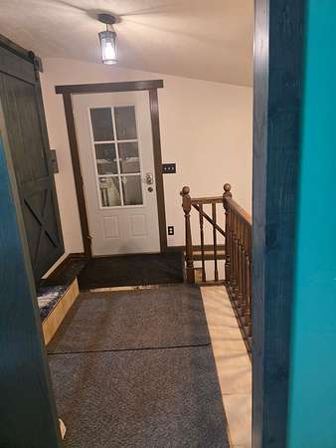
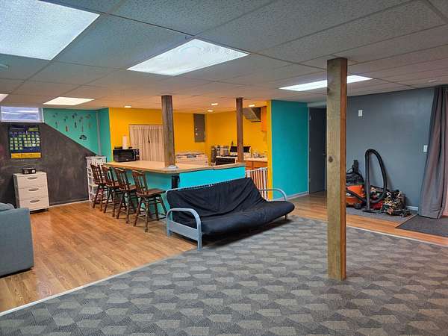
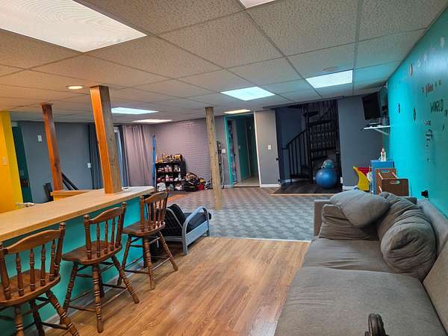
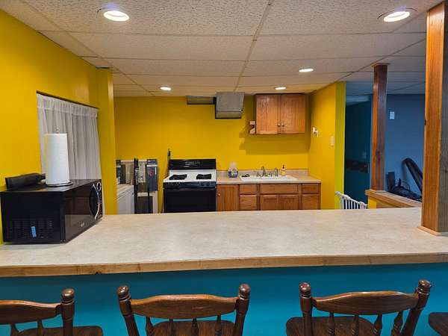
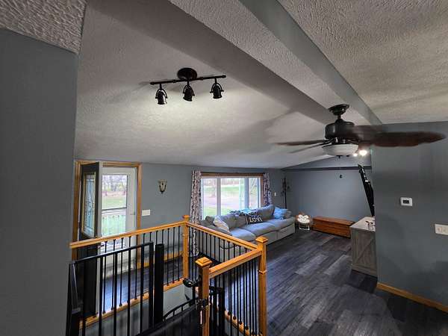
Nestled on a 2.2-acre setting, this maintained 4-bedroom, 2.5-bath Walkout Manufactured Home offers the perfect blend of space, comfort, and versatility. This home features an inviting floor plan with generous living areas, abundant natural light, and plenty of room for everyday living and entertaining. A standout feature is the private in-law suite complete with its own full kitchen, providing an ideal setup for multi-generational living, extended guests, or potential rental opportunities. The walkout lower level expands your living space and creates seamless access to the scenic backyard. Enjoy peace of mind with major updates already completed, including a new roof in 2025 and updated HVAC system and water heater in 2018. Surrounded by open space and natural beauty, yet conveniently located near local amenities, this property offers the privacy of country living without sacrificing convenience. Easy commute and close to entertainment and shopping. Call today!
Location
- Street address
- 6805 Alden Nash Ave SE
- County
- Kent County
- Zip code
- 49302
- School district
- Lowell
- Elevation
- 814 feet
Directions
I-96 M-50/Alden Nash exit, South on Alden Nash Ave SE to home. West side of RD, Between 64th and 72nd
Property details
- Acreage
- 2.22 acres
- Zoning
- Residential
- MLS #
- MichRIC 26061150
- Posted
Property taxes
- 2025
- $1,963
Parcels
- 412409200023
Legal description
COM 600.0 FT N 88D 29M 32S W ALONG N SEC LINE FROM NE COR OF SEC TH S 00D 00M 00S 190.0 FT TH S 69D 30M 12S W 160.08 FT TH S 00D 00M 00S TO S LINE OF N 346 FT OF NE 1/4 TH ELY TO W LINE OF E 500 FT OF NE 1/4 TH N ALONG SD W LINE TO S LINE OF N 250 FT OF NE 1/4 TH E ALONG SD S LINE TO W LINE OF E 400 FT OF NE 1/4 TH N ALONG SD W LINE TO S LINE OF N 46 FT OF NE 1/4 TH E ALONG SD S LINE TO E SEC LINE
Details and features
Listing
- Type
- Residential
- Subtype
- Single Family Residence
Lot
- Features
- Wooded
Exterior
- Pool
- Deck, Porch
Structure
- Style
- Ranch
- Stories
- 1
- Basement
- Walk-Out Access
- Water
- Well
- Sewer
- Septic Tank
- Heating
- Forced Air
- Cooling
- Central Air
- Materials
- Aluminum Siding
- Roof
- Composition
Interior
- Room Count
- 5
- Rooms
- Basement, Bathroom x 3, Bedroom x 4, Laundry Room
- Flooring
- Tile-Ceramic, Wood
- Appliances
- Dishwasher, Dryer, Range, Refrigerator, Washer
- Features
- Ceiling Fan(s), Eat-In Kitchen
Property utilities
| Category | Type | Status |
|---|---|---|
| Power | Grid | Available |
Listing history
| Date | Event | Price | Change | Source |
|---|---|---|---|---|
| Nov 20, 2026 | New listing | $290,000 | — | MichRIC |