Land with Home for Sale in Spokane, Washington
6809 S Wilcox Ln, Spokane, WA 99206
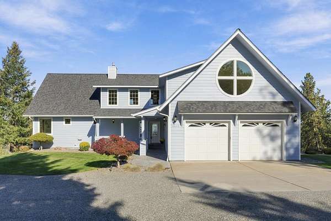
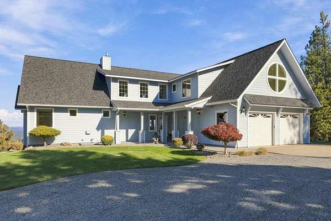
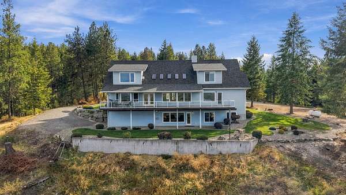
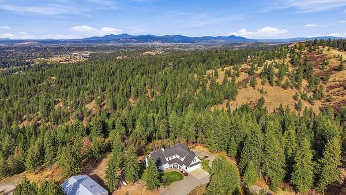
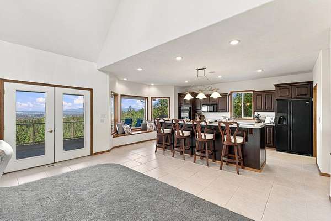
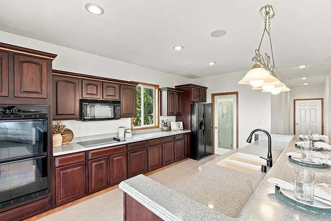
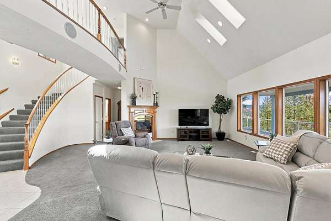
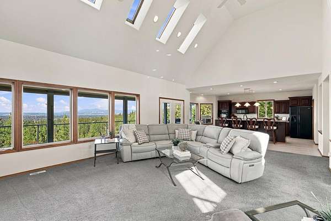
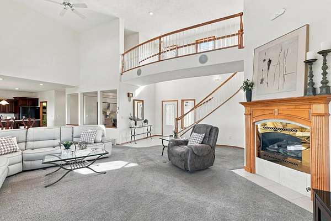
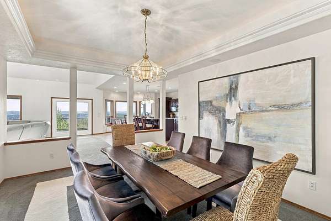
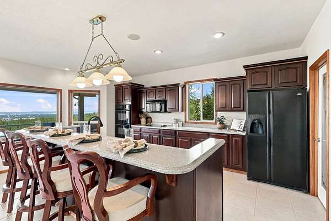
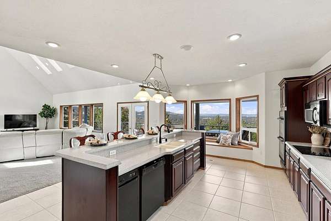
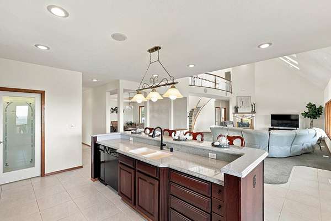
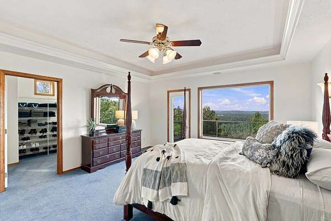
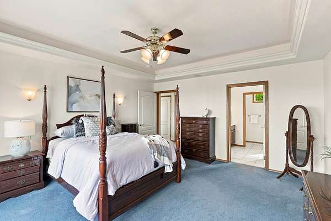
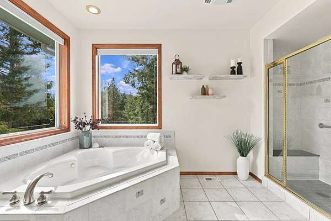
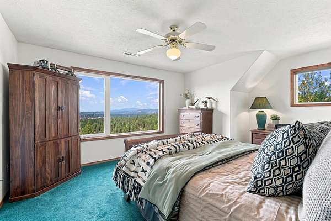
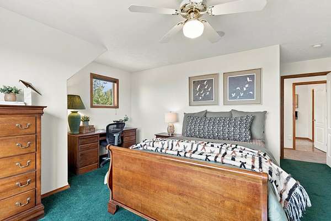
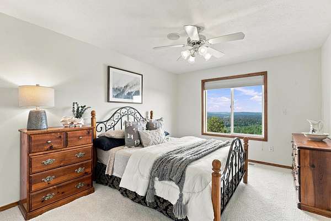
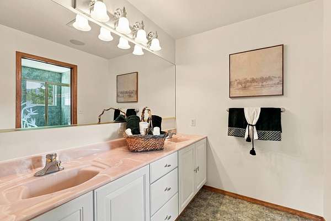
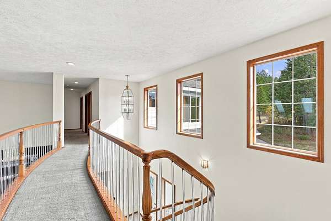
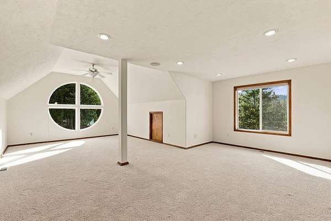
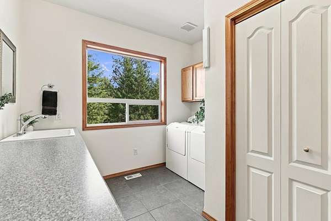
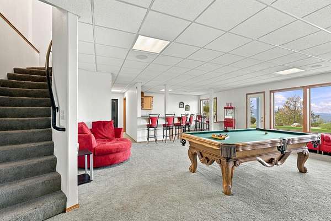
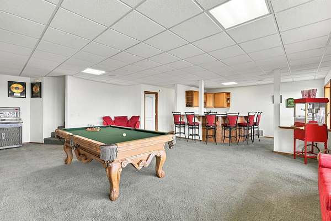
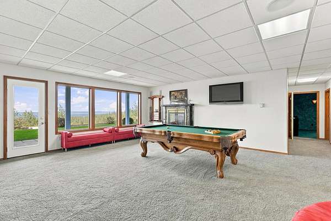
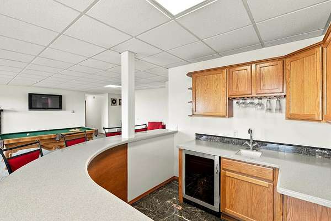
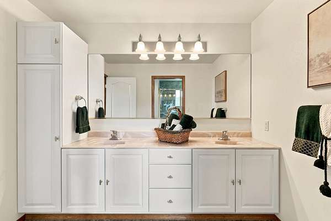
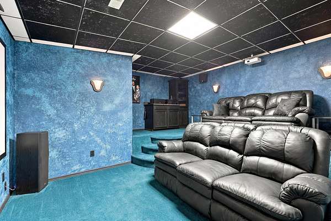
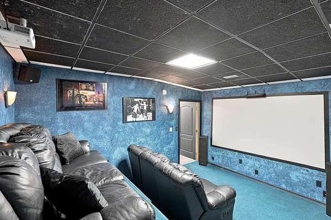
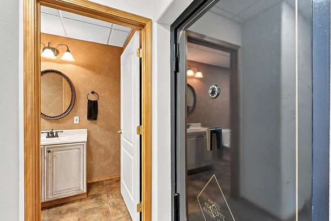
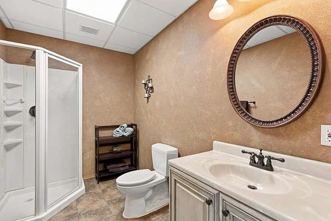
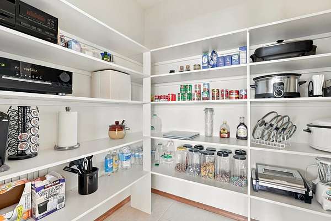
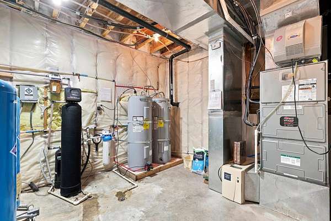
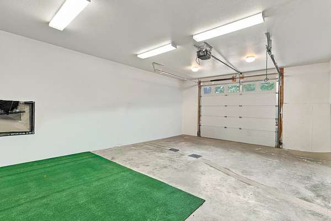
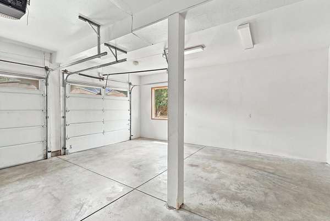
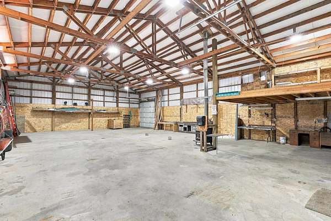
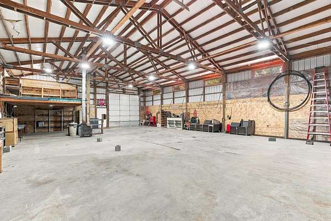
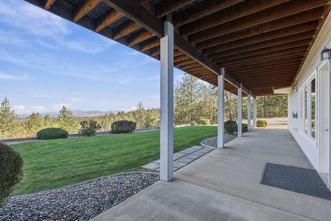
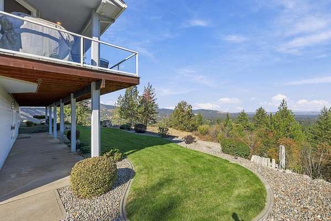
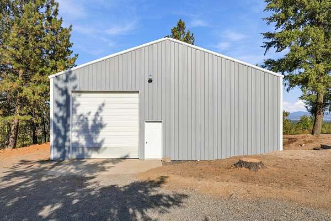
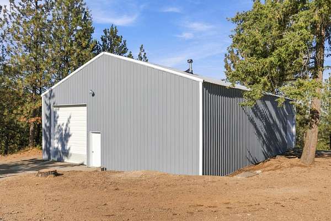
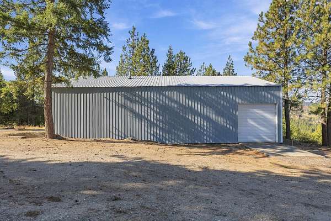
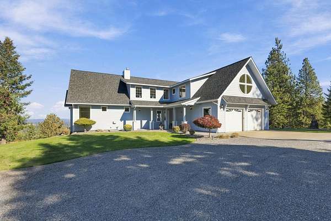
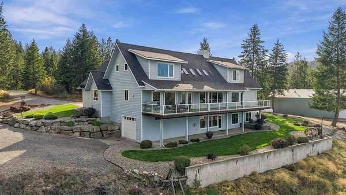
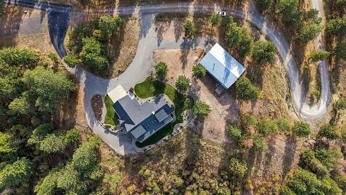
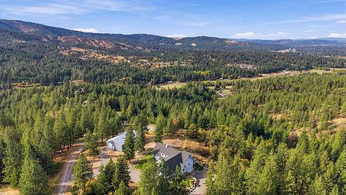
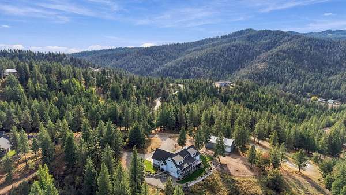
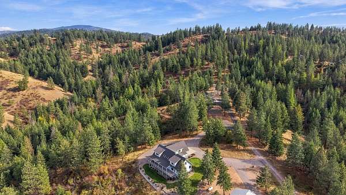
For the first time on the market! Tucked behind a gated private road in Chester Creek Estates, this meticulously maintained custom home sits on 11.11 acres with breathtaking 180 degrees views of Spokane Valley and the surrounding mountains. Offering 6,336 sq ft across three levels, this 4-bedroom home features a dedicated office, soaring 19-ft ceilings, a grand staircase with illuminated balusters, expansive windows and open-concept living spaces. Every room captures the surrounding Pacific Northwest beauty. A 75-ft deck overlooks the treetops, with direct access from the private primary suite. Upstairs, discover a sun-filled bonus room with a circular window. The lower level is an entertainer's dream with a game room, wet bar, dedicated theater and 6x10 walk-in vault. Outside, enjoy landscaped grounds, ample parking and a heated 40x60 shop. A new roof (2024), newer windows, private well and whole-house filtration reflect the exceptional care given to this property. A rare opportunity to make this estate your own!
Location
- Street address
- 6809 S Wilcox Ln
- County
- Spokane County
- Zip code
- 99206
- Community
- Chester Creek Estates
- School district
- Central Valley
- Elevation
- 2,493 feet
Property details
- Acreage
- 11.1 acres
- MLS #
- SAR 202625572
- Posted
Expenses
- Homeowner Association Fee
- $1,000 annually
Parcels
- 44091.9046
Details and features
Listing
- Type
- Residential
- Subtype
- Single Family Residence
Lot
- View
- City, Territorial
- Features
- Cul-De-Sac, Horses Allowed, Oversized Lot, Secluded, Sprinkler-Automatic, Surveyed, Treed, Views
Exterior
- Parking
- Garage, Offsite, Open, Oversize, RV, Underground/Basement
- Pool
- Deck, Patio
- Structures
- Workshop
Structure
- Style
- Contemporary
- Stories
- 2
- Basement
- Daylight, Finished, Full, Walk-Out Access
- Heating
- Forced Air, Humidity Control, Natural Gas
- Cooling
- Central Air
- Materials
- Masonite
- Roof
- Composition
- Windows
- Bay Window(s), Vinyl Frames
Interior
- Rooms
- Basement, Bathroom x 4, Bedroom x 4, Laundry Room, Utility Room
- Fireplaces
- Yes
- Appliances
- Dishwasher, Double Oven, Dryer, Hard Surface Counters, Microwave, Range, Refrigerator, Trash Compactor, Washer, Water Softener
- Features
- Cathedral Ceiling(s), Central Vacuum, Kitchen Island, Natural Woodwork, Pantry, Smart Thermostat
Property utilities
| Category | Type | Status |
|---|---|---|
| Gas | Natural Gas | Connected |
Nearby schools
| Name | Type | District |
|---|---|---|
| Ponderosa | Elementary | Central Valley |
| Horizon | Middle | — |
| University | High | — |
Listing history
| Date | Event | Price | Change | Source |
|---|---|---|---|---|
| Oct 9, 2026 | New listing | $1,500,000 | — | SAR |
Payment calculator