Land with Home for Sale in Foxfield, Colorado
6820 S Salida St, Foxfield, CO 80016
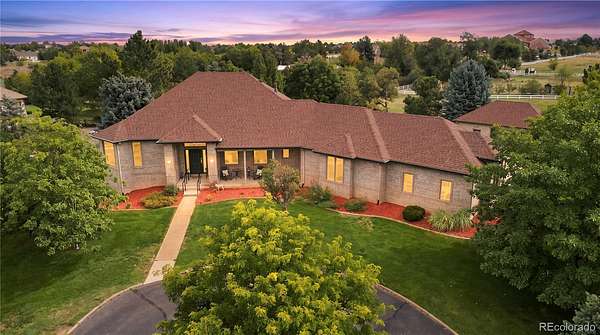
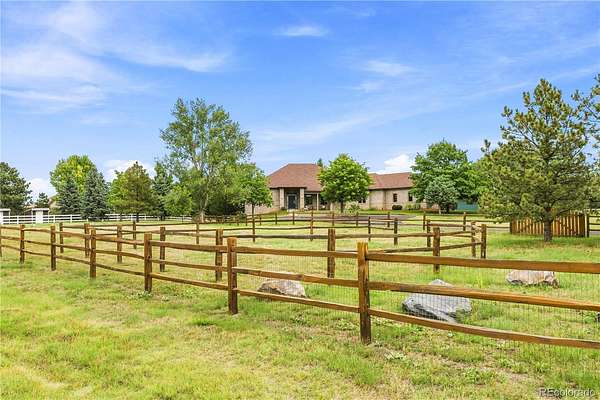
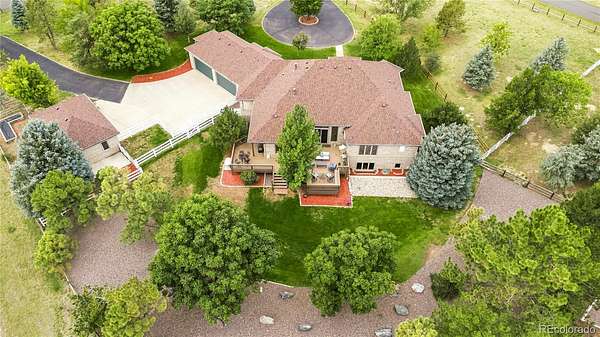
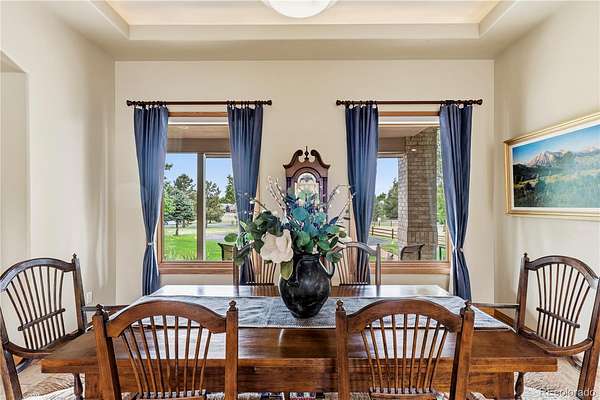
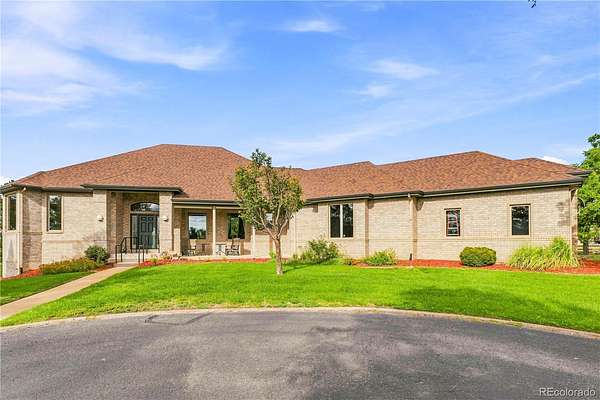
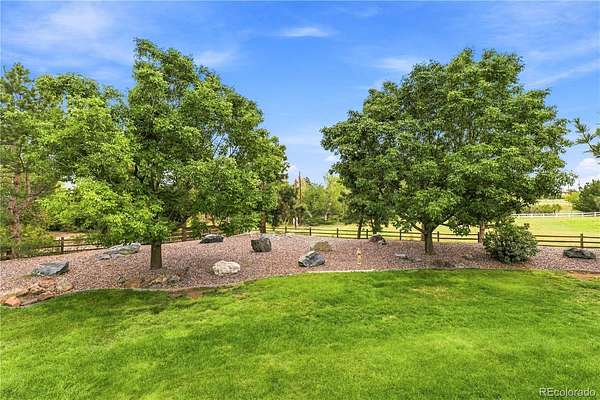
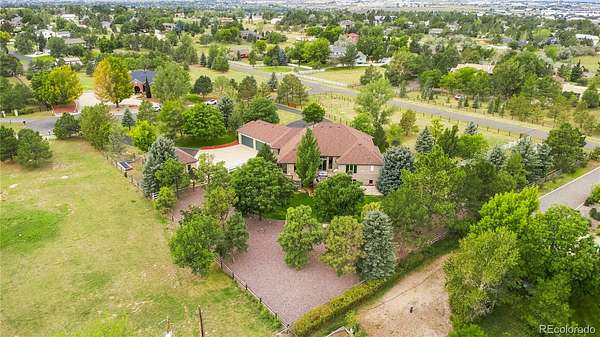
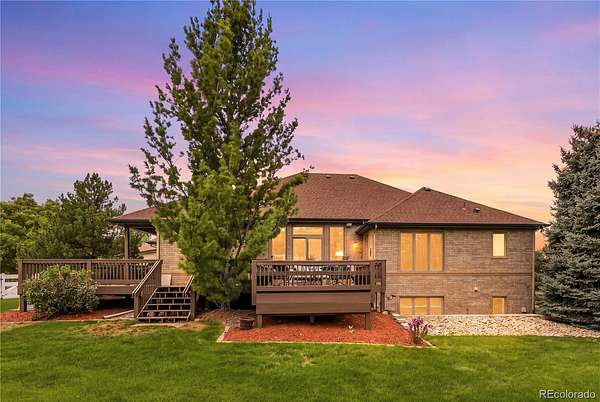
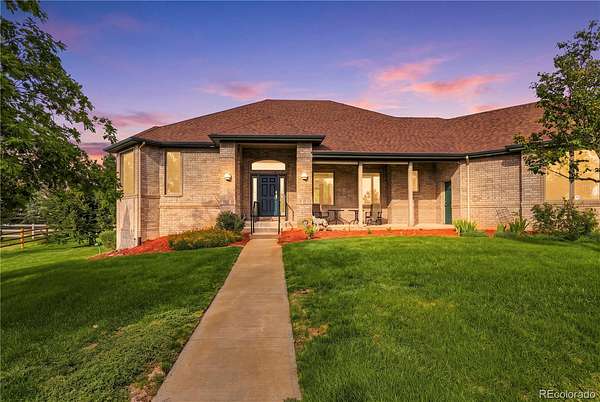
Set on 2.11 private acres in Foxfield’s McKinley Acres, this distinctive equestrian property combines space, privacy and horse-friendly amenities with convenient access to Parker, DTC, Park Meadows and Denver. Mature trees surround the property, creating a peaceful setting where horses, wildlife and open space are part of everyday life.
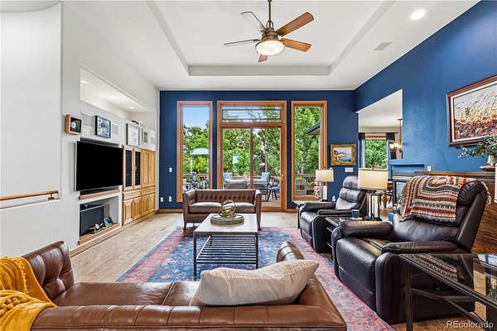
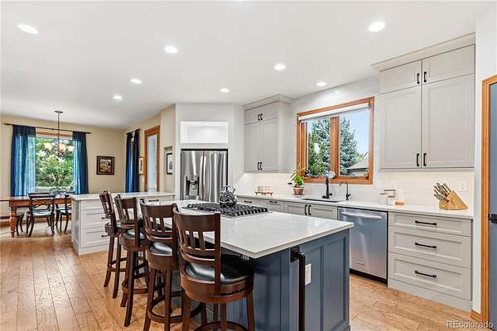
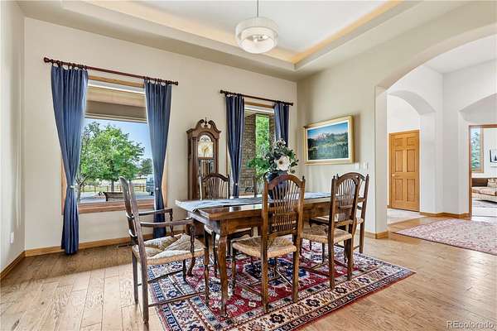
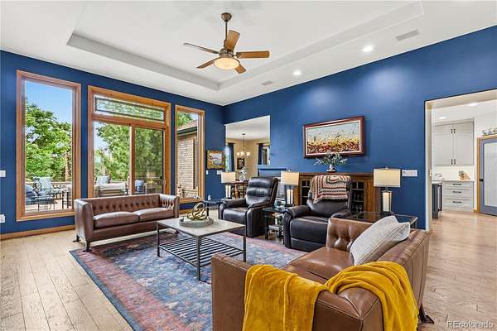
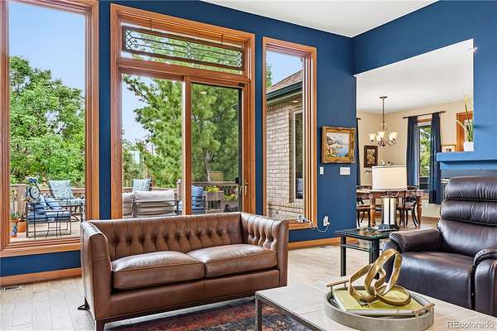
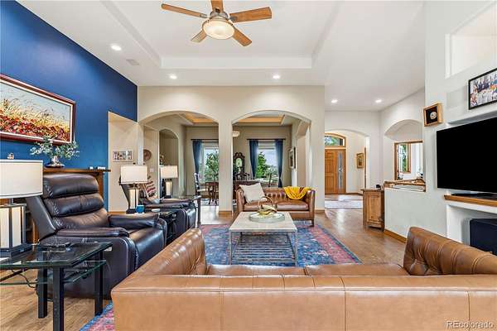
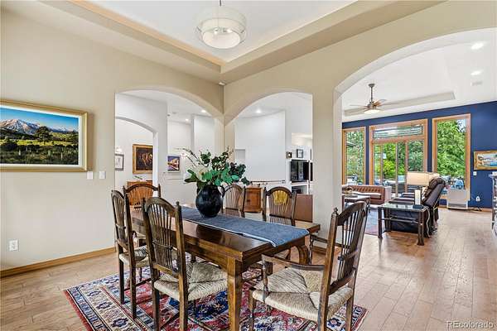
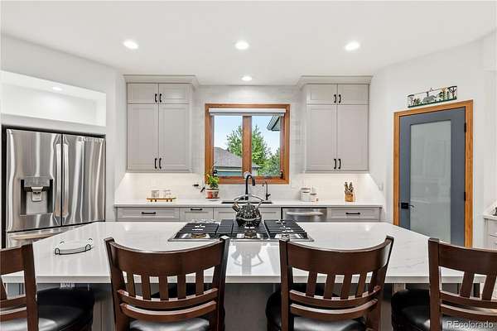
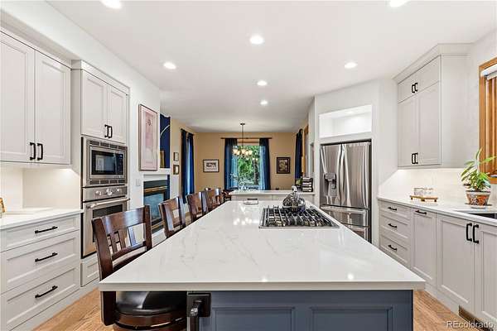
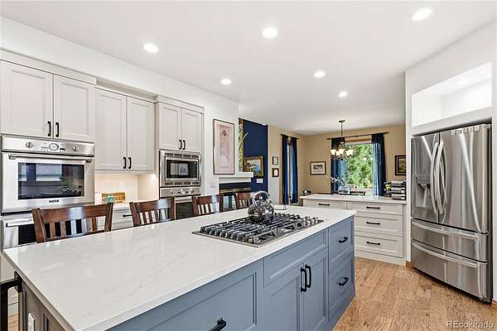
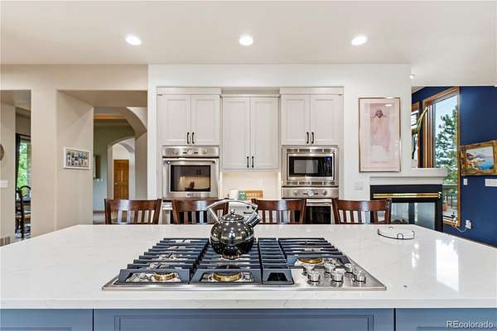
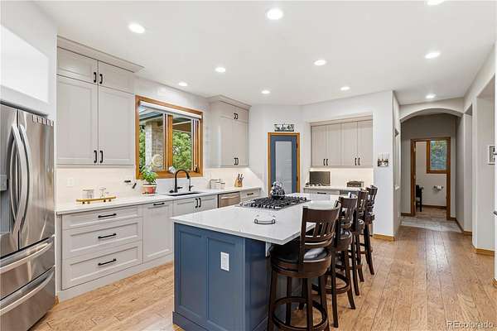
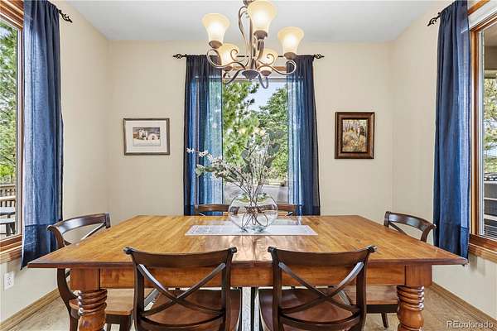
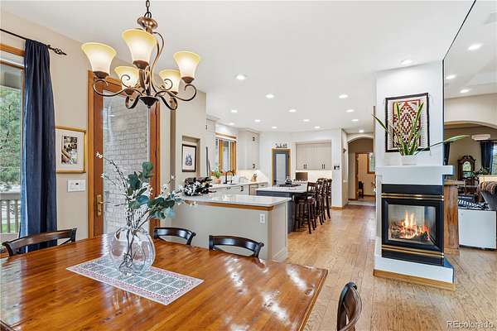
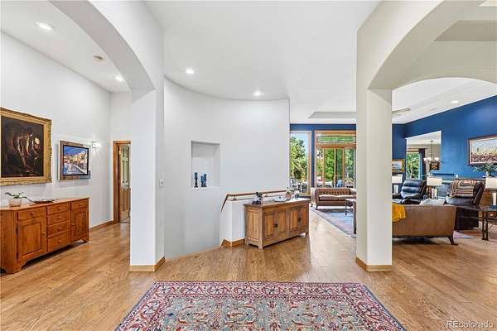
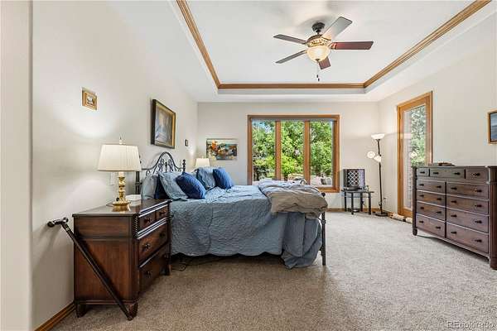
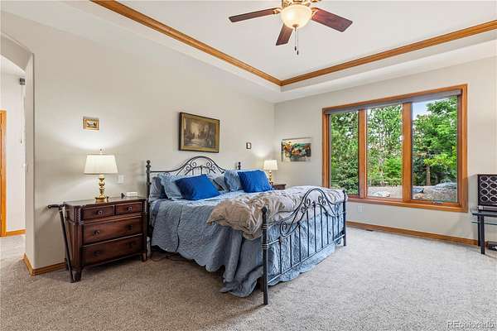
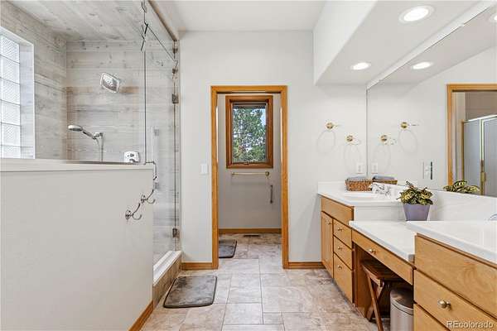
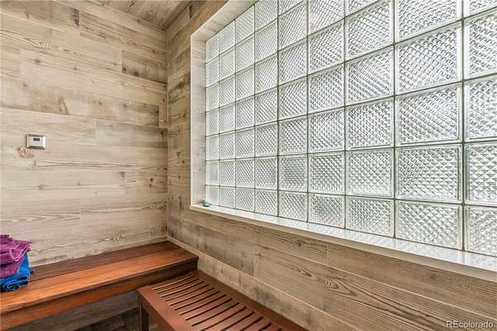
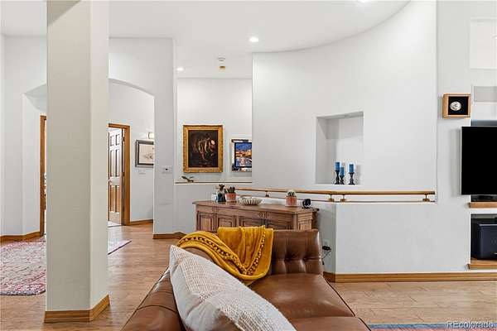
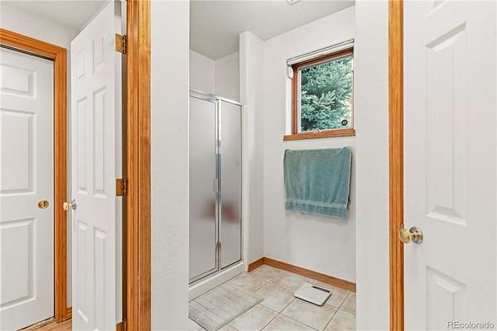
The 5,916-square-foot home offers 5,022 finished square feet with an open, light-filled interior and a main-level primary suite. At the center of the home is a newly remodeled 2026 kitchen featuring custom cabinetry with extensive built-in organization, quartz countertops, Thermador ovens, a Jenn-Air cooktop, generous storage and an oversized pantry. Remote-controlled window shades provide effortless light control. The remodeled primary bath includes a steam shower, while one gas fireplace add warmth to the kitchen and family room.
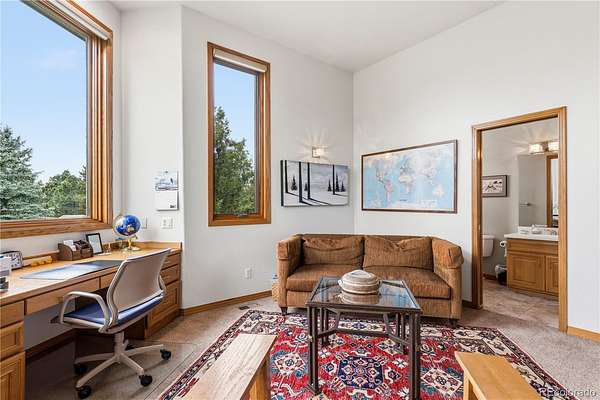
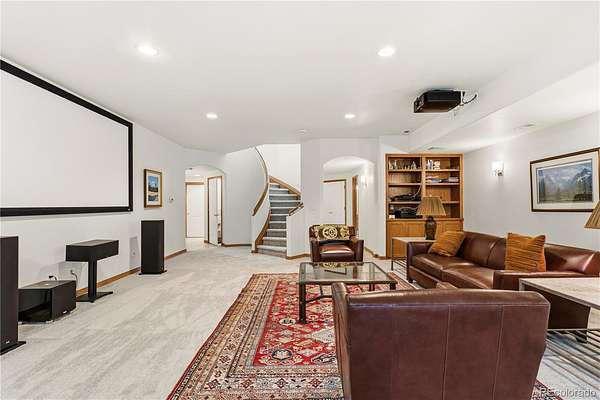
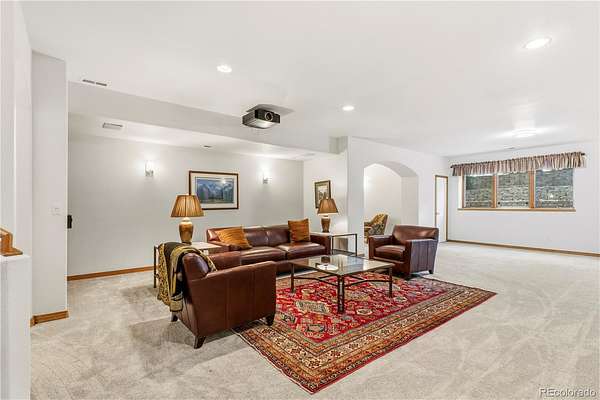
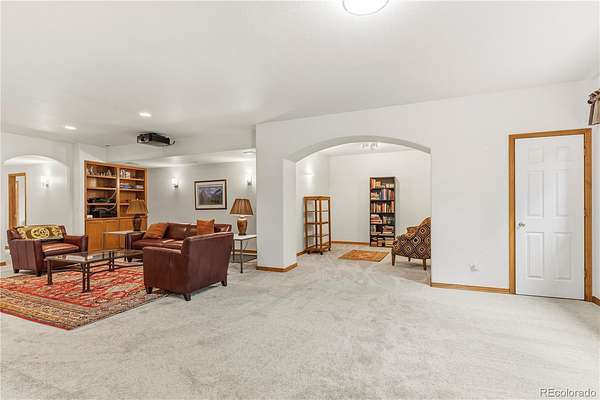
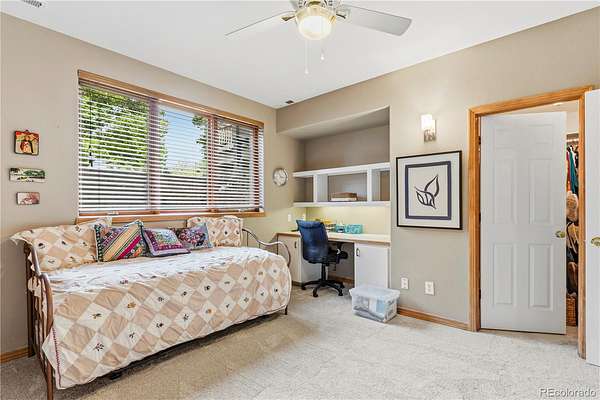
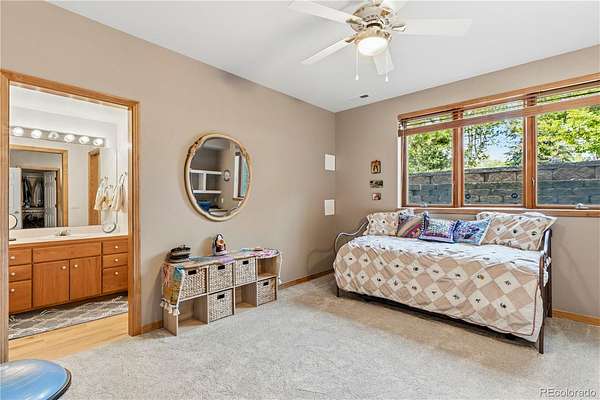
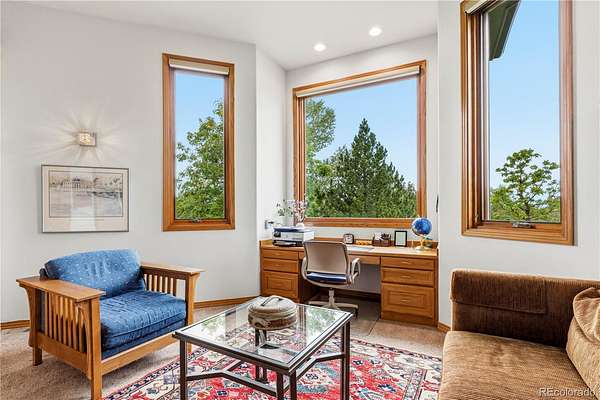
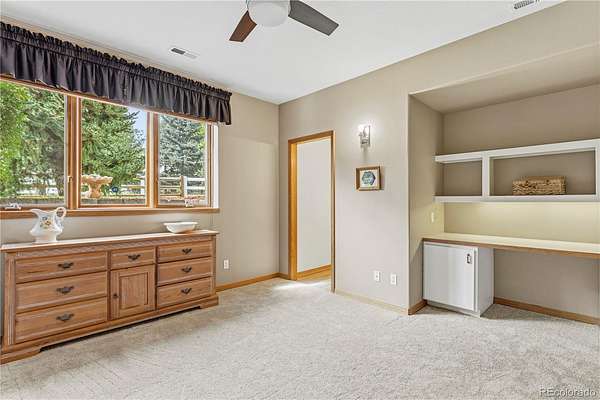
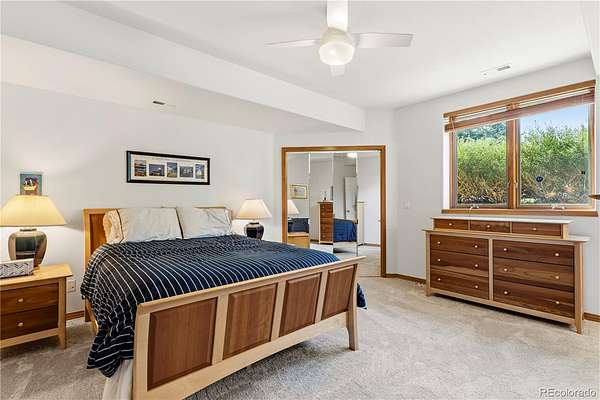
The finished lower level expands the living space with additional bedrooms, a large recreation area, projection TV, safe room and flexible space for a home office.
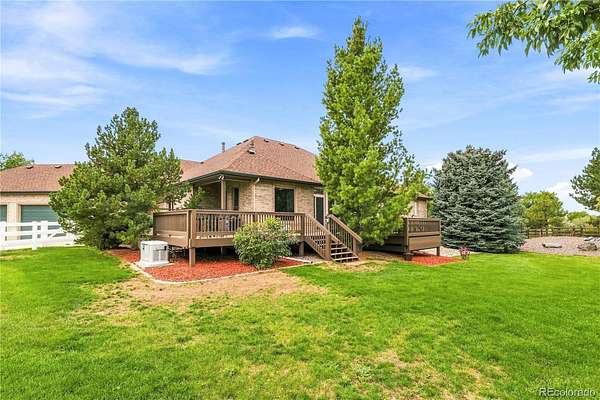
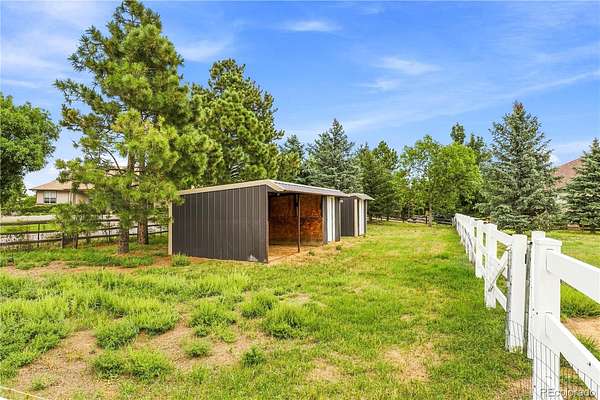
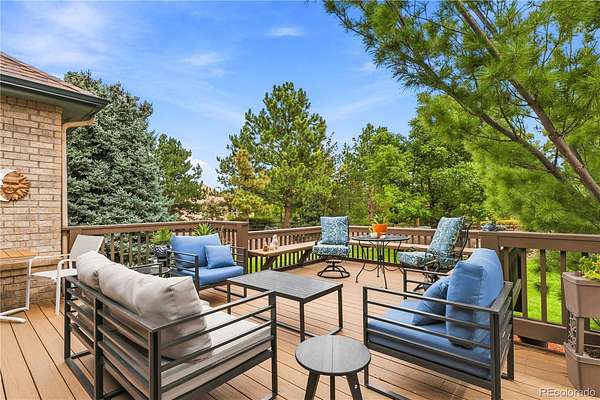
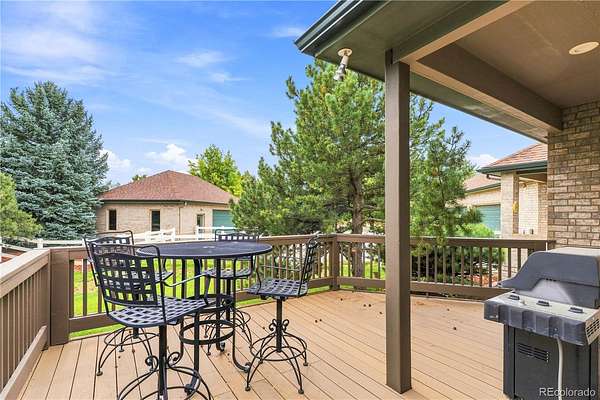
Outside, mature landscaping, a sprinkler system, private fenced areas and dog run complement the property's equestrian features, including two stables, riding area, paddock space, hay storage, electricity and water at the stable, and upper-level heat. The property is partially fenced and accommodates horses as well as goats, chickens and bees.
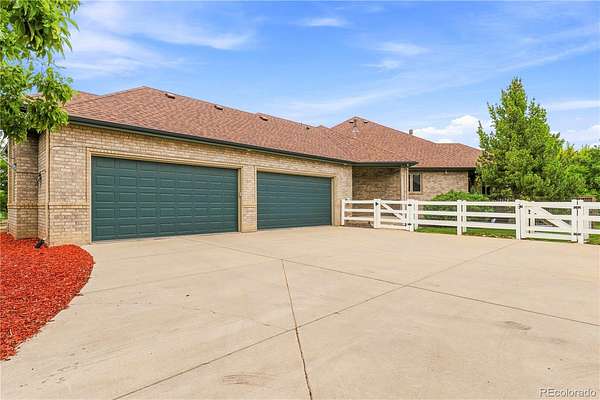
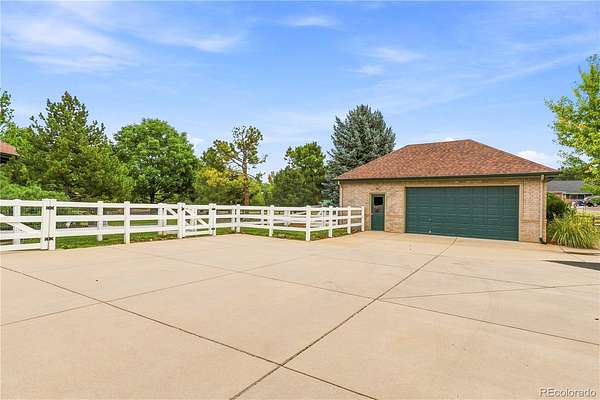
A rare six-car garage with 220V power provides exceptional room for vehicles, equipment or hobbies. Additional updates include a new HVAC system with heat pump, fresh paint, a newer water heater and generator. The foundation is on caissons.
Located in the Cherry Creek School District with no HOA, approximately 15 minutes from Park Meadows and convenient to I-25, E-470, Parker and nearby riding trails.
- Listed by Olivia Monday, (720) 308-6669, Berkshire Hathaway HomeServices Colorado Real Estate
Location
- Street address
- 6820 S Salida St
- County
- Arapahoe County
- Zip code
- 80016
- Community
- McKinley Acres
- School district
- Cherry Creek 5
- Elevation
- 5,794 feet
Directions
East of Parker Rd. on Arapahoe Rd, Right on S Richfield St, Left on E Davies Ave, Left on S Salida St. to the property on the right.
Property details
- Acreage
- 2.11 acres
- MLS #
- REcolorado 4276379
- Posted
Property taxes
- 2025
- $8,361
Parcels
- 033802195
Legal description
PARCEL 1 MCKINLEY ACRES
Resources
Details and features
Listing
- Type
- Residential
- Subtype
- Single Family Residence
- Ownership
- Individual
- Terms
- Cash, Conventional, FHA, VA Loan
- Exclusions
- Sellers Personal Property
- Possession
- Negotiable
Lot
- Road Frontage
- Public
- Road Surface
- Paved
- Road Responsibility
- Public Maintained Road
- Exposure
- West
- Well Type
- Private
- Well Usage
- Domestic
- Well Permits
- 201431
- Features
- Corner Lot, Cul-De-Sac, Level, Many Trees, Sprinklers in Front, Sprinklers in Rear
Exterior
- Parking Spaces
- 6
- Parking
- 220 Volts, Oversized
- Garage
- Attached
- Fencing
- Fenced Pasture, Partial
- Horses Allowed
- Yes
- Equestrian
- Arena, Pasture, Round Pen, Well Allows For
- Outdoor Spaces
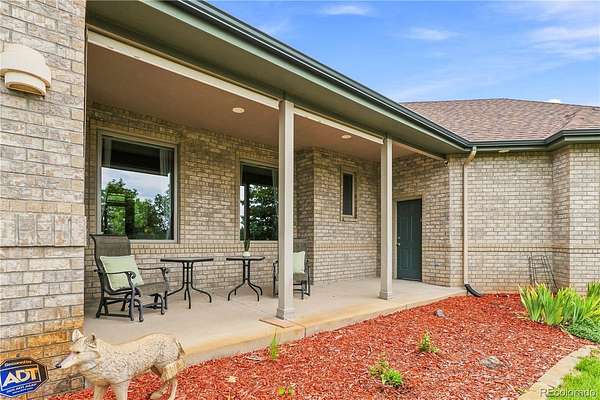
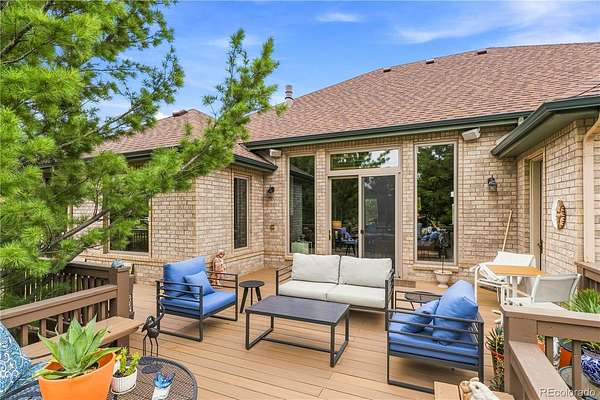
- Covered, Deck, Front Porch, Patio
- Features
- Dog Run, Garden, Private Yard
Structure
- Type
- House
- Condition
- Updated/Remodeled
- Style
- Traditional
- Levels
- One
- Basement
- Finished
- Water
- Well
- Sewer
- Septic Tank
- Heating
- Forced Air, Heat Pump
- Cooling
- Central Air
- Materials
- Brick, Frame
- Roof
- Composition
- Windows
- Triple Pane Windows
- Foundation
- Concrete Perimeter
Interior
- Above Grade
- 2,918 sq ft
- Below Grade
- 2,104 sq ft
- Rooms
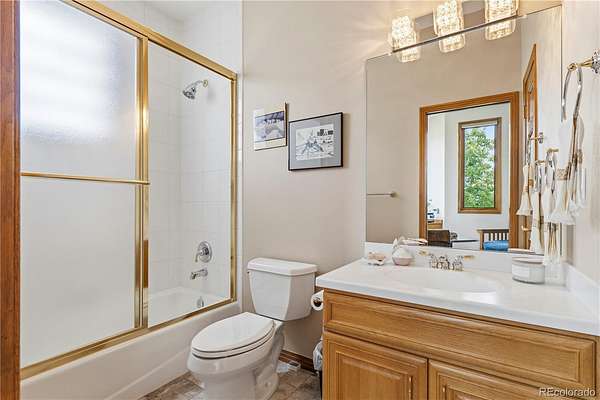
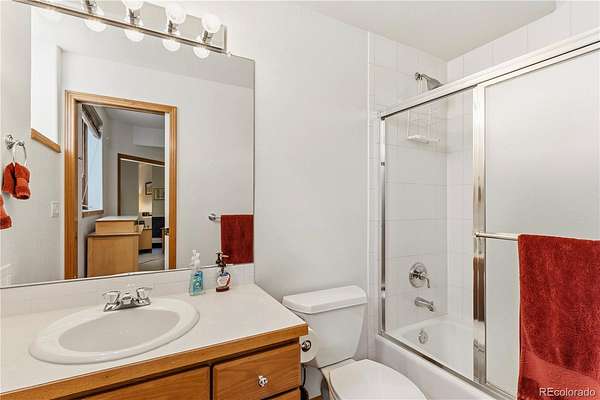
- Bathroom Full x 3, Bathroom Half x 2, Bathroom Three Quarter, Bedroom x 5, Den, Dining Room, Family Room, Kitchen, Laundry, Living Room, Mud Room
- Flooring
- Tile, Wood
- Fireplace Count
- 1
- Fireplaces
- Kitchen, Living Room
- Appliances
- Cooktop, Dishwasher, Disposal, Double Oven, Dryer, Microwave, Refrigerator, Self Cleaning Oven, Warming Drawer, Washer
- Laundry
- In Unit
- Security
- Security System, Smoke Detector(s)
- Features
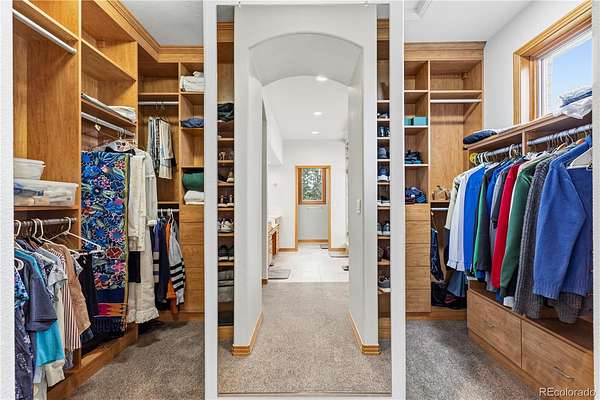
- Breakfast Bar, Built-In Features, Ceiling Fan(s), Eat-In Kitchen, Entrance Foyer, Five Piece Bath, High Ceilings, Jack & Jill Bathroom, Kitchen Island, Pantry, Primary Suite, Quartz Counters, Smoke Free, Walk-In Closet(s)
Property utilities
| Category | Type | Status |
|---|---|---|
| Power | Grid | Available |
| Sewage | Septic System | Connected |
| Water | Private Well | Connected |
Nearby schools
| Name | Type | District |
|---|---|---|
| Creekside | Elementary | Cherry Creek 5 |
| Liberty | Middle | Cherry Creek 5 |
| Grandview | High | Cherry Creek 5 |
Listing history
| Date | Event | Price | Change | Source |
|---|---|---|---|---|
| Sept 7, 2026 | Under contract | $1,400,000 | — | REcolorado |
| Sept 4, 2026 | New listing | $1,400,000 | — | REcolorado |
Payment calculator

Based on information submitted to the MLS GRID as of Sept 8, 2026 5:00 am MT. All data is obtained from various sources and may not have been verified by broker or MLS GRID. Supplied Open House Information is subject to change without notice. All information should be independently reviewed and verified for accuracy. Properties may or may not be listed by the office/agent presenting the information. Some IDX listings have been excluded from this website. View more