Land with Home for Sale in Raleigh, North Carolina
6829 Brixley Cir, Raleigh, NC 27614
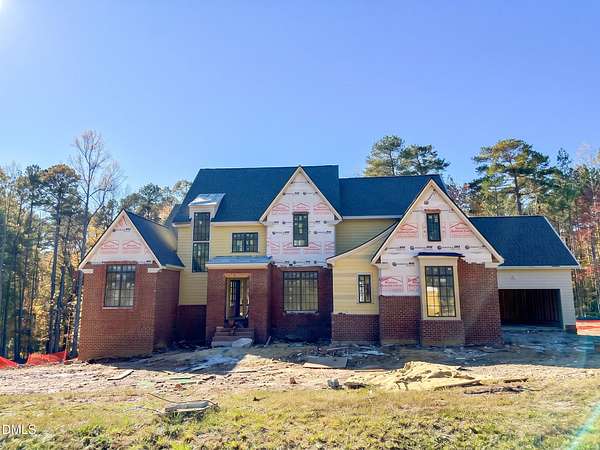
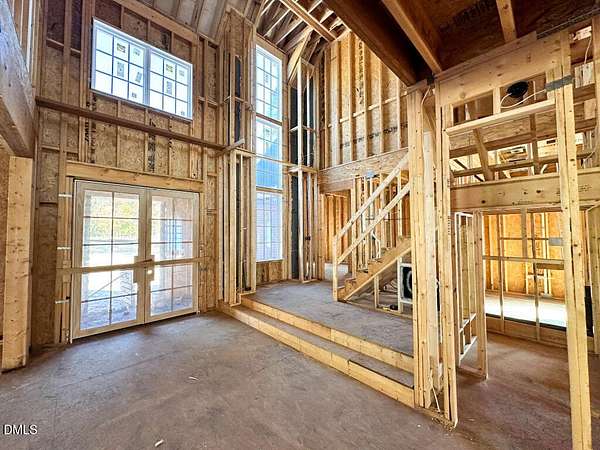
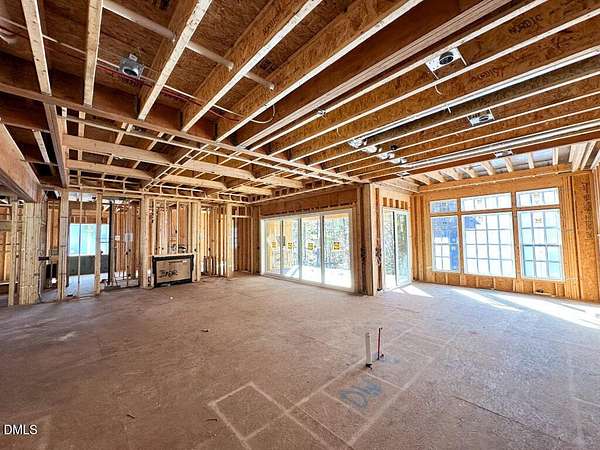
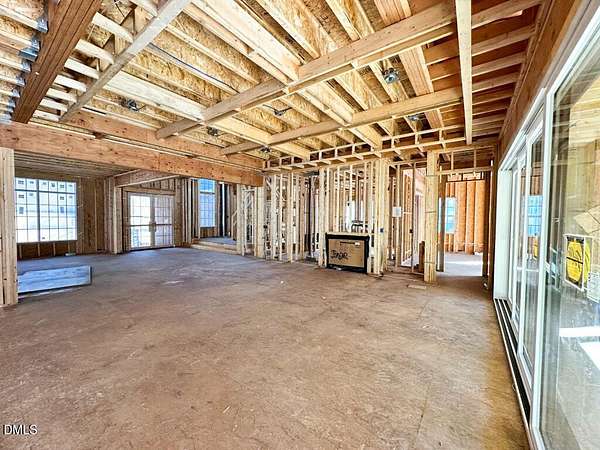
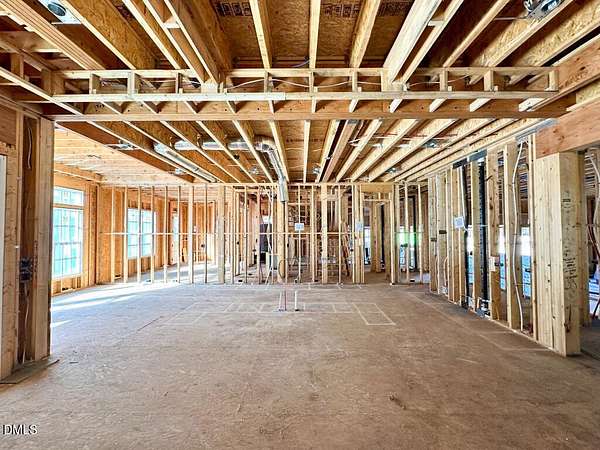
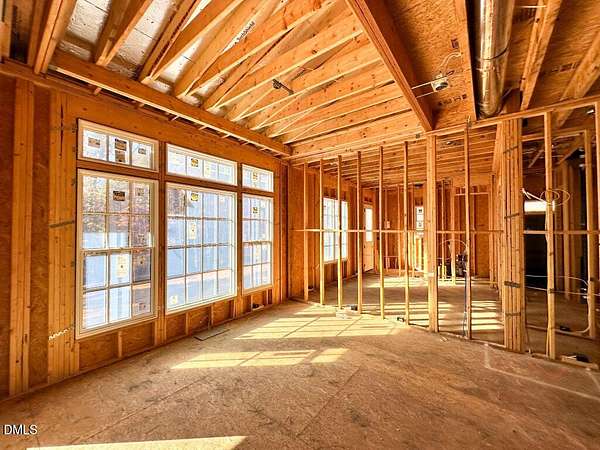
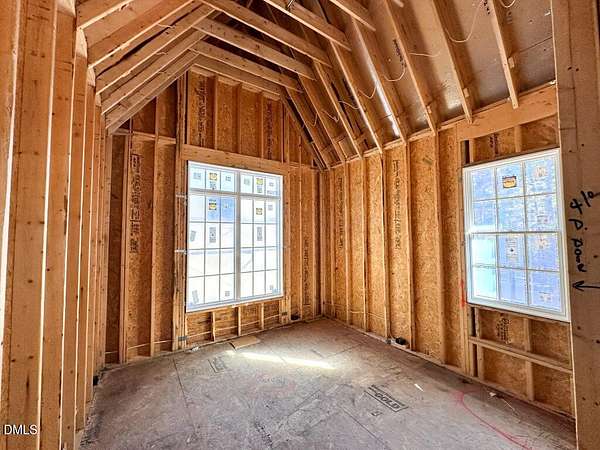
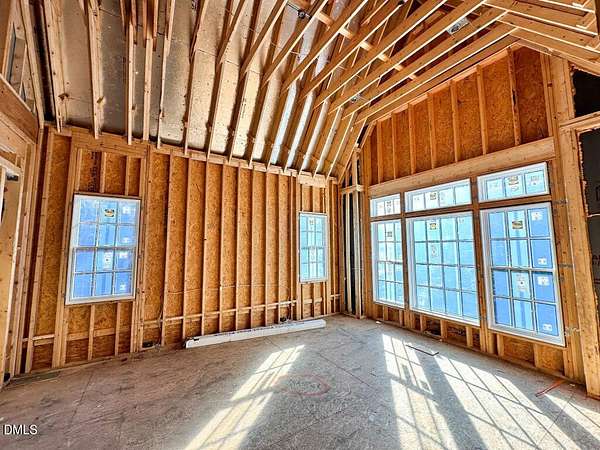
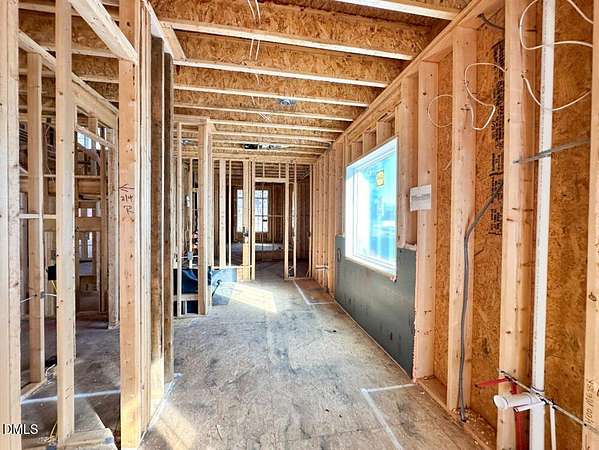
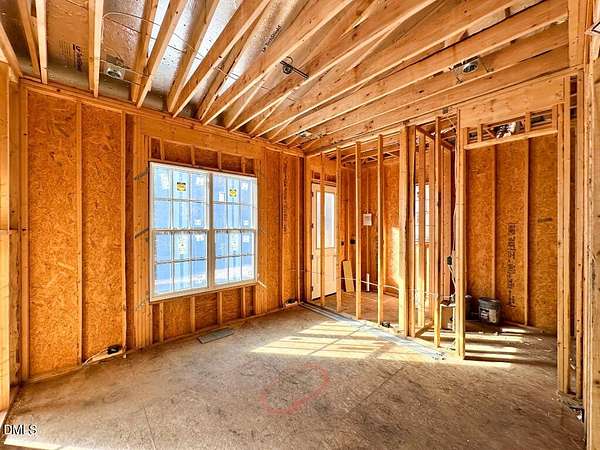
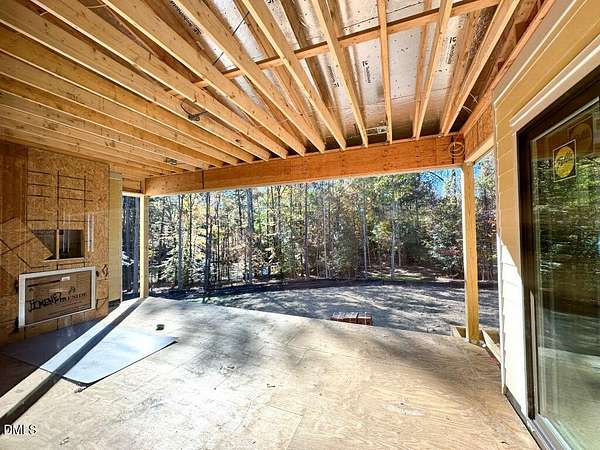
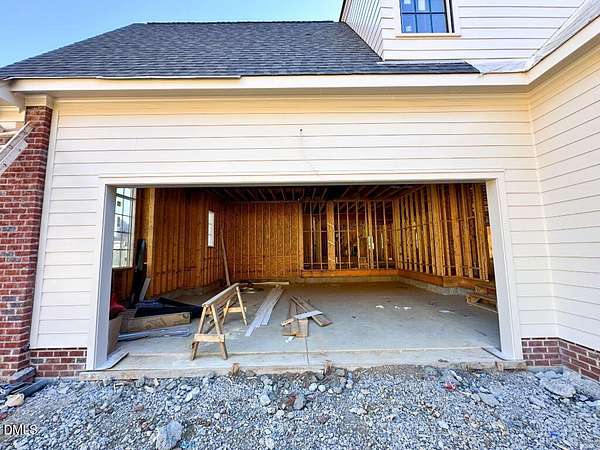
Elevated sophistication meets effortless living in this extraordinary custom residence by award-winning ICG Homes, situated on a sprawling 1.65-acre homesite with a luxurious saltwater pool and spa. The thoughtfully curated floor plan places the primary suite, guest suite, and dedicated study on the main level. At the heart of the home, a gourmet chef's kitchen boasts custom ceiling-height cabinetry, a large quartz island with waterfall edge, quartz backsplash, Thermador professional appliance package including a 48" Pro Grand dual-fuel gas range, wall oven/microwave, and panel-ready refrigerator. A wet bar area and hidden scullery make for seamless entertaining. The vaulted primary suite with stained accent beams, engineered hardwoods and spa-inspired en-suite bath with his and her quartz vanities, fully tiled shower with frameless glass, a freestanding tub, and massive walk-in closet with customized built-ins. The family room offers a coffered ceiling with cove crown molding and is anchored by a stone wrapped fireplace with stone to ceiling surround and flanking built-in cabinetry and floating shelves-while expansive sliding doors open to the rear covered porch designed for year-round enjoyment. This outdoor living retreat features its own stone surround fireplace, phantom screens, separate grilling deck, and private pool bath--all overlooking the luxurious pool. Upstairs, discover three additional en suite bedrooms, a versatile loft area, a home gym with rubber flooring, an oversized game room with wet bar, and an impressive amount of finished walk-in storage. A rare 4-car garage, upgraded Pella exterior windows, and sealed and conditioned crawlspace completes this sophisticated home.
Location
- Street address
- 6829 Brixley Cir
- County
- Wake County
- Zip code
- 27614
- Community
- Brixley
- Elevation
- 341 feet
Property details
- Acreage
- 1.65 acres71,874 sq ft
- MLS #
- DMLS 10202645
- Posted
Expenses
- Homeowner Association Fee
- $250 monthly
Parcels
- 0527026
Details and features
Listing
- Type
- Residential
- Subtype
- Single Family Residence
- Franchise
- Coldwell Banker Real Estate
Lot
- Features
- Back Yard, Front Yard, Landscaped
Exterior
- Parking Spaces
- 8
- Parking
- Driveway, Garage, Open
- Pool
- Deck, Porch
- Structures
- Storage
- Features
- Rain Gutters
Structure
- Condition
- Under Construction
- Stories
- 2
- Sewer
- Septic Tank
- Heating
- Forced Air
- Cooling
- Ceiling Fan(s), Central Air
- Materials
- Brick, Fiber Cement
- Roof
- Shingle
Interior
- Room Count
- 17
- Rooms
- Bathroom x 8, Bedroom x 5, Dining Room, Exercise Room, Family Room, Game Room, Laundry Room
- Flooring
- Carpet, Hardwood, Tile
- Fireplaces
- Yes
- Appliances
- Dishwasher, Gas Range, Microwave, Plumbed For Ice Maker, Range Hood, Refrigerator, Stainless Steel Appliance(s), Tankless Water Heater, Wall Oven
- Features
- Bathtub/Shower Combination, Beamed Ceilings, Breakfast Bar, Built-In Features, Ceiling Fan(s), Crown Molding, Double Vanity, Eat-In Kitchen, Entrance Foyer, High Ceilings, Kitchen Island, Open Floorplan, Pantry, Primary Downstairs, Quartz Counters, Recessed Lighting, Room Over Garage, Separate Shower, Smooth Ceilings, Soaking Tub, Walk-In Closet(s), Walk-In Shower, Water Closet, Wet Bar
Nearby schools
| Name | Type |
|---|---|
| Wake - Pleasant Union Elementary | Elementary |
| Wake - West Millbrook Middle | Middle |
| Wake - Millbrook High | High |
Listing history
| Date | Event | Price | Change | Source |
|---|---|---|---|---|
| Nov 10, 2026 | New listing | $3,100,000 | — | DMLS |