

Recreational Land with Home for Sale in Williamsport, Tennessee
683 Johnson Branch Rd, Williamsport, TN 38487
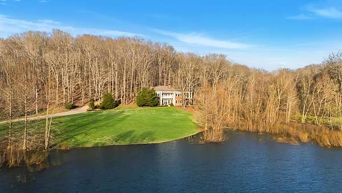
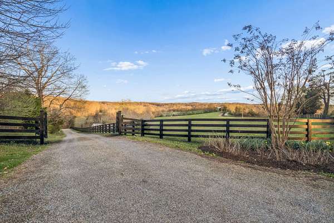
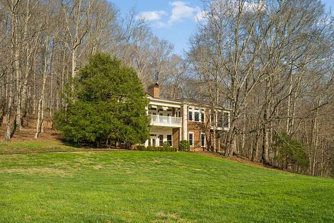
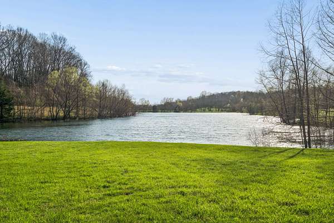
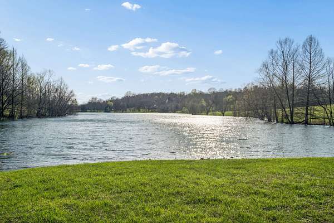
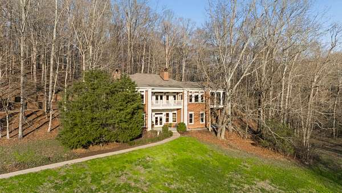
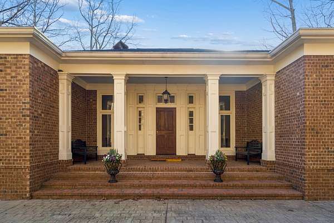
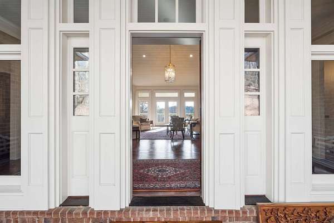
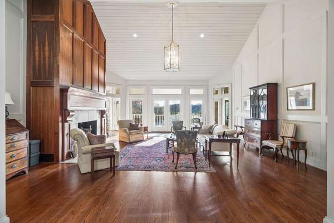
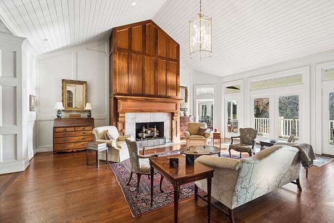
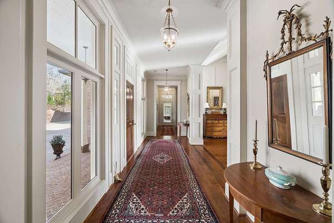
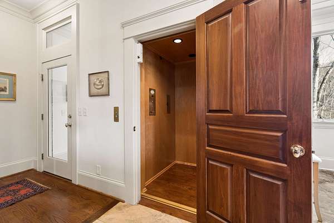
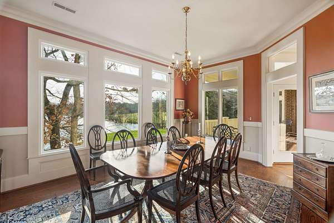
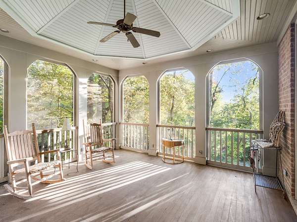
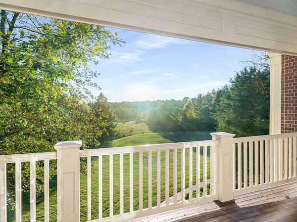
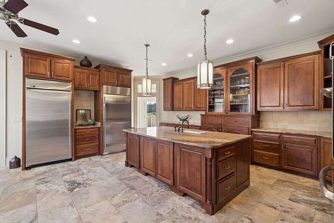
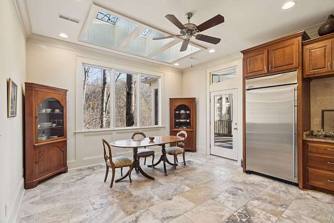
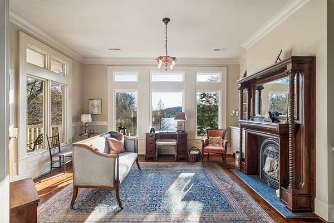
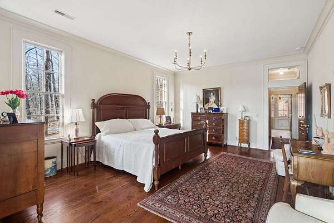
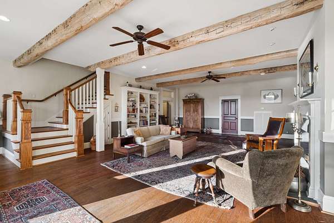
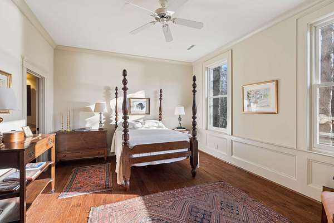
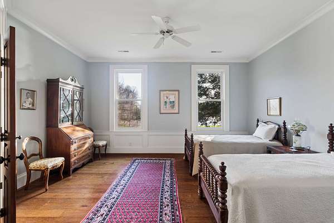
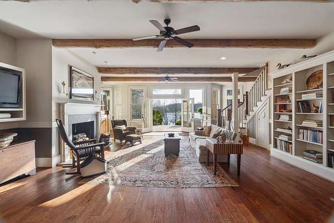
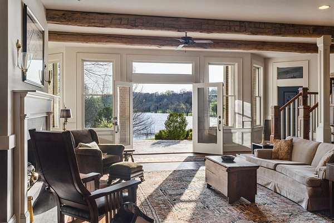
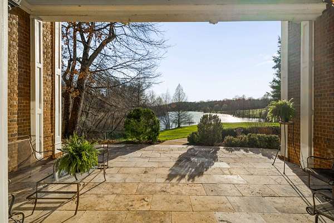
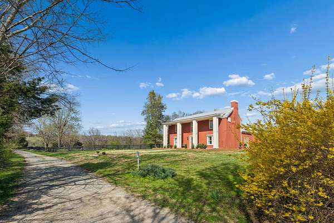
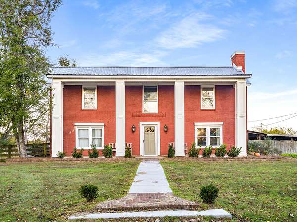
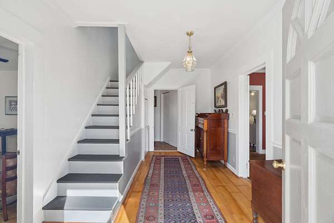
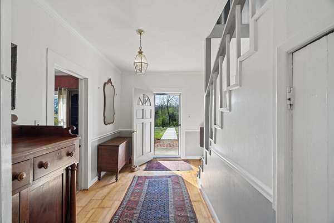
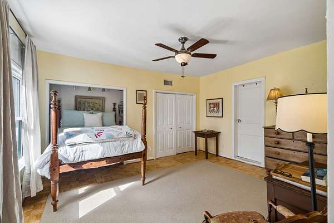
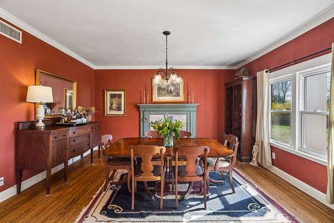
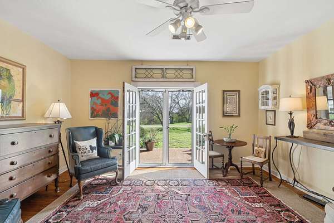
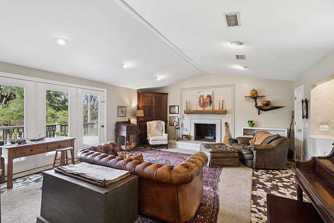
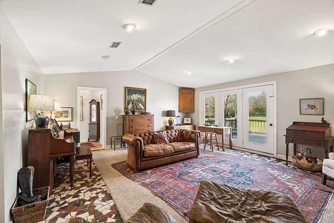
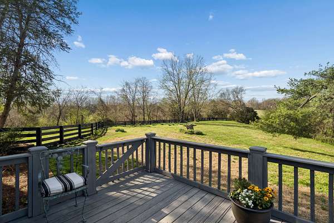
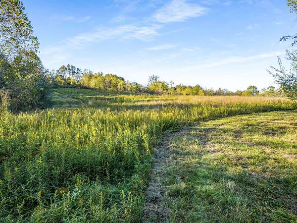
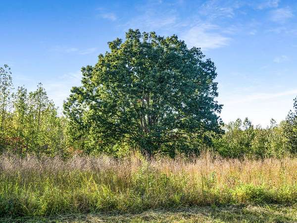
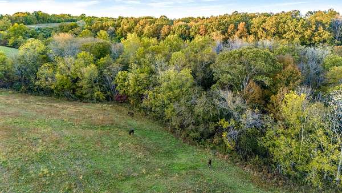
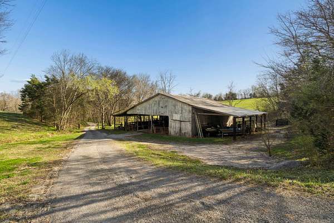
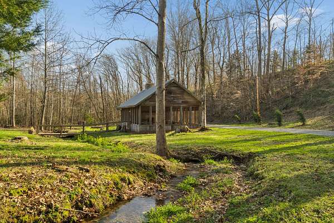
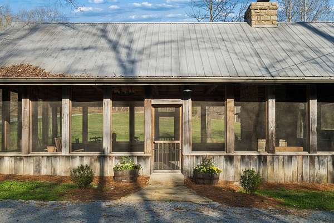
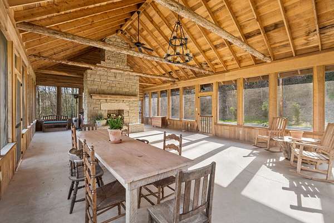
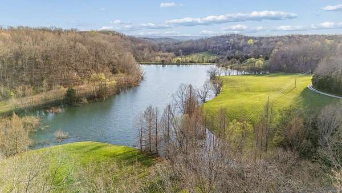
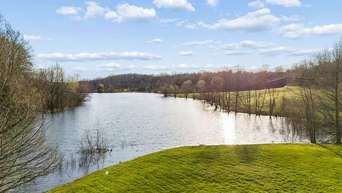
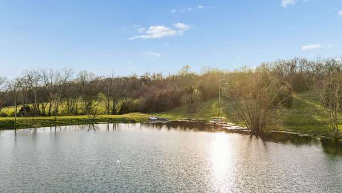
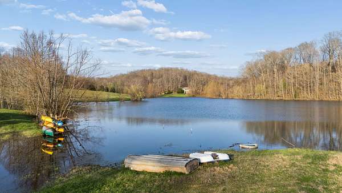
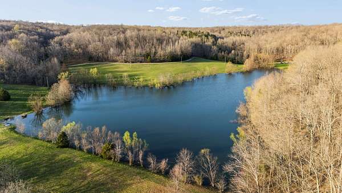
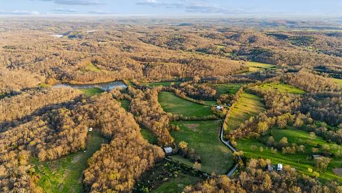
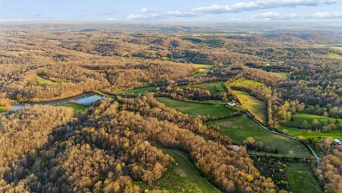
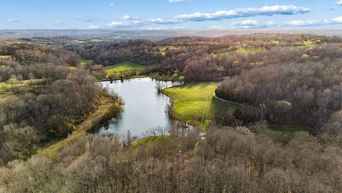
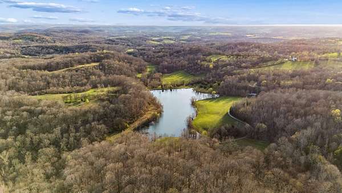
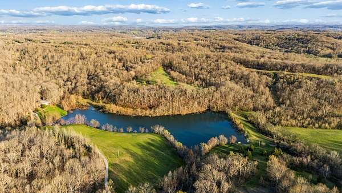
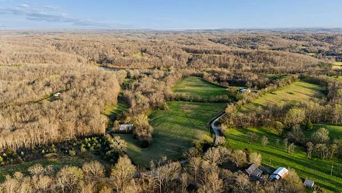
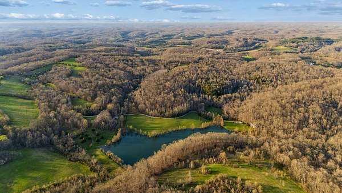
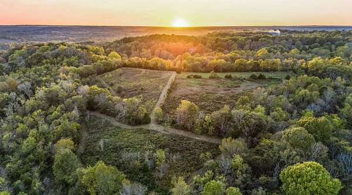
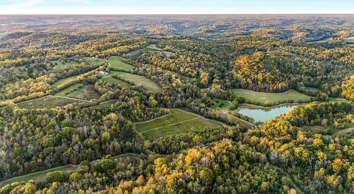
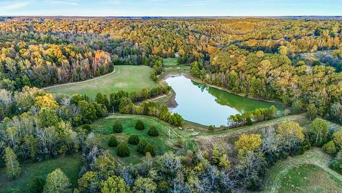
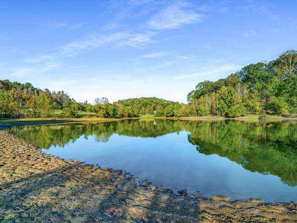
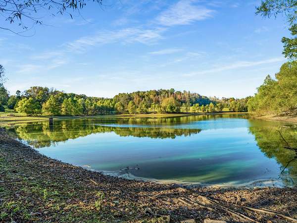
A rare opportunity to own 480 acres just an hour away from Nashville along the scenic Natchez Trace Parkway and 30 minutes from downtown Leiper's Fork. Exquisite sweeping ridge top vistas overlook the private 9 acre lake offering fishing, swimming & boating steps from the custom built 6000 sq ft home. The main house includes large gracious rooms for gathering, a main floor primary suite and two levels of multiple porches to take in the beautiful sunset views over the lake. The nearby open air, screened pavilion features a vaulted, beamed ceiling & handcrafted stone fireplace-perfect for year round enjoyment and outdoor events. A charming brick farmhouse ca 1900 welcomes you to the property and overlooks the valley below. The possibilities are endless - miles of trails, multiple pastures & streams, and the nine acre lake create an extraordinary setting for hunting, shooting, fishing, hiking & riding. With stunning additional building sites, the property and dwellings are perfect for a compound/co-op or simply a nearby private place to gather, entertain or retreat. Situated in Maury &
Hickman counties. Proof of Funds required prior to showing.
- Listed by Trudy Byrd, (615) 294-0055, Fridrich & Clark Realty
Location
- Street address
- 683 Johnson Branch Rd
- County
- Maury County
- Zip code
- 38487
- Elevation
- 669 feet
Directions
From Nashville, HWY 100 to Old Natchez Trace Pkwy South for for 35 miles to Left on SR 50 to Columbia/Centerville, Left on Fatty Bread Branch Road, Left onto Johnson Branch Road, Continue 1.3 miles down the road to 683 & 697
Property details
- Acreage
- 480 acres
- MLS #
- REALTRACS 3160224
- Posted
Property taxes
- Recent
- $2,298
Parcels
- 035 00300 000
Details and features
Listing
- Type
- Residential
- Subtype
- Single Family Residence
- Possession
- Negotiable
Lot
- Size Source
- Assessor
Exterior
- Parking Spaces
- 2
- Parking
- Attached
- Fencing
- Partial
- Outdoor Spaces
- Covered, Patio, Porch
Structure
- Basement
- Exterior Entry, Finished, Full
- Water
- Spring
- Sewer
- Septic Tank
- Heating
- Central
- Cooling
- Central Air
- Materials
- Brick
Interior
- Above Grade
- 3,021 sq ft
- Rooms
- Bedroom x 3, Den, Dining Room, Hobby Room, Kitchen, Living Room, Master Bathroom
- Flooring
- Marble, Tile, Wood
- Appliances
- Built-In Gas Range, Cooktop, Dishwasher, Refrigerator, Stainless Steel Appliance(s)
Property utilities
| Category | Type | Status |
|---|---|---|
| Sewage | Septic System | Connected |
| Water | Private Spring | Connected |
Nearby schools
| Name | Type |
|---|---|
| Santa Fe Unit School | Elementary |
| Santa Fe Unit School | Middle |
| Santa Fe Unit School | High |
Listing history
| Date | Event | Price | Change | Source |
|---|---|---|---|---|
| Sept 17, 2026 | Price drop | $9,495,000 | $205,000 -2.1% | REALTRACS |
| July 27, 2026 | Price drop | $9,700,000 | $1,300,000 -11.8% | REALTRACS |
| Mar 26, 2026 | New listing | $11,000,000 | — | REALTRACS |
Payment calculator

Based on information submitted to the MLS GRID as of Sept 19, 2026 9:00 pm MT. All data is obtained from various sources and may not have been verified by broker or MLS GRID. Supplied Open House Information is subject to change without notice. All information should be independently reviewed and verified for accuracy. Properties may or may not be listed by the office/agent presenting the information. Some IDX listings have been excluded from this website. View more