Land with Home for Sale in Springfield, Ohio
6853 Zerkle Rd, Springfield, OH 45502
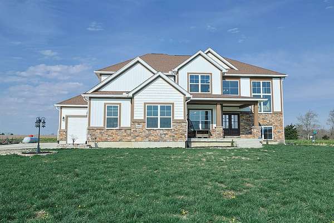
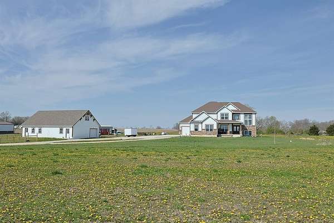
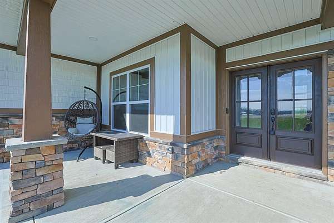
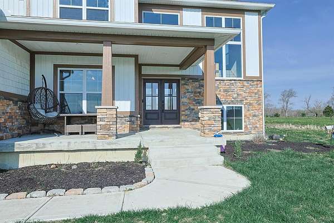
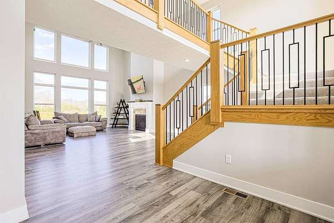
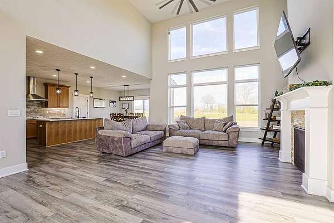
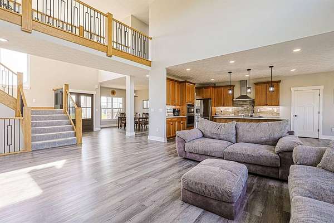
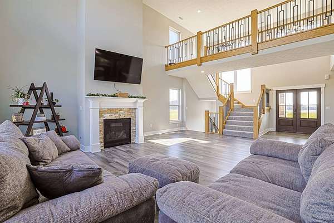
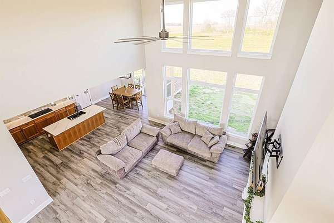
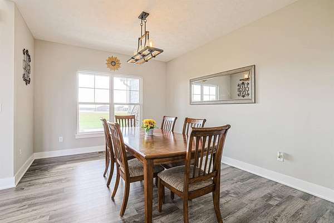
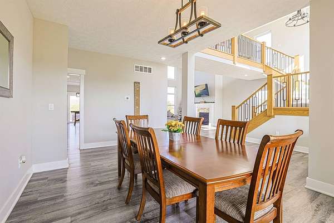
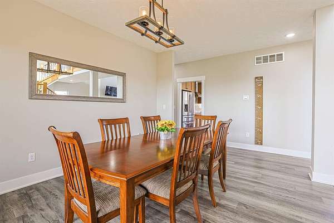
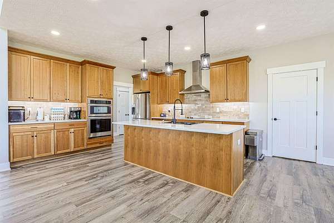
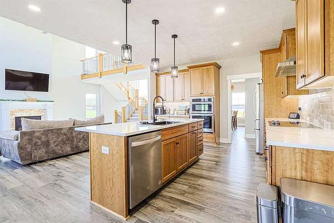
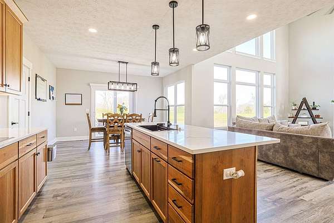
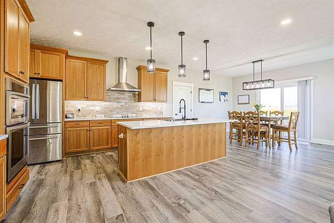

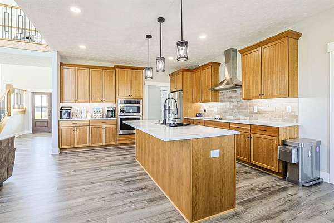
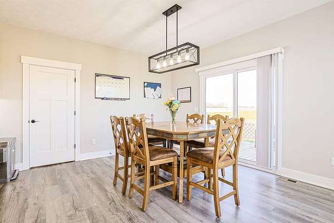
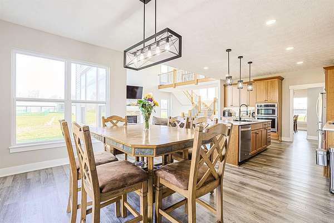
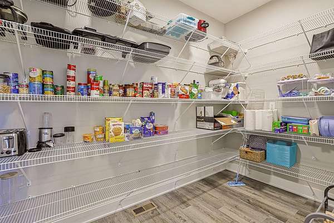
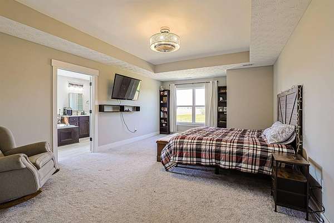
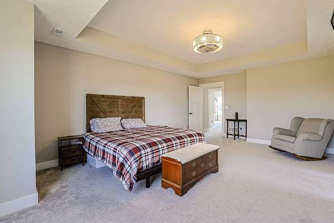
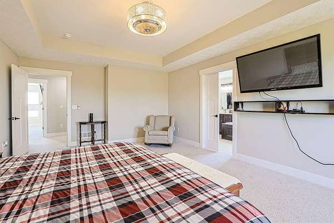
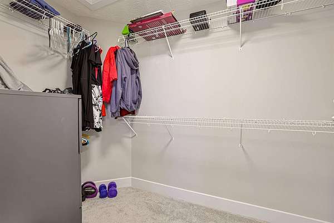
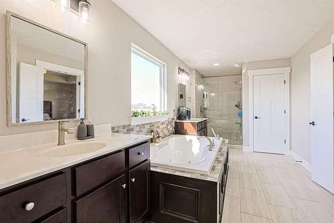
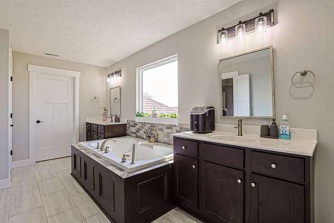
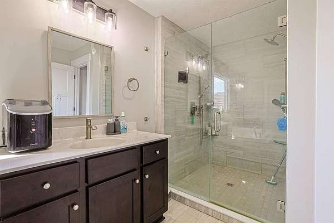
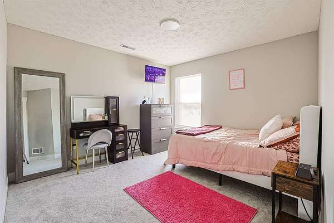
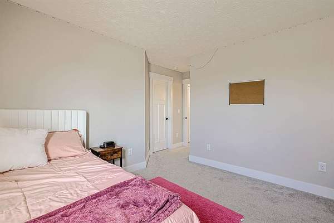
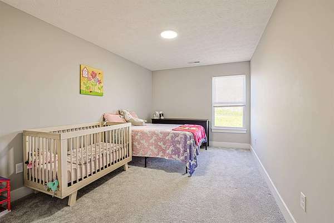
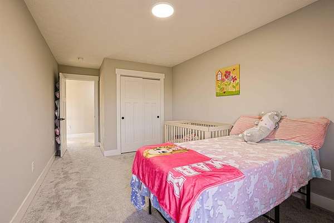
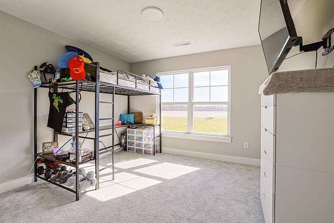
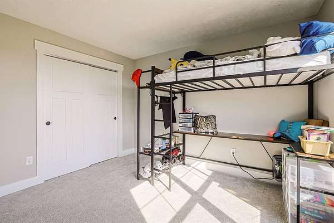
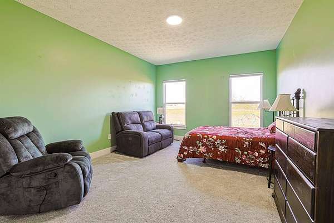
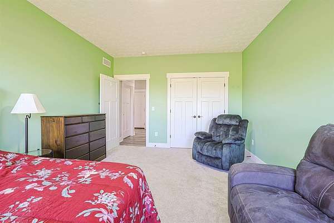
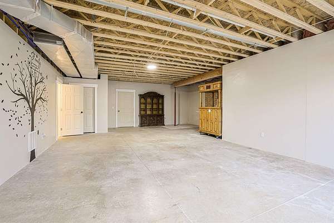
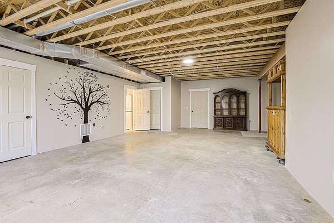
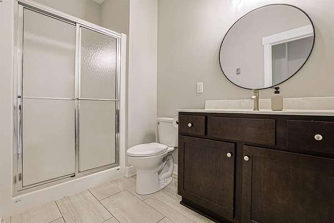
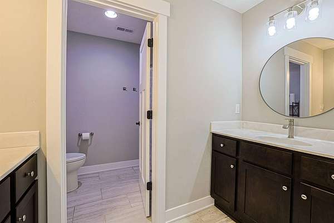
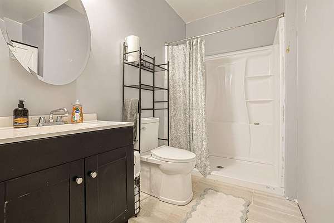
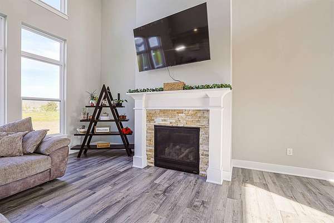
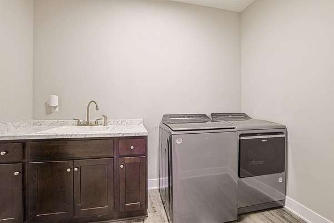
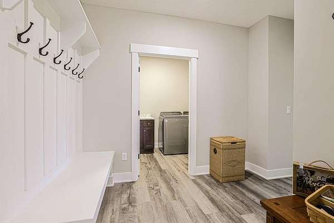
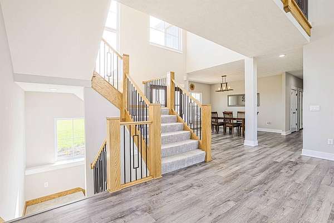
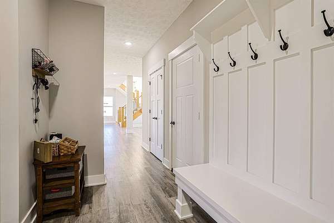
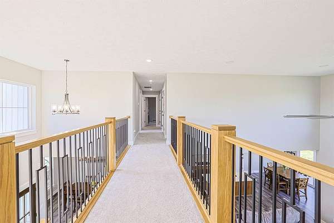
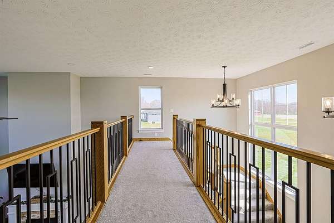
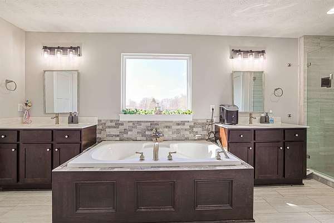
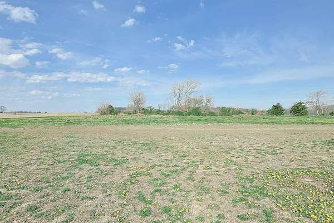
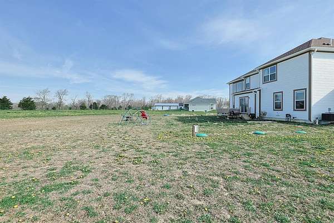
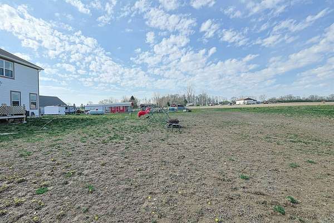
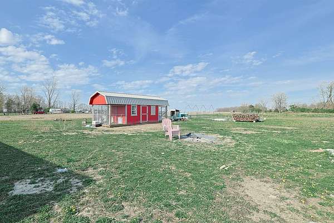
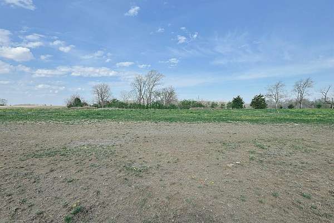
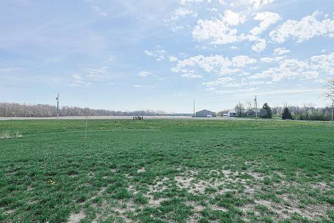
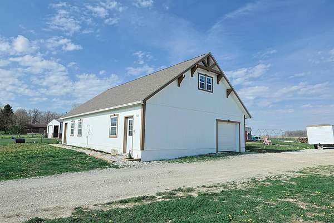
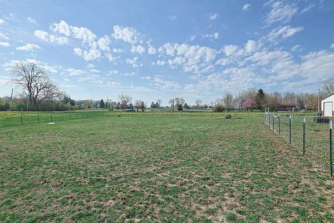
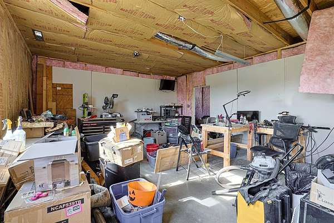
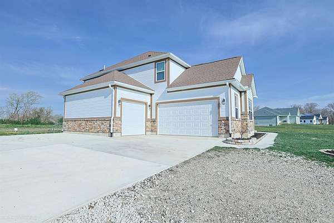
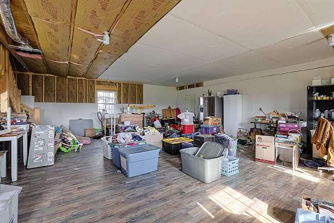
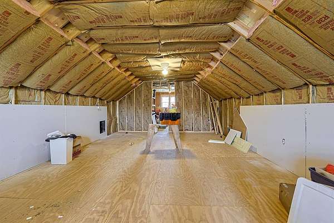
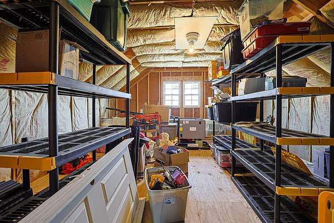
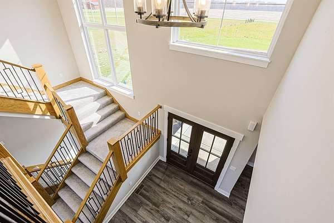
Welcome to 6853 Zerkle Road- where modern luxury meet the tranquility of country living. Nestled on 3.86 picturesque acres, this exceptional custom home built in 2023 by Huddleston Builders, offers the perfect blend of timeless craftmanship, thoughtful design, and wide-open space. Featuring 5 spacious bedrooms, 4 full bathrooms, a 3 car attached garage, this home was designed for everyday comfort and effortless entertaining. The main level includes a private in law suite complete with a walk in shower, first floor laundry, and expansive living areas filled with natural light and quality finishes throughout. Outside, the property is equally impressive. A custom 32' x 50' heritage garage/workshop with a partially finished loft provides endless possibilities for hobbies, storage, or a home based business. You will also find a simple, peaceful rural setting perfect for hobby farming, animals, or simply enjoying the beautiful sunsets. Located in the desirable Northwest Local School District, this remarkable property offers the serenity of country life while remaining just minutes from shopping, dining, and everyday conveniences. Whether you are searching for space to grow, room to pursue your passions, or a private retreat to call home, 6853 Zerkle Road delivers it all.
Location
- Street address
- 6853 Zerkle Rd
- County
- Clark County
- Zip code
- 45502
- Community
- German Township
- School district
- 1204 Northwestern LSD
- Elevation
- 1,148 feet
Directions
From Rt 68 go West on Tremont City to Snyder Domer Rd to Rt on Zerkle.
Property details
- Acreage
- 3.86 acres
- Zoning
- Agricultural
- MLS #
- WRISTINC 1044994
- Posted
Parcels
- 0500200035000109
Details and features
Listing
- Type
- Farm
Lot
- Features
- Crop Right, Pasture, Tillable
Exterior
- Parking
- Garage
- Pool
- Porch
- Structures
- Outbuilding
Structure
- Stories
- 2
- Basement
- Full, Partially Finished
- Sewer
- Septic Tank
- Heating
- Electric, Forced Air, Propane
- Cooling
- Central Air
- Materials
- Cement Siding, Stone
Interior
- Room Count
- 11
- Rooms
- Bathroom x 4, Bedroom x 5, Dining Room, Laundry Room, Utility Room
- Flooring
- Carpet, Laminate
- Fireplaces
- Yes
- Appliances
- Built-In Electric Oven, Cooktop, Dishwasher, Electric Water Heater, Microwave, Refrigerator
- Features
- Ceiling Fan(s), Walk-In Closet(s)
Property utilities
| Category | Type | Status |
|---|---|---|
| Gas | Propane | Connected |
Listing history
| Date | Event | Price | Change | Source |
|---|---|---|---|---|
| July 17, 2026 | Under contract | $799,000 | — | WRISTINC |
| July 3, 2026 | Price drop | $799,000 | $26,000 -3.2% | WRISTINC |
| June 8, 2026 | Price drop | $825,000 | $275,000 -25% | WRISTINC |
| Apr 15, 2026 | New listing | $1,100,000 | — | WRISTINC |