Land with Home for Sale in Claremont, North Carolina
6859 River Bend Rd, Claremont, NC 28610
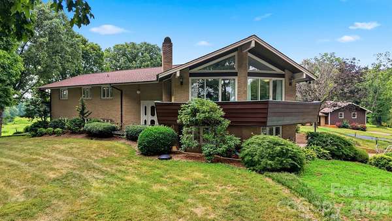
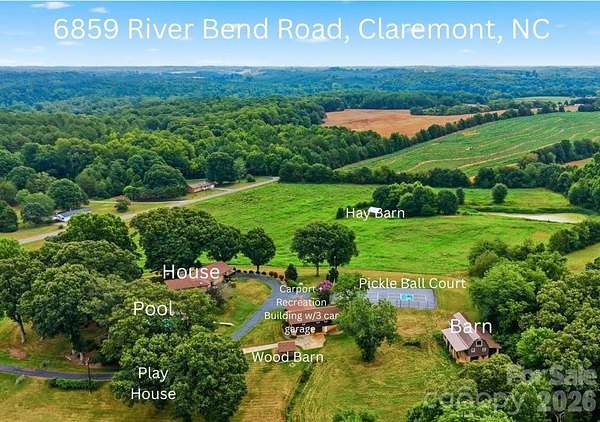
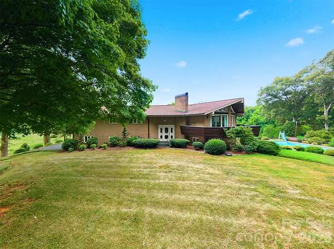
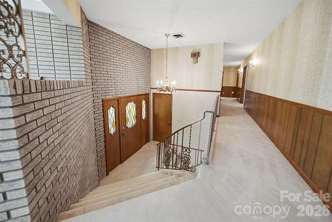
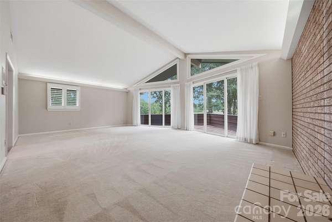
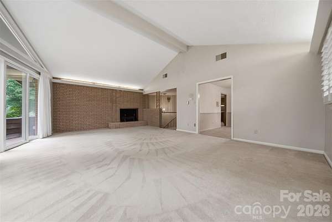
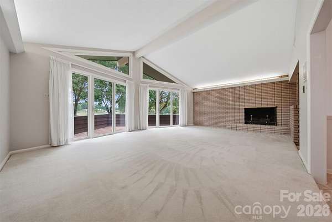
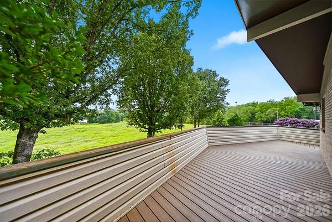
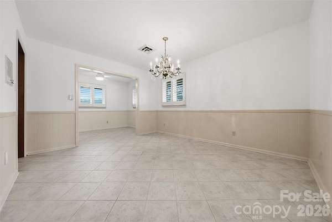
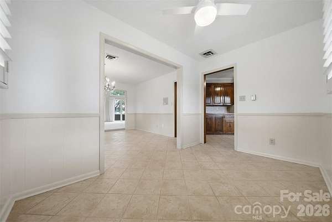
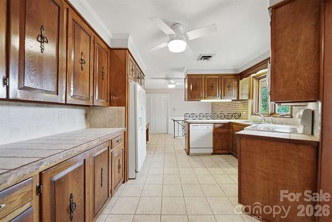
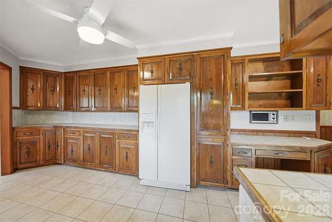
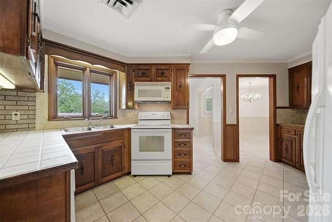
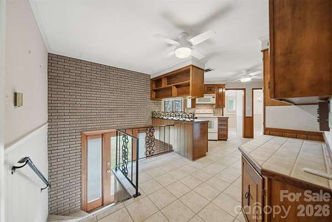
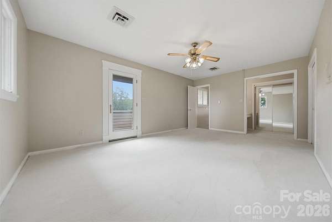
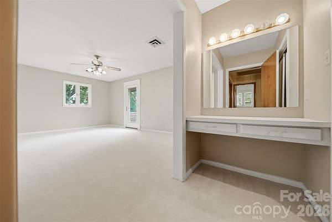
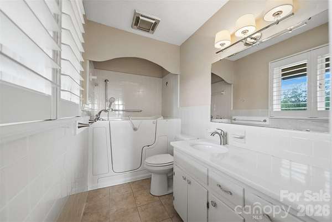
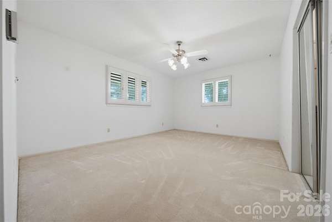
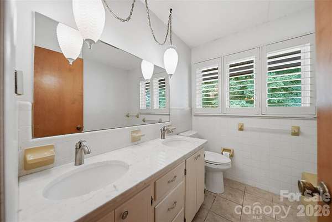
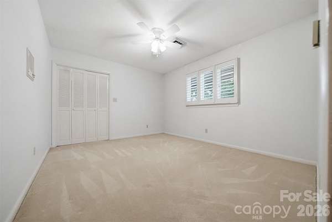
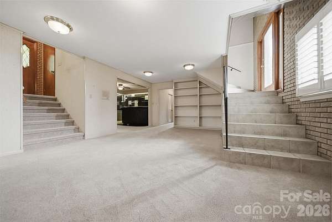
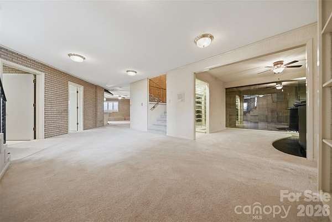
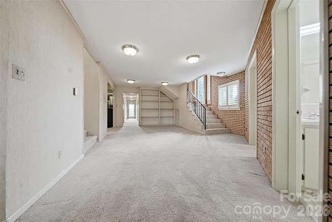
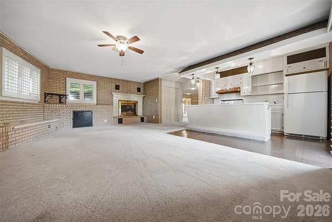
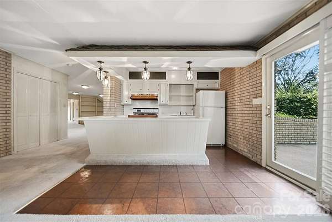
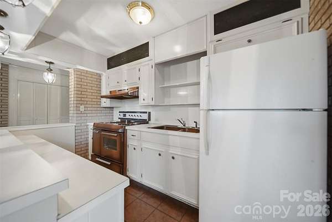
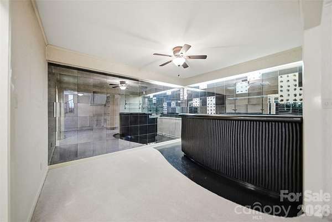
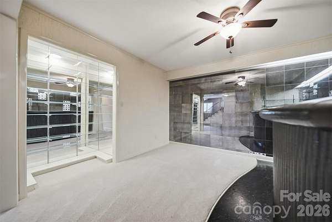
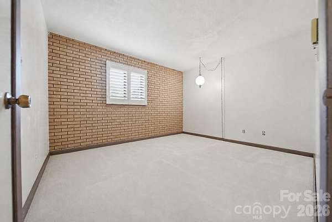
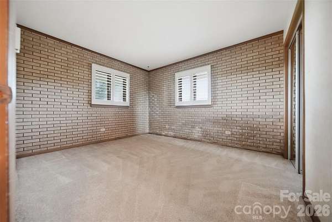
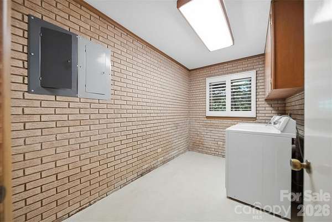
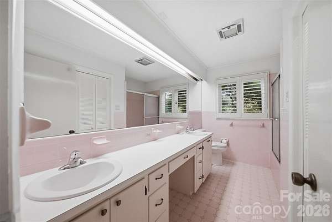
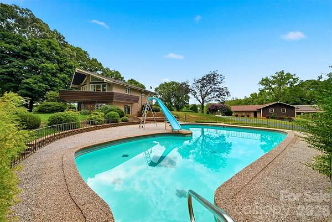
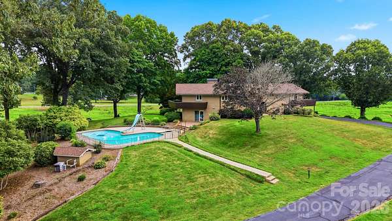
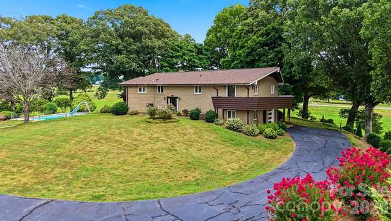
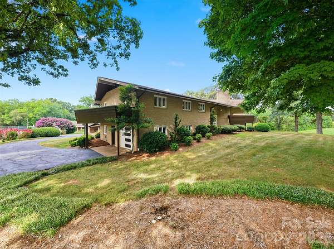
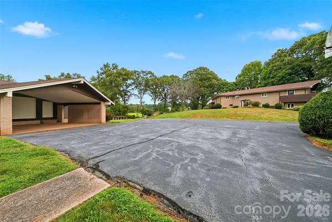
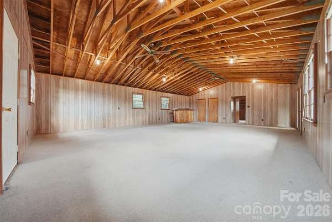
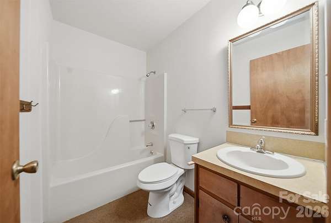
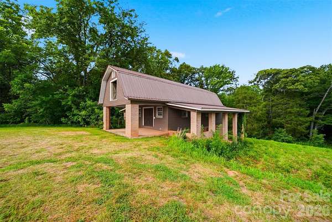
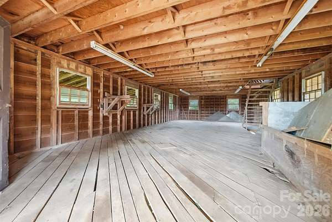
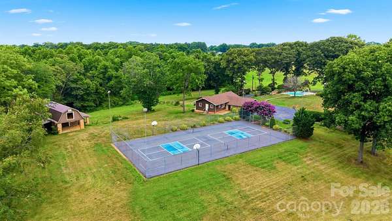
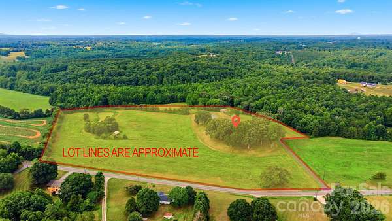
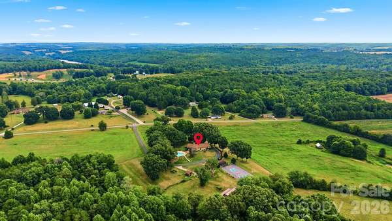
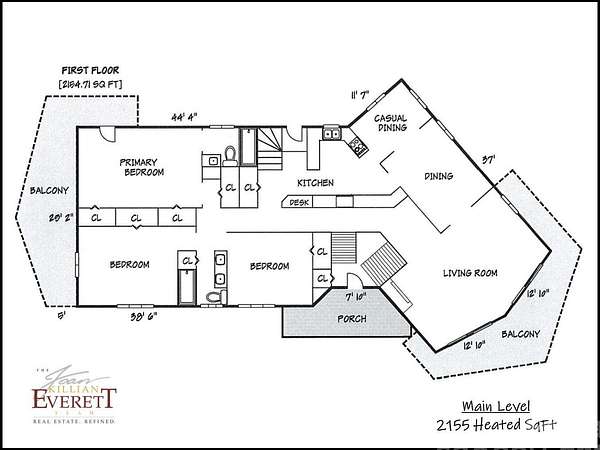
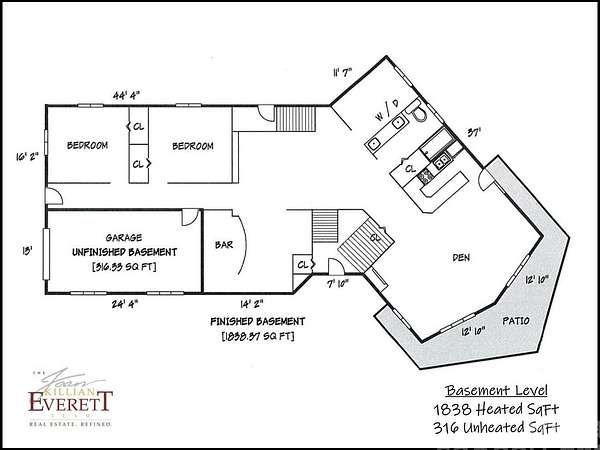
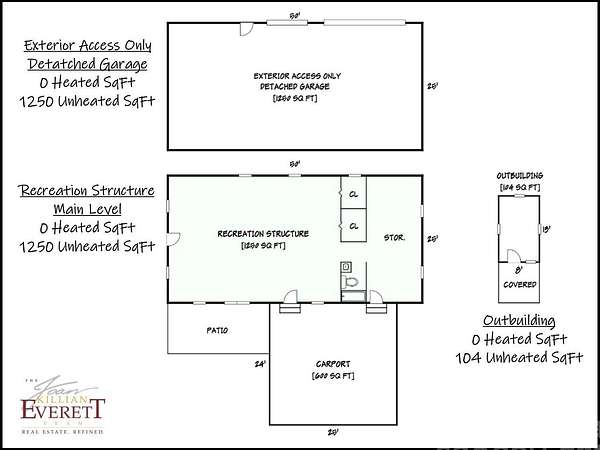
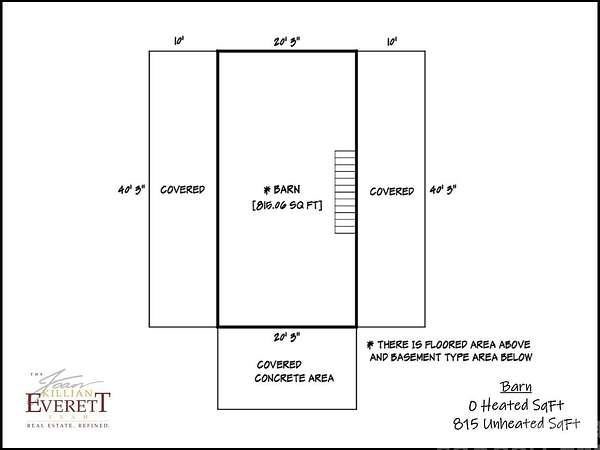
Welcome to this exceptional maintained 5-bedroom, 3-full-bath split-foyer home, lovingly built in 1969 and situated on an incredible 18+ acres of picturesque land. Offering abundant living space and endless possibilities, this unique property is perfect for multi-generational living, entertaining, or simply enjoying the privacy of a peaceful country setting. The upper level features a spacious living room, dining room, and well-appointed kitchen, along with a generous primary suite with a private bath. Two additional oversized bedrooms share a full hall bathroom, providing comfortable accommodations for family and guests. The lower level is designed for relaxation and entertaining with a cozy den featuring a gas fireplace, a convenient kitchen with counter seating, two additional bedrooms, a full bathroom, an expansive laundry room, and a built-in bar room perfect for hosting gatherings. Step outside to enjoy your own private retreat with a concrete in-ground swimming pool, tennis court, and expansive outdoor space surrounded by beautiful acreage. An additional recreation building with a full bathroom provides endless opportunities for hobbies, fitness, entertaining, or a guest retreat. The property also includes a separate three-car garage located beneath the recreation building, as well as a barn for storage, equipment, or agricultural use. Whether you're looking for a private estate, hobby farm, or a home with exceptional space for entertaining and recreation, this one-of-a-kind property offers a rare combination of acreage, amenities, and versatility.
Location
- Street address
- 6859 River Bend Rd
- County
- Catawba County
- Zip code
- 28610
- Elevation
- 917 feet
Property details
- Acreage
- 18.58 acres
- Zoning
- R-40
- MLS #
- CMLS 4403349
- Posted
Parcels
- 376503333977
Legal description
PARCEL ID 376503333977 18.58 ACRES DEED BOOK/PG 3483/1947
Details and features
Listing
- Type
- Residential
- Subtype
- Single Family Residence
- Franchise
- Independent
Lot
- Features
- Cleared, Level, Pasture, Rolling Slope, Wooded
Exterior
- Parking
- Driveway, Garage-Attached, Garage-Detached, Underground/Basement
- Pool
- Deck, Patio, Porch
- Structures
- Outbuilding, Storage
- Features
- Tennis Court(s)
Structure
- Style
- Contemporary
- Basement
- Exterior Entry, Finished, Full, Interior Entry, Walk-Out Access, Walk-Up Access
- Water
- Well
- Heating
- Heat Pump
- Cooling
- Central Air
- Materials
- Brick Full
- Roof
- Shingle
Interior
- Room Count
- 16
- Rooms
- Basement, Bathroom x 3, Bedroom x 5, Den, Dining Room, Laundry Room x 2
- Flooring
- Carpet, Linoleum, Tile
- Fireplaces
- Yes
- Appliances
- Dishwasher, Disposal, Electric Range, Electric Water Heater, Microwave, Refrigerator
- Features
- Built-In Features, Entrance Foyer, Pantry, Wet Bar
Nearby schools
| Name | Type |
|---|---|
| Oxford | Elementary |
| River Bend | Middle |
| Bunker Hill | High |
Listing history
| Date | Event | Price | Change | Source |
|---|---|---|---|---|
| Aug 1, 2026 | New listing | $799,900 | — | CMLS |