Recreational Land with Home for Sale in Covington, Georgia
686 Newton Factory Bridge Rd, Covington, GA 30014
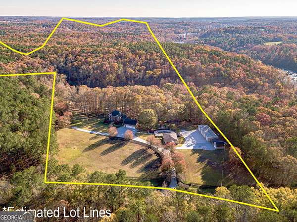
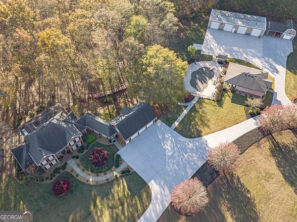
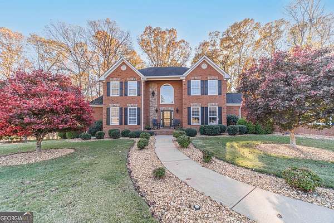
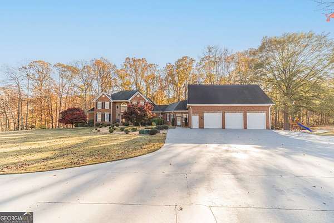
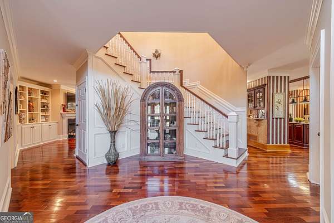
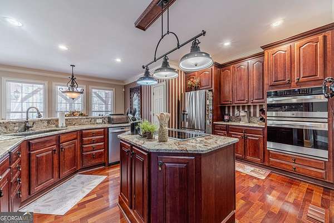
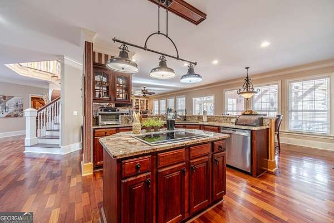
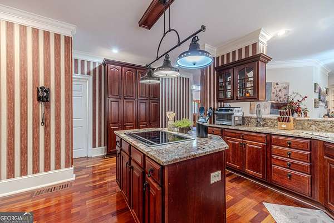
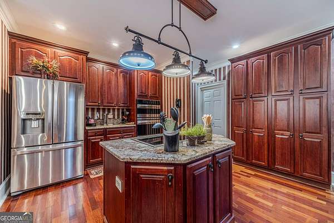
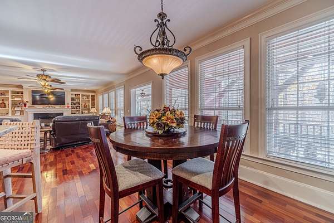
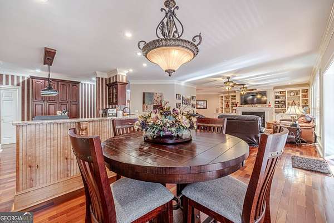
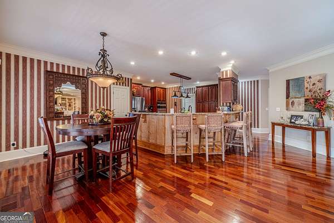
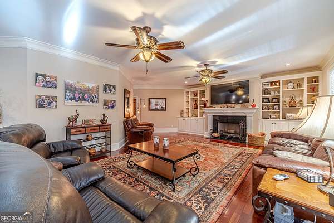
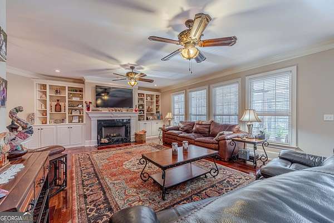
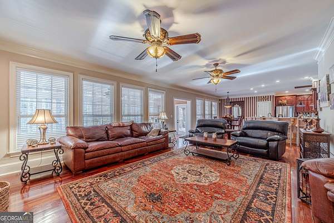
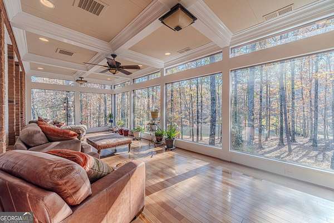
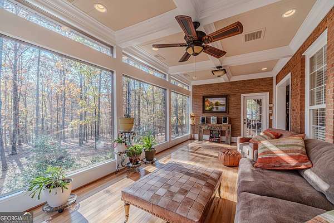
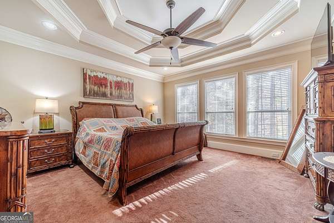
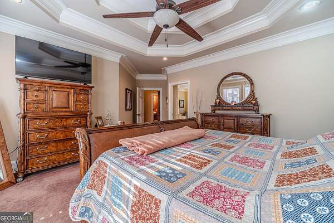
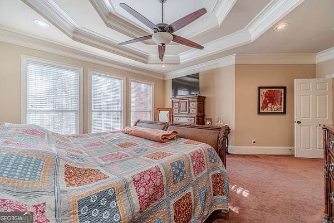
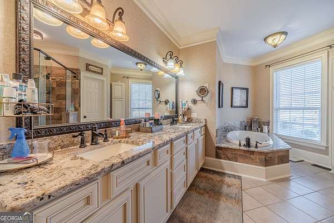
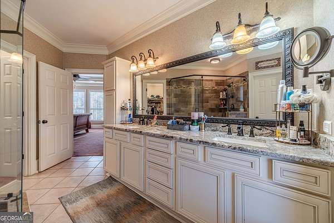
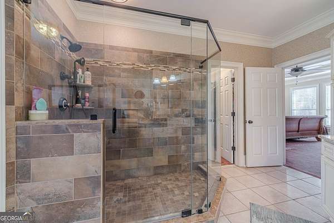
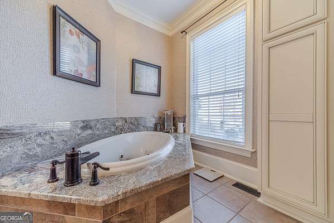
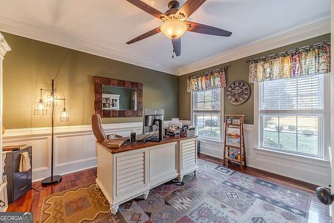
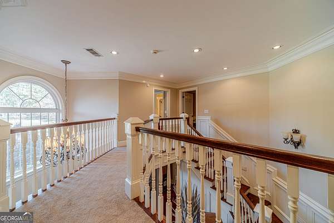
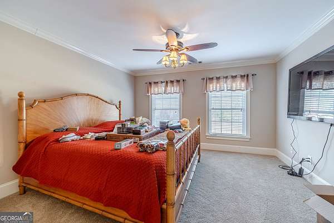
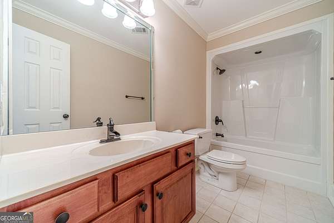
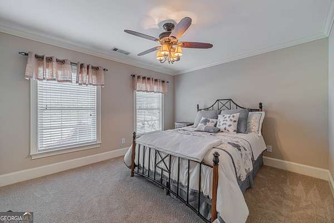
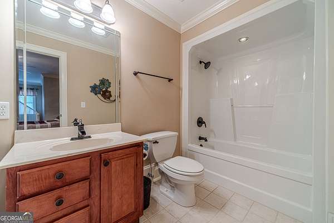
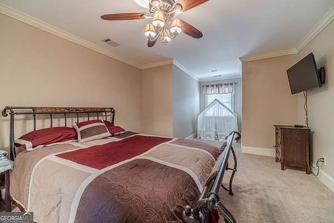
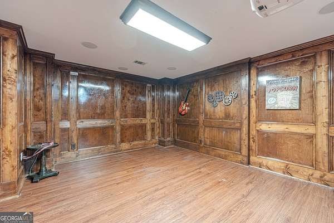
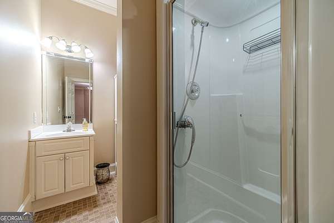
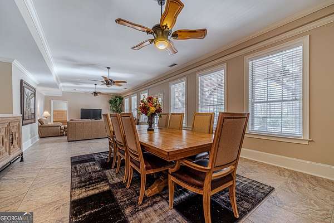
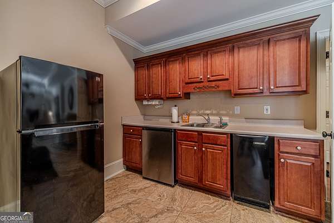
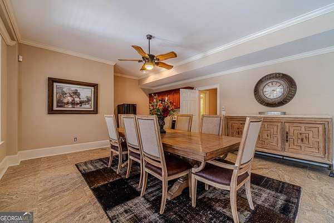
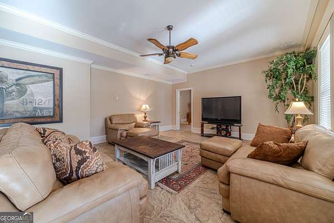
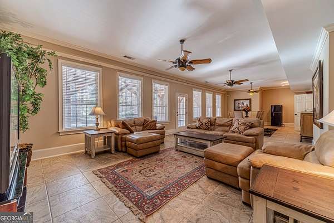
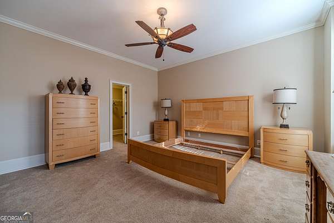
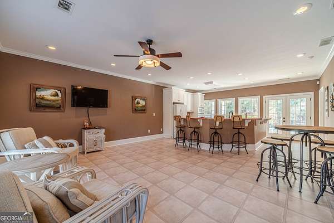
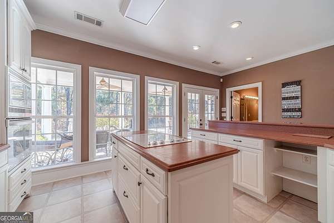
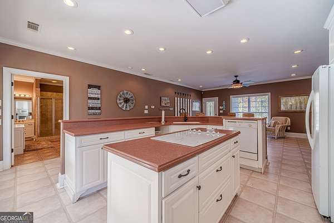
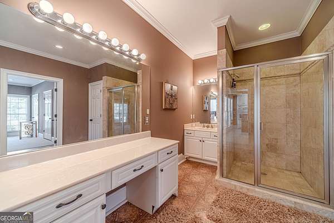
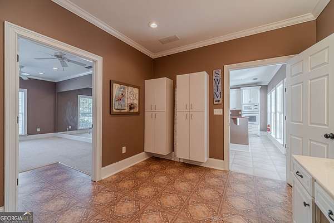
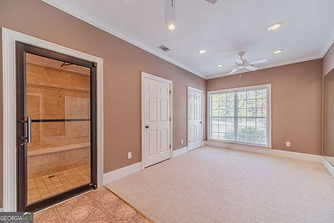
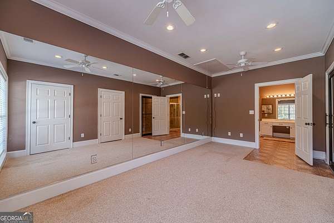
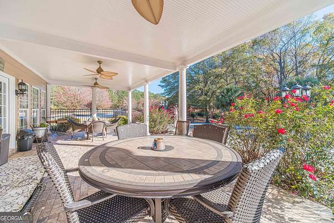
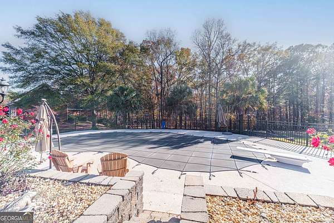
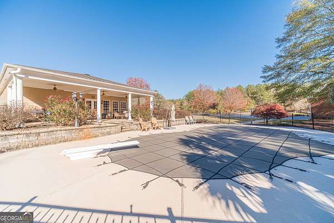
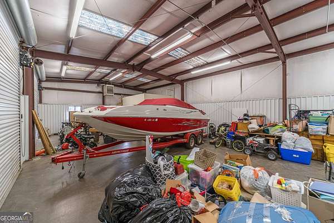
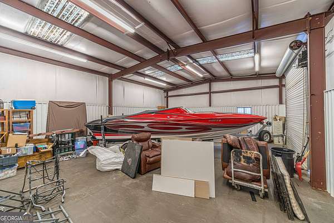
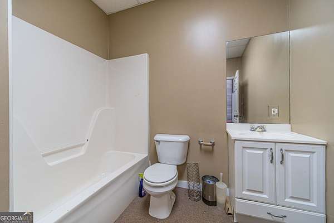
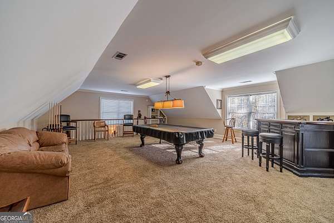
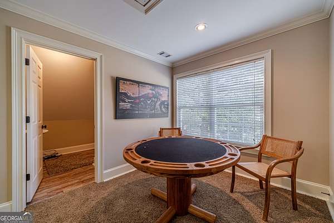
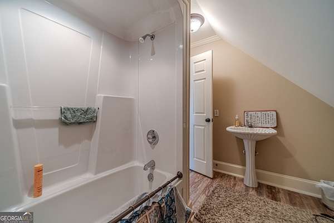
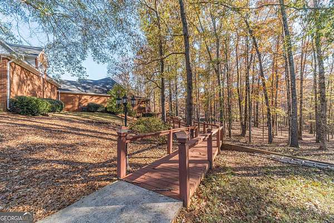
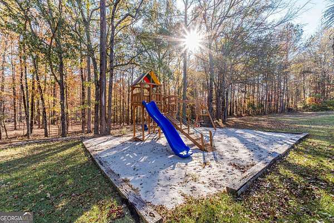
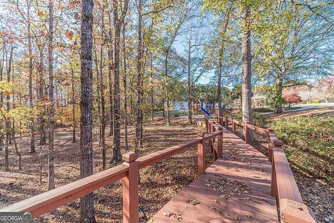
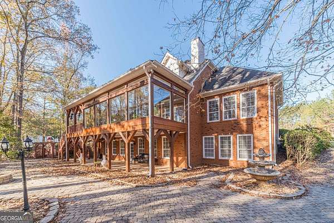
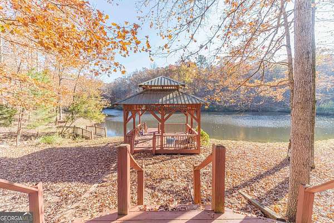
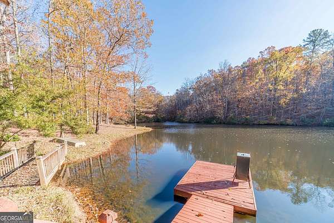
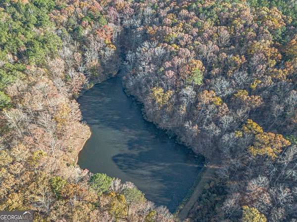
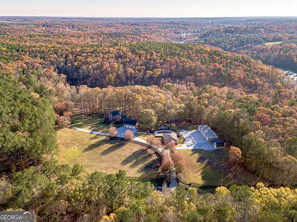
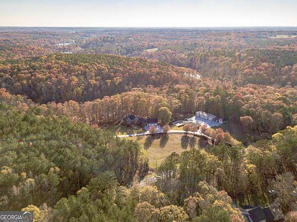
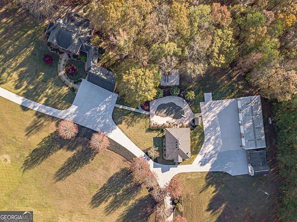
One of Newton County's Best Real Estate Investment Opportunities! With Facebook, Rivian, Amazon and other Large Corporations in Discussions of Operating Business in the Area This Beautiful Sportsman's Paradise is an Executives Dream Home-5 bedrooms, 5.5 bathrooms on 156.66+- Acres on a fully finished basement! The home includes a luxurious main-level master suite with double vanities, a separate garden tub, a large tiled shower, and tiled flooring. 9-foot ceilings, Brazilian cherry hardwood floors on the main level, and a separate formal dining room, and office with french doors, A chef's dream with an island, breakfast bar, walk-in pantry, abundant cabinetry, a separate cooktop, a great room off the kitchen, a sunroom & covered back deck overlooking a private pond and gazebo. The basement features a kitchen, family room, bedroom media room, and walk-in storm/safe room. Separate guest house/pool house with a sauna, in-ground pool, 4-wheeler trails throughout property, gated entrance, huge, detached workshop/garage with separate bathroom, tons of parking in addition to the 7-car garage! Great buy and hold to subdivide in the future! Close to Stanton Springs-Interstate 20-Lake Oconee & More-Schedule A Showing Today!
Location
- Street address
- 686 Newton Factory Bridge Rd
- County
- Newton County
- Zip code
- 30014
- Elevation
- 635 feet
Directions
I-20East exit 93. Turn R on Hazelbrand. Continue to Highway 36 and turn Left. Turn R on Newton Factory Bridge and the house will be on the right.
Property details
- Acreage
- 158.3 acres
- MLS #
- GAMLS 10803873
- Posted
Property taxes
- 2025
- $17,165
Parcels
- 0090000000027000
Details and features
Listing
- Type
- Residential
- Subtype
- Single Family Residence
- Franchise
- Keller Williams Realty
Lot
- Vegetation
- Wooded
- Waterfront
- Pond
- Features
- Level, Private
Exterior
- Parking Spaces
- 4
- Parking
- Boat, Carport, Garage, Open, RV
- Fencing
- Fenced
- Pool
- Deck
- Structures
- Guest House
- Features
- Dock
Structure
- Stories
- 3
- Water
- Public
- Sewer
- Septic Tank
- Heating
- Central, Heat Pump
- Cooling
- Central Air, Electric
- Materials
- Brick
- Roof
- Composition
- Windows
- Double Pane Windows
Interior
- Rooms
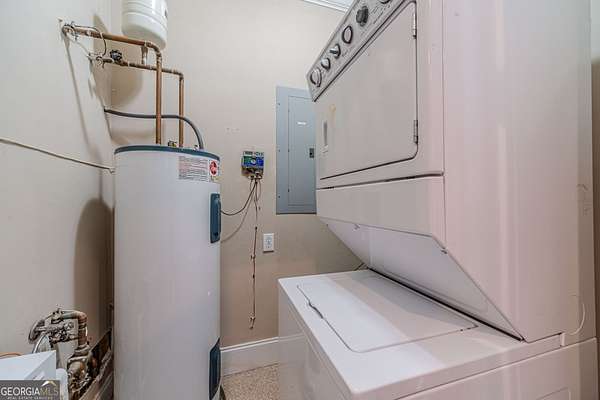
- Basement, Bathroom x 6, Bedroom x 5, Bonus Room, Game Room, Laundry Room
- Flooring
- Carpet, Hardwood, Tile
- Fireplaces
- Yes
- Appliances
- Dishwasher, Microwave
- Features
- Bookcases, Double Vanity, High Ceilings, Master On Main Level, Sauna, Split Bedroom Plan, Vaulted Ceiling(s), Walk-In Closet(s)
Property utilities
| Category | Type | Status |
|---|---|---|
| Water | Public | Available |
Nearby schools
| Name | Type |
|---|---|
| Mansfield | Elementary |
| Indian Creek | Middle |
| Alcovy | High |
Listing history
| Date | Event | Price | Change | Source |
|---|---|---|---|---|
| July 11, 2026 | New listing | $2,599,900 | — | GAMLS |