Land with Home for Sale in Burgaw, North Carolina
686 Piney Woods Rd, Burgaw, NC 28425
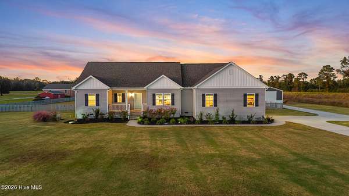
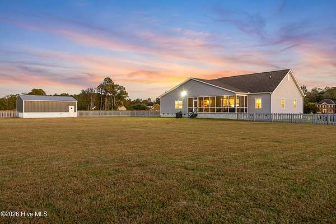
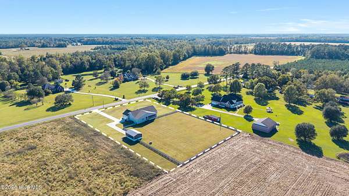
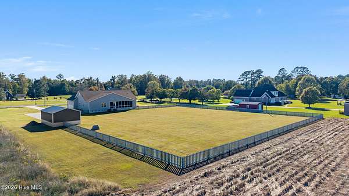
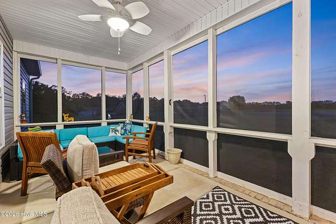
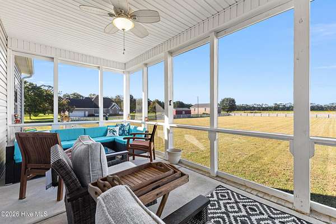
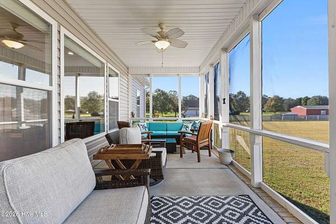
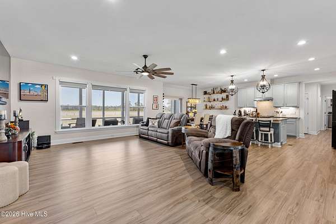
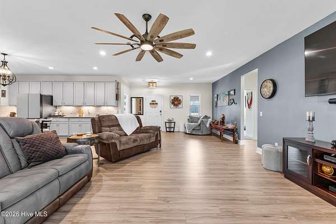
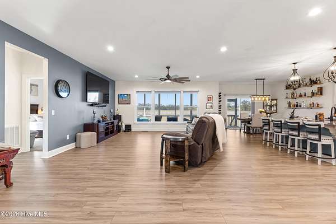
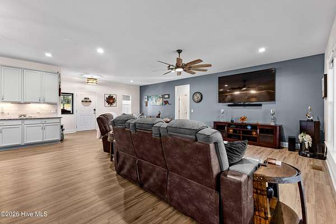
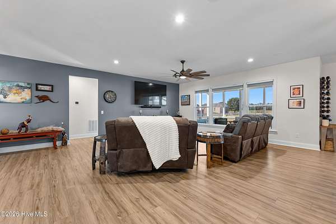
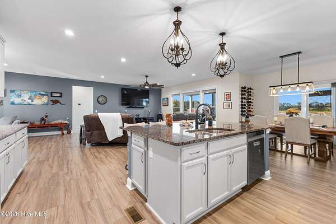
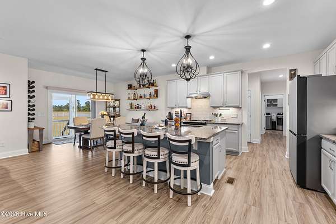
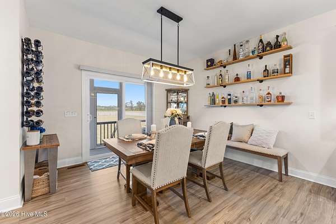
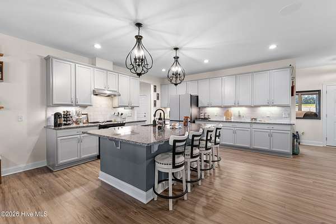
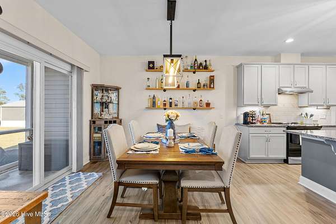
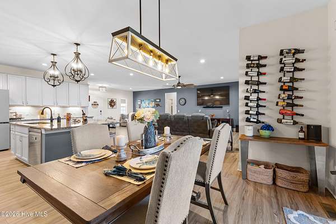
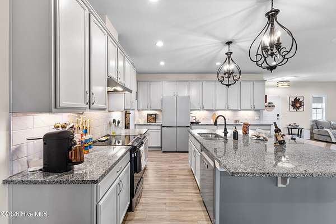
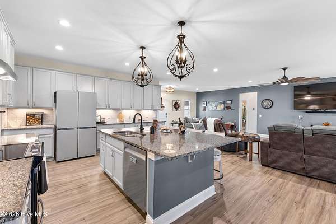
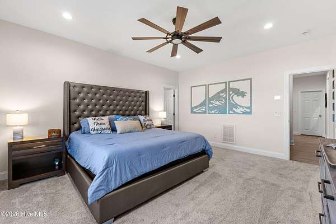
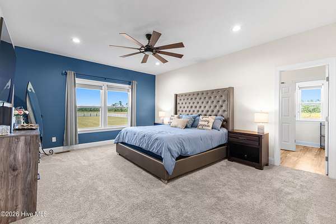
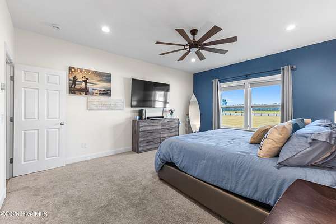
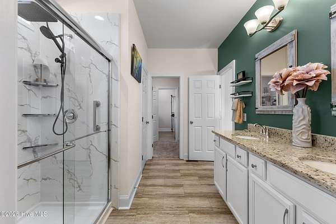
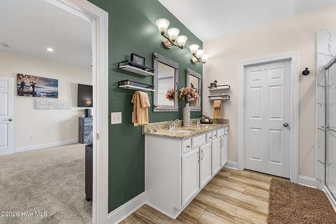
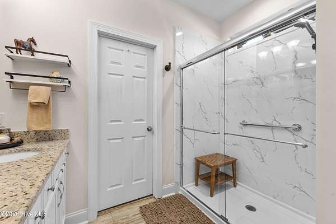
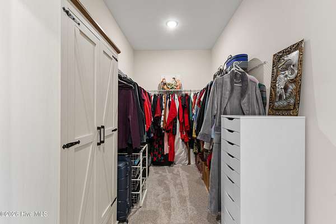
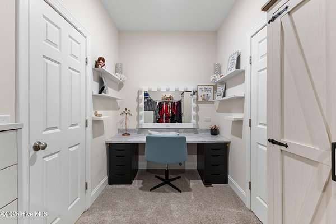
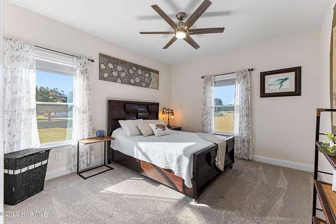
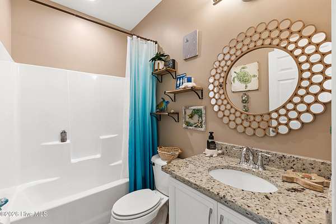
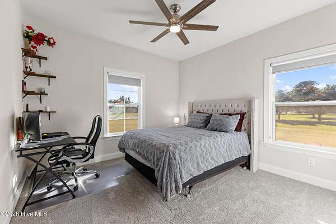
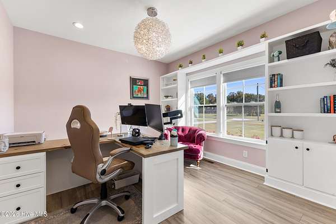
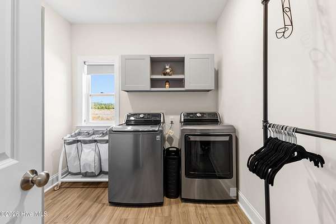
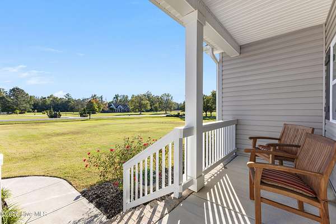
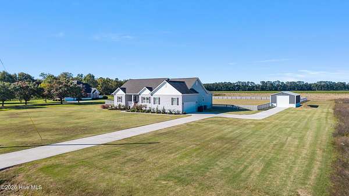
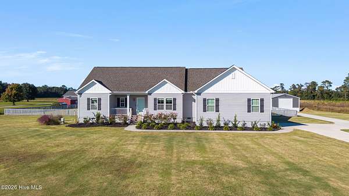
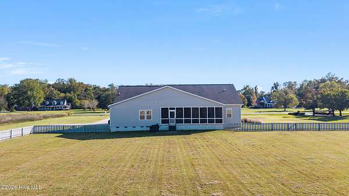
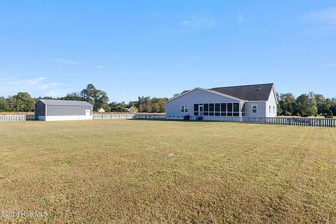
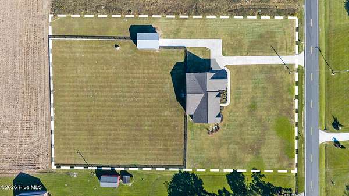
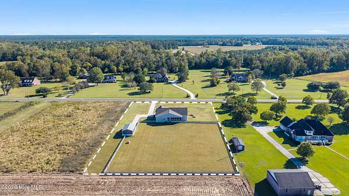
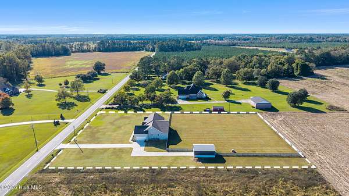
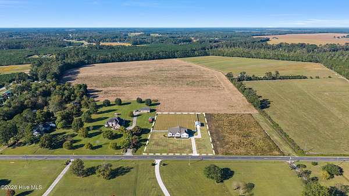
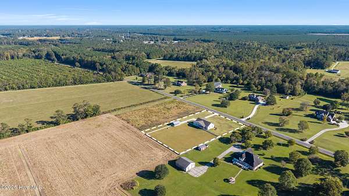
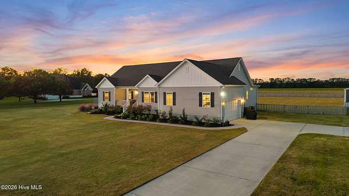
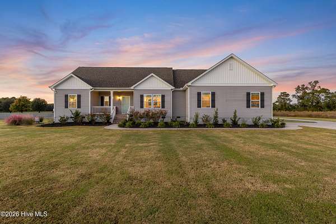
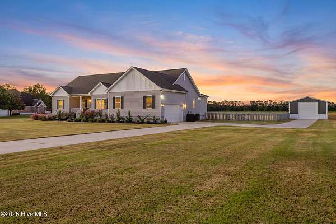
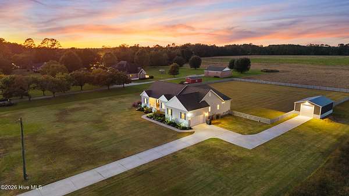
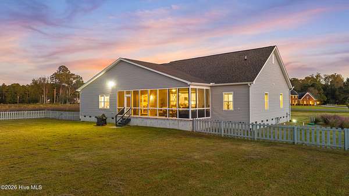
Nearly two acres, no HOA, and a permitted 20 x 30 workshop with its own concrete drive. Built in 2021, this single-story split floor plan offers 2,399 sq ft, 2.5 baths, a home office with custom built-ins, and over $60,000 in owner upgrades. The kitchen features a Samsung Bespoke 4-door refrigerator, LG double oven convection range, Bosch dishwasher, tile backsplash, and extended cabinetry and counter space. The primary suite has a remodeled shower with marble slab walls and his and hers walk-in closets. Catch the sunset from the large screened porch overlooking the fenced backyard and open farmland. The workshop is wired, on a slab, and has an electric garage door, in addition to the oversized two-car attached garage. Additional features include two-zone HVAC, generator-ready electrical with whole house surge protection, professional landscaping with irrigation, upgraded lighting and fans throughout, and a monitored security system.
Location
- Street address
- 686 Piney Woods Rd
- County
- Pender County
- Zip code
- 28425
- Elevation
- 48 feet
Directions
Take Piney Woods Road toward Horse Branch Road. Continue along Piney Woods Road; the property at 686 Piney Woods Road will be on your route.
Property details
- Acreage
- 1.81 acres78,844 sq ft
- Zoning
- Incorp
- MLS #
- HMLS 100612515
- Posted
Property taxes
- 2025
- $2,845
Parcels
- 3219-13-6023-0000
Legal description
Lt 1, Sarah L Sanderson Div Pb 36/23
Details and features
Listing
- Type
- Residential
- Subtype
- Single Family Residence
- Franchise
- Keller Williams Realty
Lot
- Features
- Rural
Exterior
- Parking Spaces
- 3
- Parking
- Garage, Open
- Fencing
- Fenced
- Pool
- Porch
- Structures
- Second Garage
- Features
- Irrigation System
Structure
- Stories
- 1
- Water
- Well
- Sewer
- Septic Tank
- Heating
- Electric, Heat Pump
- Cooling
- Central Air
- Materials
- Vinyl Siding, Wood Frame
- Roof
- Shingle
Interior
- Room Count
- 8
- Rooms
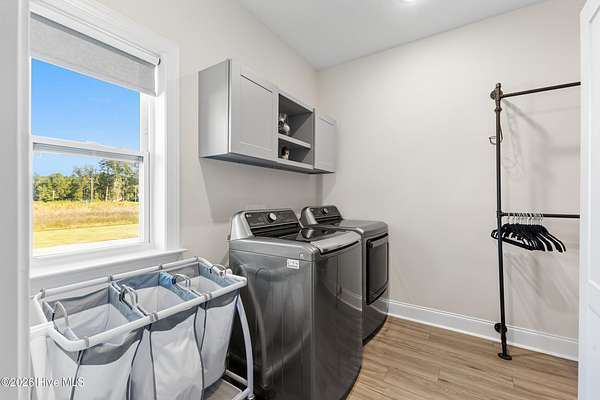
- Bathroom x 3, Bedroom x 3, Dining Room, Laundry Room x 2
- Flooring
- Carpet, LVT/Lvp
- Appliances
- Dishwasher, Electric Range, Refrigerator
- Security
- Security System
- Features
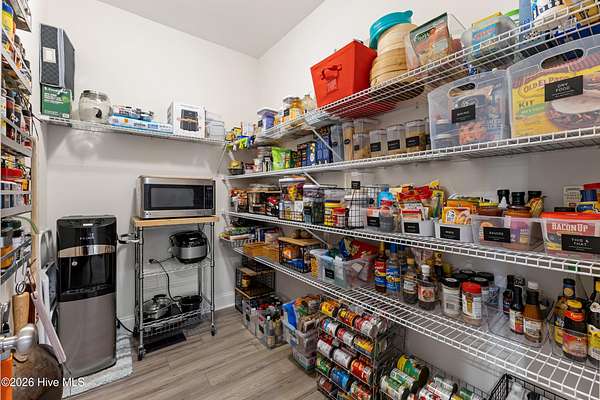
- Ceiling Fan(s), Generator Plug, Kitchen Island, Pantry, Walk-In Closet(s), Walk-In Shower
Nearby schools
| Name | Type |
|---|---|
| Penderlea (K-8) | Elementary |
| Penderlea (K-8) | Middle |
| Pender | High |
Listing history
| Date | Event | Price | Change | Source |
|---|---|---|---|---|
| Oct 28, 2026 | Under contract | $535,000 | — | HMLS |
| Oct 26, 2026 | New listing | $535,000 | — | HMLS |