Land with Home for Sale in Bruno, Minnesota
68611 Fleming Rd, Bruno, MN 55712
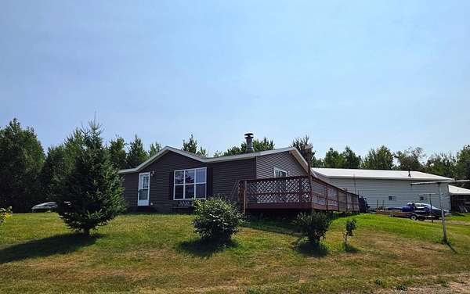
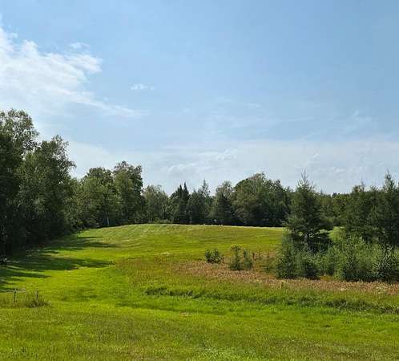
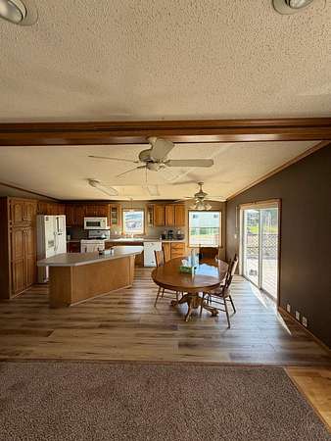
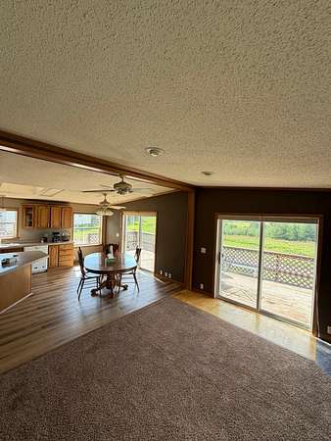
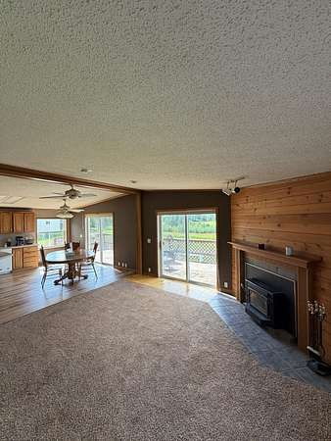
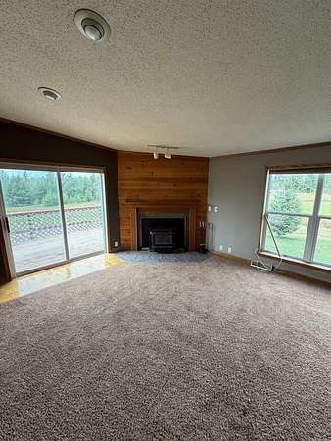
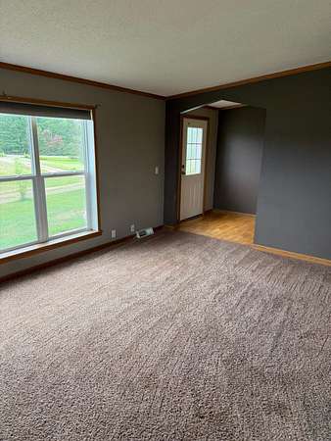
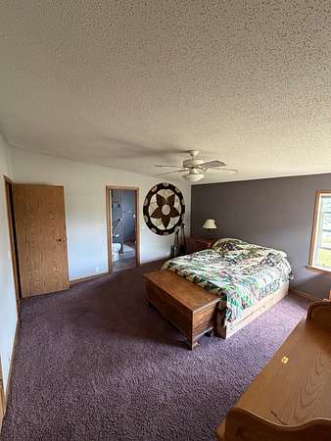
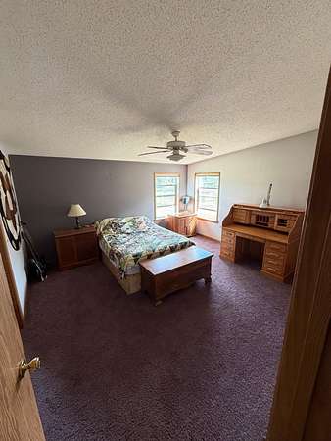
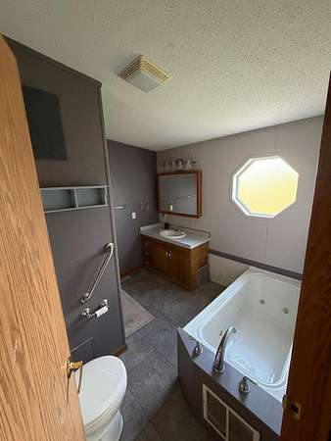
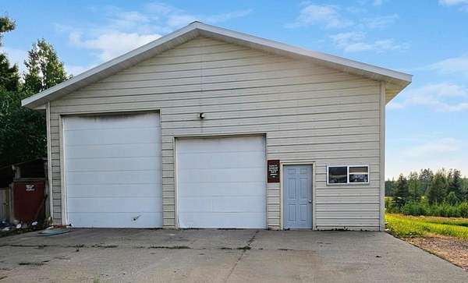
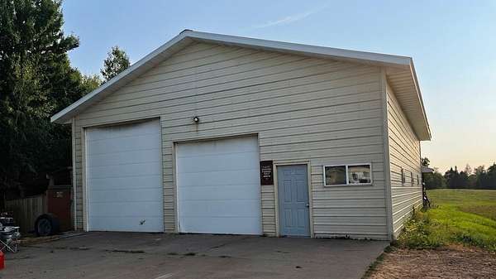
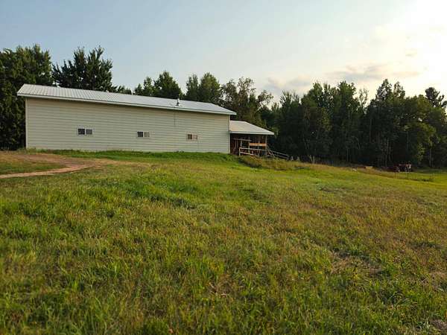
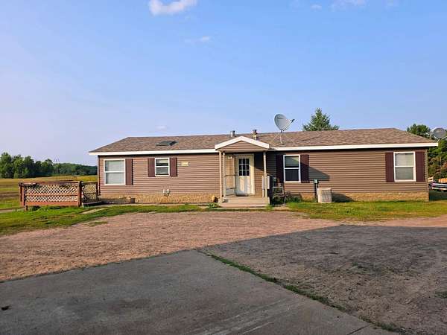
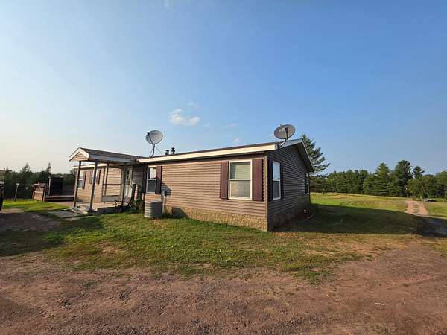
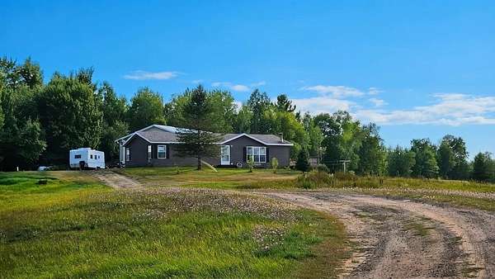
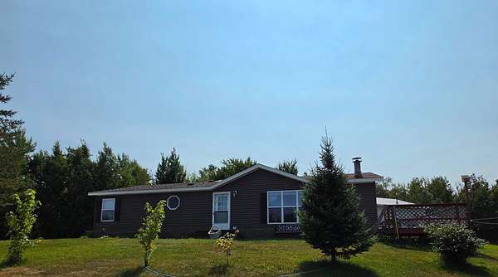
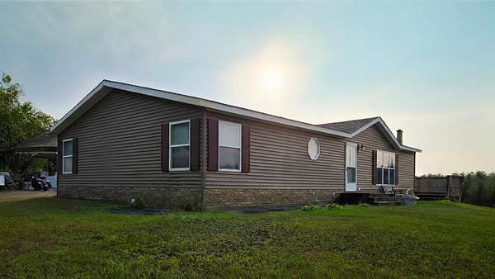
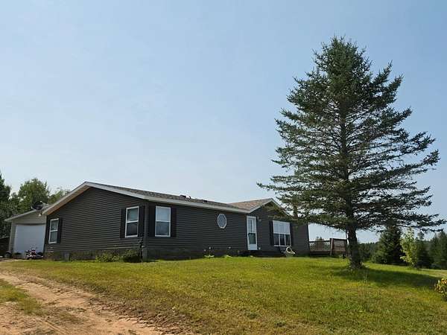
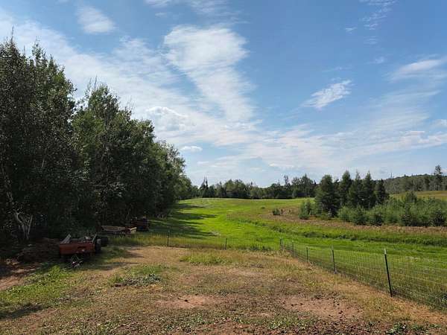
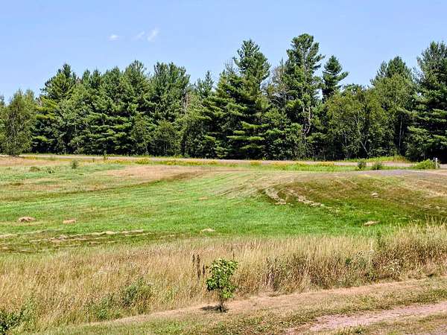
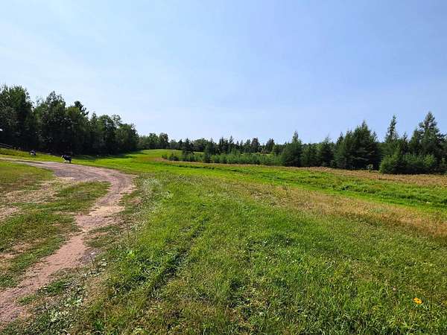
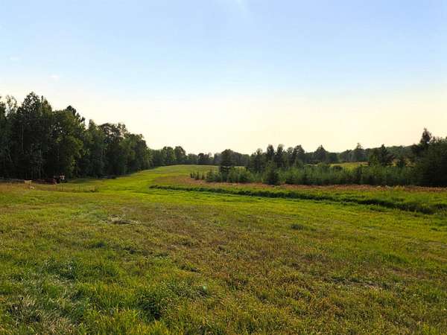
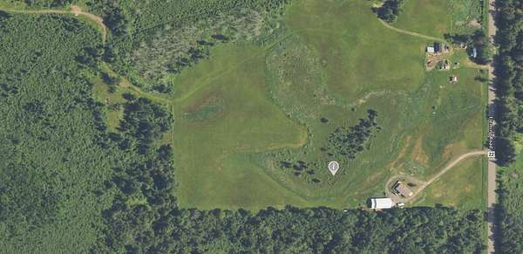
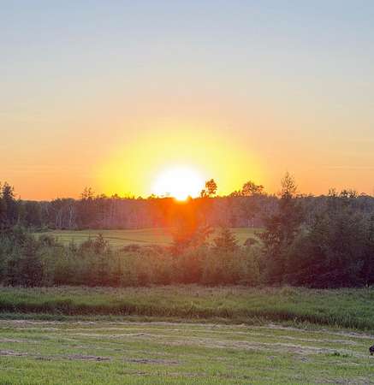
Sought-after country lifestyle on this beautiful 10-acre hobby farm! This 1,620 sq. ft. home features 3 bedrooms and 2 bathrooms with an open-concept floor plan overlooking rolling hay fields, mature woods, and beautiful sunset views. The spacious kitchen offers a center island and adjoining dining area, while the living area features a cozy wood-burning fireplace. Step outside to the large deck-perfect for relaxing, entertaining, and taking in the peaceful country setting. The primary suite includes a private bath with a jetted tub and separate shower, along with generous closet storage. Main-floor laundry adds everyday convenience. The impressive 36' x 60' (2,160 sq. ft.) insulated 6-car shop/garage is a standout feature, offering in-floor heat, a wood-burning fireplace, 14' ceilings, 220V electrical service, an oversized 13' x 12' overhead door for larger vehicles and equipment, plus a storage loft that maximizes additional space. There's plenty of room for vehicles, ATVs, snowmobiles, boats, equipment, and recreational gear. Already set up for the hobby-farm lifestyle, the property features an integrated chicken coop, animal pens, and fenced areas around and behind the shop/garage. A homesteader's dream with room for animals, gardens, hobbies, recreation, and so much more! Enjoy the peace, privacy, and wide-open spaces of country living, all while being conveniently located just 15 minutes from I-35 for an easy commute.
Location
- Street address
- 68611 Fleming Rd
- County
- Pine County
- Zip code
- 55712
- School district
- East Central
- Elevation
- 1,134 feet
Directions
From in town Bruno- Go East to T- Right on Fleming rd to property on right side about 3 miles up.
Property details
- Acreage
- 10 acres
- Zoning
- Residential-Single Family
- MLS #
- RMLS 7102205
- Posted
Property taxes
- 2026
- $1,770
Parcels
- 0140048001
Details and features
Listing
- Type
- Residential
- Subtype
- Manufactured Home
Lot
- Features
- Tree Coverage-Light
Exterior
- Parking
- Driveway, Garage-Detached
- Pool
- Deck
Structure
- Sewer
- Private Sewer
- Heating
- Forced Air
- Cooling
- Central Air
- Materials
- Frame
- Roof
- Shingle
Interior
- Rooms
- Bathroom x 2, Bedroom x 3, Laundry Room
- Fireplaces
- Yes
- Appliances
- Dishwasher, Microwave, Range, Refrigerator
- Features
- 3 BR On One Level, All Living Facilities On One Level, Main Floor Bedroom, Main Floor Laundry, Primary BDR Suite
Listing history
| Date | Event | Price | Change | Source |
|---|---|---|---|---|
| Aug 11, 2026 | New listing | $349,900 | — | RMLS |