Land with Home for Lease in Guilford, Connecticut
687 Richies Way, Guilford, CT 06437
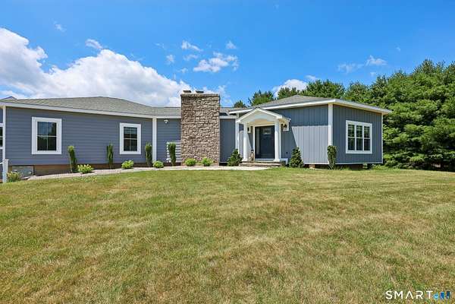
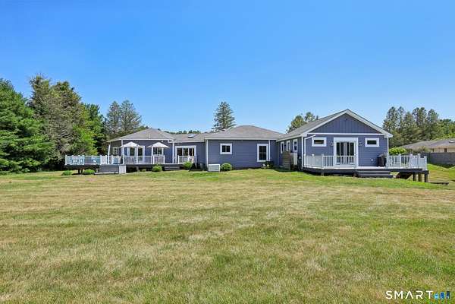
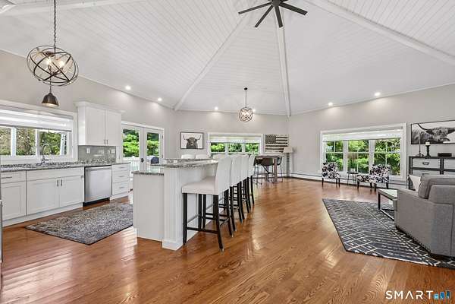
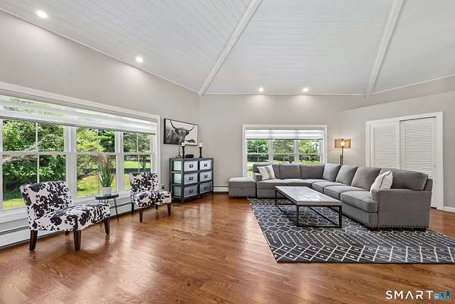
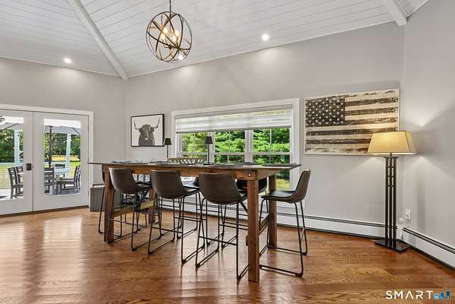
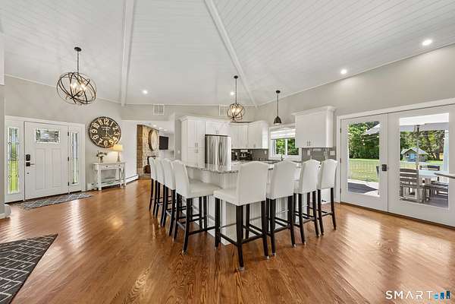
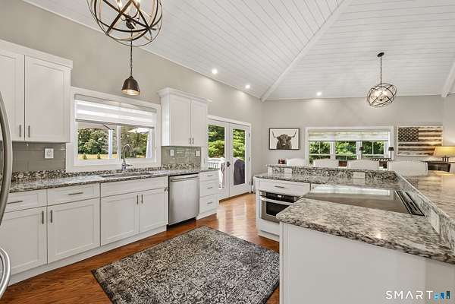
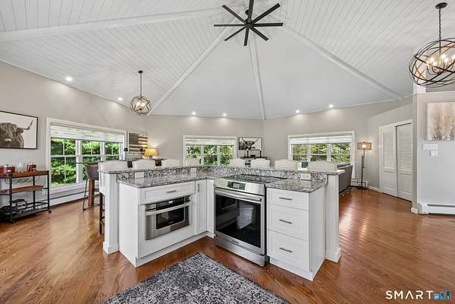
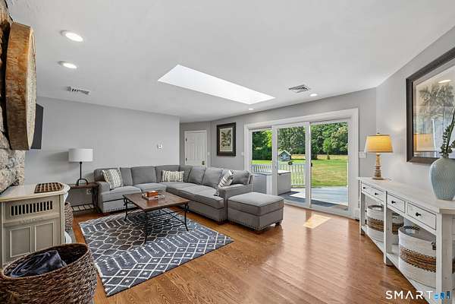
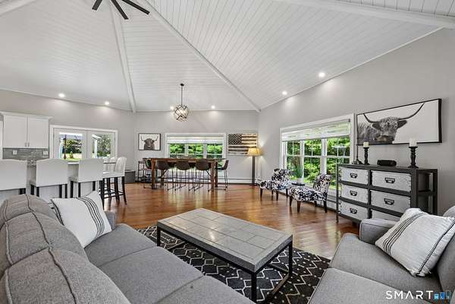
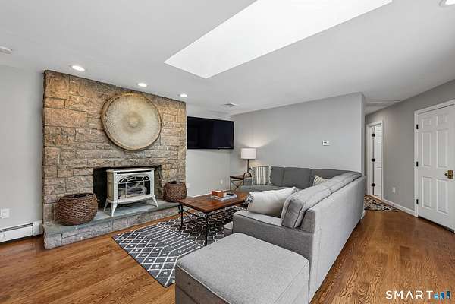
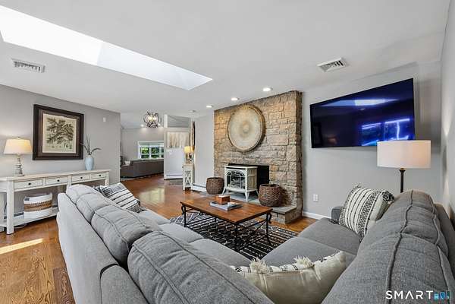
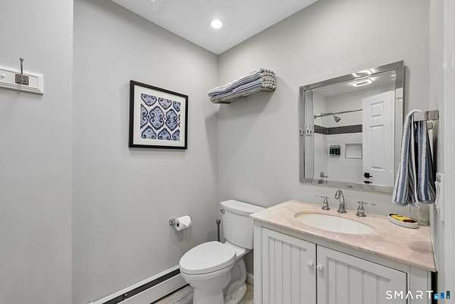
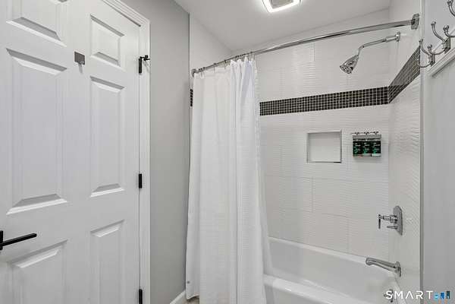
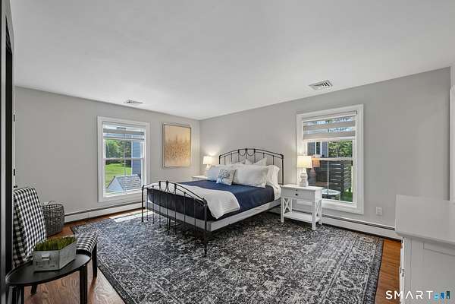
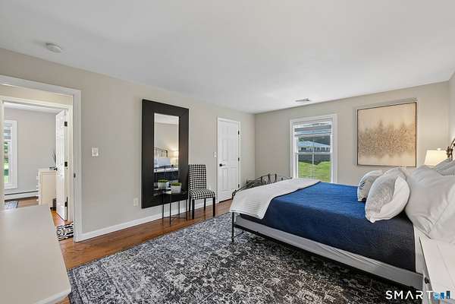
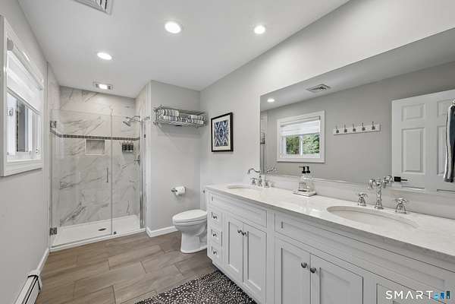
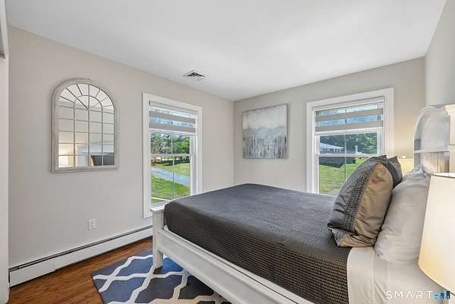
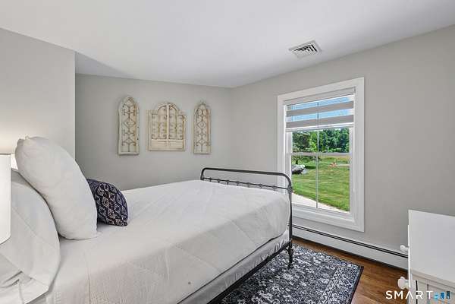
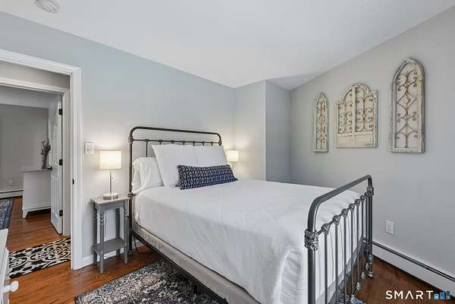
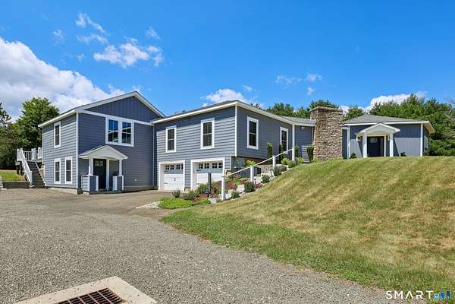
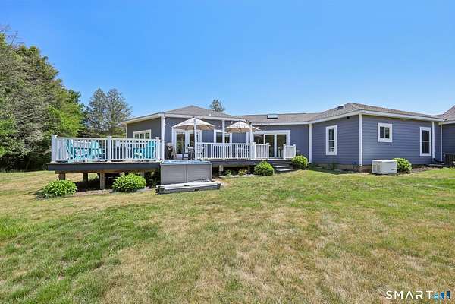
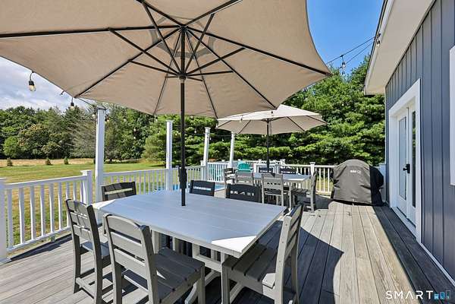
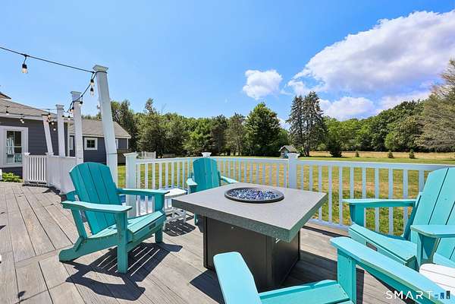
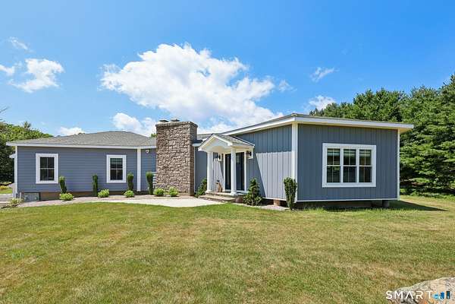
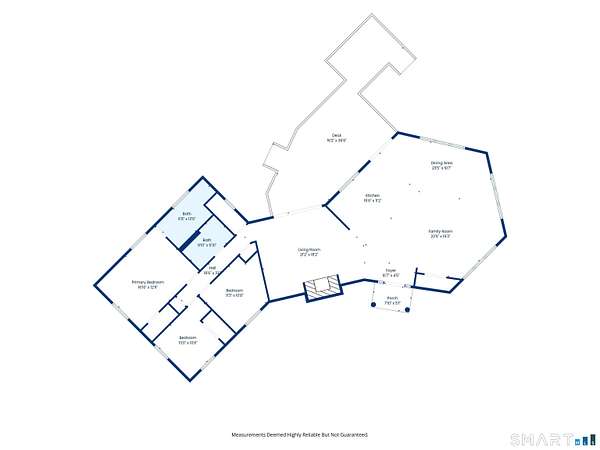
Flexible Lease Terms Available-price varies based on seasonality and terms (3, 6, 9, or 12 Months). This modern, fully furnished rental at 687 Richie's Way offers over 2,100 sqft of sophisticated open-concept layout tailored for effortless modern living and high-end entertaining. Set inside a conveniently located private enclave abutting the East River and conservation land, the heart of the single-level home features a dramatic, light-filled great room with architectural angles and soaring vaulted ceilings that seamlessly connects a broad dining area, a spacious family room, and a gourmet kitchen equipped with a massive wrap-around breakfast island. A secondary living room provides a cozy retreat complete with a classic stone fireplace, a bright skylight, and vast sliding glass doors that open to a very sunny back yard and a sprawling rear deck featuring an outdoor grill, a fire pit table, and a relaxing hot tub. For added peace of mind, the property is also equipped with a whole-house generator. Tucked away for optimal privacy, the bedroom wing features a generous primary suite with a King bed and an updated bathroom, alongside two additional versatile bedrooms outfitted with Queen beds and a beautifully appointed hallway bath, creating a perfect balance of luxury and coastal charm. No pets allowed.
Lease details
- Price
- $6,000 monthly
Location
- Street address
- 687 Richies Way
- County
- New Haven County
- Zip code
- 06437
- Elevation
- 43 feet
Directions
Goose Lane to Tanner Marsh Road to Richie's Way
Property details
- Acreage
- 1.5 acres65,340 sq ft
- Zoning
- R-1
- MLS #
- CTMLS 24190639
- Posted
Details and features
Listing
- Type
- Residential
Lot
- Features
- In Subdivision, Level Lot, On Cul-De-Sac, Professionally Landscaped, Secluded
Exterior
- Pool
- Deck
- Features
- Grill, Deck, Hot Tub
Structure
- Style
- Contemporary
- Basement
- Full
- Water
- Private
- Heating
- Baseboard
- Cooling
- Central Air
Interior
- Room Count
- 8
- Rooms
- Basement, Bathroom x 2, Bedroom x 3
- Fireplaces
- Yes
- Appliances
- Dishwasher, Dryer, Electric Range, Microwave, Refrigerator, Washer
- Features
- Open Floor Plan
Nearby schools
| Name | Type |
|---|---|
| Guilford | High |
Listing history
| Date | Event | Price | Change | Source |
|---|---|---|---|---|
| Aug 27, 2026 | Under contract | $6,000 | — | CTMLS |
| Aug 17, 2026 | Price drop | $6,000 | $500 -7.7% | CTMLS |
| July 16, 2026 | New listing | $6,500 | — | CTMLS |
