Land with Home for Sale in Peyton, Colorado
6875 Buckboard Dr, Peyton, CO 80831
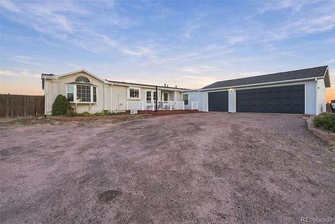
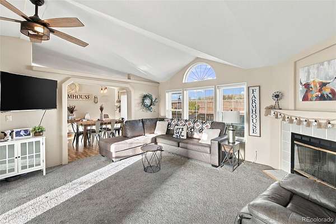
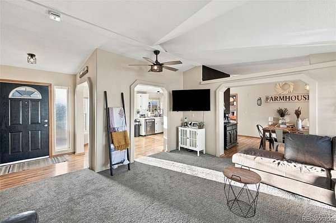
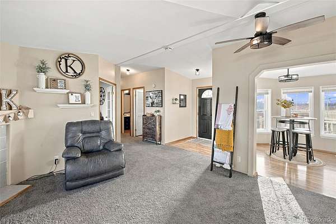
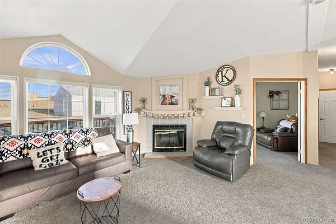
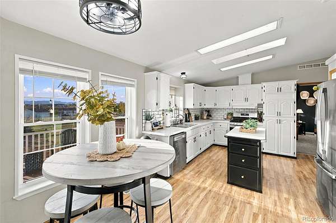
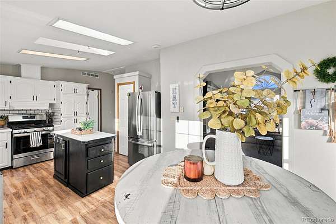
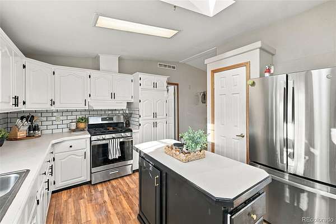
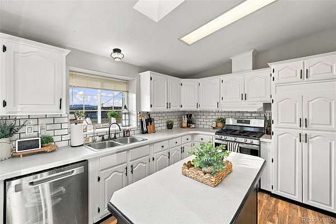
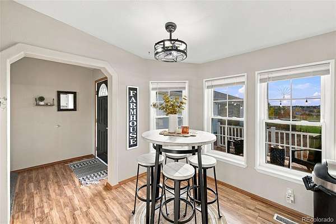
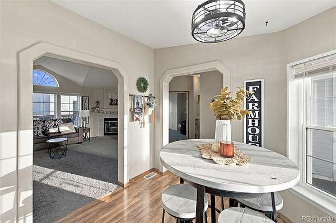
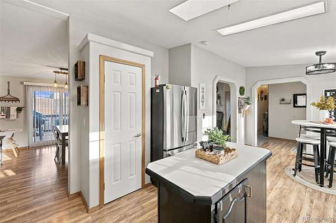
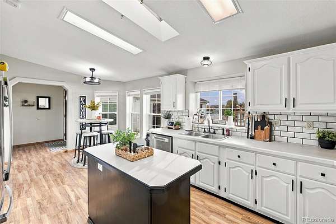
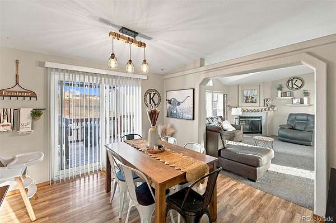
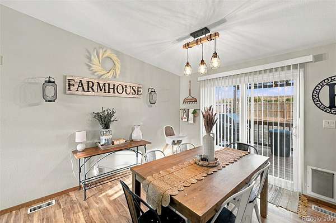
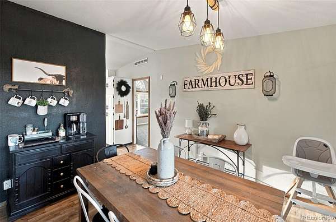
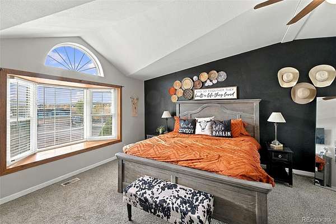
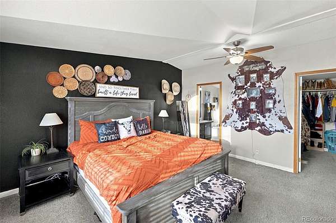
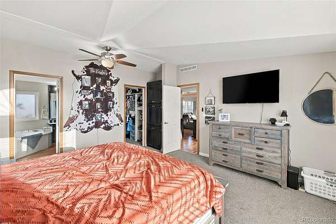
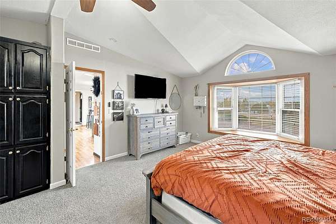
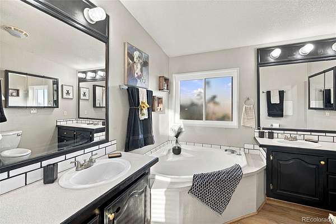
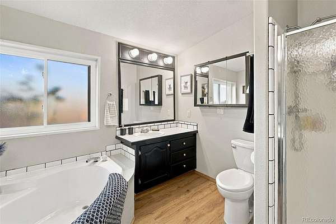
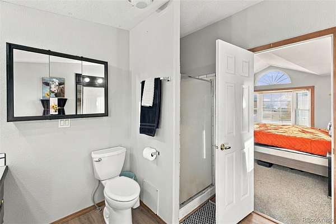
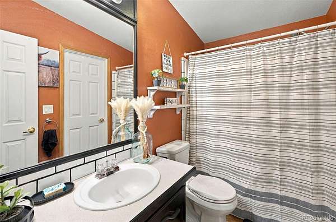
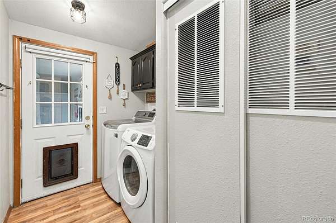
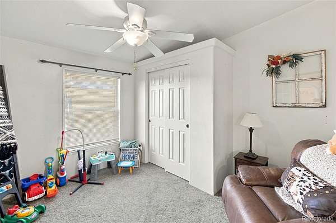
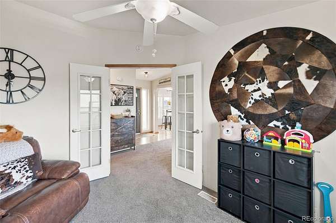
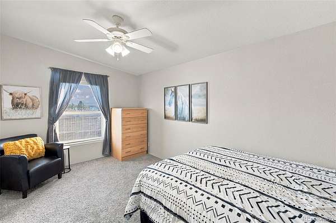
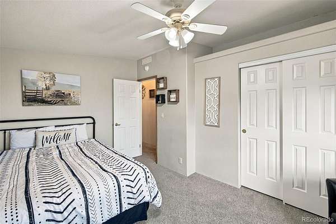
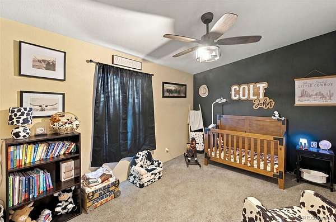
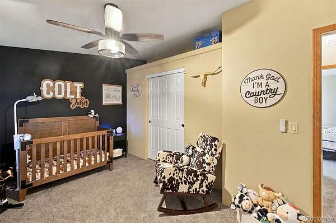
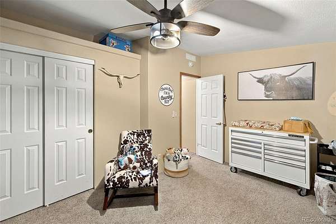
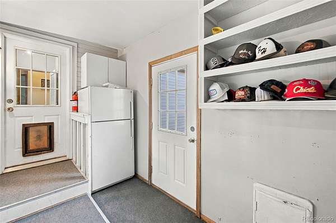
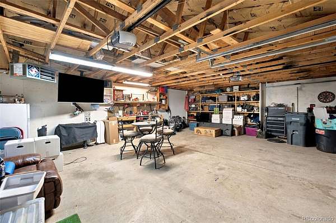
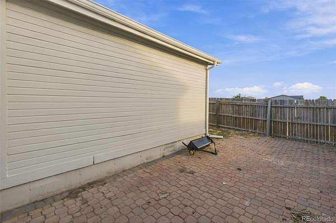
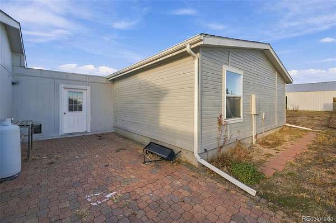
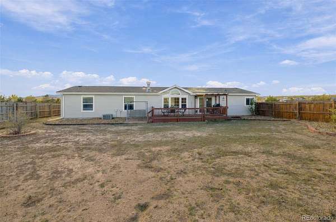
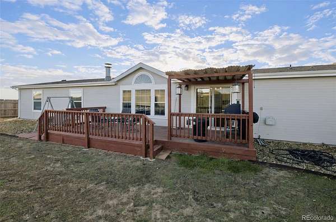
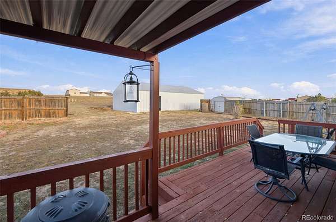
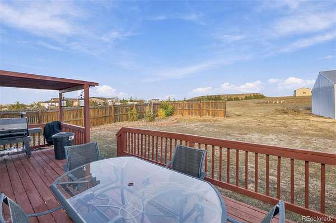
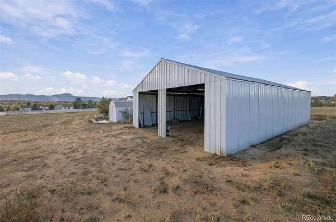
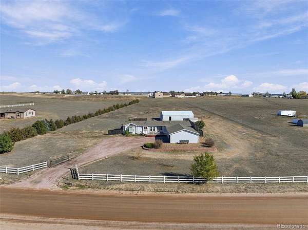
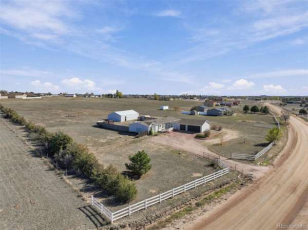
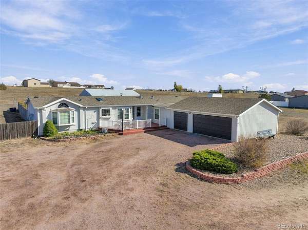
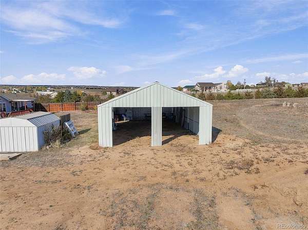
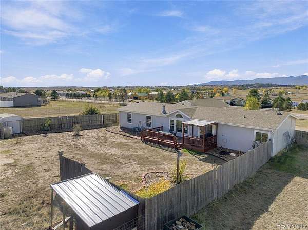
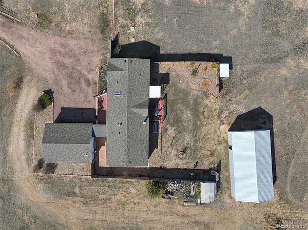
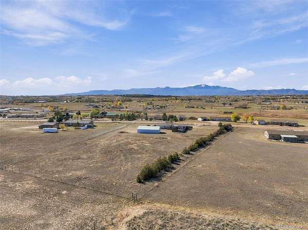
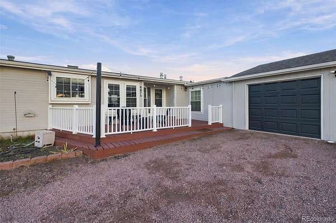
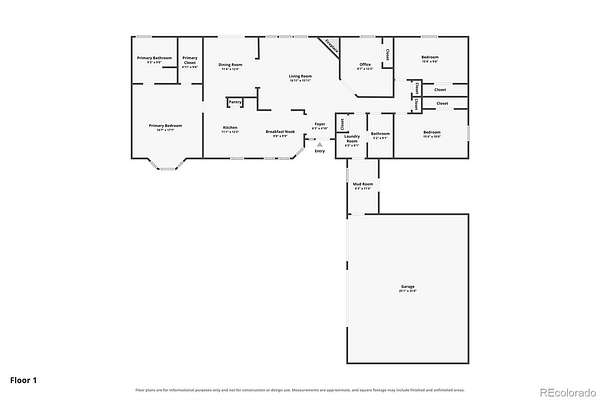
Set on 2.6 acres in Falcon Heights, this ranch-style home offers the space and flexibility of country living with convenient access to local shopping. Featuring three bedrooms, two bathrooms, and a three-car attached garage, the property is zoned for horses and offers beautiful mountain views, including Pikes Peak. The main level features vaulted ceilings, skylights, and a living room with a fireplace. The kitchen includes a gas range, center island, pantry, and dining nook with scenic mountain views. The primary suite offers a walk-in closet and five-piece bathroom with a soaking tub and separate shower. Two additional bedrooms, a full bathroom, and a versatile office or den with French doors complete the home. Outside, enjoy the views from the front deck or relax on the back deck overlooking the fully fenced yard. The property also offers RV parking and a storage shed. The oversized, heated three-car garage includes 220-volt power and storage shelving. The Falcon Heights Property Owners Association includes water and trash service, adding convenience to this spacious rural setting.
- Listed by Jason Daniels, (719) 622-6186, Finch & Gable Real Estate Company
Location
- Street address
- 6875 Buckboard Dr
- County
- El Paso County
- Zip code
- 80831
- Community
- Falcon Heights
- School district
- District 49
- Elevation
- 6,796 feet
Directions
From Meadowgrass Dr, turn left onto North Gate Blvd. Take CO-83 S to CO-21 S. Take Exit 149 to E Woodmen Rd. Continue to Falcon Hwy via Meridian Rd, then turn left onto Buckboard Dr and right to the property.
Property details
- Acreage
- 2.62 acres
- Zoning
- RR-2.5
- MLS #
- REcolorado 6147759
- Posted
Property taxes
- 2025
- $2,210
Expenses
- Homeowner Association Fee
- $125 monthly
Parcels
- 43080-07-029
Legal description
LOT 74 FALCON HEIGHTS FIL NO 4
Resources
Details and features
Listing
- Type
- Residential
- Subtype
- Single Family Residence
- Ownership
- Individual
- Terms
- Cash, Conventional, FHA, VA Loan
- Exclusions
- Seller's Personal Property
Community
- Association
- Falcon Heights Property Owners Association
Lot
- Features
- Level, Mountainous
Exterior
- Parking Spaces
- 3
- Garage
- Attached
- Outdoor Spaces
- Deck
Structure
- Type
- House
- Levels
- One
- Basement
- Crawl Space
- Water
- Public
- Sewer
- Septic Tank
- Heating
- Forced Air, Natural Gas
- Materials
- Frame
- Roof
- Composition
Interior
- Rooms
- Bathroom Full x 2, Bedroom x 3, Bonus Room, Dining Room, Kitchen, Living Room, Office
- Flooring
- Carpet
- Appliances
- Dishwasher, Disposal, Range, Refrigerator
- Features
- Ceiling Fan(s), Five Piece Bath, Pantry
Property utilities
| Category | Type | Status |
|---|---|---|
| Power | Grid | Connected |
| Gas | Natural Gas | Available |
| Water | Public | Available |
| Sewage | Septic System | Connected |
| Gas | Propane | Connected |
Nearby schools
| Name | Type | District |
|---|---|---|
| Falcon | Elementary | District 49 |
| Falcon | Middle | District 49 |
| Falcon | High | District 49 |
Listing history
| Date | Event | Price | Change | Source |
|---|---|---|---|---|
| Oct 29, 2026 | New listing | $525,000 | — | REcolorado |
Payment calculator

Based on information submitted to the MLS GRID as of Nov 6, 2026 2:00 am MT. All data is obtained from various sources and may not have been verified by broker or MLS GRID. Supplied Open House Information is subject to change without notice. All information should be independently reviewed and verified for accuracy. Properties may or may not be listed by the office/agent presenting the information. Some IDX listings have been excluded from this website. View more