Land with Home for Sale in Medina, Tennessee
688 Blackmon St, Medina, TN 38355
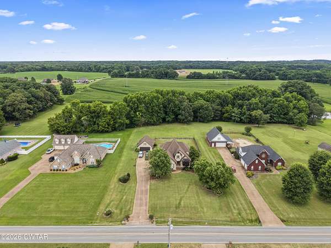
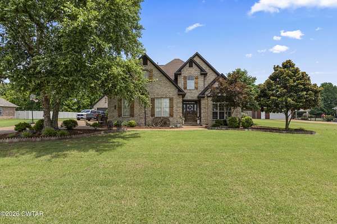
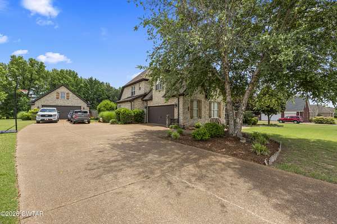
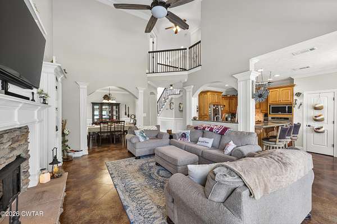
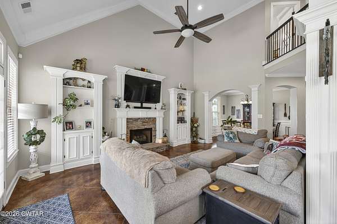
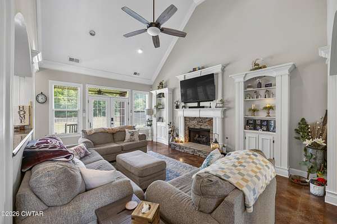
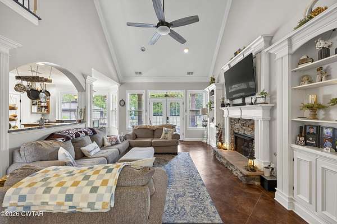
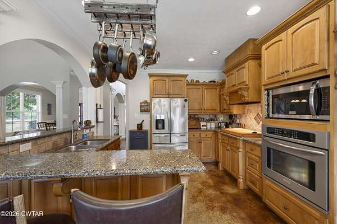
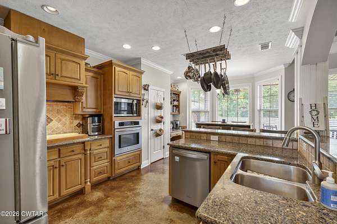
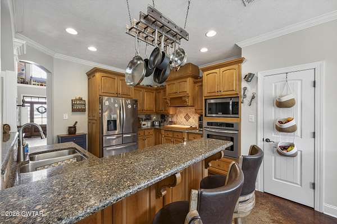
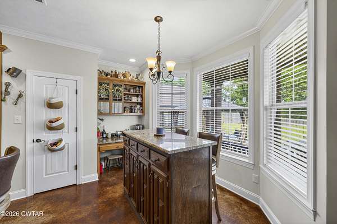
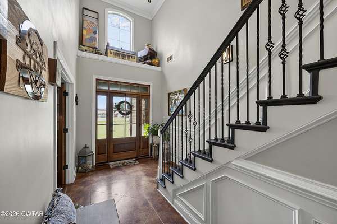
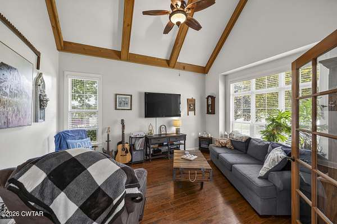
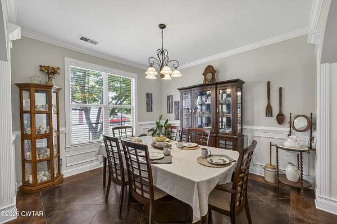
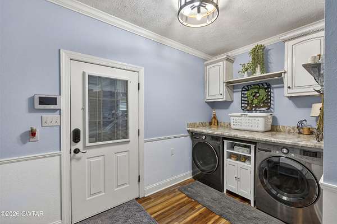
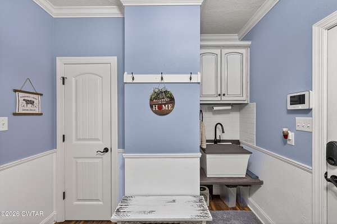
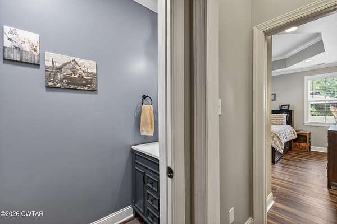
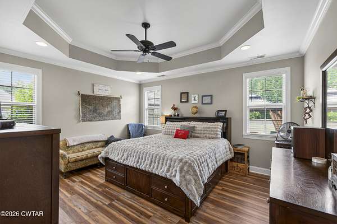
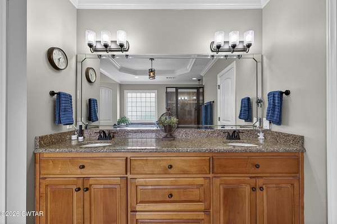
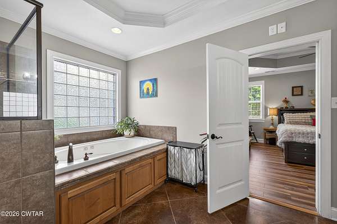
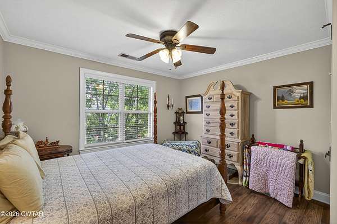
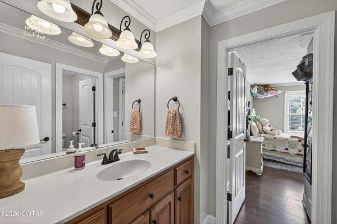
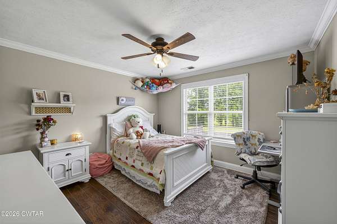
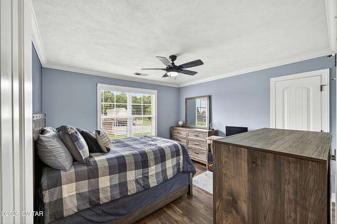
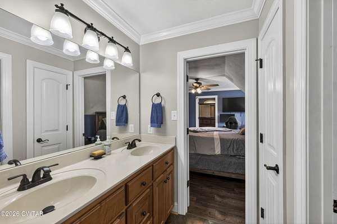
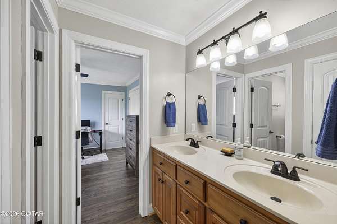
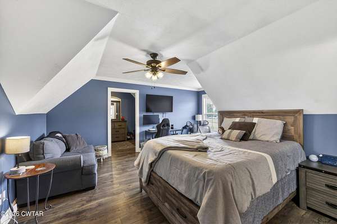
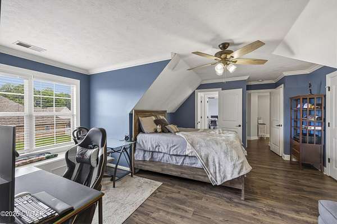
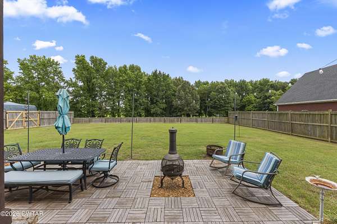
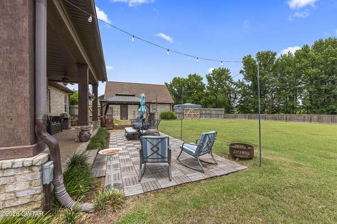
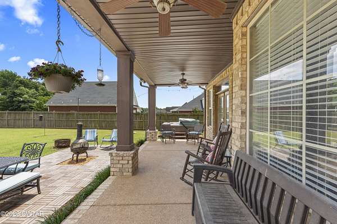
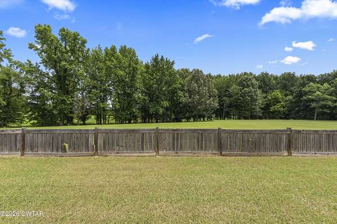
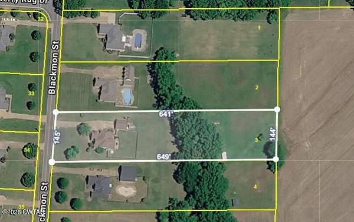
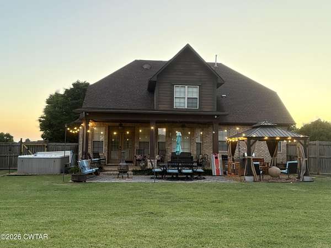
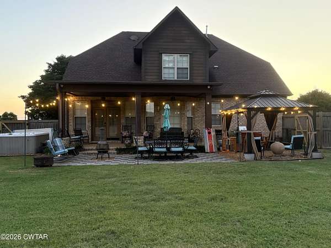
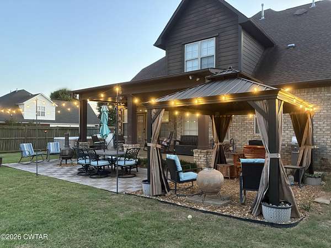
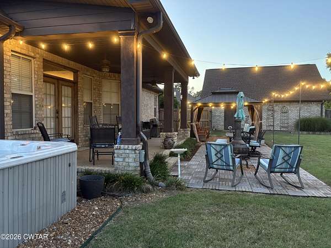
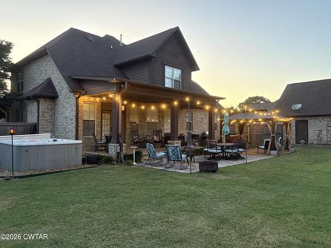
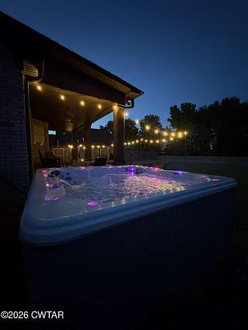
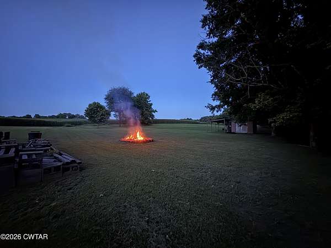
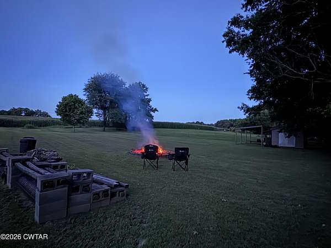
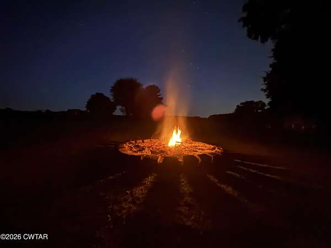
Beautiful Medina home sitting on approx. 2.12 acres. This home offers 5 bedrooms & 3.5 baths approx. 3822 sq ft. No carpet. Office with double doors and classic ceiling beams. Formal dining, open kitchen with breakfast bar seating, granite counters, and breakfast area. High ceilings and gas fireplace. All stainless appliances stay. Large separate laundry room with a sink, closet, and storage, 2 car attached garage with cabinets, and an additional 2 car detached garage/shop. Primary bathroom has large walk-in closet. 4 bedrooms upstairs and walk-in closets. One room with an additional office or very large closet if needed. Upstairs laundry shoot to make getting laundry to the laundry room easier. Jack & jill and two entry(room/hall) bathrooms upstairs. Two doors to walk in attic-majority floored. Walk out to your welcoming large fenced in backyard to your covered porch and hot tub or hang out under the beautiful gazebo (with curtains if needed). Beyond the fence line is even more yard AND beyond the tree line offers a shed with a lean-to and firepit. This home has so much to offer. Call/Text India for a private showing or as for India at Crye Leike Elite Realtors.
Location
- Street address
- 688 Blackmon St
- County
- Gibson County
- Zip code
- 38355
- Community
- Fair Field
- School district
- Gibson County Special District
- Elevation
- 459 feet
Property details
- Acreage
- 2.12 acres
- MLS #
- CWTAR 2602817
- Posted
Property taxes
- Recent
- $4,885
Parcels
- 172 009.28
Details and features
Listing
- Type
- Residential
- Subtype
- Single Family Residence
- Franchise
- Crye-Leike
Lot
- Features
- Level
Exterior
- Parking Spaces
- 8
- Parking
- Garage
- Pool
- Patio
- Structures
- Pergola
- Features
- Fire Pit, Rain Gutters
Structure
- Stories
- 2
- Water
- Public
- Sewer
- Public Sewer
- Heating
- Central, Electric, Forced Air
- Cooling
- Ceiling Fan(s), Central Air
- Materials
- Brick
- Windows
- Bay Window(s), Blinds, Display Window(s)
Interior
- Room Count
- 7
- Rooms
- Bathroom x 4, Bedroom x 5, Dining Room
- Flooring
- Concrete, Engineered, Painted/Stained, Tile, Vinyl
- Fireplaces
- Yes
- Appliances
- Dishwasher, Gas Cooktop, Microwave, Refrigerator, Stainless Steel Appliance(s)
- Features
- Beamed Ceilings, Bookcases, Breakfast Bar, Ceiling Fan(s), Commode Room, Crown Molding, Double Vanity, Eat-In Kitchen, Granite Counters, High Ceilings, Open Floorplan, Pantry, Primary Downstairs, Soaking Tub, Tray Ceiling(s), Tub Shower Combo, Untextured Ceilings, Walk-In Closet(s)
Listing history
| Date | Event | Price | Change | Source |
|---|---|---|---|---|
| Aug 24, 2026 | Price drop | $699,900 | $50,100 -6.7% | CWTAR |
| July 27, 2026 | Price drop | $750,000 | $49,000 -6.1% | CWTAR |
| June 16, 2026 | New listing | $799,000 | — | CWTAR |