Land with Home for Sale in Cross Plains, Tennessee
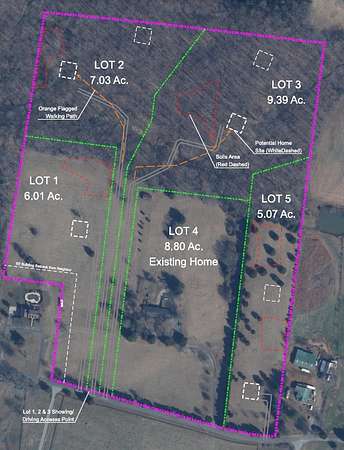
6881 Glidewell Rd, Cross Plains, TN 37049
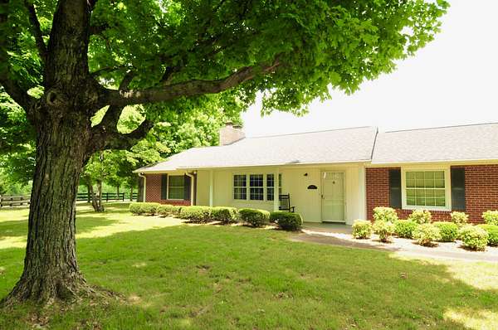
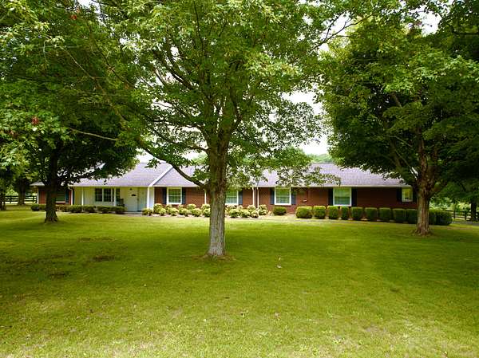
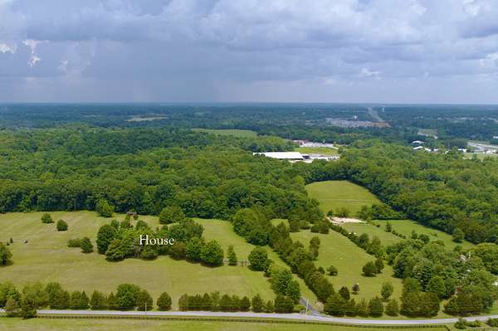
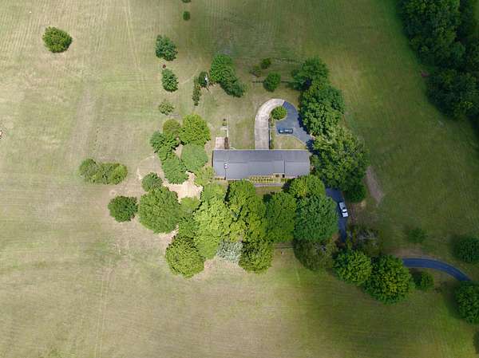
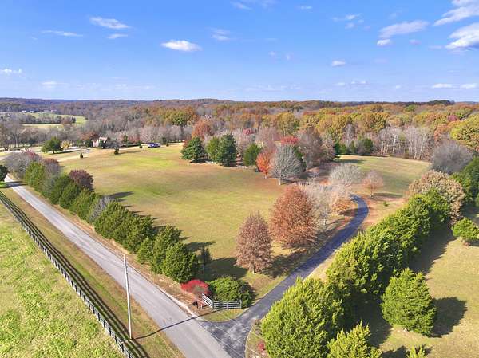
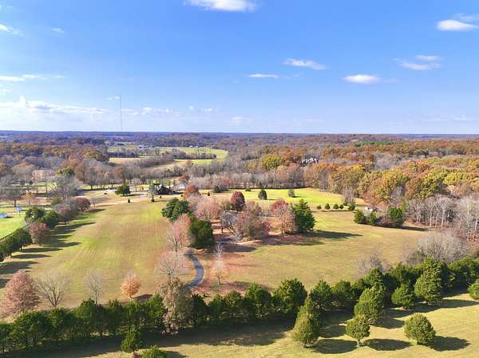
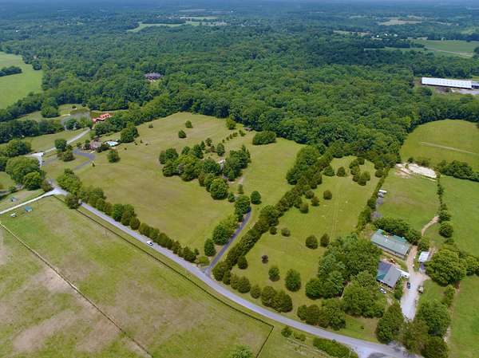
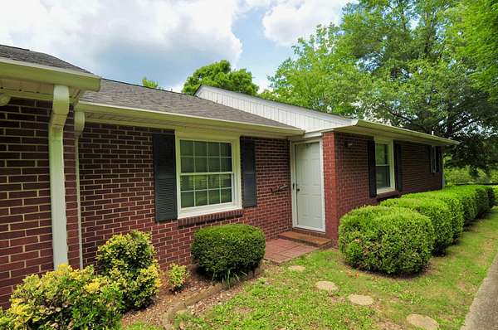
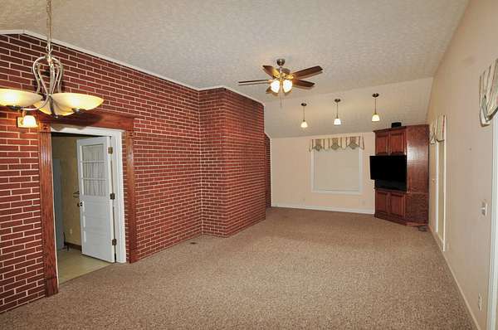
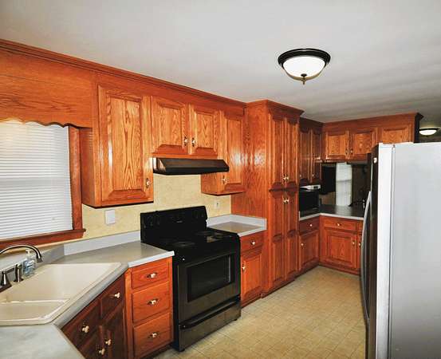
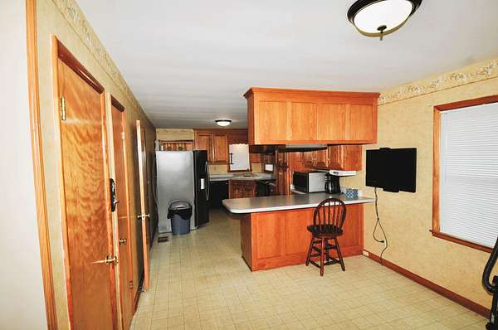
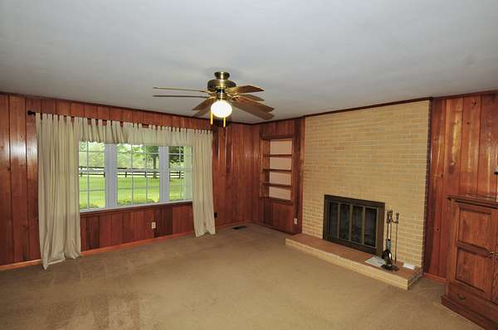
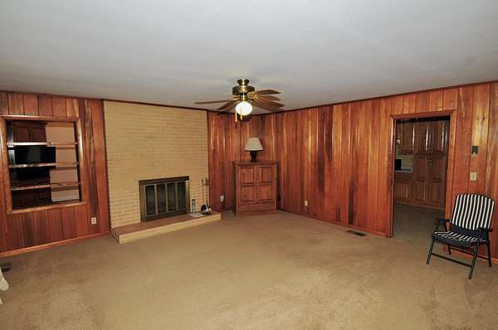
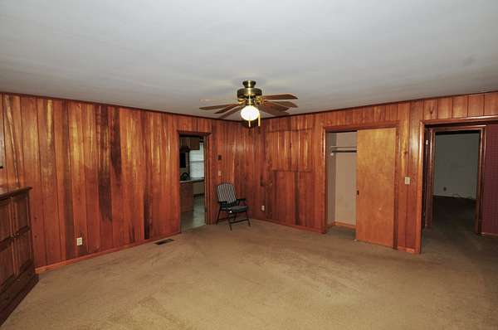
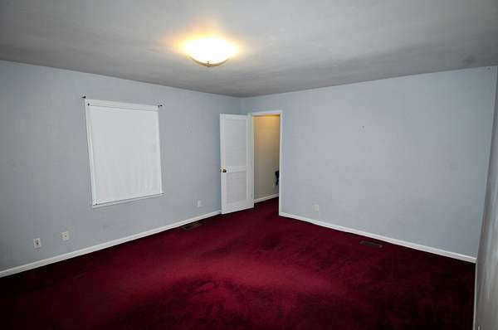
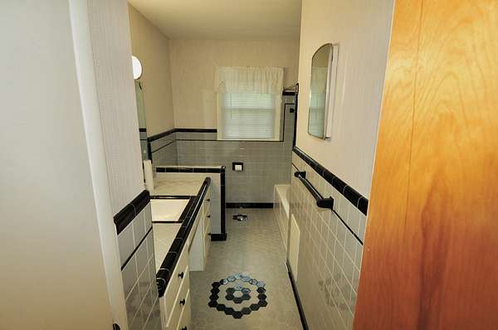
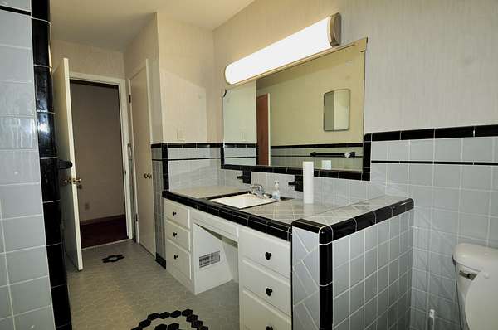
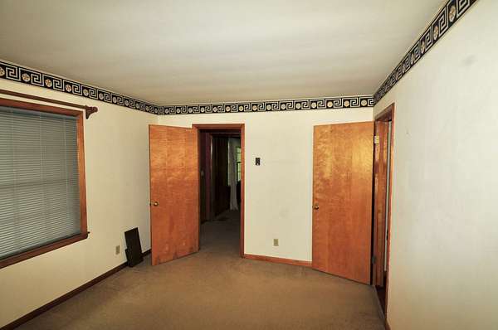
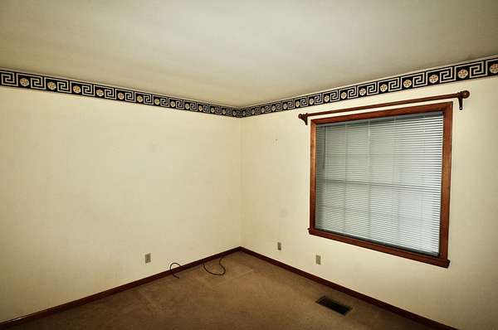
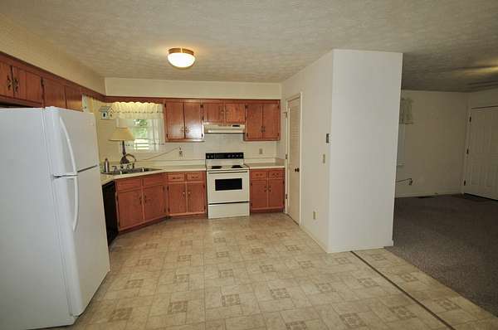
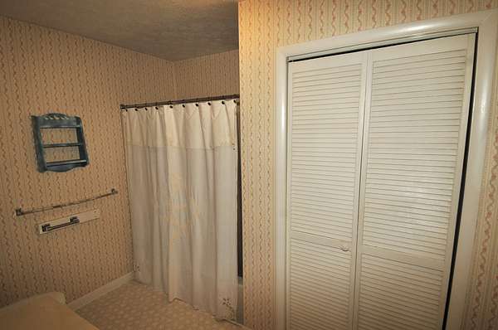
This 3,176 sq. ft. multi-generational home on nearly 9 acres is just 3 minutes from I-65 offering peaceful country living with an easy commute to Nashville (35 minutes) or Bowling Green, KY (45 minutes). The main residence includes 3 bedrooms, 2 full baths, a spacious kitchen, and two living rooms.
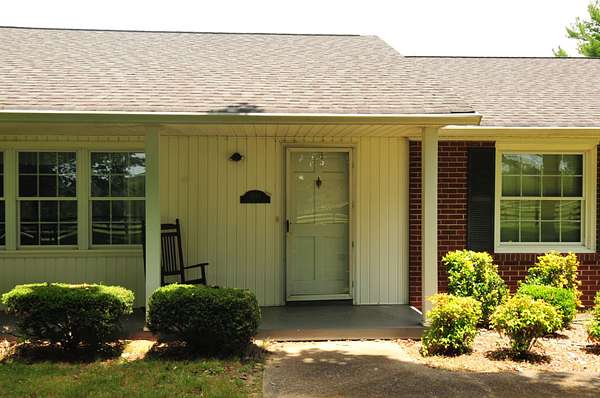
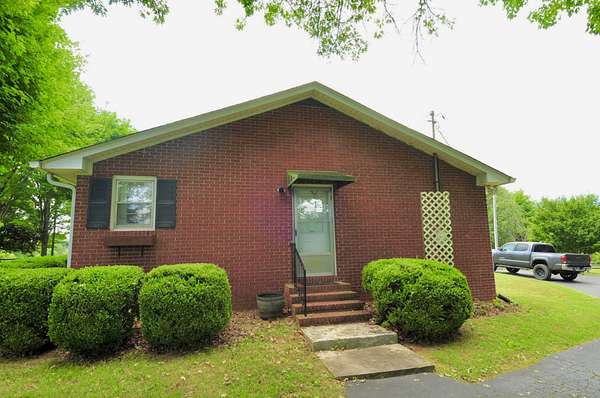
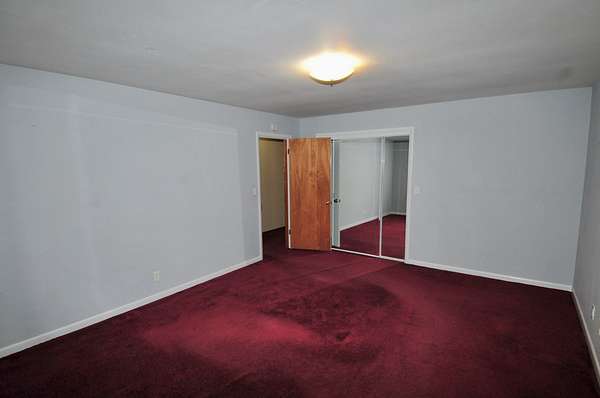
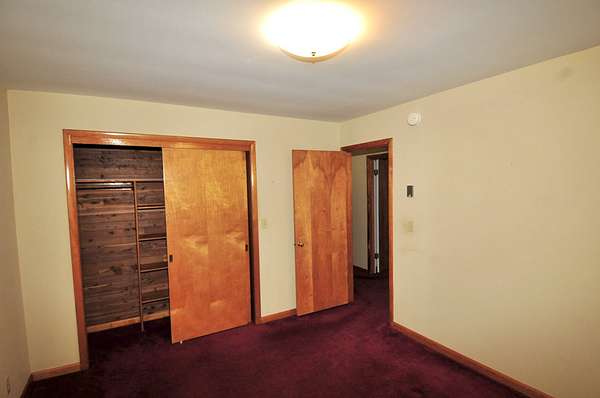
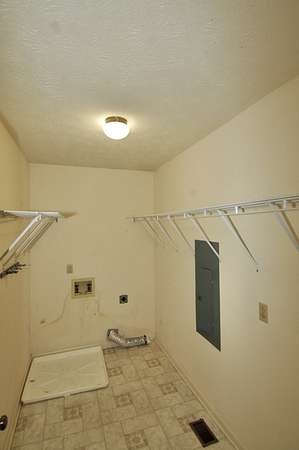
One of the property’s standout features is the fully private 1300+/- sq ft attached in-law suite on the right side of the home, included in the total home square footage. With a separate entrance, full kitchen, laundry room, 2 bedrooms, 1.5 baths, and independently metered utilities, this space is ideal for multi-generational living or long-term guests.
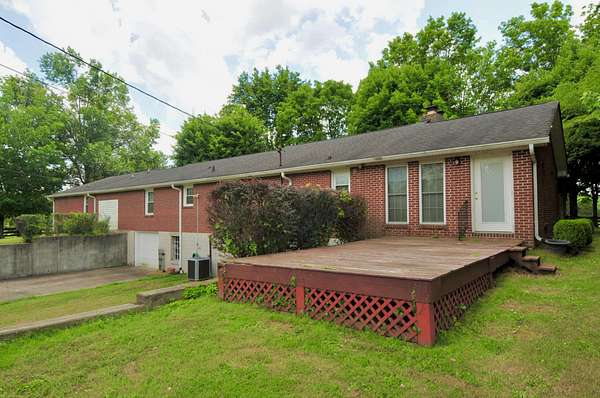
The home also features a 1650 sq ft unfinished basement with a full bathroom, stand-up shower, and laundry hookups—offering excellent storage, workspace, or future expansion potential. This property is a must-see!
- Listed by Erin Roach, (615) 300-5460, Powell Commercial Real Estate
Location
- Street address
- 6881 Glidewell Rd
- County
- Robertson County
- Zip code
- 37049
- Elevation
- 725 feet
Directions
From Nashville: Take I-65 N toward Louisville.
Take Exit 112 Cross Plains/Springfield.
Turn left onto TN Hwy 25 toward Cross Plains and Springfield.
Turn left onto Glidewell Road
About a mile down Glidewell, you’ll see the signs on right
Property details
- Acreage
- 8.8 acres
- MLS #
- REALTRACS 3270648
- Posted
Property taxes
- Recent
- $3,298
Parcels
- 074 06000 000
Details and features
Listing
- Type
- Residential
- Subtype
- Single Family Residence
- Possession
- Close of Escrow
Lot
- Terrain
- Private, Views, Wooded
- Features
- Private, Views, Wooded
Exterior
- Parking Spaces
- 1
- Parking
- Basement
- Garage
- Attached
- Outdoor Spaces
- Deck
Structure
- Style
- Ranch
- Basement
- Exterior Entry, Partially Finished
- Water
- Public
- Sewer
- Septic Tank
- Heating
- Central
- Cooling
- Central Air
- Materials
- Brick
- Roof
- Shingle
Interior
- Flooring
- Carpet, Laminate, Tile
- Fireplace Count
- 2
- Appliances
- Dishwasher, Disposal, Electric Range, Refrigerator
- Features
- In-Law Floorplan
Property utilities
| Category | Type | Status |
|---|---|---|
| Water | Public | Available |
| Sewage | Septic System | Connected |
Nearby schools
| Name | Type |
|---|---|
| White House Heritage Elementary School | Elementary |
| White House Heritage Elementary School | Middle |
| White House Heritage High School | High |
Listing history
| Date | Event | Price | Change | Source |
|---|---|---|---|---|
| Aug 21, 2026 | Price drop | $754,900 | $20,000 -2.6% | REALTRACS |
| July 10, 2026 | New listing | $774,900 | — | REALTRACS |
Payment calculator

Based on information submitted to the MLS GRID as of Oct 9, 2026 11:00 am MT. All data is obtained from various sources and may not have been verified by broker or MLS GRID. Supplied Open House Information is subject to change without notice. All information should be independently reviewed and verified for accuracy. Properties may or may not be listed by the office/agent presenting the information. Some IDX listings have been excluded from this website. View more