Land with Home for Sale in Salem, Oregon
6894 Prospect Ridge Rd S, Salem, OR 97306
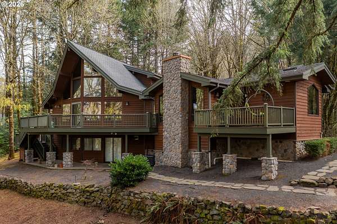
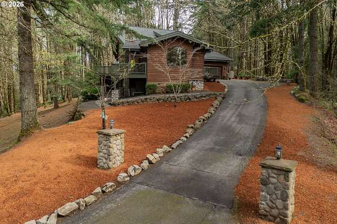
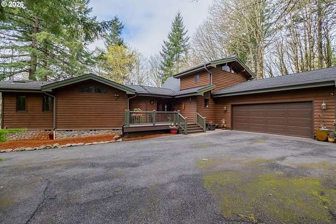
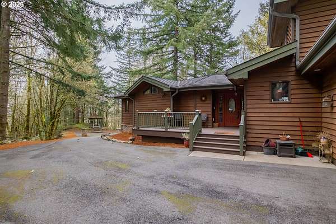
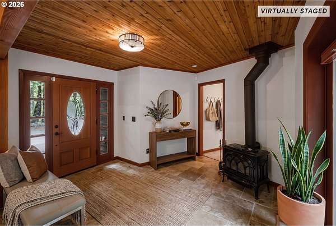
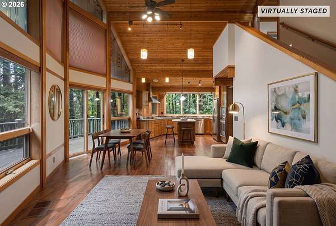
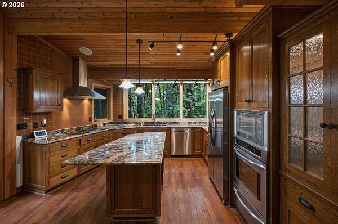
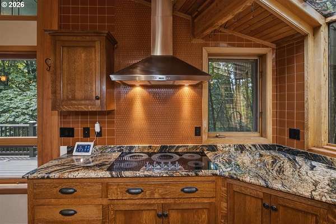
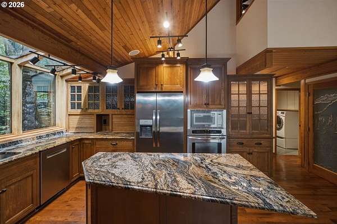
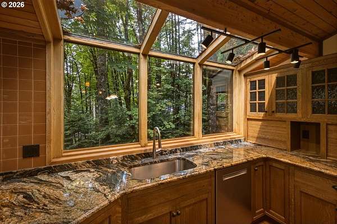
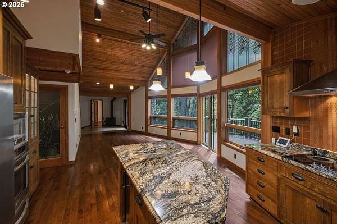
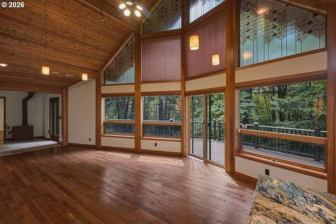
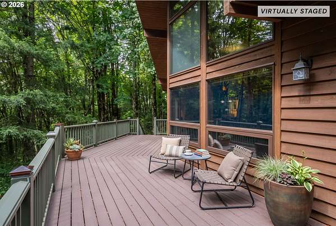
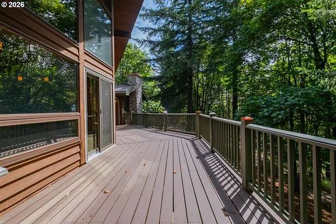
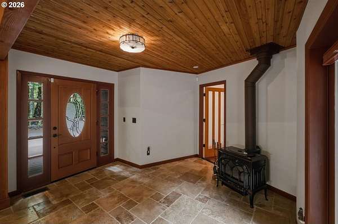
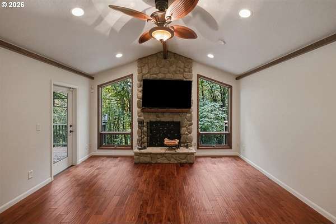
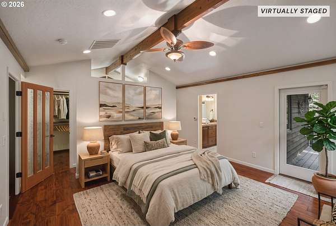
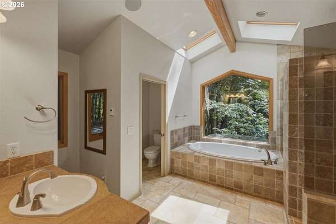
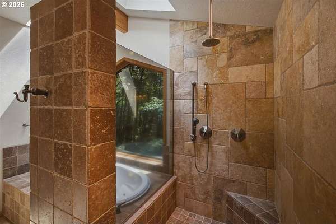
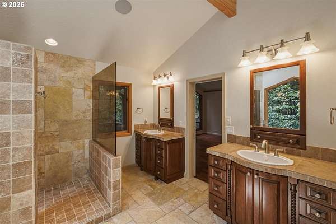
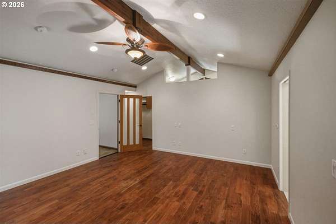
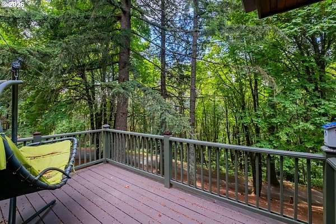
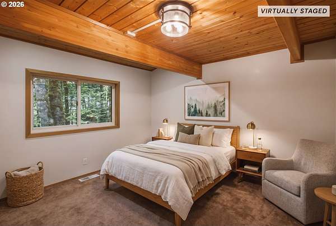
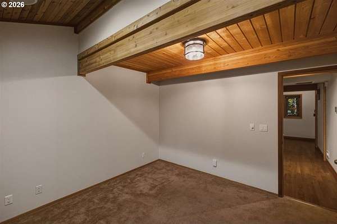
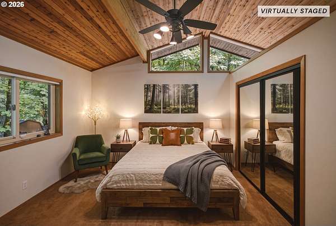
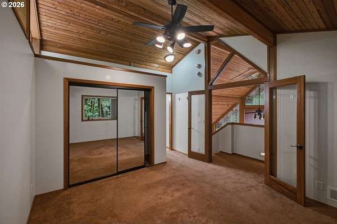
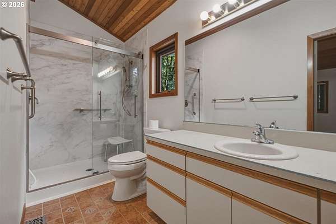
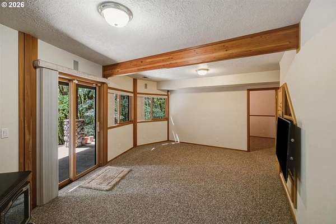
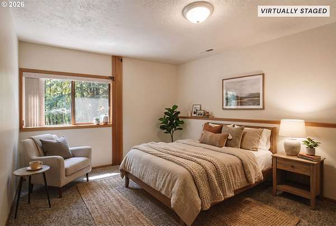
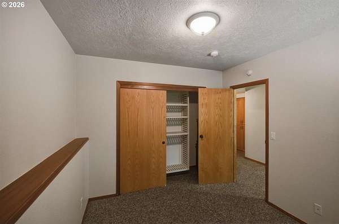
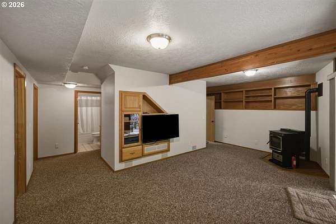
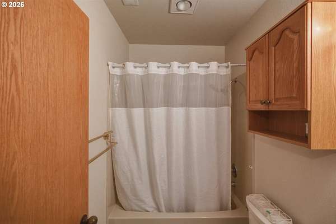
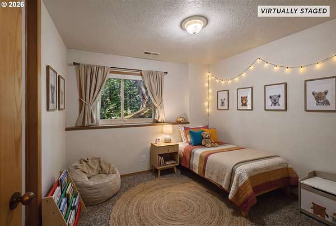
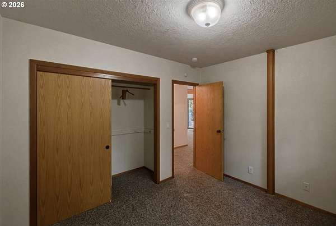
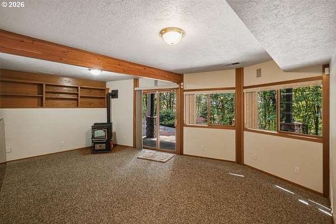
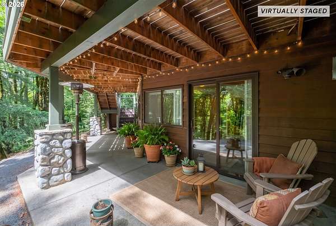
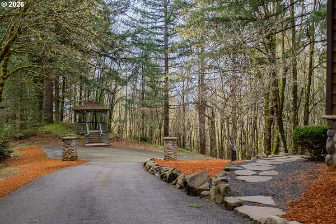
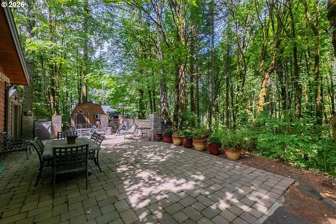
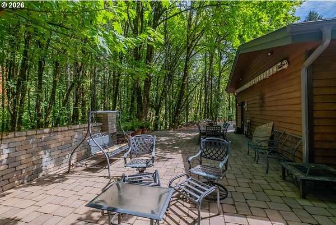
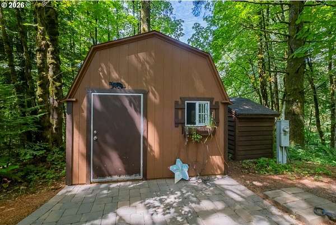
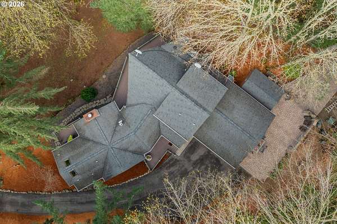
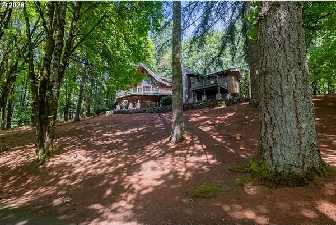
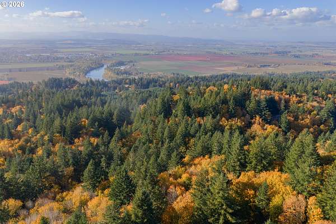
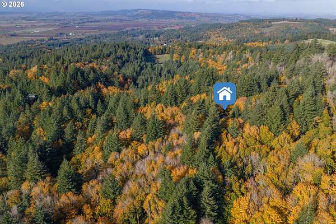
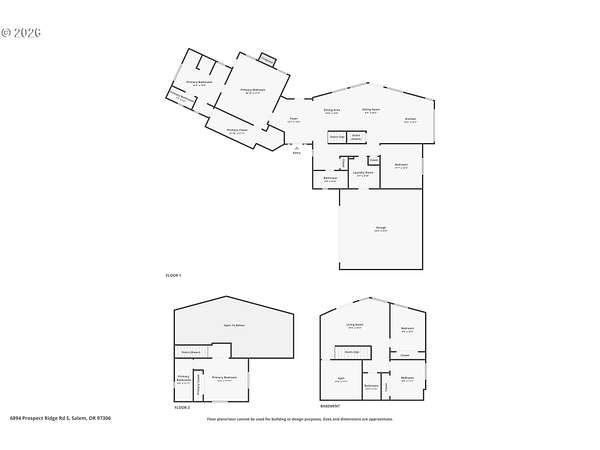
Ask about the 3/2/1 Rate Buydown Special for offers received by November 15th and closed in 2026! A private setting, memorable architecture, and 4.18 acres create a property that feels removed from the everyday while keeping Salem amenities within easy reach. Set behind a paved, gated drive, this Lindal Cedar home welcomes you with a soaring vaulted living area and dramatic two story wall of windows that brings abundant natural light into the heart of the home. Multiple living spaces provide flexibility for gathering, working, hobbies, and quiet retreat. The main level primary suite, added in 2008, features its own heating and cooling system, hand scraped Asian walnut flooring, heated travertine tile, river rock fireplace accents, walk through closet, and private ironwood deck wired for a hot tub. The remodeled kitchen offers custom quarter sawn oak cabinetry and granite counters, while hickory hardwood flooring adds warmth to the main level. Downstairs, a family room, custom library shelving, pellet stove, and generous storage expand the possibilities. Outdoor living includes multiple ironwood decks, patios, an electrified gazebo, motorized awning, and landscaped river rock details. Significant improvements include a 50-year composite roof and Carrier heating and cooling system. High speed internet adds convenience for today's connected lifestyle. Approximately 10 minutes to Illahe Country Club, 15 minutes to Salem Golf Club, and minutes to Skyline Medical Center, with Schirle Elementary and Sprague High School assignments. Private acreage, quality improvements, and a location that keeps everyday destinations close. Shown by appointment only.
Location
- Street address
- 6894 Prospect Ridge Rd S
- County
- Marion County
- Zip code
- 97306
- Elevation
- 967 feet
Directions
End of Prospect Ridge Rd S on left
Property details
- Acreage
- 4.18 acres
- Zoning
- SA
- MLS #
- RMLS 326372324
- Posted
Property taxes
- Recent
- $5,784
Parcels
- 559052
Legal description
RIVERVIEW HEIGHTS, LOT 11, ACRES 4.18
Details and features
Listing
- Type
- Residential
- Subtype
- Single Family Residence
- Franchise
- Berkshire Hathaway Home Services
Exterior
- Pool
- Deck, Patio
- Structures
- Gazebo, Workshop
- Features
- Covered Patio, Guest Quarters, Tool Shed, Yard
Structure
- Stories
- 2
- Heating
- Forced Air
- Cooling
- Central Air, Heat Pump
- Roof
- Composition
- Windows
- Vinyl Frames
Interior
- Rooms
- Bathroom x 4, Bedroom x 4, Dining Room, Family Room, Laundry Room, Utility Room
- Appliances
- Builtin Range, Dishwasher, Disposal, Granite, Microwave, Stainless Steel Appliance, Wine Cooler
- Features
- Hardwood Floors, Heated Tile Floor, High Speed Internet, Tile Floor, Wood Floors
Nearby schools
| Name | Type |
|---|---|
| Schirle | Elementary |
| Crossler | Middle |
| Sprague | High |
Listing history
| Date | Event | Price | Change | Source |
|---|---|---|---|---|
| Sept 2, 2026 | Price drop | $969,900 | $5,100 -0.5% | LCMLS |
| Aug 24, 2026 | Price drop | $975,000 | $20,000 -2% | LCMLS |
| July 6, 2026 | Relisted | $995,000 | — | LCMLS |
| June 26, 2026 | Removed | $995,000 | — | Listing agent |
| May 4, 2026 | New listing | $995,000 | — | RMLS |