Land with Home for Sale in Littleton, Colorado
6894 W Chatfield Ln, Littleton, CO 80125
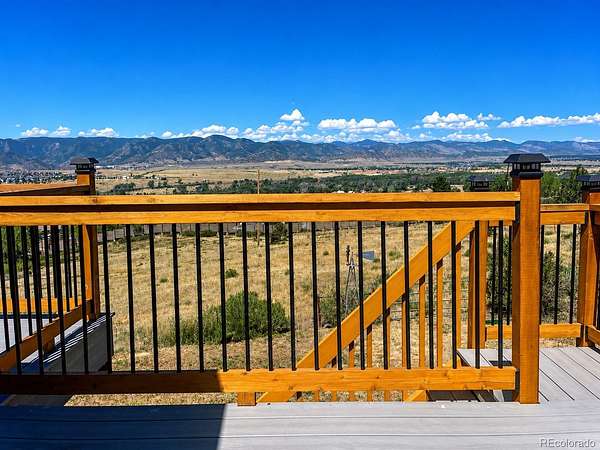
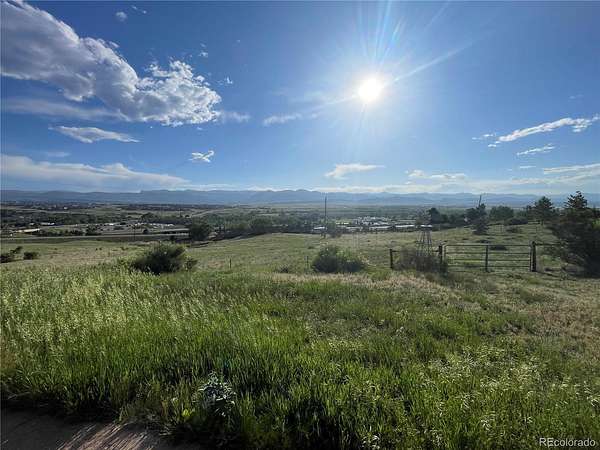
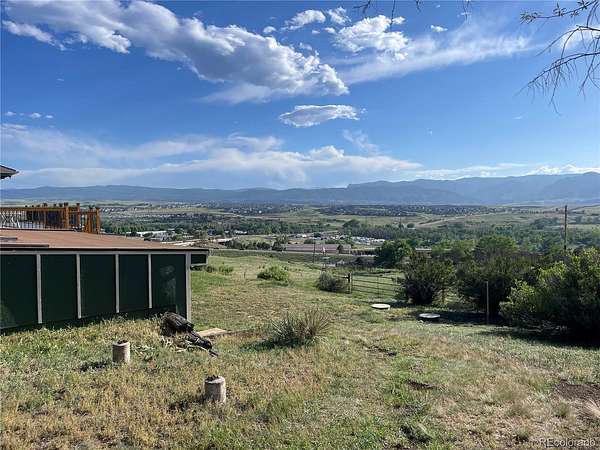
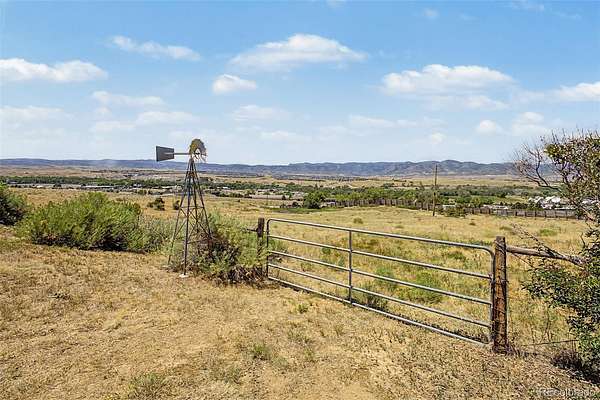
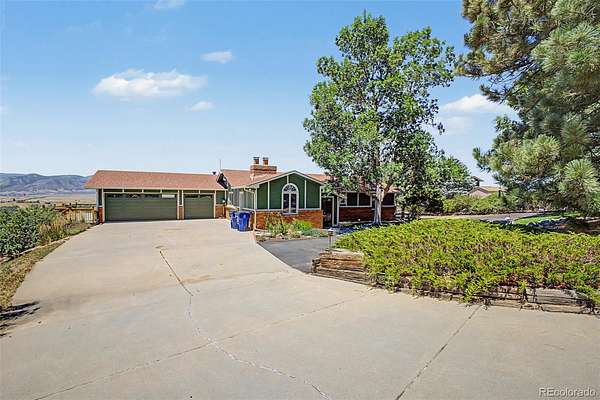
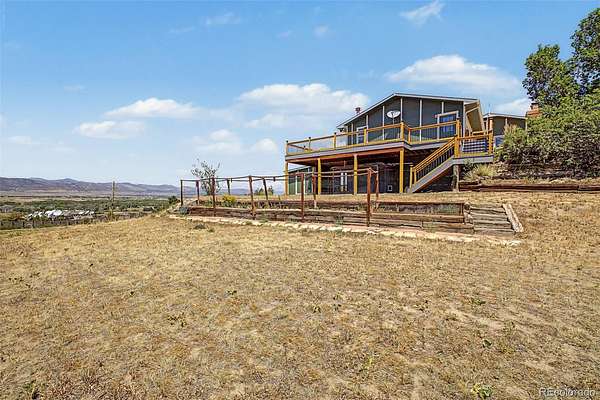
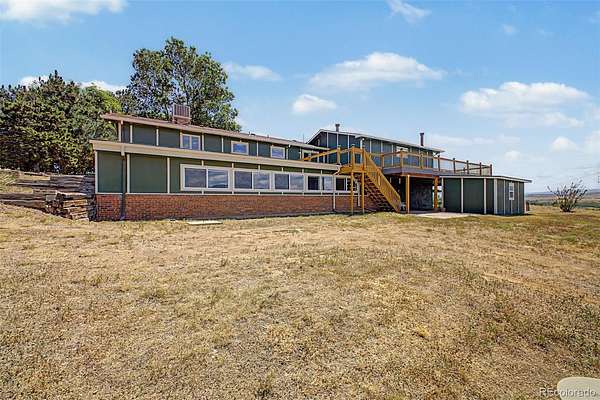
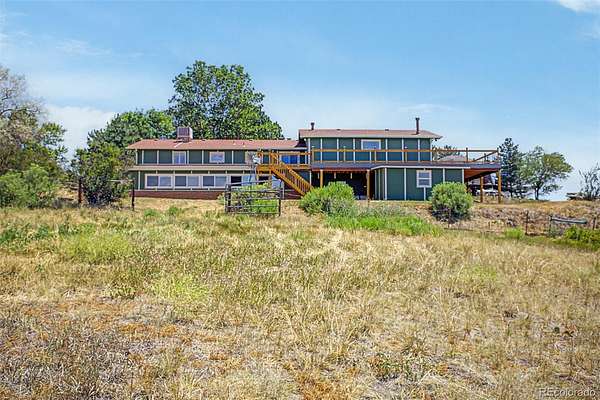
Motivated! Bring Offer! Set on 4 usable acres in the highly sought-after Chatfield East neighborhood, this rare property offers breathtaking 180-degree panoramic mountain views, sweeping vistas of Chatfield Reservoir, and the freedom to create the Colorado lifestyle you’ve always envisioned.
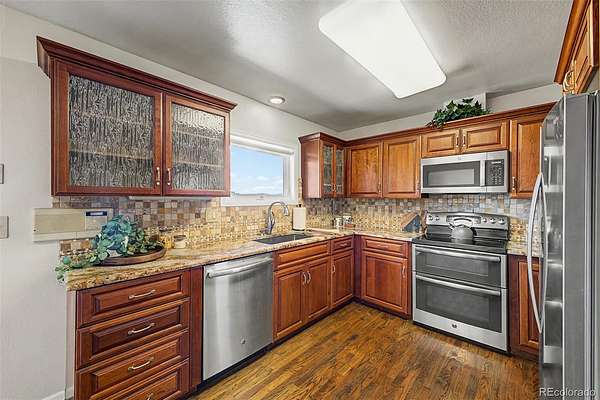
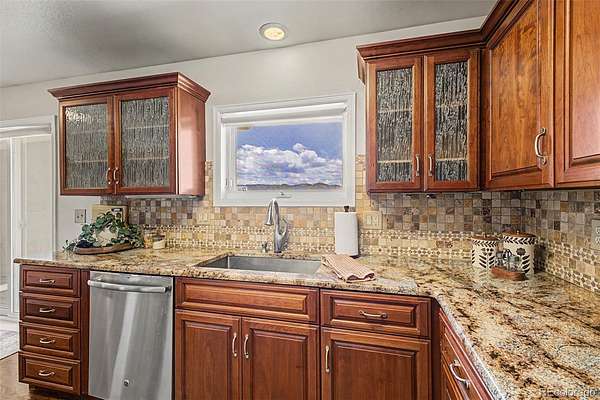
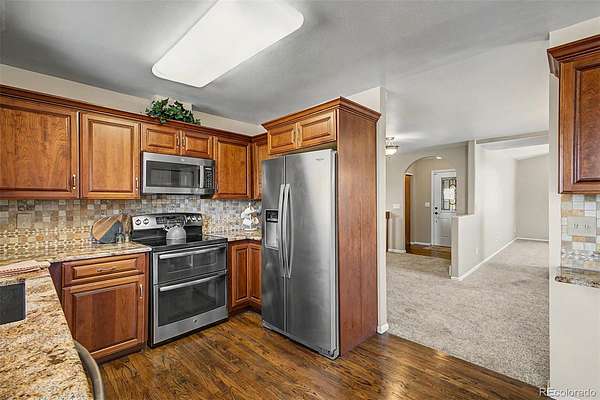
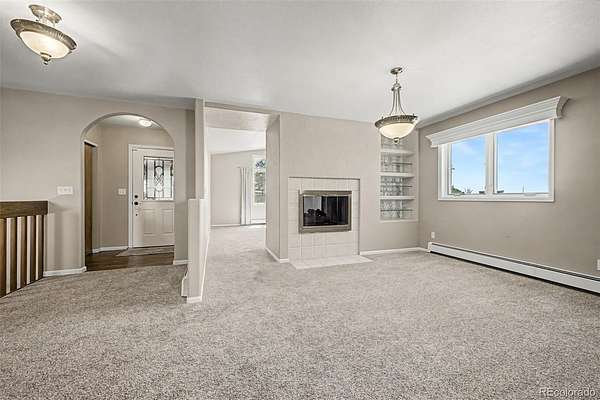
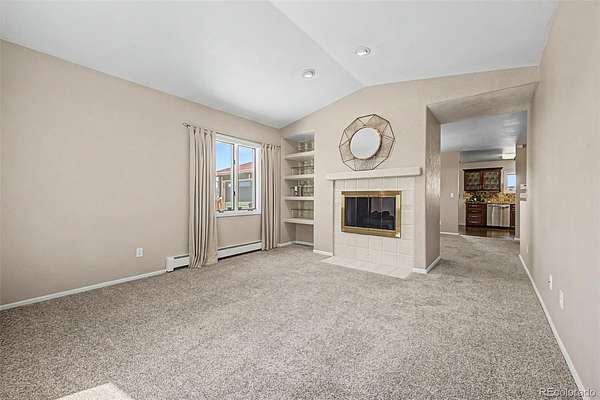
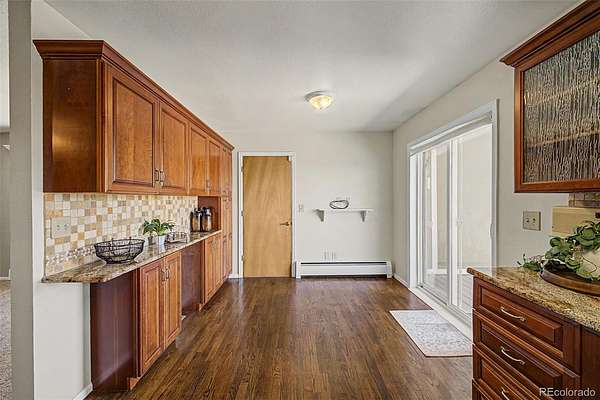
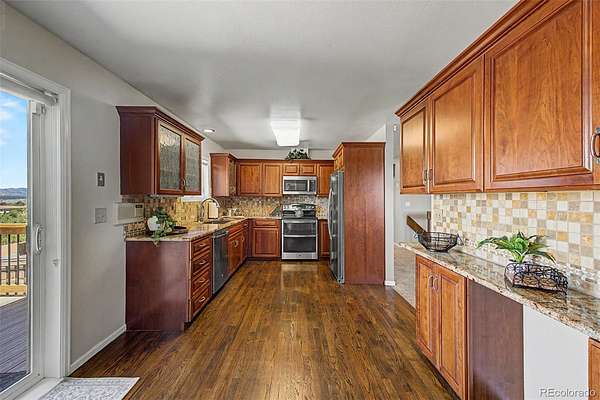
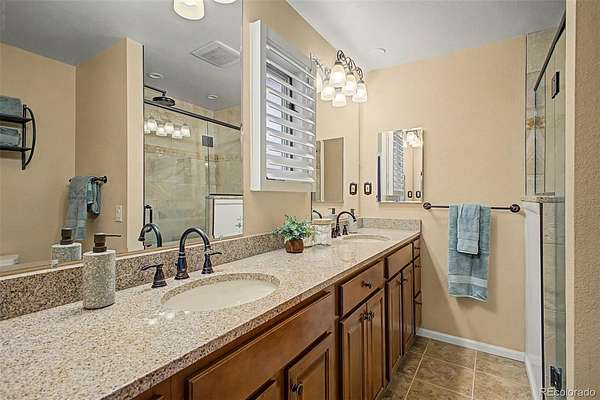
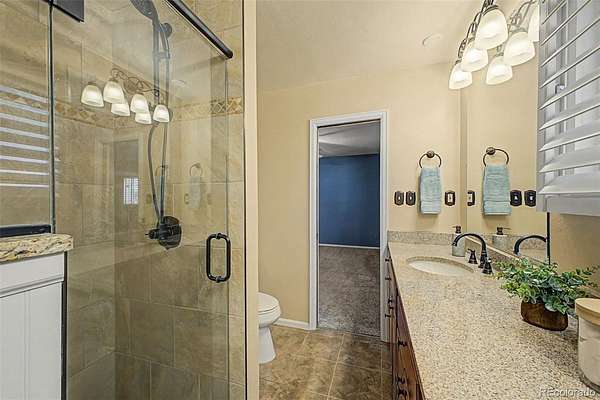
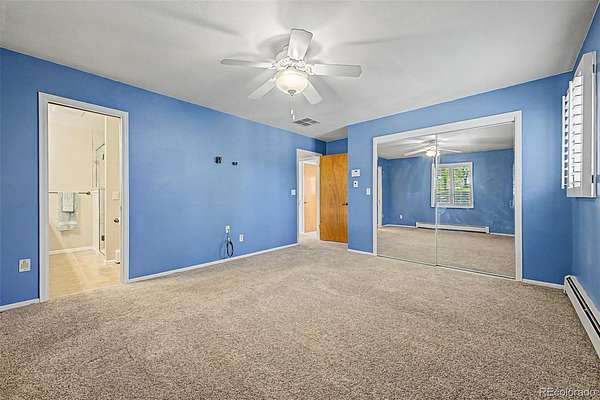
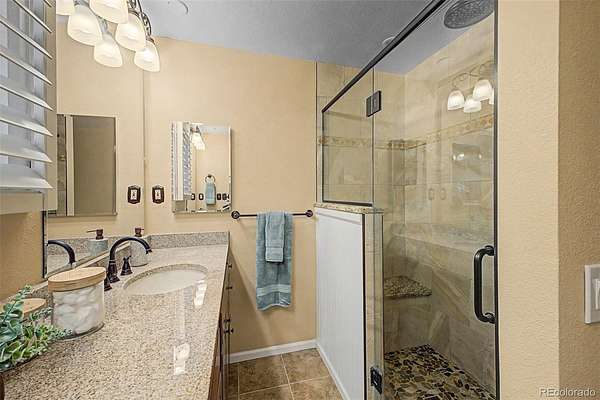
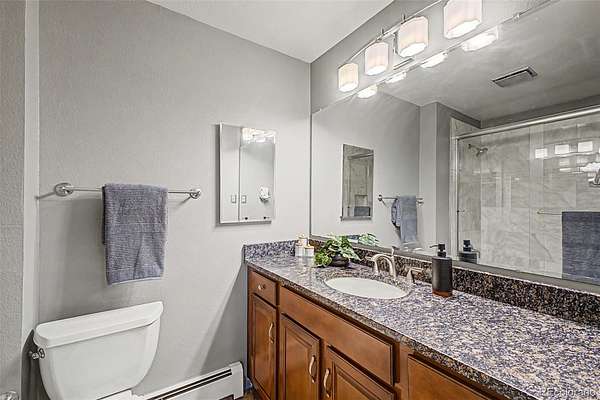
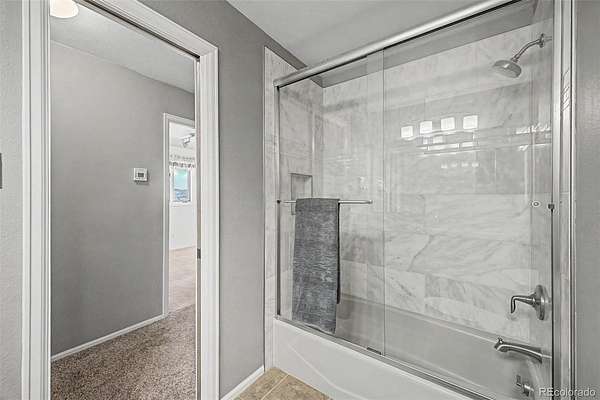
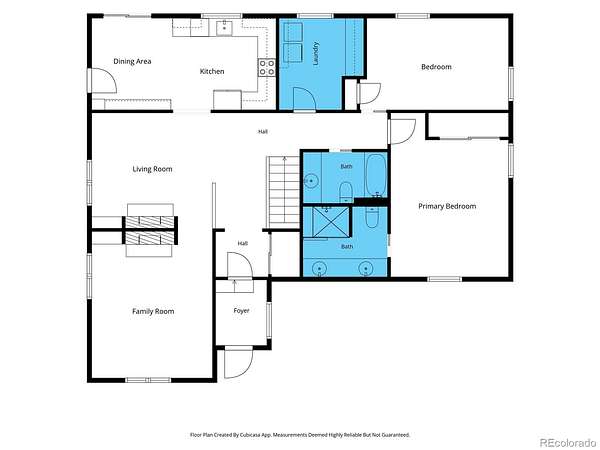
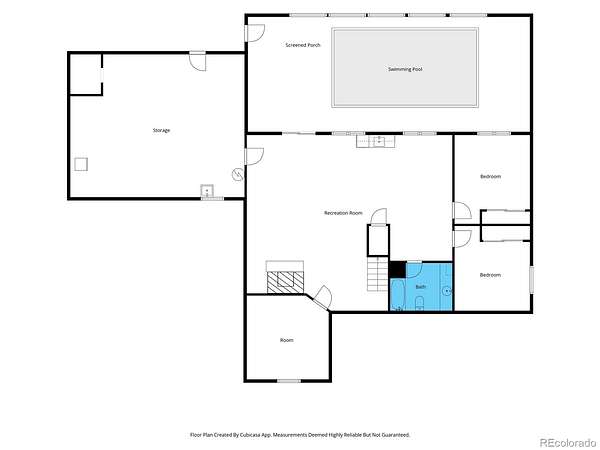
Warm, inviting, and filled with natural light, this spacious home was designed to showcase the spectacular mountain views from nearly every room. Offering over 3,400 finished square feet, the flexible floor plan features 5 bedrooms, 3 bathrooms, multiple living areas, an updated kitchen with granite countertops, custom cabinetry, and stainless steel appliances, plus a beautifully remodeled primary bath. The walkout lower level includes a large family room with a kitchenette, while the rare indoor swimming pool provides year-round enjoyment.
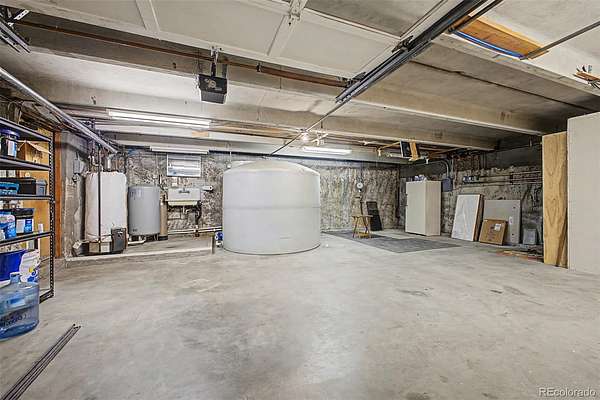
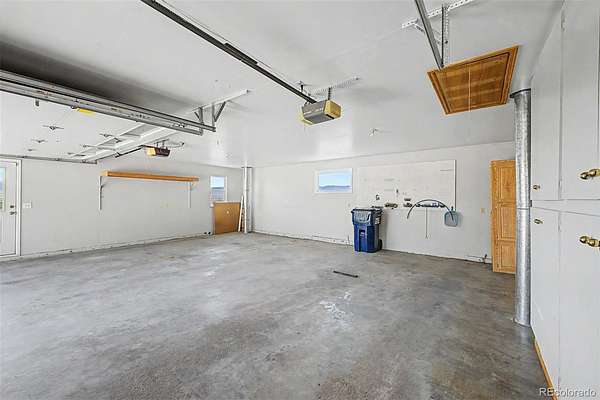
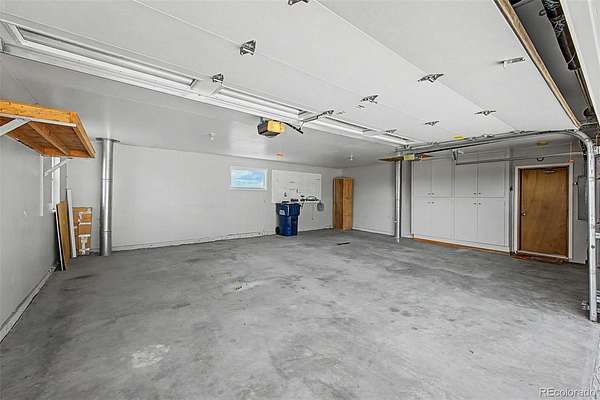
Whether you’re looking for a move-in-ready home, a luxury renovation, or the perfect homesite for a custom estate, the possibilities here are endless. With four acres of usable land, there’s room for horse facilities, barns, workshops, RV garages, guest quarters, sport courts, gardens, or additional outbuildings. Bring your horses, store all your boats, RVs, trailers, and recreational toys at home, and enjoy the privacy and flexibility that only acreage living can provide.
Unlike many large properties, this home is served by public water while also benefiting from a private domestic well, providing the ideal combination of convenience and versatility merely 10 minutes from C-470 and Santa Fe.
Just five minutes from Chatfield Reservoir, you’ll enjoy quick access to boating, fishing, paddleboarding, hiking, biking, and miles of equestrian trails, while remaining close to shopping, dining, and everyday conveniences.
Property is agent owned. Sold as-is.
- Listed by Chad Madlom, (303) 596-3957, Madlom Real Estate
Location
- Street address
- 6894 W Chatfield Ln
- County
- Douglas County
- Zip code
- 80125
- Community
- Chatfield East
- School district
- Douglas RE-1
- Elevation
- 5,711 feet
Directions
From US-85 & Highlands Ranch Pkwy. Head south on US-85, Turn left onto Chatfield Dr, Turn left onto Chatfield Ln. Property will be straight ahead.
Property details
- Acreage
- 3.97 acres
- Zoning
- RR
- MLS #
- REcolorado 6719567
- Posted
Property taxes
- 2025
- $7,786
Expenses
- Homeowner Association Fee
- $250 annually
Parcels
- R0220169
Legal description
LOT 99 CHATFIELD EAST 3.97 AM/L
Details and features
Listing
- Type
- Residential
- Subtype
- Single Family Residence
- Current Use
- Live/Work
- Ownership
- Individual
- Terms
- Cash, Conventional, FHA, VA Loan
- Exclusions
- None
- Possession
- Closing/DOD
Location
- Incorporated
- Yes
Community
- Association
- Chatfield East
Lot
- Vegetation
- Grassed
- Road Frontage
- Public
- Road Surface
- Paved
- Road Responsibility
- Public Maintained Road
- Exposure
- East
- View
- Mountain(s), Valley
- Well Type
- Private
- Well Usage
- Household Inside Only
- Well Permits
- 88856-F
- Features
- Cul-De-Sac, Many Trees, Sloped
Exterior
- Parking Spaces
- 3
- Parking
- Concrete
- Garage
- Attached
- Fencing
- Full
- Pool
- Indoor
- Outdoor Spaces
- Deck
- Features
- Private Yard, Rain Gutters
Structure
- Type
- House
- Style
- Traditional
- Levels
- One
- Basement
- Finished, Walk-Out Access
- Water
- Well
- Sewer
- Septic Tank
- Heating
- Baseboard, Hot Water, Natural Gas
- Cooling
- Evaporative Cooling
- Materials
- Brick, Frame, Stucco
- Roof
- Composition
- Windows
- Double Pane Windows, Skylight(s)
- Foundation
- Slab
Interior
- Above Grade
- 1,534 sq ft
- Below Grade
- 2,244 sq ft
- Rooms
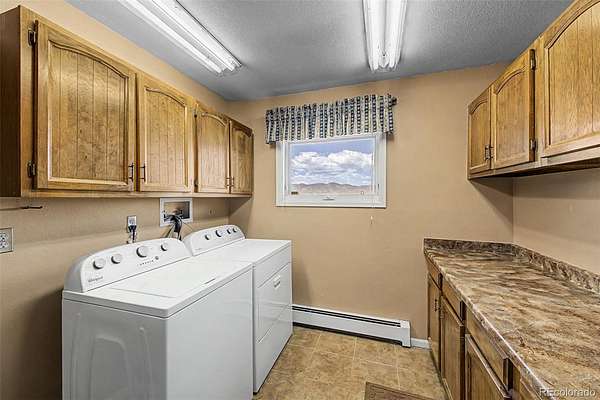
- Bathroom Full x 2, Bathroom Three Quarter, Bedroom x 4, Bonus Room, Den, Dining Room, Family Room, Kitchen, Laundry, Living Room, Sun Room, Utility Room
- Flooring
- Carpet, Tile, Vinyl
- Fireplace Count
- 2
- Fireplaces
- Basement, Family Room, Gas Log, Living Room, Recreation Room
- Appliances
- Dishwasher, Disposal, Microwave, Range, Refrigerator
- Laundry
- In Unit
- Security
- Smoke Detector(s)
- Features
- Built-In Features, Ceiling Fan(s), Eat-In Kitchen, Granite Counters, High Speed Internet, Primary Suite, Vaulted Ceiling(s), Wet Bar
Property utilities
| Category | Type | Status |
|---|---|---|
| Power | Grid | Available |
| Gas | Natural Gas | Available |
| Sewage | Septic System | Connected |
| Water | Private Well | Connected |
Nearby schools
| Name | Type | District |
|---|---|---|
| Roxborough | Elementary | Douglas RE-1 |
| Ranch View | Middle | Douglas RE-1 |
| Thunderridge | High | Douglas RE-1 |
Listing history
| Date | Event | Price | Change | Source |
|---|---|---|---|---|
| Aug 21, 2026 | Relisted | $1,350,000 | — | REcolorado |
| Aug 7, 2026 | Listing removed | $1,400,000 | — | Listing agent |
| July 12, 2026 | New listing | $1,400,000 | — | REcolorado |
Payment calculator

Based on information submitted to the MLS GRID as of Aug 29, 2026 3:00 pm MT. All data is obtained from various sources and may not have been verified by broker or MLS GRID. Supplied Open House Information is subject to change without notice. All information should be independently reviewed and verified for accuracy. Properties may or may not be listed by the office/agent presenting the information. Some IDX listings have been excluded from this website. View more