Land with Home for Sale in Penrose, Colorado
68948 US Highway 50, Penrose, CO 81240
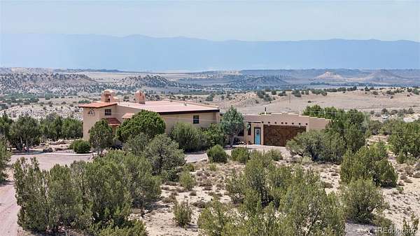
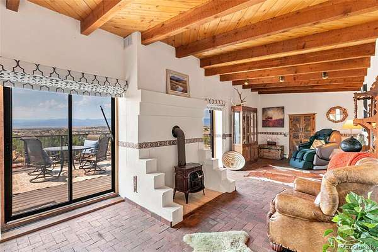
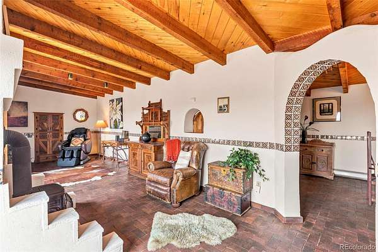
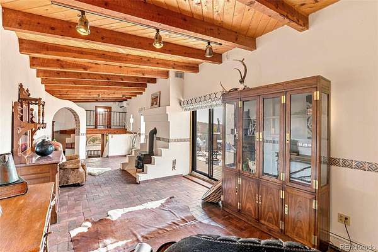
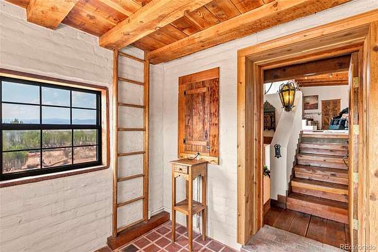
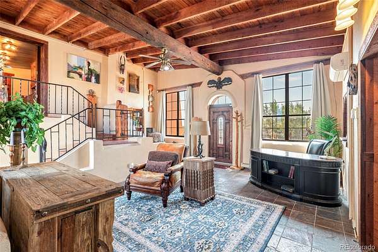
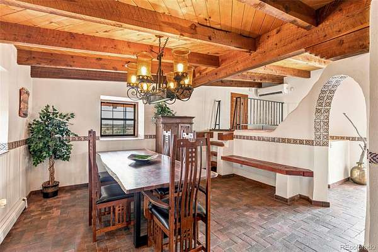
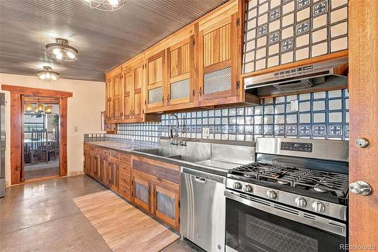
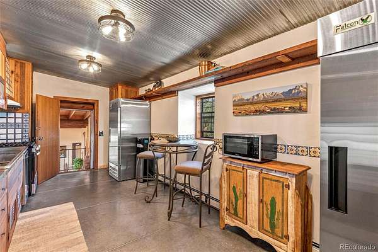
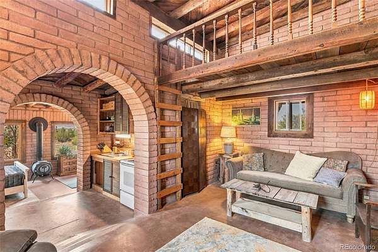
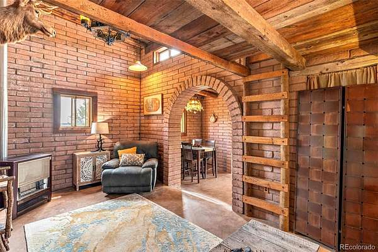
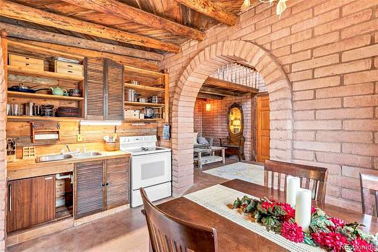
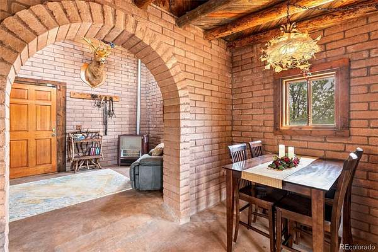
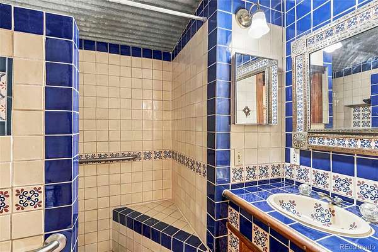
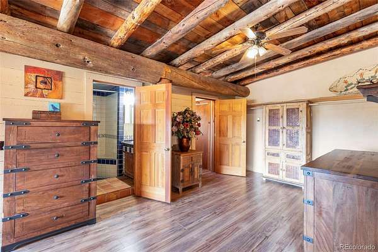
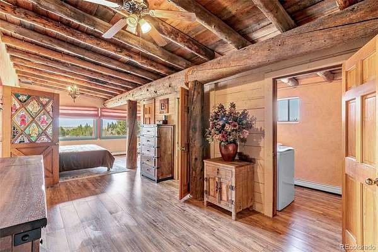
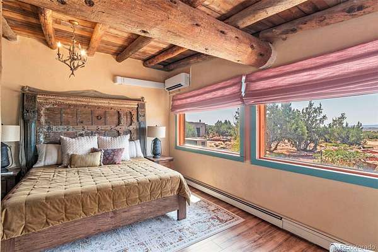
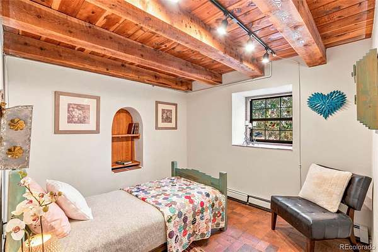
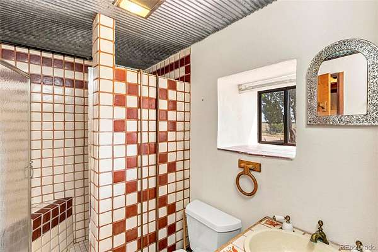
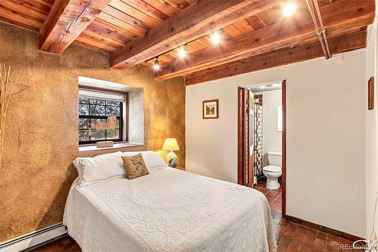
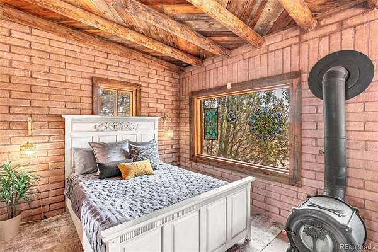
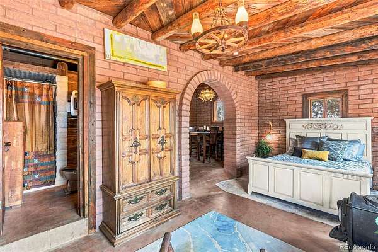
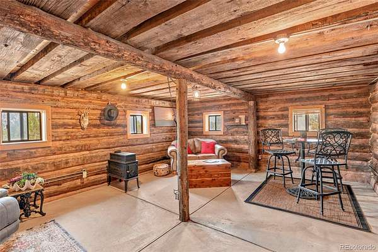
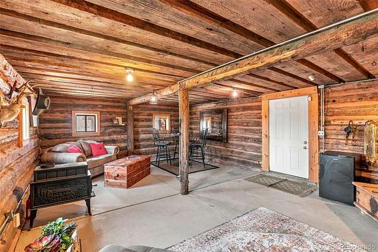
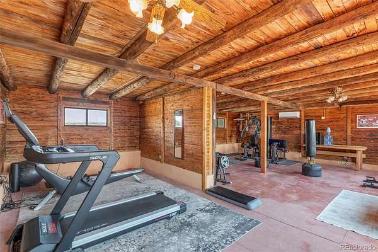
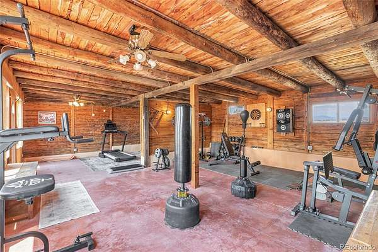
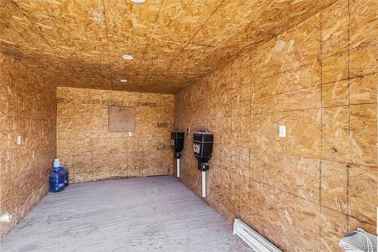
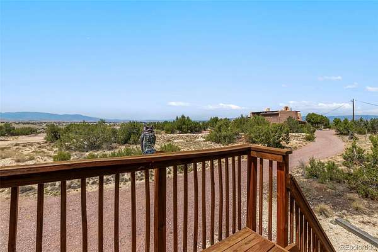
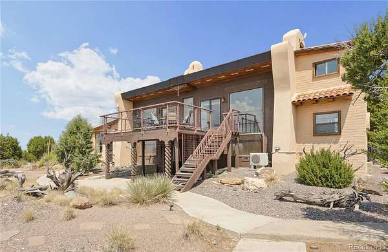
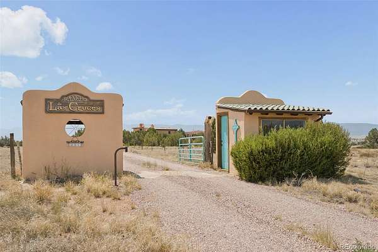
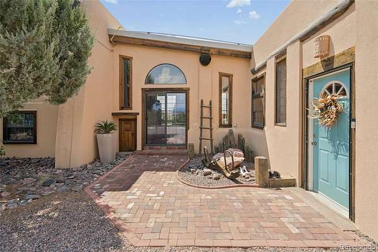
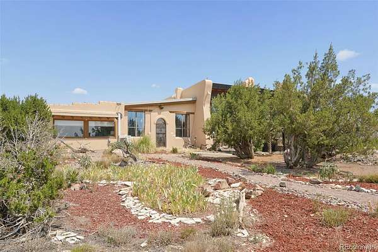
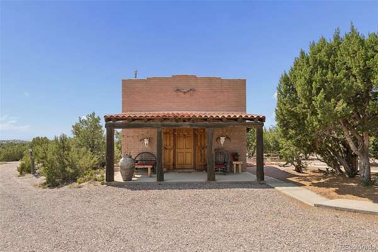
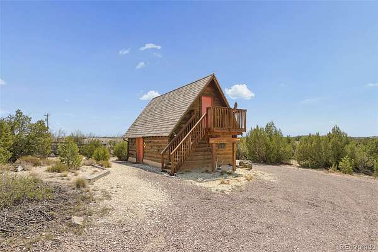
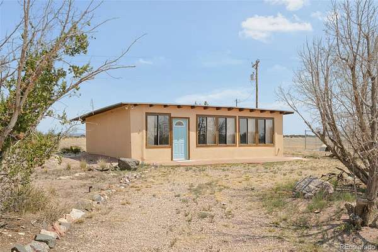
A once-in-a-lifetime opportunity to own a true piece of the American dream! This beautiful custom home is nestled on over 63 acres and offers privacy, space, and breathtaking 360° mountain views. A charming bell calls everyone together to gather and enjoy the beauty of Colorado. The main residence features a private primary suite secluded from the other bedrooms, plus a private den with slate floors, fireplace, and separate garage entrance. The heart of the home is a cook’s kitchen with commercial refrigerator/freezer, mahogany cabinets, pass-through, and galvanized steel flooring. A family-size dining room and main living room open to a composite deck, creating an ideal space for entertaining. A private loft getaway provides children with their own special retreat. Downstairs offers a family room with wood-burning stove, second bedroom with attached ¾ bath, two additional bedrooms, another bath, and abundant storage throughout. Passive solar adds to the home's thoughtful design. Step outside to enjoy stunning mountain views from the deck or patio, stroll the acreage, or gather around the fire pit for an unforgettable evening. A separate Casita features its own kitchen, living room, and bedroom—perfect for guests, a college student, or rental income. Dreaming of a private gym? A dedicated building is ready for your fitness space and includes a mini-split for heating and cooling. History enthusiasts will love the original Trapper Cabin brought to the property from South Park, offering a charming private retreat. The property also includes a graveled RV parking area, grazing land, round pen, and small-animal building secured by a 6-foot chain-link fence. Come live your Colorado dream—where majestic views, clean mountain air, privacy, and endless possibilities await. This is more than a home. It is a place to breathe deeply, slow down, gather with the people you love, and experience the freedom of wide-open Colorado living. Come live your dream and enjoy life!
- Listed by Georgia DeVorss, (719) 660-6071, Keller Williams Clients Choice Realty
Location
- Street address
- 68948 US Highway 50
- County
- Fremont County
- Zip code
- 81240
- Community
- Roze Ranch
- School district
- Fremont RE-2
- Elevation
- 5,143 feet
Directions
From Denver I-25 South to Highway 50. Home will be on the left.
Property details
- Acreage
- 63.82 acres
- Zoning
- R-3
- MLS #
- REcolorado 6980667
- Posted
Property taxes
- 2025
- $4,396
Parcels
- 3937230002002
Legal description
LOT 2 ROZE RANCH REC #1021851
Resources
Details and features
Listing
- Type
- Residential
- Subtype
- Single Family Residence
- Current Use
- Live/Work
- Ownership
- Corporation/Trust
- Terms
- Cash, Conventional, VA Loan
- Exclusions
- Seller's Personal Property
Lot
- Vegetation
- Brush, Heavily Wooded, Pine, Pinon Pines
- Road Frontage
- Public
- Road Surface
- Paved
- Road Responsibility
- Public Maintained Road
- View
- Mountain(s), Plains, Valley
- Well Type
- Operational, Private
- Well Usage
- Domestic
- Well Permits
- 217022-A
- Features
- Many Trees, Meadow, Rock Outcropping, Sloped, Sprinklers in Rear, Suitable For Grazing
Exterior
- Parking Spaces
- 2
- Parking
- Gravel, Oversized
- Garage
- Attached
- Fencing
- Full
- Equestrian
- Pasture, Round Pen, Well Allows For
- Outdoor Spaces
- Deck, Patio
- Features
- Fire Pit, Garden, Rain Gutters
Structure
- Type
- House
- Levels
- One
- Basement
- Finished
- Electric
- 220 Volts
- Water
- Cistern, Well
- Sewer
- Septic Tank
- Heating
- Baseboard, Electric, Hot Water, Passive Solar, Propane, Wood, Wood Stove
- Materials
- Block, Stucco
- Roof
- Metal, Spanish Tile
- Windows
- Egress Windows, Window Coverings, Window Treatments
Interior
- Above Grade
- 2,549 sq ft
- Below Grade
- 955 sq ft
- Rooms
- Bathroom Full, Bathroom Three Quarter x 2, Bedroom x 4, Dining Room, Family Room, Kitchen, Laundry, Living Room x 2
- Flooring
- Brick, Laminate, Stone, Tile
- Fireplaces
- Free Standing, Living Room, Wood Burning, Wood Burning Stove
- Appliances
- Dishwasher, Electric Water Heater, Freezer, Oven, Range, Refrigerator, Tankless Water Heater, Water Softener
- Security
- Carbon Monoxide Detector(s), Security System, Smoke Detector(s), Video Doorbell
- Features
- Built-In Features, Ceiling Fan(s), Eat-In Kitchen, Entrance Foyer, High Ceilings, In-Law Floorplan, Open Floorplan, Primary Suite, Tile Counters, Vaulted Ceiling(s)
Property utilities
| Category | Type | Status |
|---|---|---|
| Power | Grid | Connected |
| Sewage | Septic System | Connected |
| Water | Private Well | Connected |
| Water | Cistern | Connected |
| Gas | Propane | Connected |
Nearby schools
| Name | Type | District |
|---|---|---|
| Penrose | Elementary | Fremont RE-2 |
| Fremont | Middle | Fremont RE-2 |
| Florence | High | Fremont RE-2 |
Listing history
| Date | Event | Price | Change | Source |
|---|---|---|---|---|
| Sept 3, 2026 | New listing | $1,299,000 | — | PAR |
Payment calculator

Based on information submitted to the MLS GRID as of Oct 21, 2026 1:00 pm MT. All data is obtained from various sources and may not have been verified by broker or MLS GRID. Supplied Open House Information is subject to change without notice. All information should be independently reviewed and verified for accuracy. Properties may or may not be listed by the office/agent presenting the information. Some IDX listings have been excluded from this website. View more