Land with Home for Sale in Putnam Valley, New York
69 Barger St, Putnam Valley, NY 10579
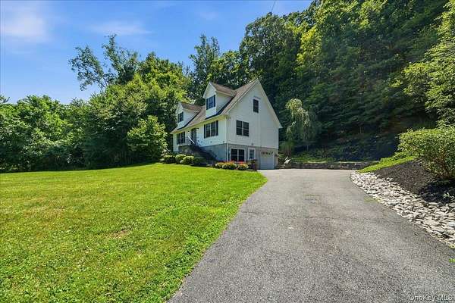
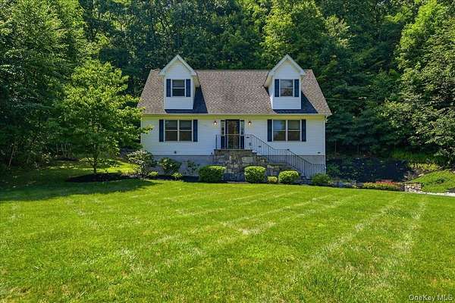
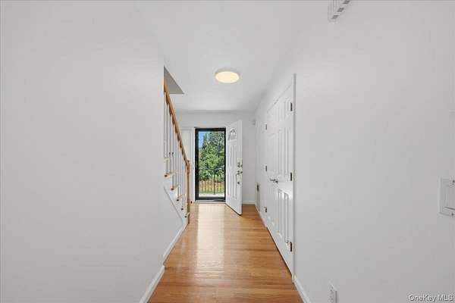
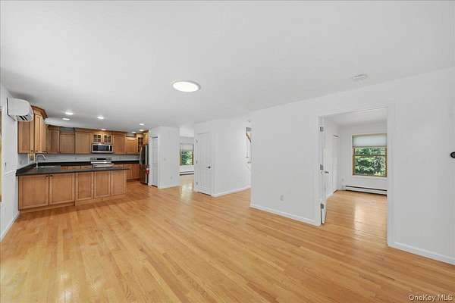
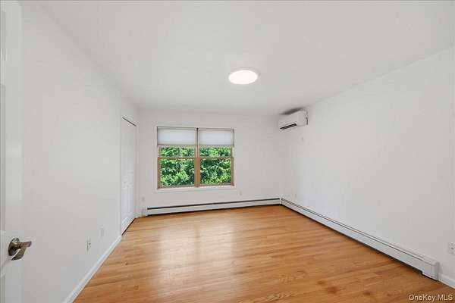
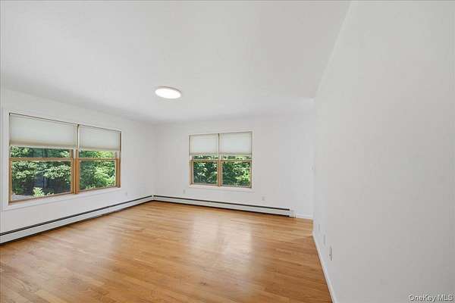
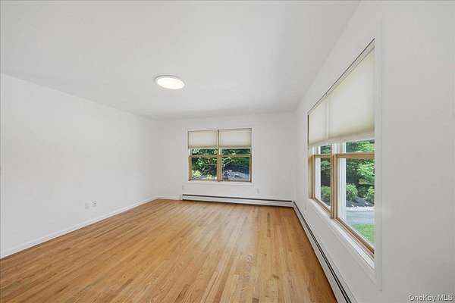
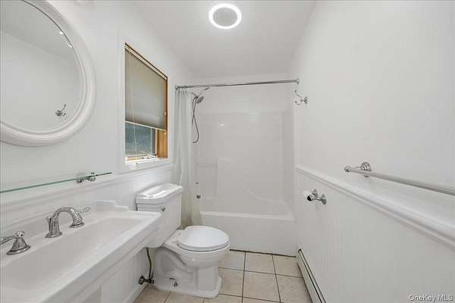
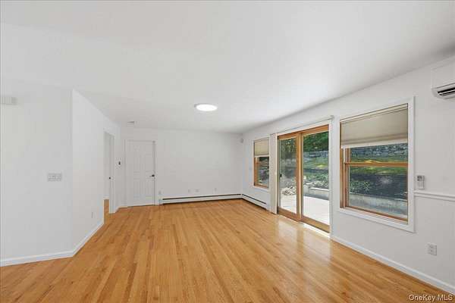
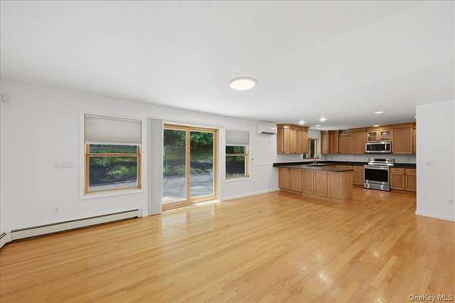
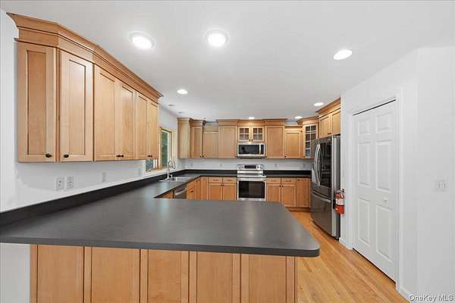
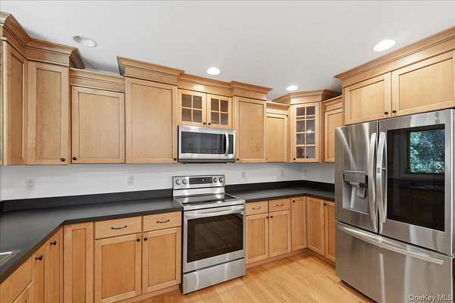
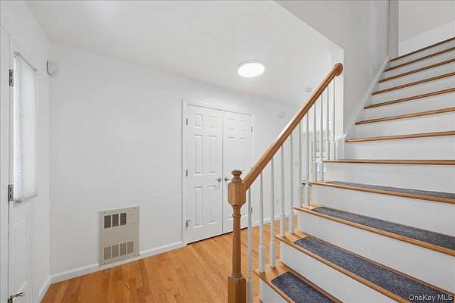
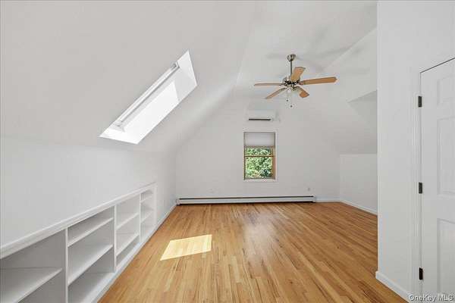
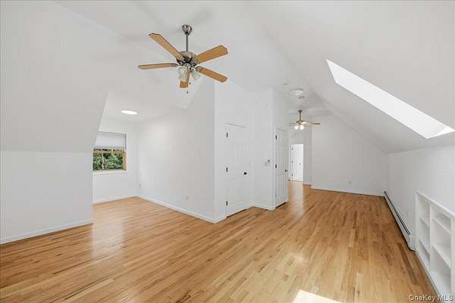
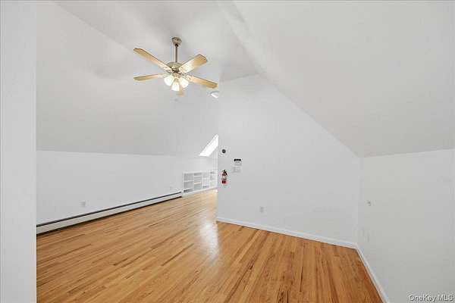
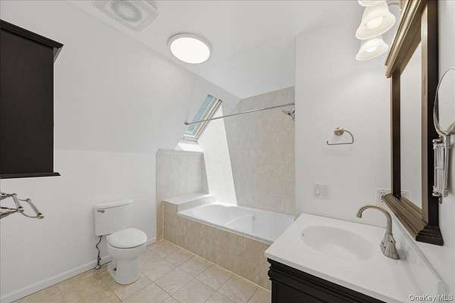
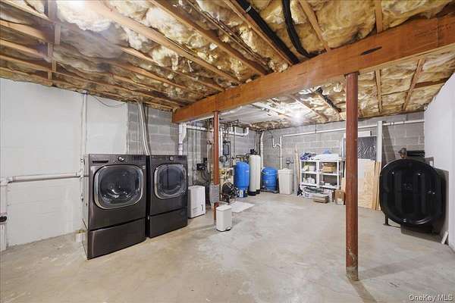
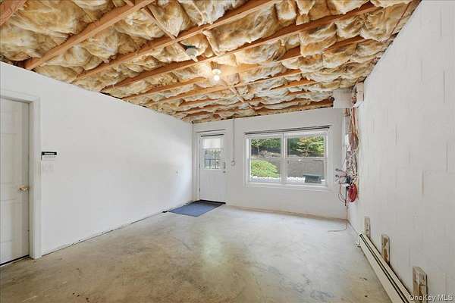
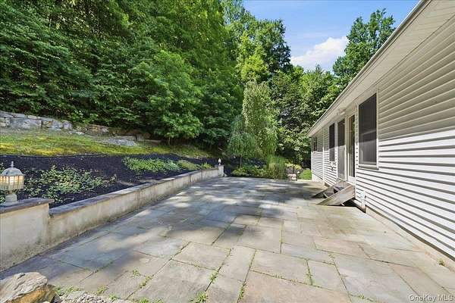
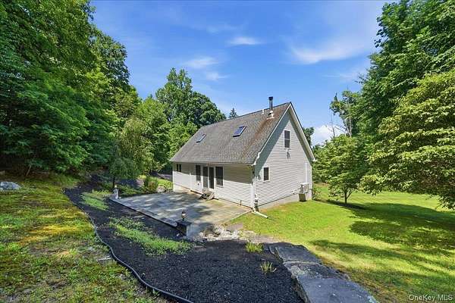
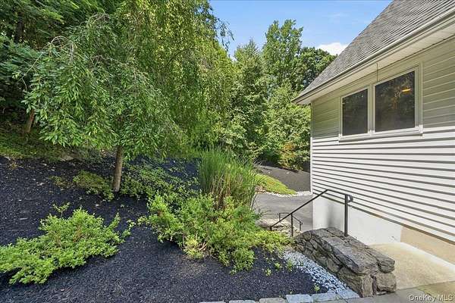
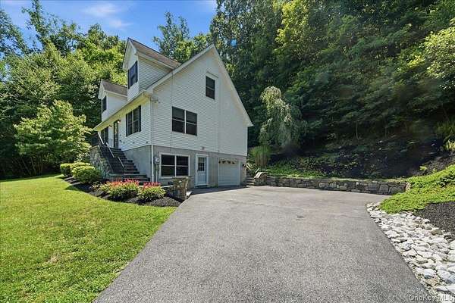
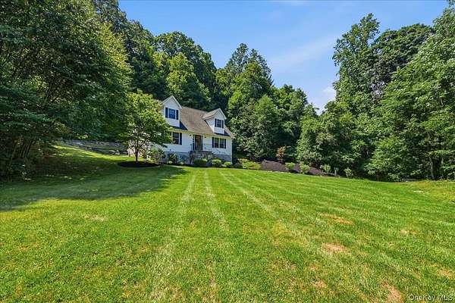
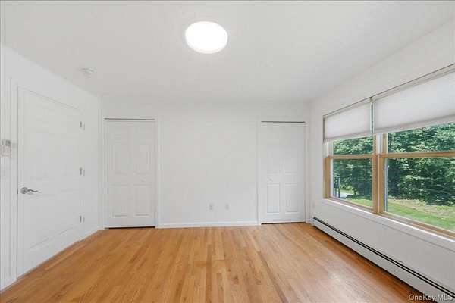
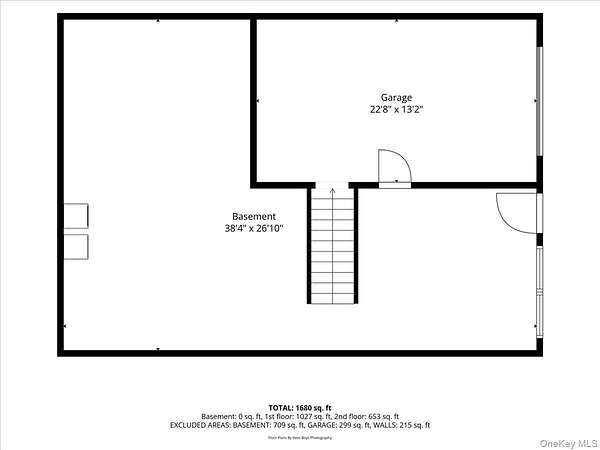
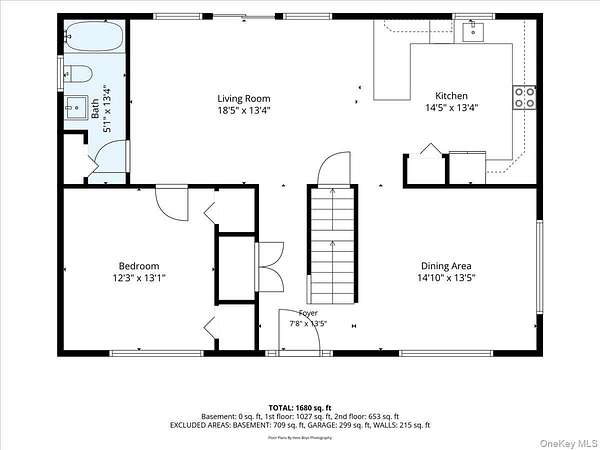
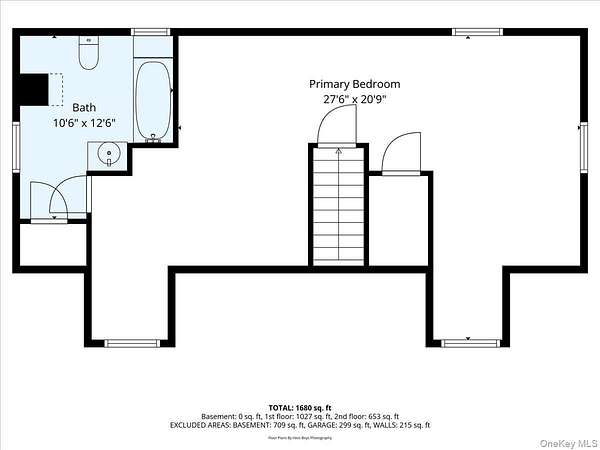
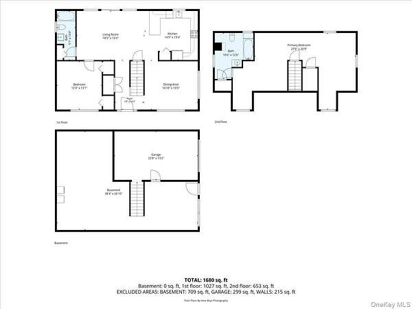
Welcome to this charming Cape-style home, perfectly situated on a peaceful and private 4-acre setting while offering exceptional convenience for commuters. Built in 2005, this thoughtfully designed home combines timeless character with quality craftsmanship and modern comfort. Inside, you'll find beautiful hardwood flooring throughout, creating a warm and inviting atmosphere in every room. Currently set up with 2 Primary Bedrooms (One on upper floor/ One on 1st floor); Upstairs can be divided back into a 3 bedroom or can build downstairs on ground floor (BOHA and Building Dept file show +4 bedroom septic). Abundant natural light pours through premium Marvin Low-E wood-frame windows, while custom Hunter Douglas blinds add both style and functionality. Designed for lasting peace of mind, the home features a durable 50-year GAF shingle roof, generator hookup, and quality finishes throughout. Step outside to enjoy the beautifully crafted stone patio and classic stone walls-ideal for relaxing, entertaining, or simply taking in the tranquility of the surrounding landscape. Whether you're looking for a quiet retreat, a full-time residence with room to roam, or the perfect balance of privacy and accessibility, this special property offers the best of both worlds. Enjoy the serenity of four picturesque acres without sacrificing easy access to major commuter routes, shopping, dining, and everyday conveniences.
Location
- Street address
- 69 Barger St
- County
- Putnam County
- Zip code
- 10579
- School district
- Lakeland
- Elevation
- 753 feet
Property details
- Acreage
- 4.07 acres
- MLS #
- MLSLI 1025313
- Posted
Property taxes
- 2025
- $14,558
Parcels
- 372800-085-000-0001-005-002-0000
Details and features
Listing
- Type
- Residential
- Subtype
- Single Family Residence
- Franchise
- Home Smart International
Lot
- Features
- Back Yard, Front Yard, Near Golf Course, Near Public Transit, Near School, Near Shops, Private, Sloped, Wooded
Exterior
- Parking
- Driveway, Garage
- Pool
- Patio
- Structures
- Storage
- Features
- Lighting, Mailbox
Structure
- Style
- Cape Cod
- Stories
- 3
- Water
- Well
- Sewer
- Septic Tank
- Heating
- Baseboard
- Cooling
- Ductless
- Materials
- ICFs (Insulated Concrete Forms), Vinyl Siding
- Windows
- Blinds, Double Pane Windows, Screens, Skylight(s)
Interior
- Room Count
- 7
- Rooms
- Basement, Bathroom x 2, Bedroom x 3, Dining Room
- Flooring
- Tile, Wood
- Appliances
- Dishwasher, Dryer, Electric Oven, Electric Range, Microwave, Refrigerator, Tankless Water Heater, Washer, Water Softener Owned
- Security
- Security System
- Features
- Built-In Features, Eat-In Kitchen, First Floor Bedroom, First Floor Full Bath, Formal Dining, High Ceilings, High Speed Internet, Pantry, Recessed Lighting, Smart Thermostat, Washer/Dryer Hookup
Nearby schools
| Name | Type | District |
|---|---|---|
| Benjamin Franklin | Elementary | Lakeland |
| Lakeland-Copper Beech Middle SCH | Middle | Lakeland |
| Lakeland High School | High | Lakeland |
Listing history
| Date | Event | Price | Change | Source |
|---|---|---|---|---|
| Sept 11, 2026 | Price drop | $669,000 | $30,000 -4.3% | MLSLI |
| July 24, 2026 | New listing | $699,000 | — | MLSLI |