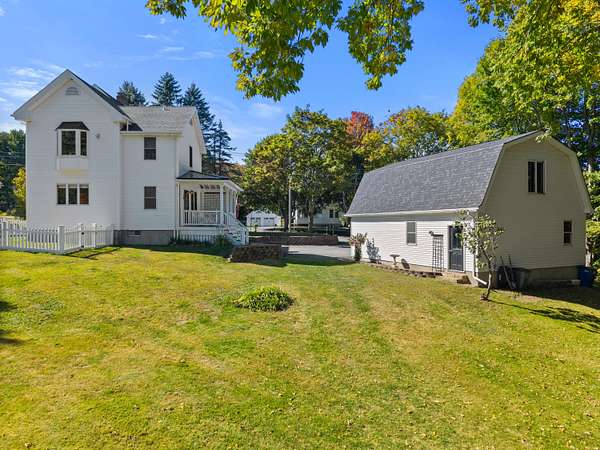
Land with Home for Sale in Hampden, Maine
69 Main Rd S, Hampden, ME 04444
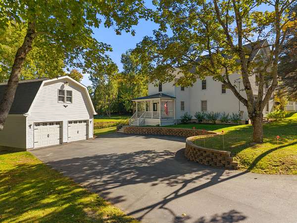
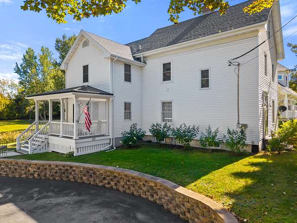
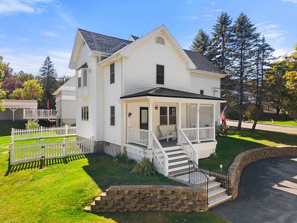
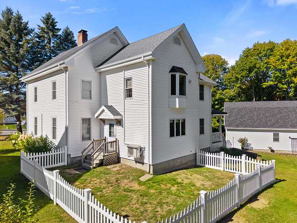
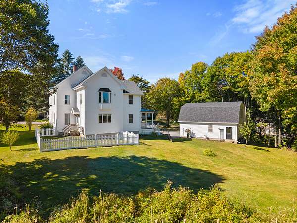
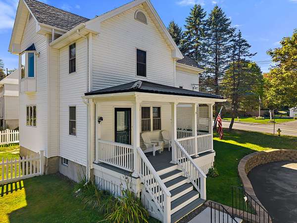
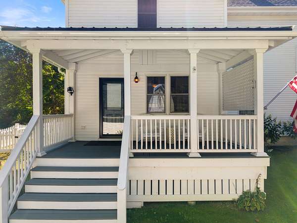
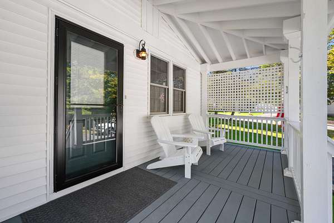
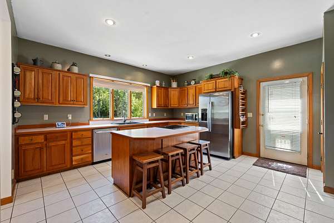
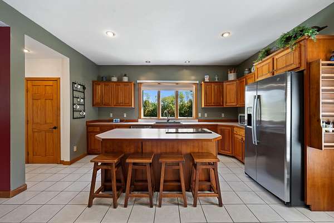
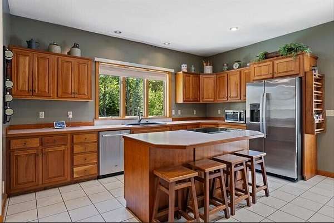
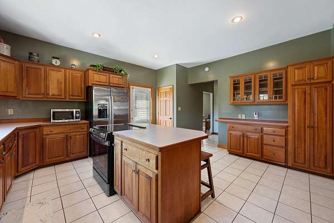
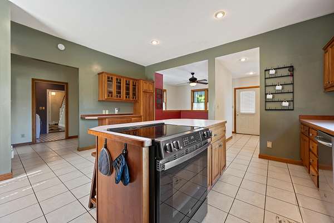
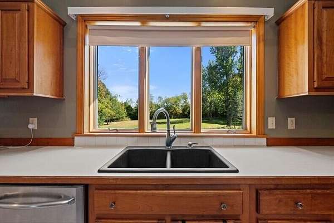
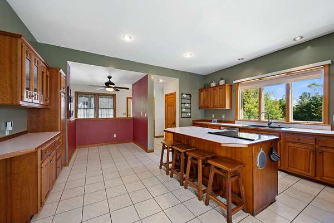
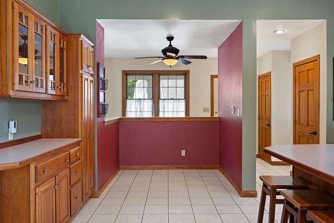
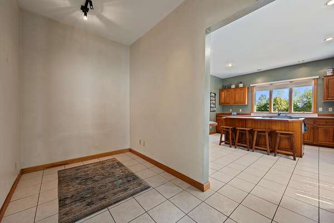
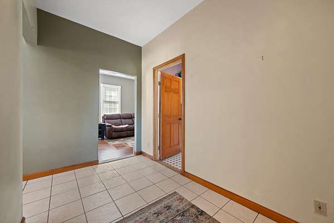
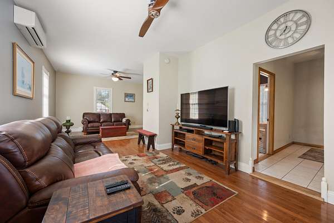
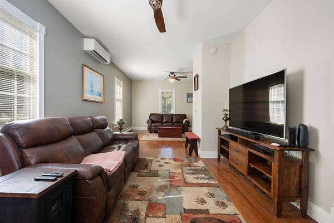
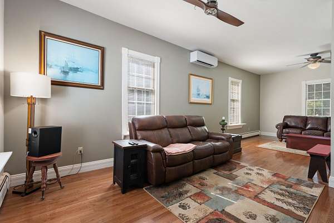
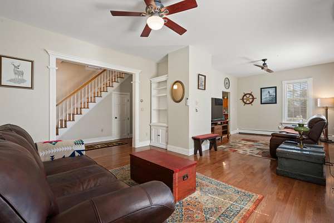
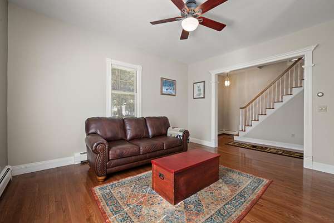
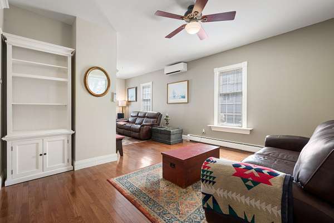
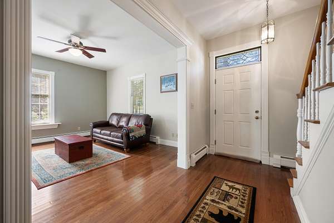
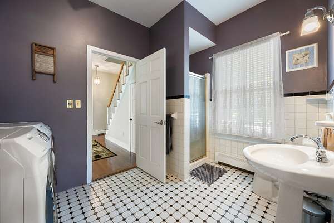
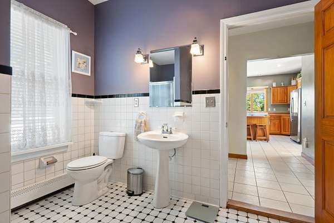
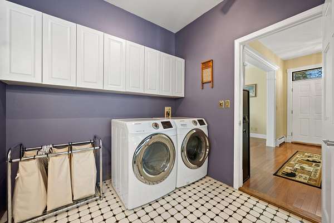
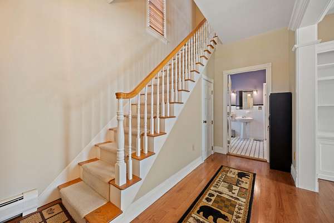
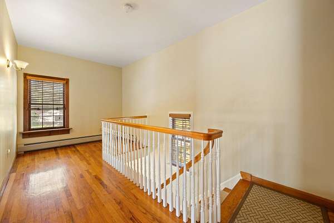
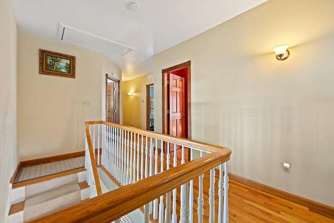
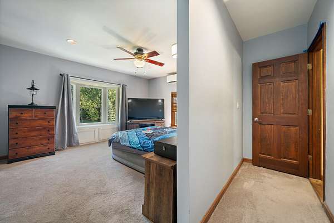
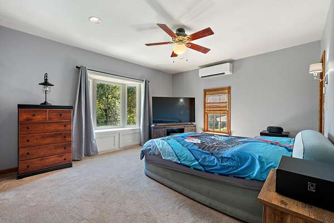
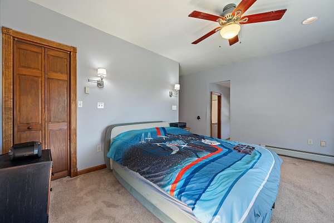
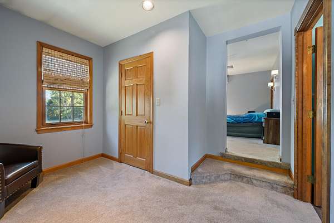
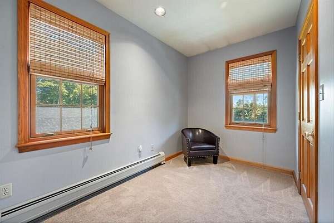
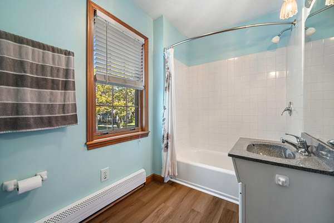
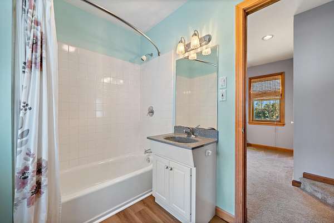
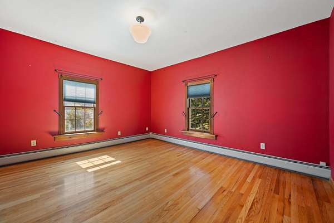
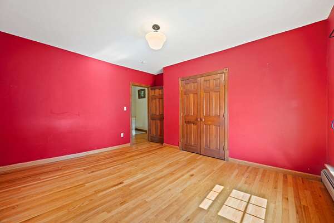
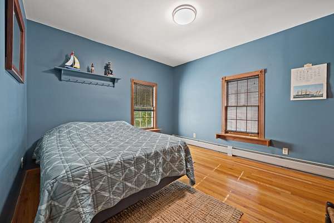
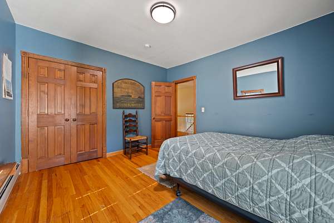
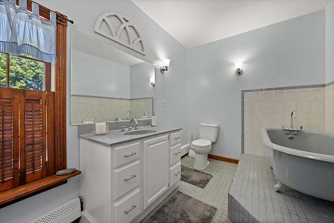
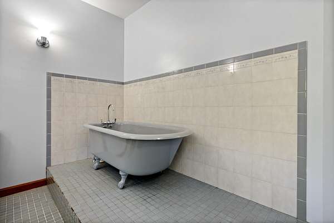
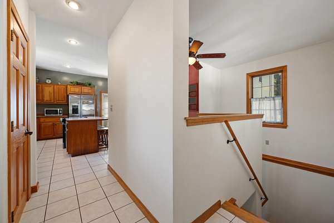
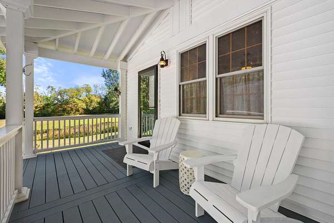
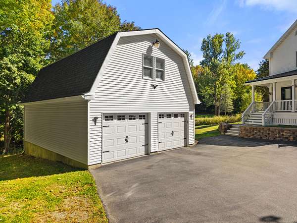
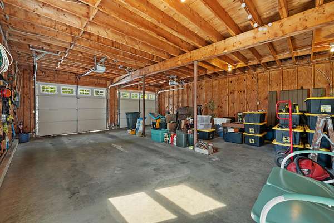
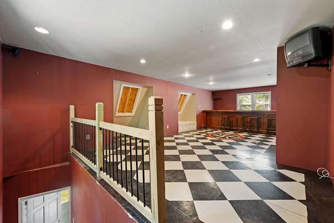
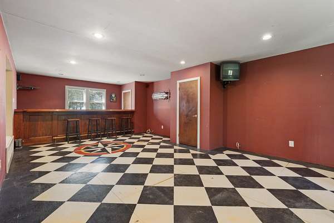
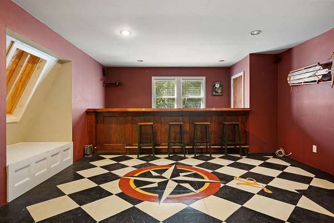
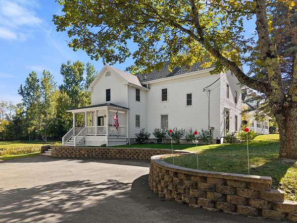
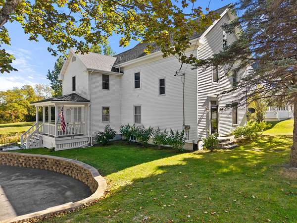
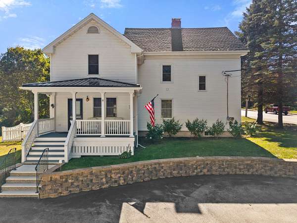
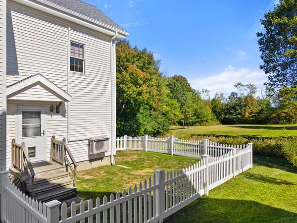
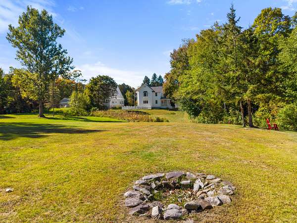
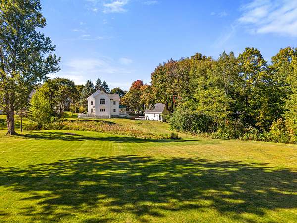
This inviting New England style Colonial sits nestled into mature trees on an expansive lot with a private backyard in the heart of the highly sought-after town of Hampden. This spacious home, two story garage, and tree lined land all offer unique and special features. The 3-bedroom, 3-bath open concept floor plan provides a spacious and convenient flow. The generous kitchen features an island, pantry, extensive countertop and cabinet space, brand-new range and refrigerator, all with nearby dining, office, and living spaces. On the second floor, the primary suite offers a private haven with a bay window and seat, a full bathroom, and an attached sitting room, all in one seamless space. Awake to the bay window's panoramic view of the towering trees and sprawling lawn, a perfect start to any morning, and end the day with a view of the beautiful night sky. There's also an additional 750 sq ft room above the garage that can be used in a variety of ways. Enjoy these features and more with many updates including large windows, select flooring, premium quality architectural shingles, quality metal roofing, heat pumps for cooling and additional heating, and so much more. Riding mower, snow blower, and some furnishings are included for your convenience. Set up your private showing today to view this home that offers so much and is convenient to everything nearby in Hampden and Bangor with many activities to enjoy, highly regarded schools less than 5 minutes away, and so much more! Come see this special place in Hampden, Maine, the way life should be.
Location
- Street address
- 69 Main Rd S
- County
- Penobscot County
- Zip code
- 04444
- Elevation
- 125 feet
Property details
- Acreage
- 1.55 acres67,518 sq ft
- Zoning
- Residential
- MLS #
- MREIS 1676205
- Posted
Parcels
- HAMN-000041-000000-000016
Details and features
Listing
- Type
- Residential
- Subtype
- Single Family Residence
Lot
- Features
- Level, Near Shopping, Near Turnpike/Interstate, Neighborhood, Open, Rolling/Sloping, Well Landscaped
Exterior
- Pool
- Porch
Structure
- Style
- Colonial
- Basement
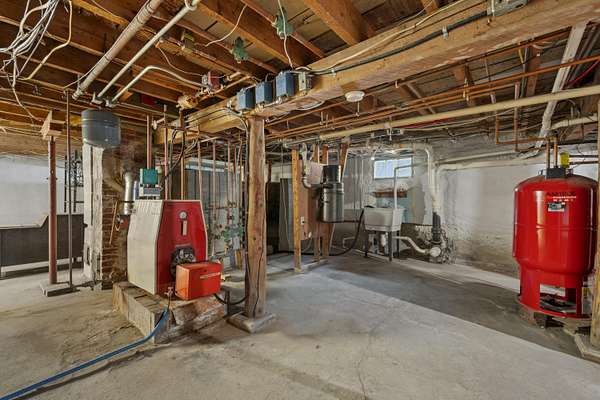
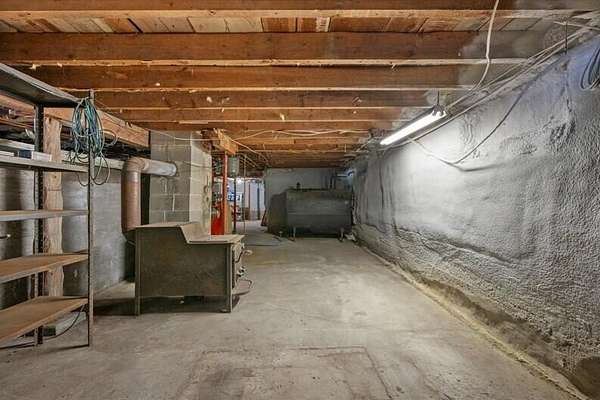
- Unfinished
- Sewer
- Public Sewer
- Heating
- Baseboard, Heat Pump, Hot Water, Oil, Radiant, Wood, Wood Stove
- Cooling
- Window Unit(s)
- Materials
- Vinyl Siding, Wood Frame
- Roof
- Metal, Shingle
Interior
- Room Count
- 7
- Rooms
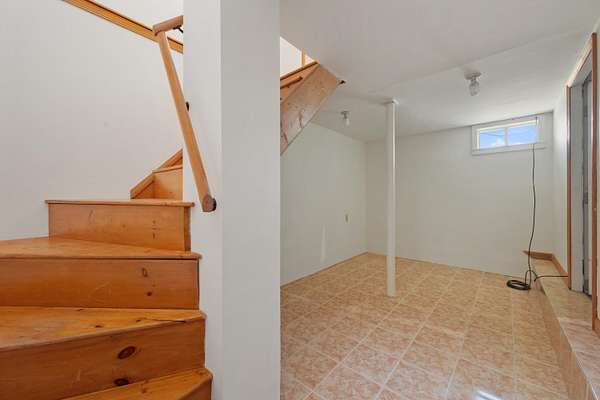
- Basement, Bathroom x 3, Bedroom x 3, Dining Room, Laundry Room x 2
- Flooring
- Carpet, Tile
- Features
- Pantry
Listing history
| Date | Event | Price | Change | Source |
|---|---|---|---|---|
| Sept 25, 2026 | Price drop | $394,000 | $5,000 -1.3% | MREIS |
| Sept 4, 2026 | Price drop | $399,000 | $31,000 -7.2% | MREIS |
| Aug 18, 2026 | Price drop | $430,000 | $15,000 -3.4% | MREIS |
| Aug 14, 2026 | New listing | $445,000 | — | MREIS |