Land with Home for Sale in Brewster, Massachusetts
69 Martingale Ln, Brewster, MA 02631
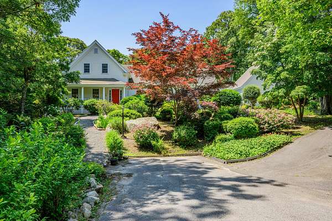
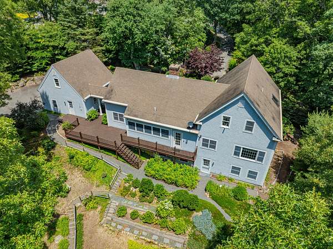
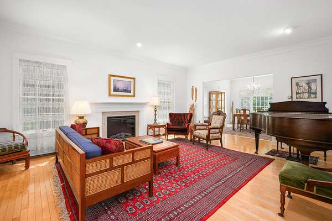
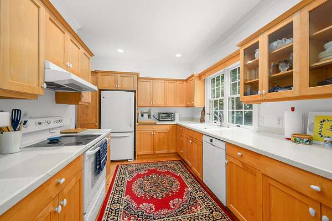
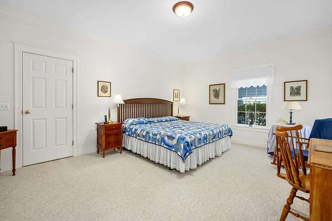
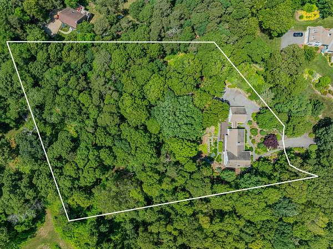
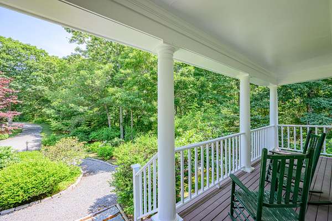
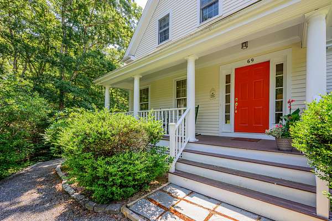
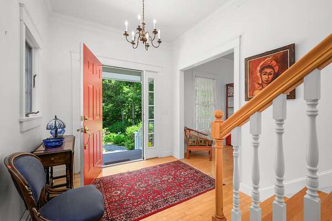
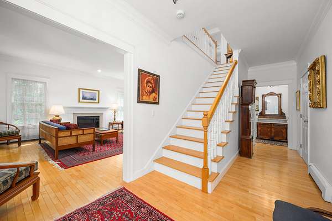
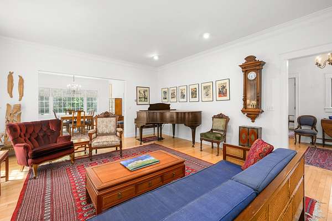
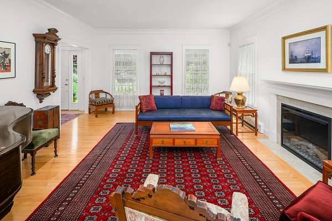
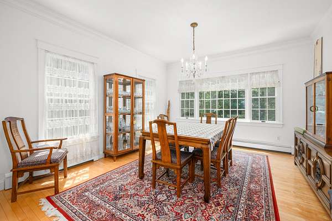
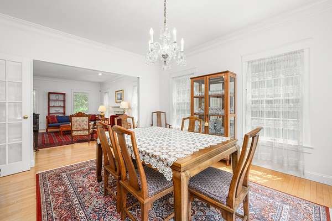
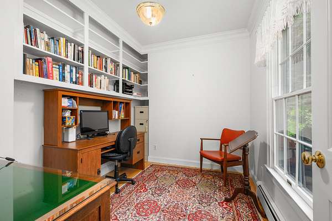
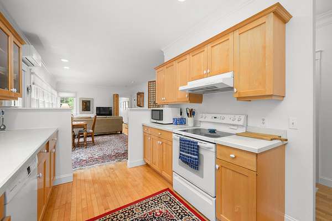
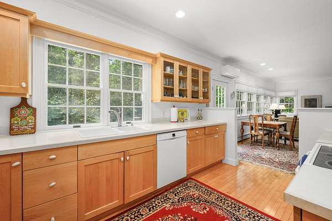
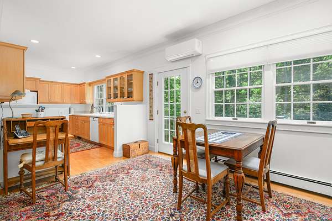
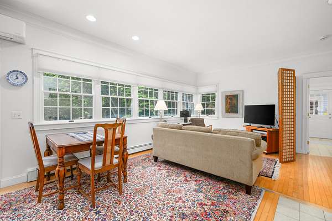
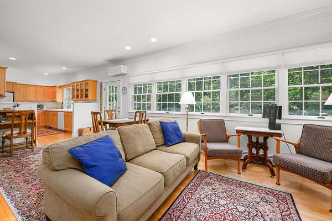
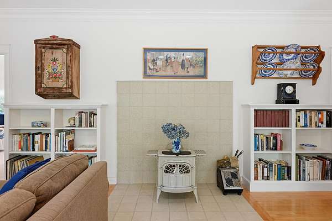
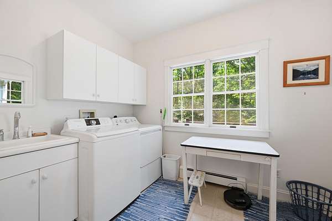
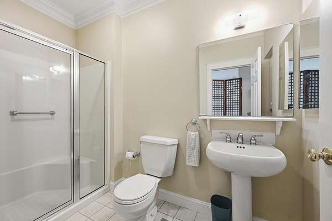
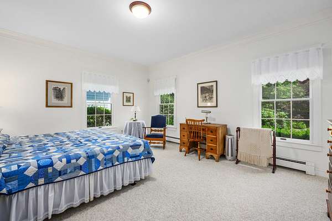
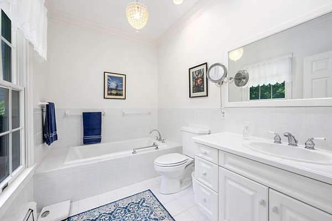
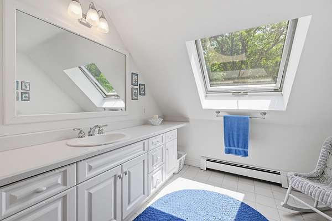
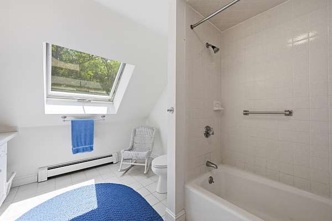
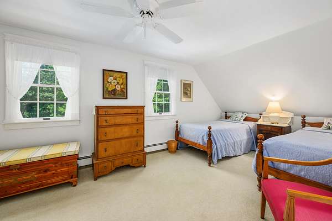
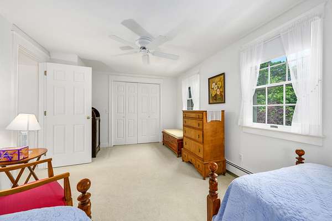
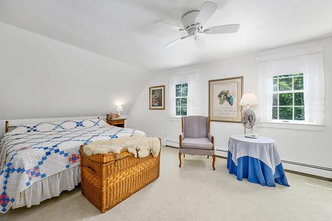
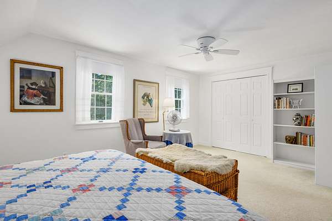
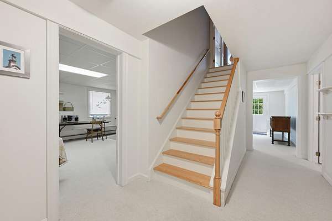
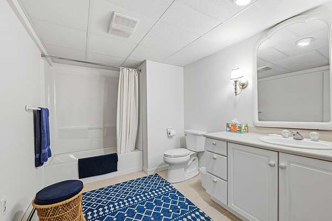
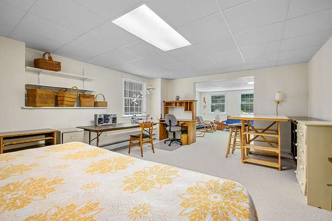
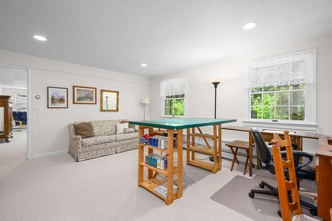
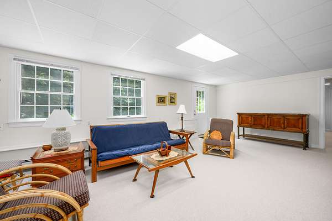
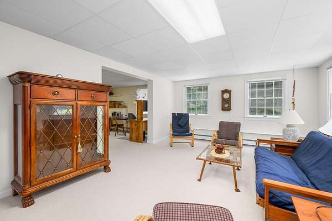
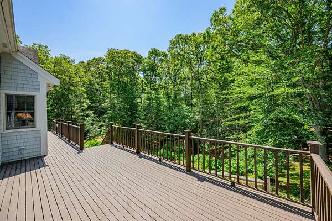
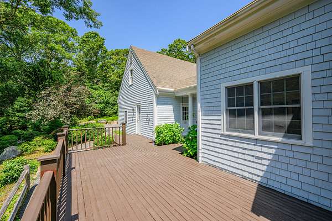
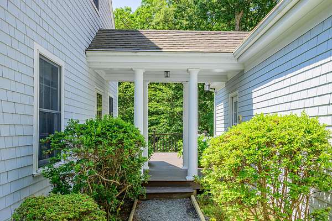
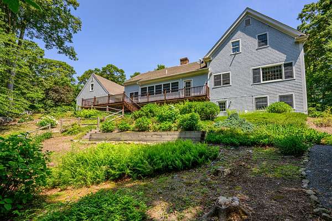
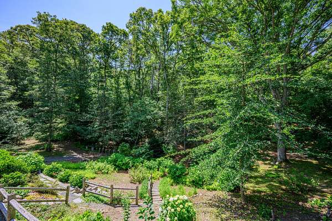
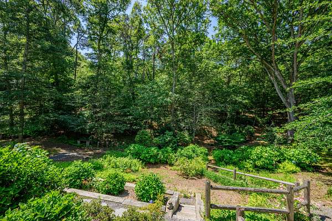
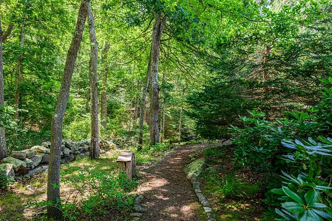
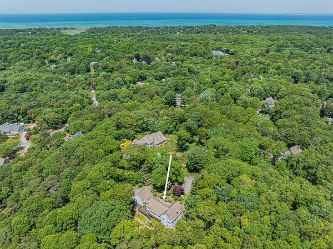
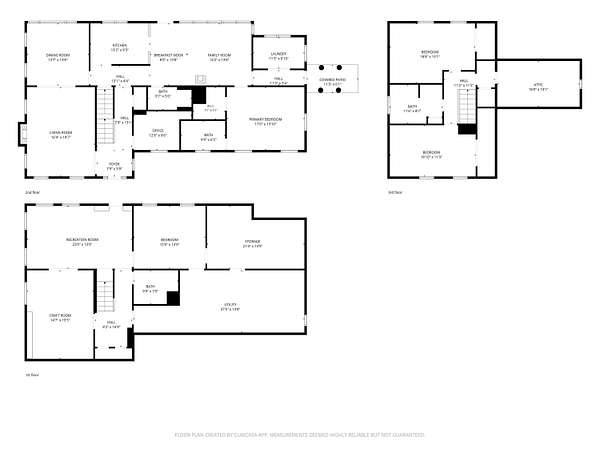
Private 1.92-Acre Brewster Retreat with 4 Bdrms, 4 Baths & Exceptional Living Space! Set at the end of a private lane and surrounded by mature woods and gardens, this spacious and exceptionally well-maintained Brewster home provides something increasingly difficult to find: an offering of abundant living and property space. The main level is designed for easy, everyday living, with 1st floor primary suite, living & dining rooms, office, den, kitchen and laundry/mudroom. Hdwd floors, generous windows, high ceilings and welcoming front porch present a comfortable, gracious feel. The walk-out lower level adds remarkable flexibility with a large family room, bdrm, full bath, craft/studio space & substantial storage areas. The 2nd floor includes two large bedrooms, full bath and spacious attic. Outside, the property boasts mature plantings, established gardens and woodlands plus a large back deck offering inviting space to enjoy the peaceful setting. The home has been carefully maintained with a new heating system and water tank plus freshly painted exterior. What a fabulous opportunity for a new owner to update and personalize according to their own taste and vision!
Location
- Street address
- 69 Martingale Ln
- County
- Barnstable County
- Zip code
- 02631
- Community
- Brewster
- School district
- Nauset
- Elevation
- 51 feet
Directions
Tubman Rd to Paddock to right on Martingale to the end.
Property details
- Acreage
- 1.92 acres83,635 sq ft
- Zoning
- Resd.
- MLS #
- CCIAOR 22603393
- Posted
Property taxes
- 2026
- $9,043
Parcels
- BREW M:0047 B:0000 L:0050-0
Details and features
Listing
- Type
- Residential
- Subtype
- Single Family Residence
Lot
- Features
- Cleared, Gentle Sloping
Exterior
- Parking Spaces
- 3
- Parking
- Driveway, Off Street, Open
- Pool
- Deck, Porch
- Structures
- Outbuilding, Storage
- Features
- Outdoor Shower, Private Yard, Underground Sprinkler System
Structure
- Basement
- Finished, Full, Walk-Out Access
- Water
- Well
- Sewer
- Septic Tank
- Heating
- Oil
- Cooling
- Wall Unit(s)
- Materials
- Clapboard, Shingle Siding
- Roof
- Asphalt
Interior
- Room Count
- 11
- Rooms
- Basement, Bathroom x 4, Bedroom x 4
- Flooring
- Carpet, Hardwood, Tile
- Fireplaces
- Yes
- Appliances
- Dishwasher, Electric Range, Refrigerator, Washer, Water Heater
- Features
- Attic Storage, Mud Room
Listing history
| Date | Event | Price | Change | Source |
|---|---|---|---|---|
| Sept 9, 2026 | Price drop | $1,350,000 | $100,000 -6.9% | CCIAOR |
| July 14, 2026 | New listing | $1,450,000 | — | CCIAOR |